
Open House Sat, Aug 22nd 01:00 PM - 04:00 PM - Price Reduction - New Construction - Primary on Main
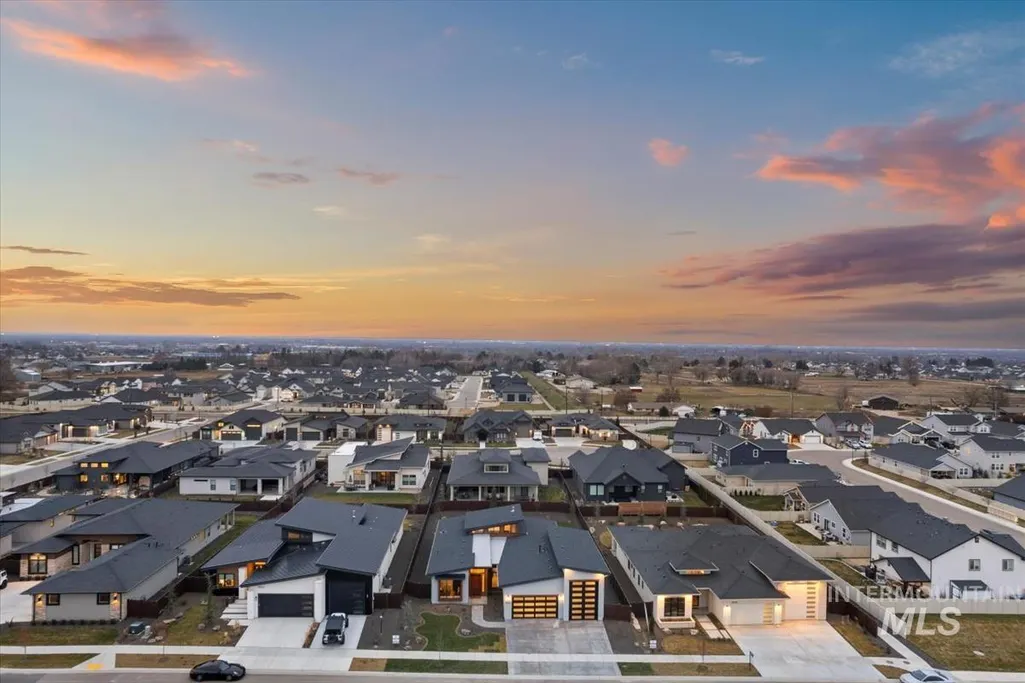
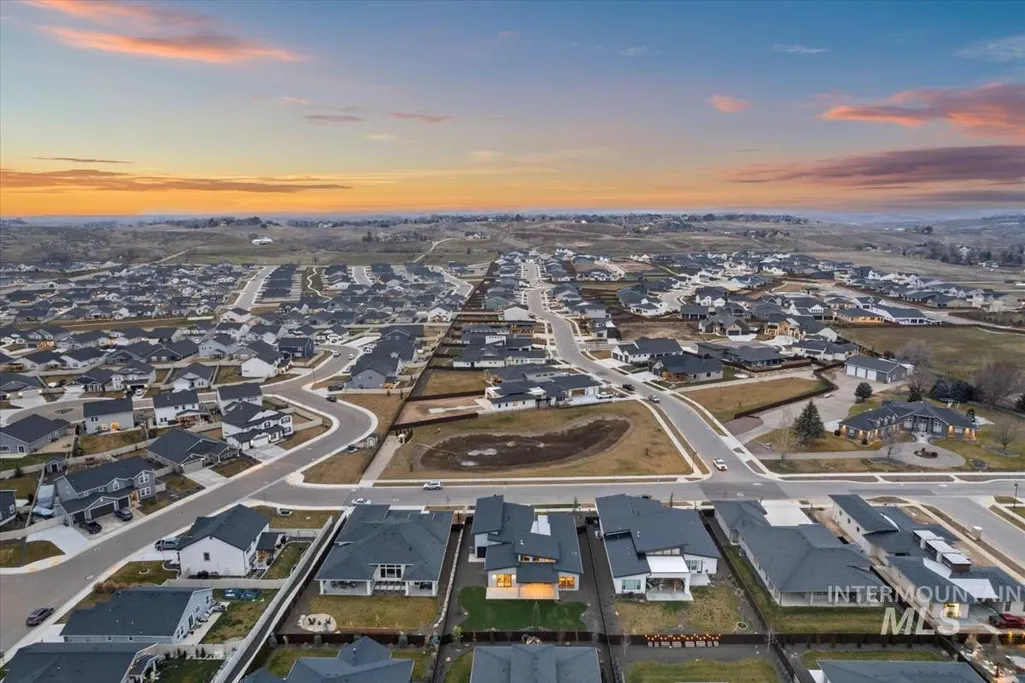
Address
9967 W Bouvardia St, Star, ID
Price
$ 1,024,900
Property Attributes
- MLS#98996167
- TypeSingle Family
- Listing Status Active
- CountyAda
- CityStar
- NeighborhoodTorchlight Estates
- Zip83669
- Style
- Year Built2026
- Taxes$ 725
- Price$ 1,024,900
- Bedrooms3
- Full Bathrooms4
- Half Bathrooms0
- Sqr Footage2821
- Lot Size0.292 Acres
Data Source:
Intermountain MLS (IMLS)
Property Description
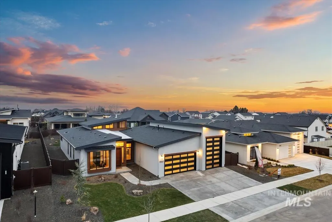
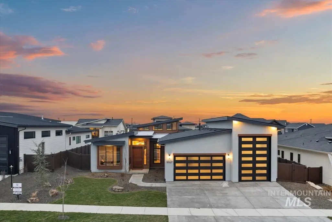
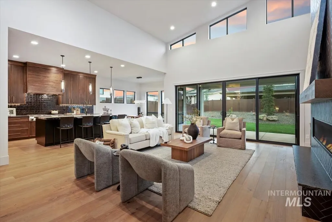
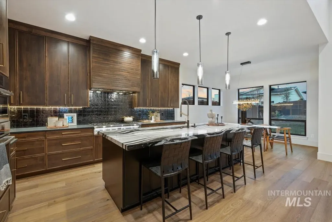
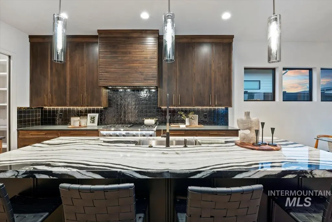
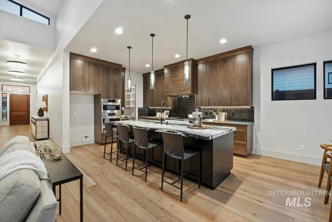
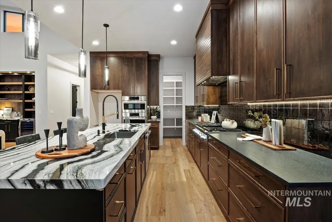
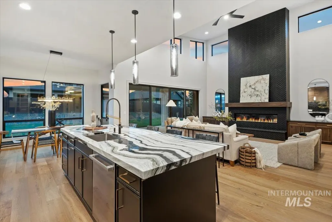
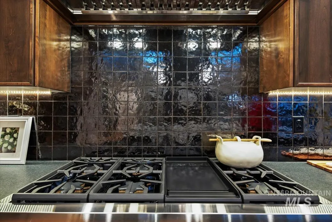
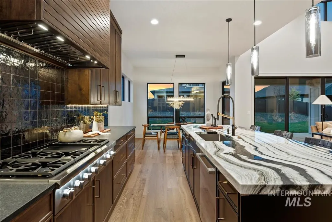
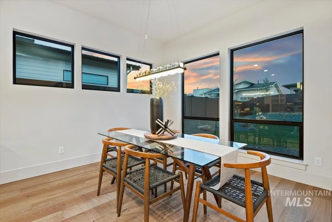
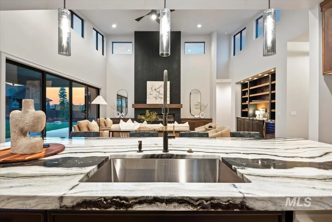
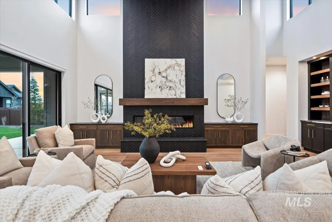
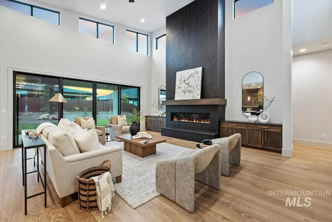
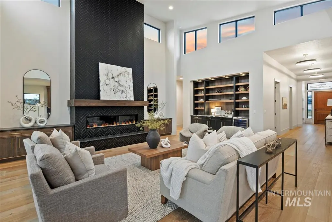
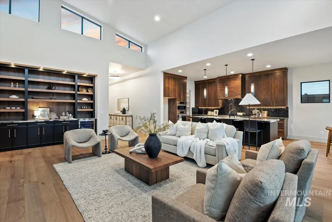
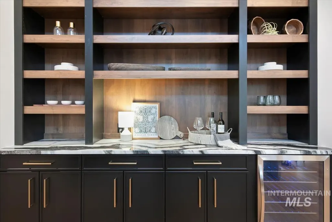
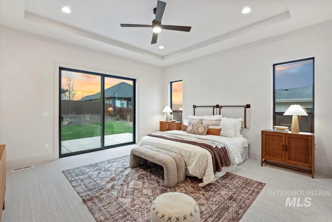
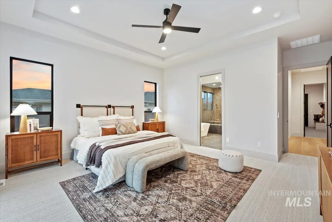
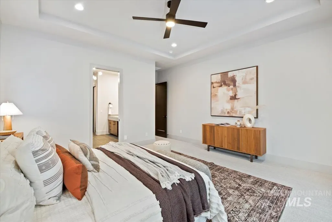
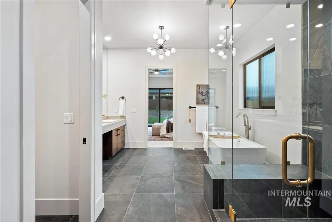
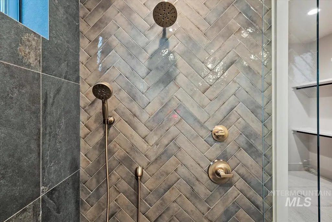
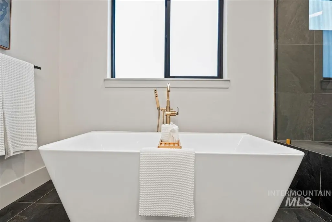
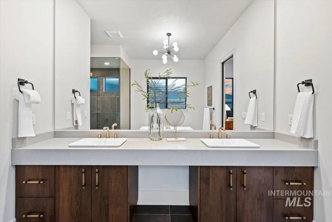
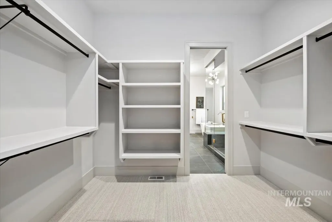
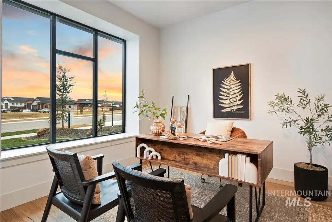
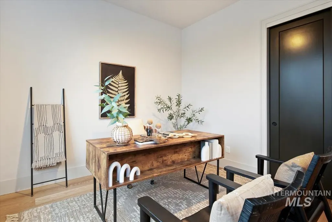
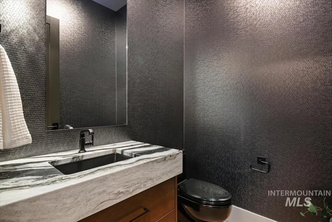
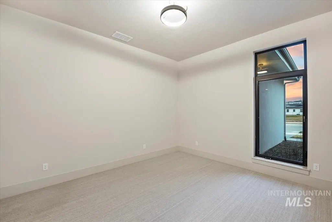
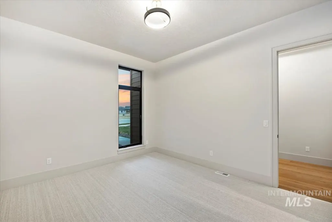
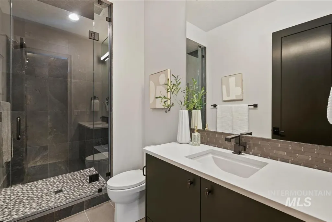
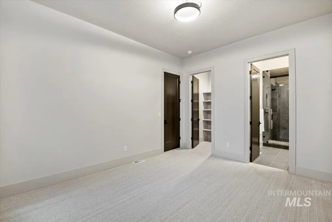
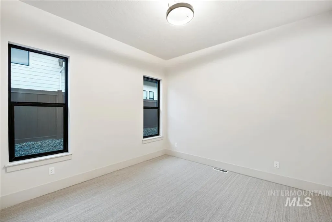
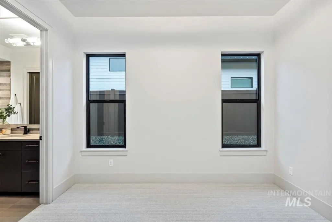
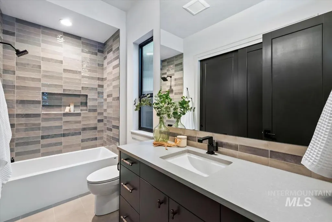
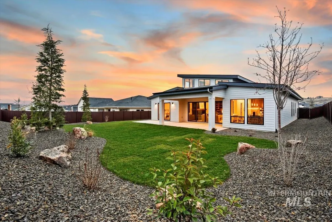
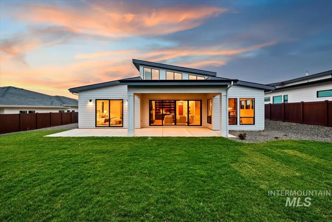
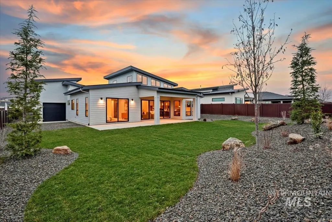
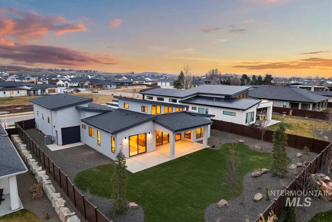
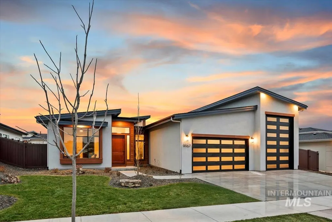
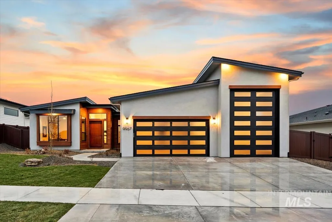
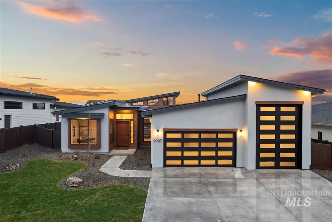
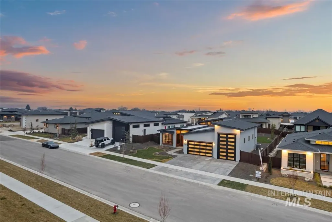
Discover the height of Mountain Modern luxury in Star’s exclusive Torchlight Estates. This custom single-level masterpiece by KD Kolnes Construction blends organic textures with sleek architectural lines, anchored by a stunning great room with soaring vaulted ceilings and a floor-to-ceiling tile fireplace. The chef’s kitchen is a true showstopper, featuring a massive marble statement island, professional Thermador range and Bosch speed oven combo, all complemented by a built-in wine bar with marble surfaces. Designed for ultimate privacy, the layout includes a dedicated executive office and three spacious bedrooms—each featuring its own private ensuite with premium quartz countertops. The spa-like master suite offers a serene escape, while high-end mechanicals like dual 50-gallon water heaters with recirculation and central vac plumbing ensure effortless living. With its perfect blend of rugged elegance and sophisticated custom detail, this home redefines upscale Idaho living.
| Elementary School | Middle School | High School |
|---|---|---|
| Star Elementary School | Star Middle School | Eagle High School |
| Price History | |
|---|---|
| 8/4/2026 | Listed $1,049,900 |
| 8/19/2026 | 2$1,024,900 |
General Features
| Heating | Forced Air |
|---|---|
| Cooling | Central Air |
| Utilities | Sewer Connected |
| Roof | Composition |
| Appliances | Gas Water Heater |
| HOA Fee | 1000 |
| Garage Spaces | 4 |
| Patio/Porch Features | Covered Patio/Deck |
| Construction Materials | Frame |
| Year Built | 2026 |
| Levels | One |
| Property Subtype | Single Family Residence |
| Tax Year | 2025 |
| Current Use | Single Family |
| Ownership | Fee Simple |
| Assoc Fee Paid Per | Annually |
| County | Ada |
| New Construction | true |
| Property Type | Residential |
| HOA | true |
| Attached Garage | true |
| Subdivision Name | Torchlight Estates |
| Garage Y/N | true |
| Status | Active |
| Directions | From Beacon Light, N on Fire Flower, W on Bouvardia |
| ModificationTimestamp | 2026-08-19T19:28:04.500Z |
| High School | Eagle |
| City | Star |
| High School District | West Ada School District |
| Lot Size Units | Acres |
| Lot Size Square Feet | 12719.52 |
| Carport Y/N | false |
| Listing Terms | Cash |
| Elementary School | Star |
| Land Lease Y/N | false |
| Tax Annual Amount | 725.22 |
| Middle/Junior High School | Star |
| Virtual Tour | https://sunnyskies.media/9967-W-Bouvardia-St/idx |
| Building Area Units | Square Feet |
| Primary Bedroom Level | Main |
| Living Area Units | Square Feet |
| Builder Name | KD Kolnes Construction |
| Standard Status | Active |
| Middle/Junior School District | West Ada School District |
| Elementary School District | West Ada School District |
| Legal Description | LOT 16 BLK 02 TORCHLIGHT ESTATES SUB |
| LeasableAreaUnits | Square Feet |
| Freehold | IDX |
Interior Features
| Interior Amenities | Bath-Master |
|---|---|
| Flooring | Tile |
| Total Fireplaces | 1 |
| Fireplace Features | One |
| Kitchen Level | Main |
| Air Conditioning Y/N | true |
| Heating Y/N | true |
| Fireplace Y/N | true |
| Above Grade Finished Area | 2821 |
| Total Bedrooms | 3 |
| Main Level Bedrooms | 3 |
| Main Level Bathrooms | 3 |
| Below Grade Finished Area Unit Type | Square Feet |
| LivingAreaSource | Plans |
| Below Grade Finished Area Source | Plans |
| Above Grade Finished Area Source | Plans |
| Above Grade Finished Area Unit Type | Square Feet |
| Total Baths | 4 |
| Kitchen Area | 221 |
| Kitchen Length | 13 |
| Kitchen Width | 17 |
| Primary on Main | 156 |
| Second Bedroom Length | 12 |
| Second Bedroom Width | 13 |
| Bedroom 3 Area | 168 |
| Bedroom 3 Length | 12 |
| Bedroom 3 Width | 14 |
| Primary Bedroom Area | 272 |
| Primary Bedroom Length | 17 |
| Primary Bedroom Width | 16 |
| Bedroom 3 Level | Main |
| Second Bedroom Level | Main |
Exterior Features
| Fencing | Full |
|---|---|
| Parking Features | Attached |
| Lot Features | 10000 SF - .49 AC |
| Water Source | City Service |
| Total Parking | 4 |
| Lot Size Area | 0.292 |
| Building Area Total | 2821 |
| Lot Dimensions | 158x80 |
| Lot Size Acres | 0.292 |
| Road Surface Type | Paved |
| Other Parking | Garage: 20x23,Garage Door: 16x8 |
| Covered Spaces | 4 |
Amenities
- Foreclosure
- Views
- Short Sale
- New Construction
- Adult 55+
- Lease To Own
- No HOA Fees
- Furnished
- Primary On Main
- Air Conditioning
- Seller Finance
- Green
- Fixer Upper
- Horse
- Golf
- Fireplace
- Deck
- Garage
- Basement
- Pool
Property vs Single Family Average in 83669
Price
Taxes
Year Built

