
Primary on Main
Address
1521 W Kesler, Kuna, ID
Price
$ 380,000
Property Attributes
- MLS#98997063
- TypeSingle Family
- Listing Status Active
- CountyAda
- CityKuna
- NeighborhoodPalomar Hgts
- Zip83634
- Style
- Year Built2000
- Taxes$ 7700
- Price$ 380,000
- Bedrooms3
- Full Bathrooms2
- Half Bathrooms0
- Sqr Footage1076
- Lot Size0.16 Acres
Data Source:
Intermountain MLS (IMLS)
Property Description
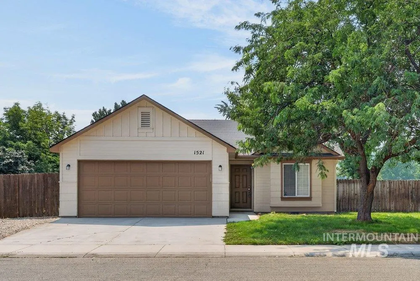
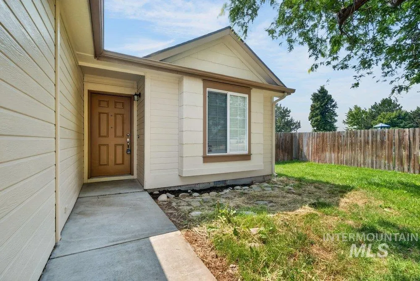
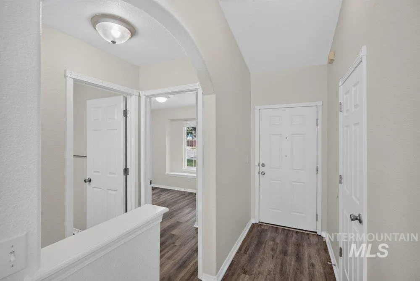
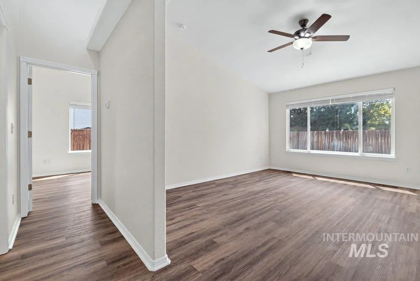
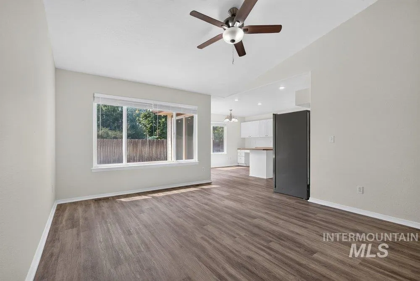
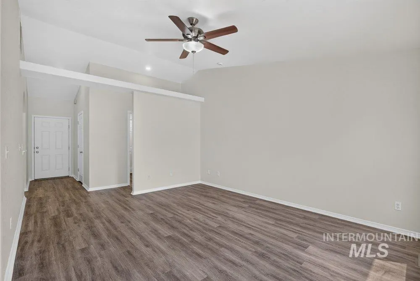
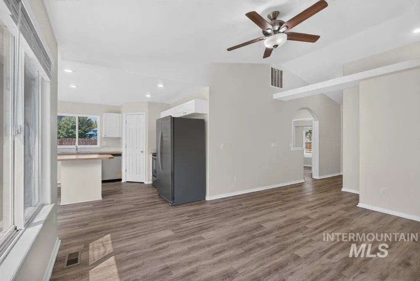
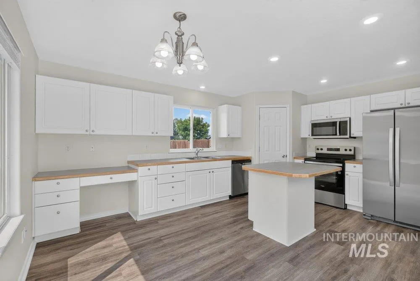
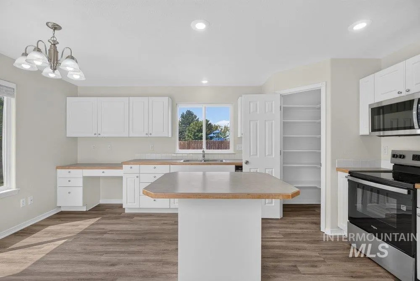
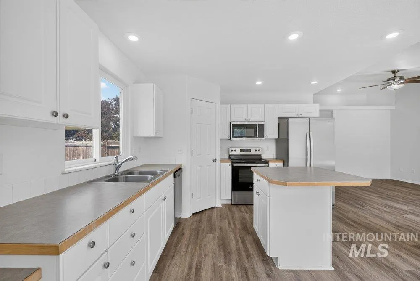
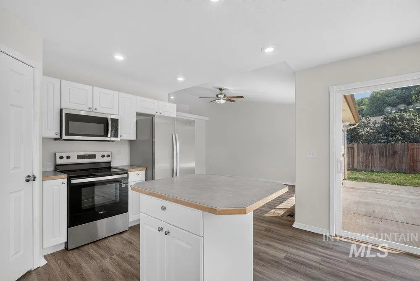
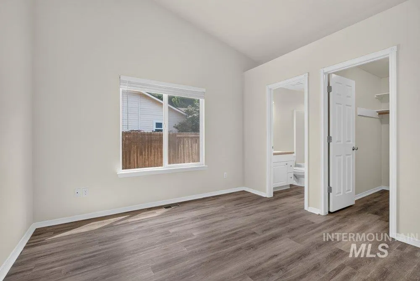
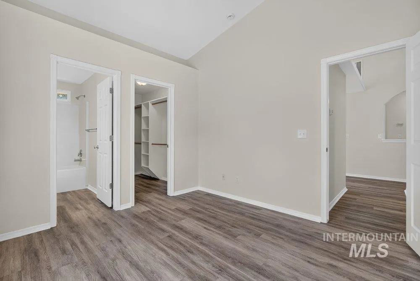
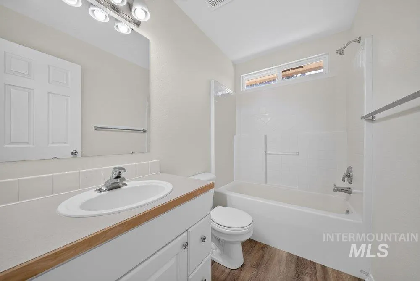
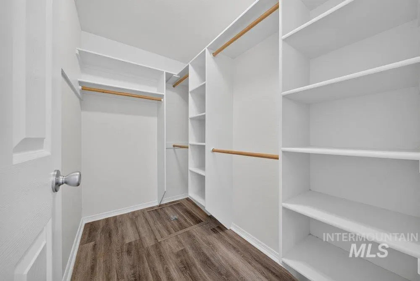
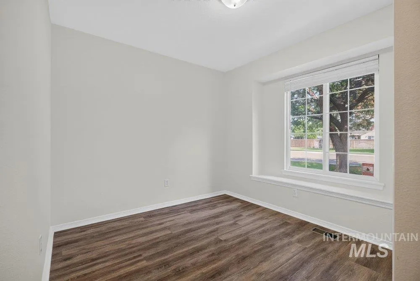
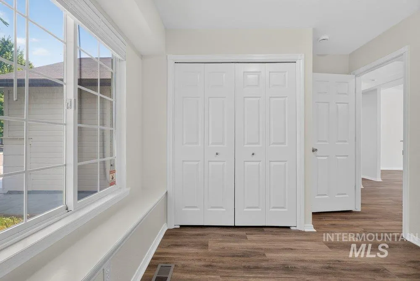
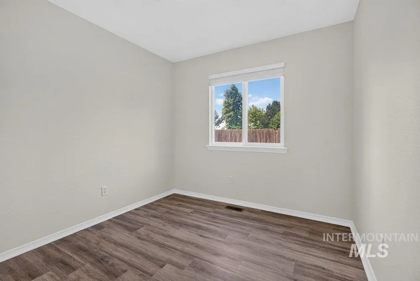

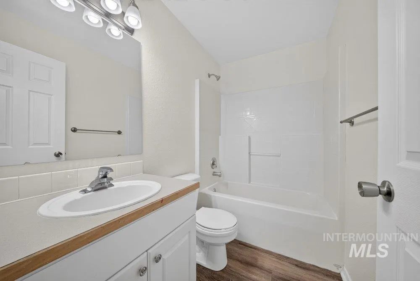
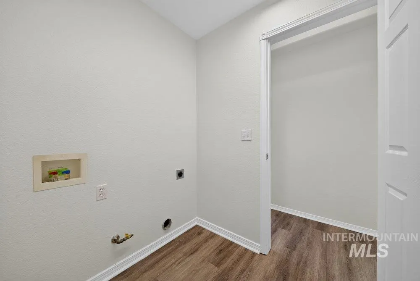
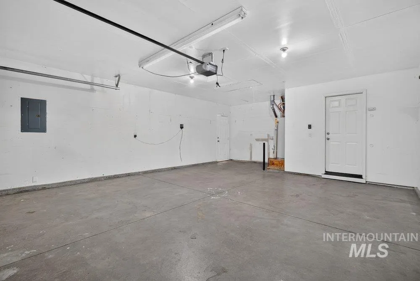
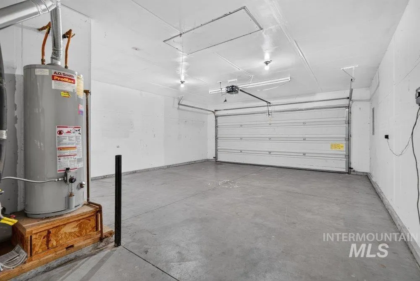
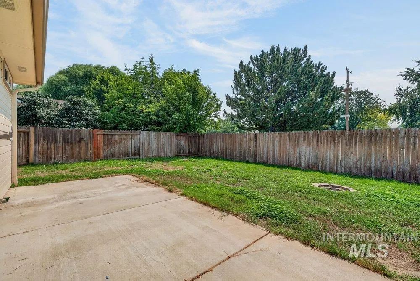
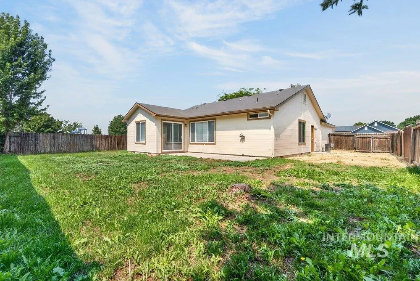
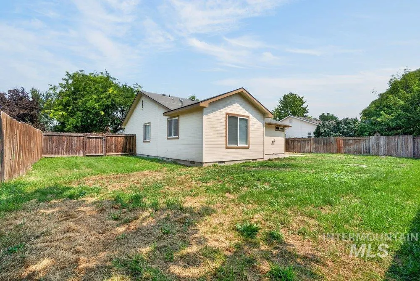
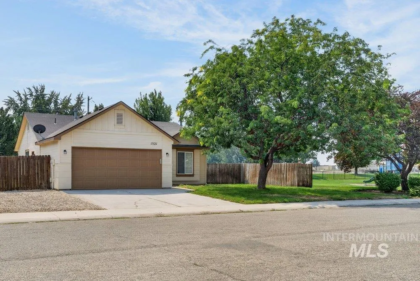
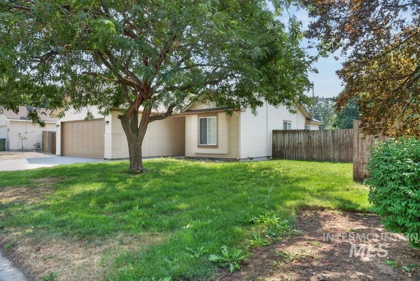
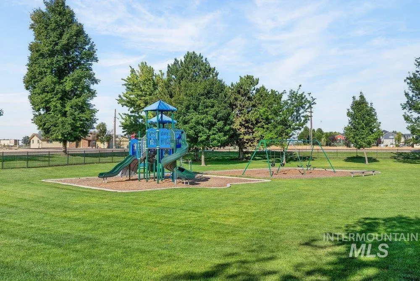
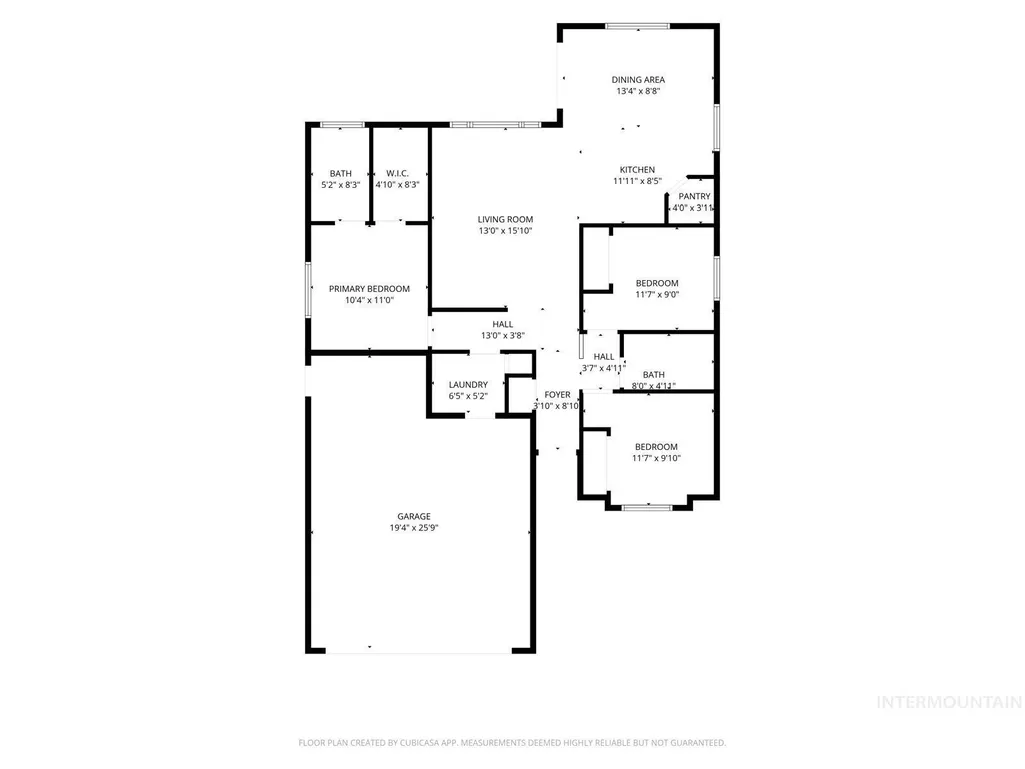
Welcome home to this move-in-ready, single-level home in the heart of Kuna! The open-concept floor plan features vaulted ceilings, abundant natural light, and comfortable living spaces designed for everyday living and entertaining. The refreshed kitchen offers a center island, large pantry, ample cabinetry, generous counter space, and new stainless steel range, refrigerator, and dishwasher, all overlooking the dining area and great room. Newer LVP flooring and interior paint add to the fresh, move-in-ready feel. The private primary suite includes a large walk-in closet and ensuite bath, while the split-bedroom layout provides flexibility for guests, a home office, or hobby space. Outside, enjoy a fully fenced backyard with a large patio, firepit, and plenty of room for gardening, play, pets, or creating your ideal outdoor living space. Attached two-car garage. The generous side yard offers potential to create RV or boat parking, giving you extra flexibility for your toys, trailers, or recreational gear. Conveniently located next to a park and nearby schools, shopping, dining, and all that Kuna has to offer. An excellent opportunity for buyers looking for a well-maintained, turnkey home in the coveted Palomar Heights neighborhood.
| Elementary School | Middle School | High School |
|---|---|---|
| Crimson Point Elementary School | Kuna Middle School | Kuna High School |
| Price History | |
|---|---|
| 8/11/2026 | Listed $380,000 |
General Features
| Heating | Forced Air |
|---|---|
| Utilities | Sewer Connected |
| Roof | Composition |
| Appliances | Gas Water Heater |
| HOA Fee | 20 |
| Garage Spaces | 2 |
| Construction Materials | Frame |
| Year Built | 2000 |
| Levels | One |
| Property Subtype | Single Family Residence |
| Tax Year | 2026 |
| Current Use | Single Family |
| Ownership | Fee Simple |
| Assoc Fee Paid Per | Monthly |
| County | Ada |
| Property Type | Residential |
| HOA | true |
| Attached Garage | true |
| Subdivision Name | Palomar Hgts |
| Garage Y/N | true |
| Status | Active |
| Directions | South on Ten Mile, East on Crenshaw, South on Klemmer, East on Kesler |
| ModificationTimestamp | 2026-08-14T06:01:20.900Z |
| High School | Kuna |
| City | Kuna |
| High School District | Kuna School District #3 |
| Zoning Description | R-6 |
| Lot Size Units | Acres |
| Lot Size Square Feet | 6969.6 |
| Carport Y/N | false |
| Listing Terms | Cash |
| Elementary School | Crimson Point |
| Land Lease Y/N | false |
| Tax Annual Amount | 7700 |
| Middle/Junior High School | Kuna |
| Building Area Units | Square Feet |
| Primary Bedroom Level | Main |
| Living Area Units | Square Feet |
| Standard Status | Active |
| Middle/Junior School District | Kuna School District #3 |
| Elementary School District | Kuna School District #3 |
| Legal Description | Lot 11 Blk 10 Palomar Heights Sub No 03 |
| LeasableAreaUnits | Square Feet |
| Freehold | IDX |
Interior Features
| Interior Amenities | Bath-Master |
|---|---|
| Kitchen Level | Main |
| Air Conditioning Y/N | false |
| Heating Y/N | true |
| Fireplace Y/N | false |
| Above Grade Finished Area | 1076 |
| Total Bedrooms | 3 |
| Living Room Level | Main |
| Main Level Bedrooms | 3 |
| Main Level Bathrooms | 2 |
| Below Grade Finished Area Unit Type | Square Feet |
| LivingAreaSource | Public Records |
| Below Grade Finished Area Source | Public Records |
| Above Grade Finished Area Source | Public Records |
| Above Grade Finished Area Unit Type | Square Feet |
| Total Baths | 2 |
| Kitchen Area | 221 |
| Kitchen Length | 17 |
| Kitchen Width | 13 |
| Primary on Main | 110 |
| Second Bedroom Length | 11 |
| Second Bedroom Width | 10 |
| Bedroom 3 Area | 99 |
| Bedroom 3 Length | 11 |
| Bedroom 3 Width | 9 |
| Living Room Area | 208 |
| Living Room Length | 16 |
| Living Room Width | 13 |
| Primary Bedroom Area | 110 |
| Primary Bedroom Length | 11 |
| Primary Bedroom Width | 10 |
| Bedroom 3 Level | Main |
| Second Bedroom Level | Main |
Exterior Features
| Fencing | Full |
|---|---|
| Parking Features | Attached |
| Lot Features | Standard Lot 6000-9999 SF |
| Water Source | City Service |
| Total Parking | 2 |
| Lot Size Area | 0.16 |
| Building Area Total | 1076 |
| Lot Size Acres | 0.16 |
| Road Surface Type | Paved |
| Covered Spaces | 2 |
Amenities
- Foreclosure
- Views
- Short Sale
- New Construction
- Adult 55+
- Lease To Own
- No HOA Fees
- Furnished
- Primary On Main
- Air Conditioning
- Seller Finance
- Green
- Fixer Upper
- Horse
- Golf
- Fireplace
- Deck
- Garage
- Basement
- Pool
Property vs Single Family Average in 83634
Price
Taxes
Year Built

