
Address
1282 W Castro Dr, Kuna, ID
Price
$ 475,000
Property Attributes
- MLS#98996251
- TypeSingle Family
- Listing Status Pending
- CountyAda
- CityKuna
- NeighborhoodPalomar Hgts
- Zip83634
- Style
- Year Built2002
- Taxes$ 1445
- Price$ 475,000
- Bedrooms4
- Full Bathrooms3
- Half Bathrooms0
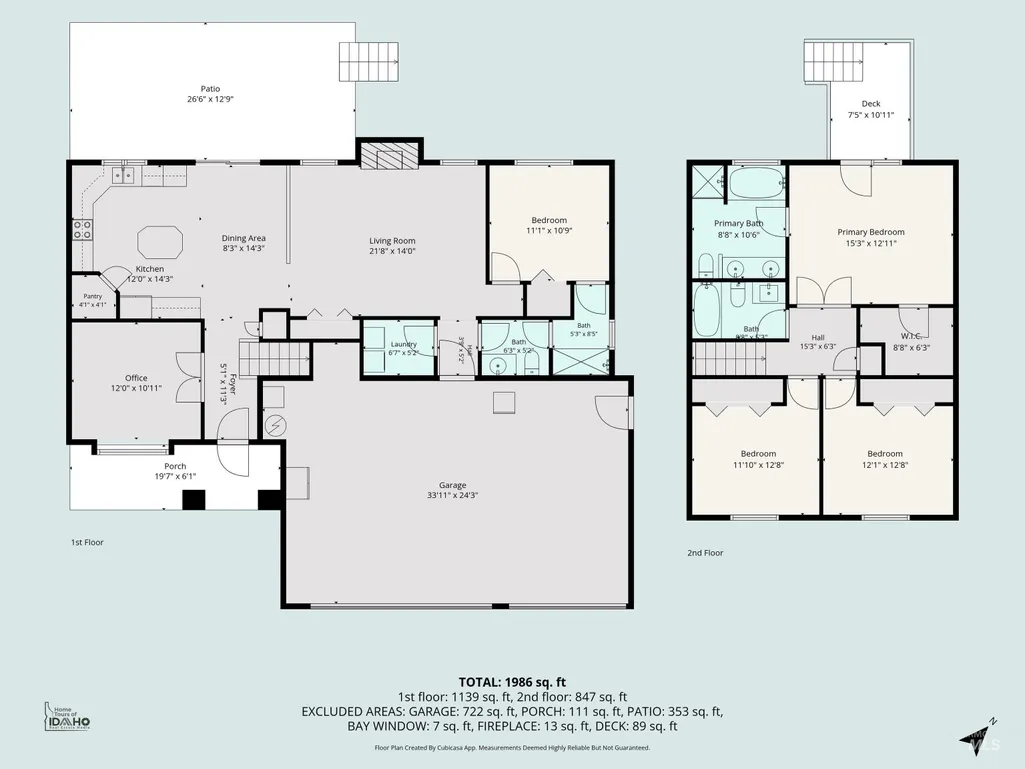
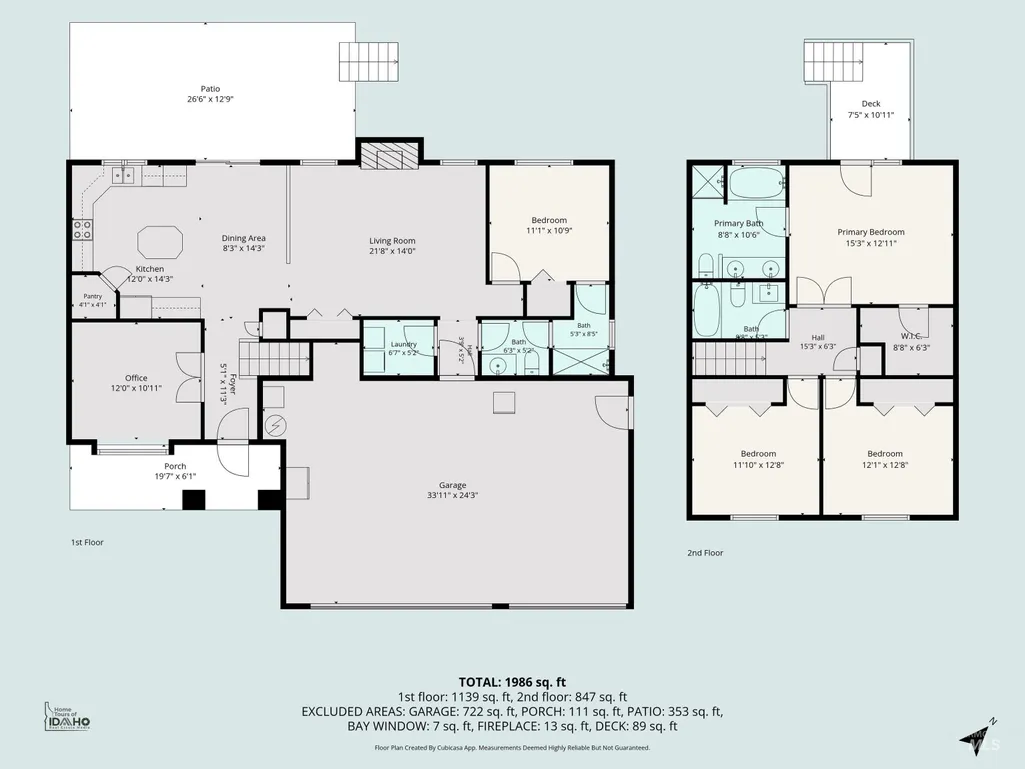
- Sqr Footage1986
- Lot Size0.185 Acres
Data Source:
Intermountain MLS (IMLS)
Property Description
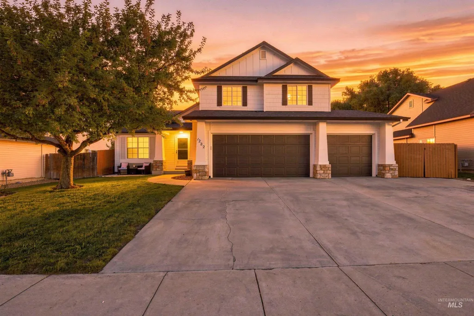
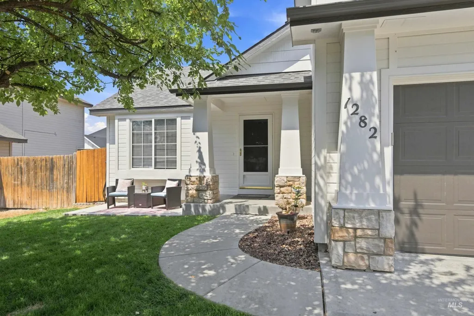
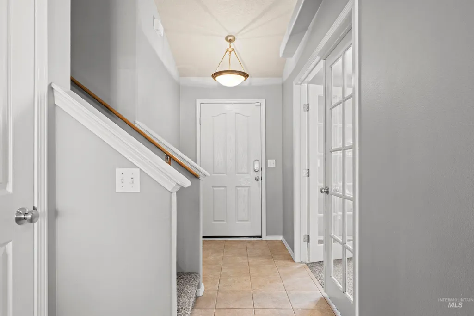
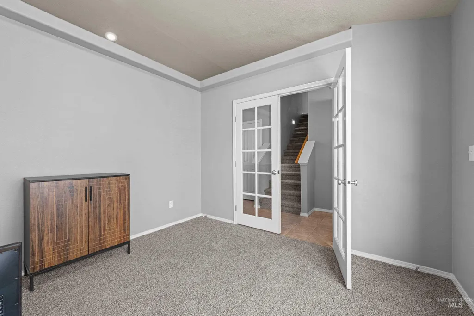
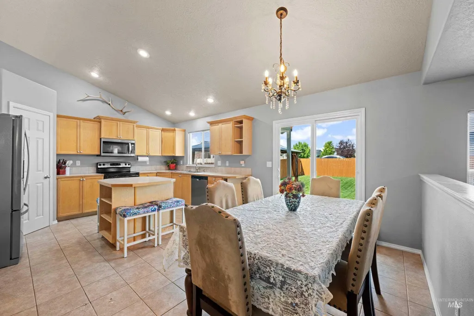
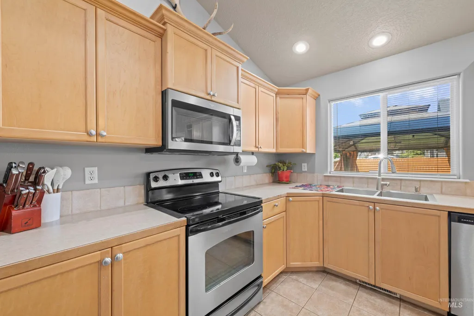
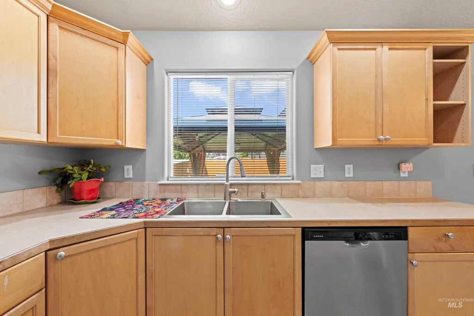
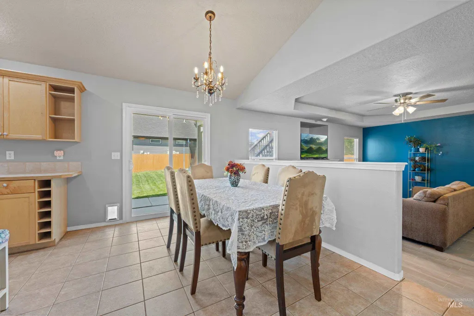
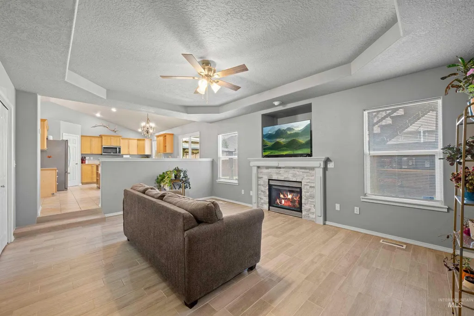
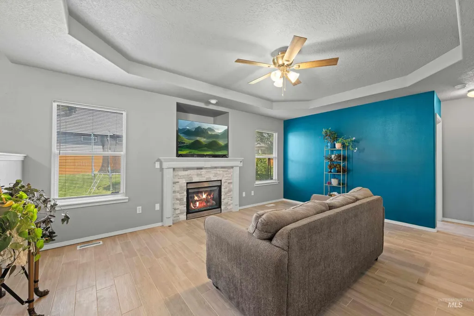
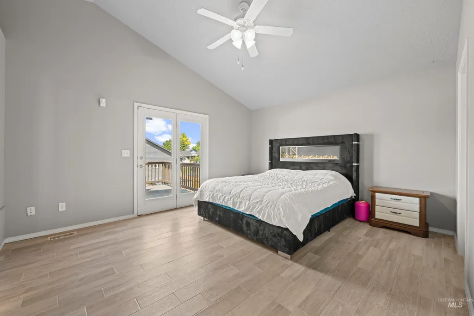
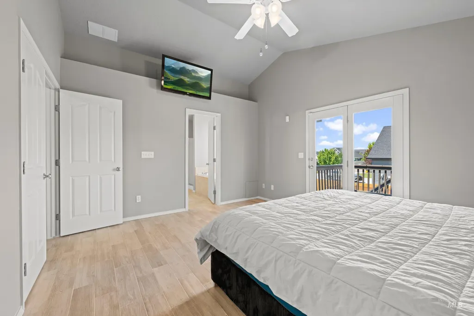
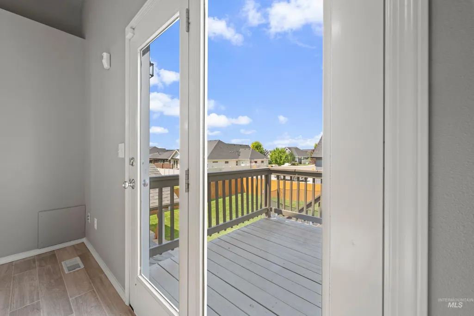
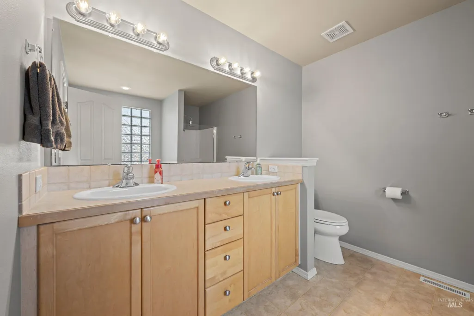
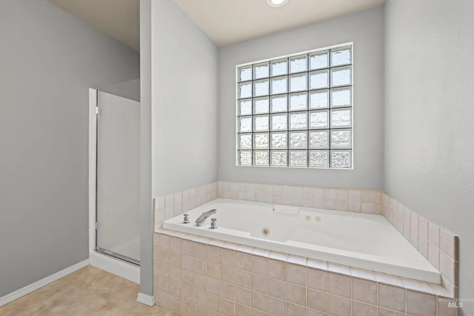
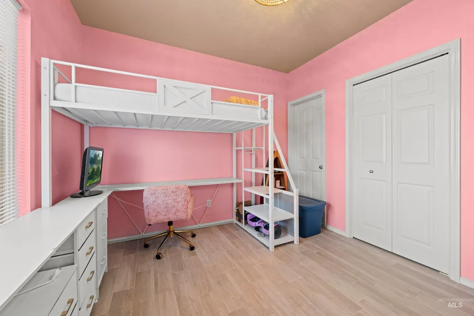
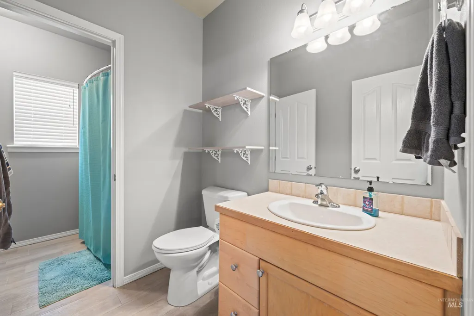
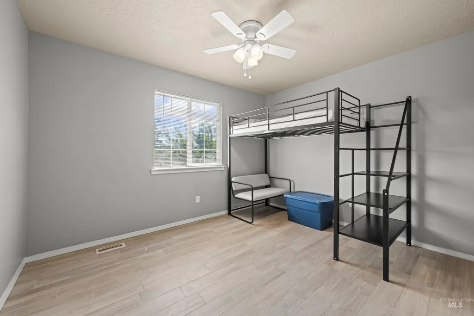
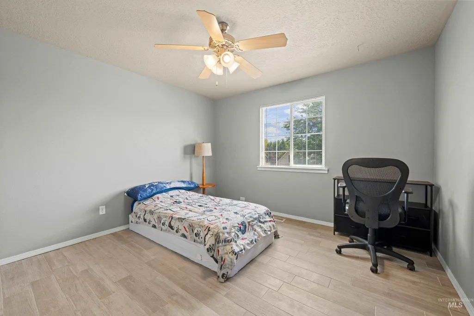
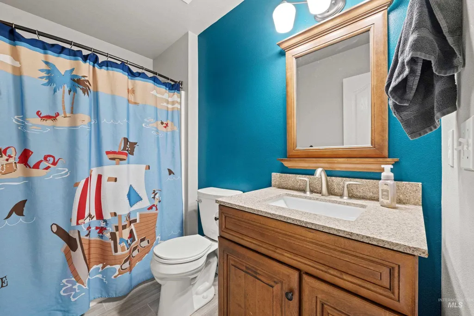
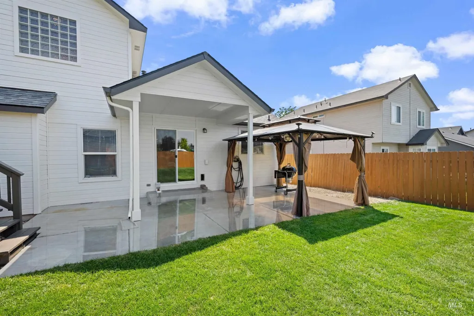
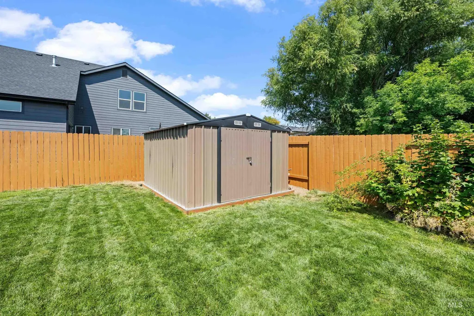
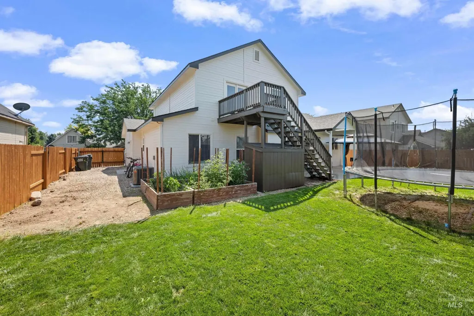
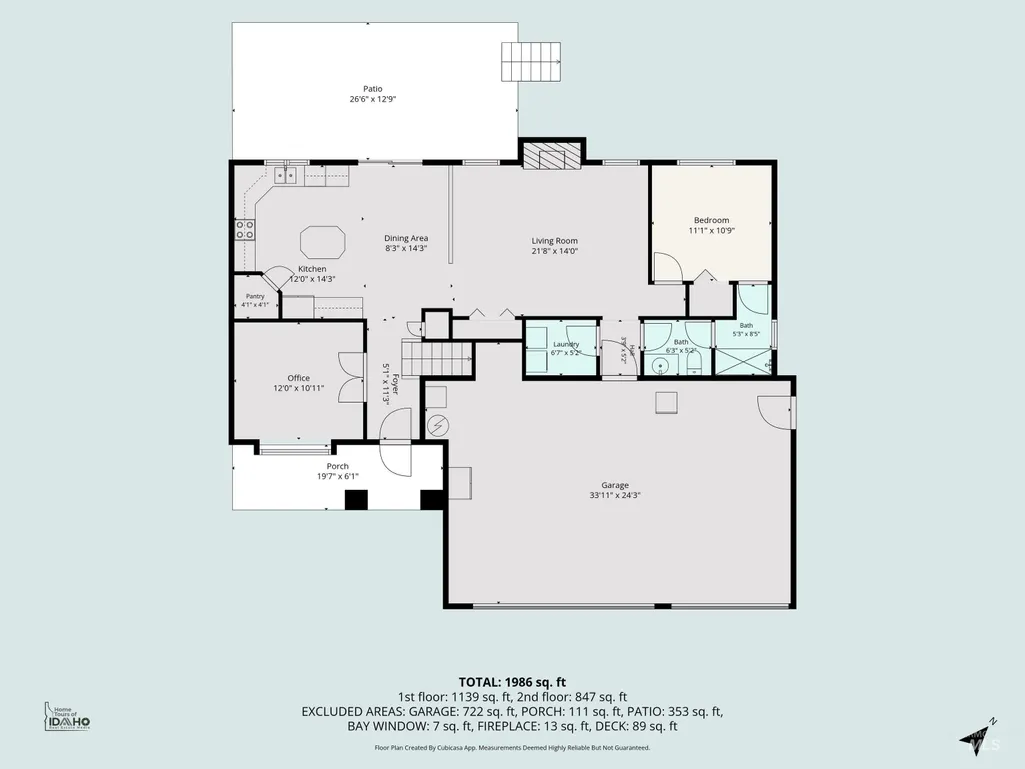
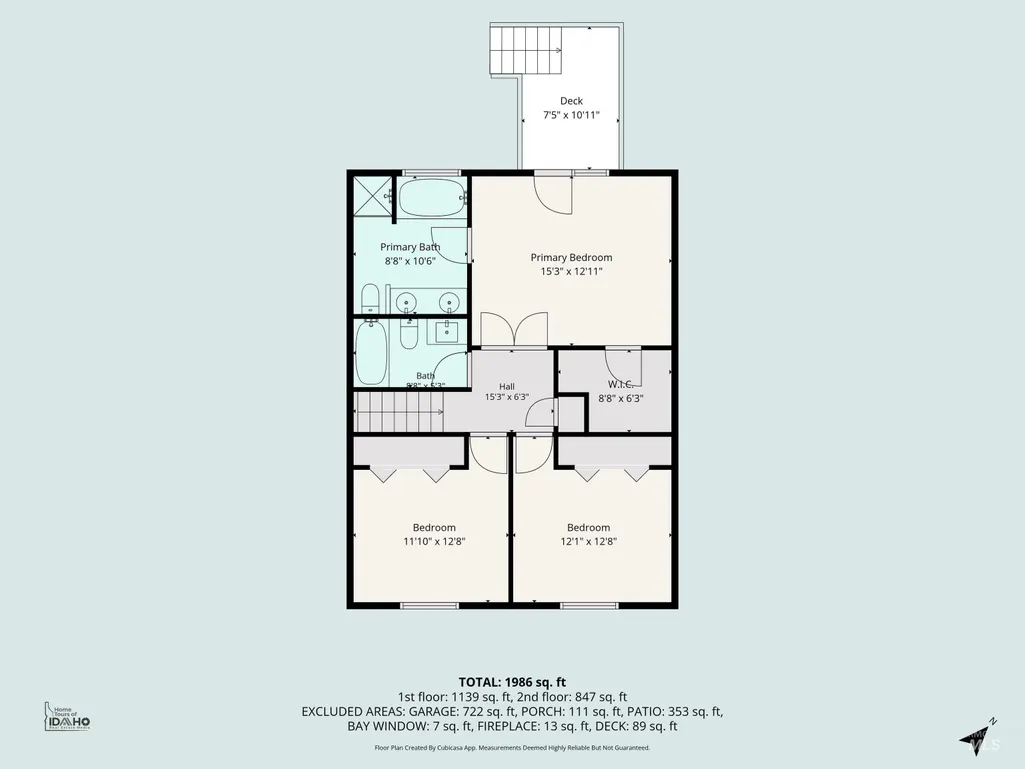
Set in an established Kuna neighborhood, this updated 4-bedroom, 3-bath home delivers flexible living space and hard-to-find RV amenities. New interior paint creates a bright, move-in-ready feel, complemented by durable wood-look tile throughout the main living areas and new carpet in the dedicated office. A gas fireplace anchors the living room, while a main-level bedroom and full bath provide an ideal setup for guests, multigenerational living, or a second workspace. Upstairs, the primary suite features dual vanities, a jetted tub, a walk-in closet, and a large private deck—an inviting spot to enjoy your morning coffee or unwind at the end of the day. Major improvements include a new roof in 2021, HVAC system in 2024, water heater in 2025, and recently painted exterior in 2026. The fully fenced yard offers garden space and a 10x12 storage shed. Bring the RV—dedicated parking includes 50-amp service, plus the property is wired for a hot tub and stubbed for a gas grill. Just when you thought every box was checked, the attached three-car garage adds even more room for vehicles, storage, and weekend gear.
| Elementary School | Middle School | High School |
|---|---|---|
| Crimson Point Elementary School | Kuna Middle School | Kuna High School |
| Price History | |
|---|---|
| 8/4/2026 | Listed $475,000 |
General Features
| Heating | Forced Air |
|---|---|
| Cooling | Central Air |
| Utilities | Sewer Connected |
| Roof | Composition |
| Appliances | Gas Water Heater |
| HOA Fee | 20 |
| Garage Spaces | 3 |
| Patio/Porch Features | Covered Patio/Deck |
| Construction Materials | Brick |
| Year Built | 2002 |
| Levels | Two |
| Property Subtype | Single Family Residence |
| Tax Year | 2025 |
| Current Use | Single Family |
| Ownership | Fee Simple |
| Assoc Fee Paid Per | Monthly |
| County | Ada |
| Property Type | Residential |
| HOA | true |
| Attached Garage | true |
| Subdivision Name | Palomar Hgts |
| Garage Y/N | true |
| Other Structures | Storage Shed |
| Status | Pending |
| Directions | S on N Ten Mile Road, E on Crenshaw st, N on Castro, house on North side of Road |
| ModificationTimestamp | 2026-08-14T16:38:50.000Z |
| High School | Kuna |
| City | Kuna |
| High School District | Kuna School District #3 |
| Lot Size Units | Acres |
| Lot Size Square Feet | 8058.6 |
| Carport Y/N | false |
| Listing Terms | Cash |
| Spa Features | Bath |
| Elementary School | Crimson Point |
| Land Lease Y/N | false |
| Tax Annual Amount | 1445.86 |
| Middle/Junior High School | Kuna |
| Virtual Tour | https://sites.hometoursofidaho.com/mls/259480751 |
| Building Area Units | Square Feet |
| Primary Bedroom Level | Upper |
| Living Area Units | Square Feet |
| Builder Name | Beachwood Builders |
| Standard Status | Pending |
| Middle/Junior School District | Kuna School District #3 |
| Elementary School District | Kuna School District #3 |
| Legal Description | LOT 23 BLK 14 PALOMAR HEIGHTS SUB NO 05, Kuna, Ada County, Idaho |
| LeasableAreaUnits | Square Feet |
| Freehold | IDX |
Interior Features
| Interior Amenities | Bath-Master |
|---|---|
| Flooring | Tile |
| Fireplace Features | Gas |
| Kitchen Level | Main |
| Air Conditioning Y/N | true |
| Heating Y/N | true |
| Fireplace Y/N | true |
| Above Grade Finished Area | 1986 |
| Total Bedrooms | 4 |
| Living Room Level | Main |
| Main Level Bedrooms | 1 |
| Main Level Bathrooms | 1 |
| Below Grade Finished Area Unit Type | Square Feet |
| LivingAreaSource | Plans |
| Below Grade Finished Area Source | Plans |
| Above Grade Finished Area Source | Plans |
| Above Grade Finished Area Unit Type | Square Feet |
| Total Baths | 3 |
| Kitchen Area | 168 |
| Kitchen Length | 12 |
| Kitchen Width | 14 |
| Primary on Main | 121 |
| Second Bedroom Length | 11 |
| Second Bedroom Width | 11 |
| Bedroom 3 Area | 143 |
| Bedroom 3 Length | 11 |
| Bedroom 3 Width | 13 |
| Bedroom 4 Area | 156 |
| Bedroom 4 Length | 12 |
| Bedroom 4 Width | 13 |
| Living Room Area | 308 |
| Living Room Length | 22 |
| Living Room Width | 14 |
| Primary Bedroom Area | 195 |
| Primary Bedroom Length | 15 |
| Primary Bedroom Width | 13 |
| Bedroom 4 Level | Main |
| Bedroom 3 Level | Upper |
| Second Bedroom Level | Upper |
Exterior Features
| Fencing | Full |
|---|---|
| Parking Features | Attached |
| Lot Features | Standard Lot 6000-9999 SF |
| Water Source | City Service |
| Total Parking | 3 |
| Lot Size Area | 0.185 |
| Foundation Details | Crawl Space |
| Spa | true |
| Building Area Total | 1986 |
| Lot Dimensions | 115x70 |
| Lot Size Acres | 0.185 |
| Covered Spaces | 3 |
Amenities
- Foreclosure
- Views
- Short Sale
- New Construction
- Adult 55+
- Lease To Own
- No HOA Fees
- Furnished
- Primary On Main
- Air Conditioning
- Seller Finance
- Green
- Fixer Upper
- Horse
- Golf
- Fireplace
- Deck
- Garage
- Basement
- Pool
Property vs Single Family Average in 83634
Price
Taxes
Year Built

