
Foreclosure
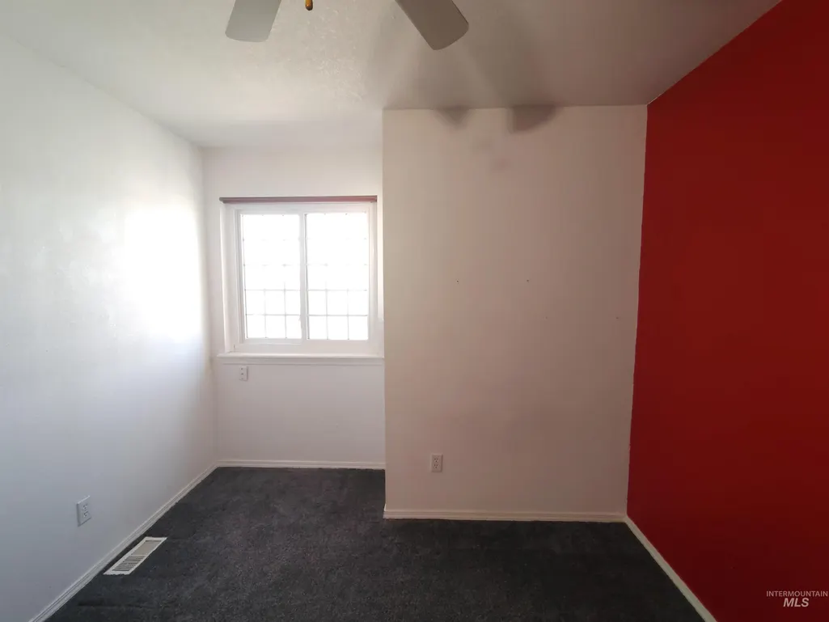
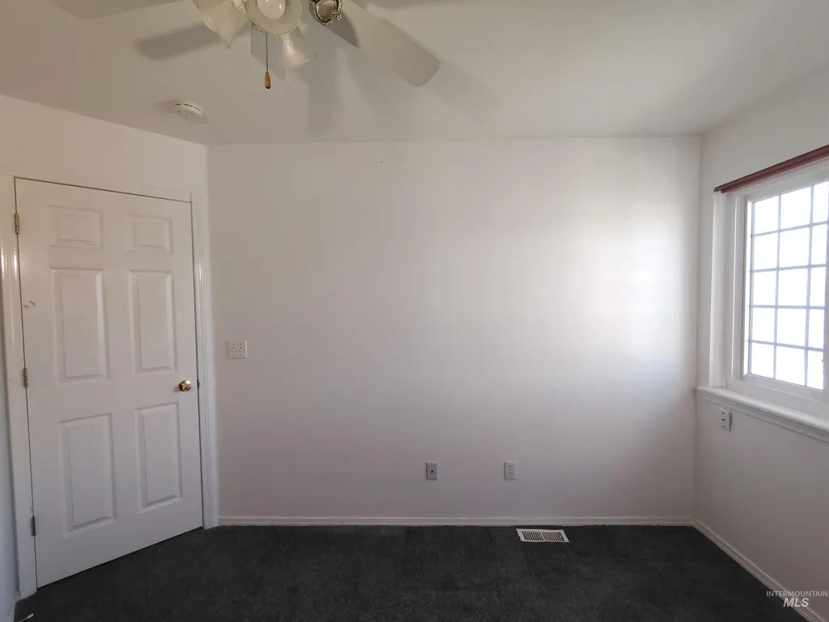
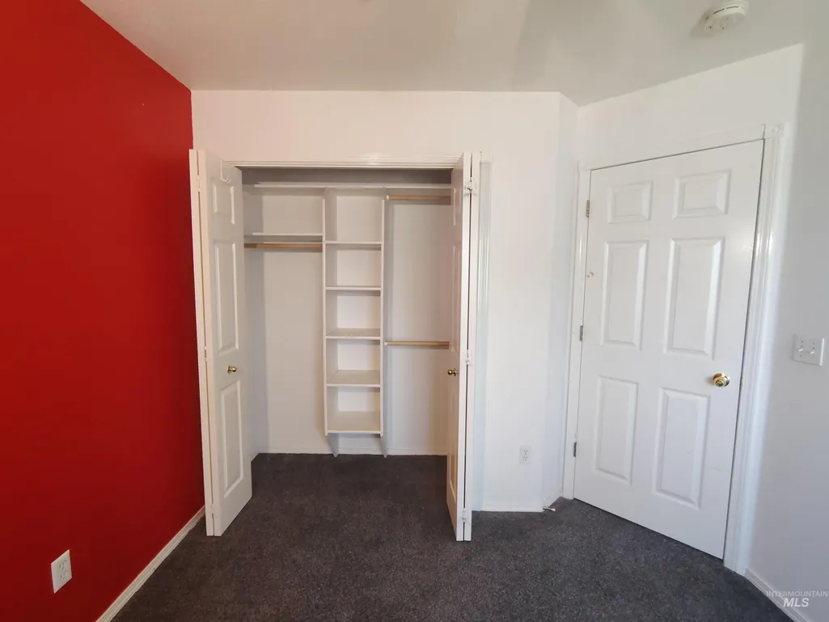
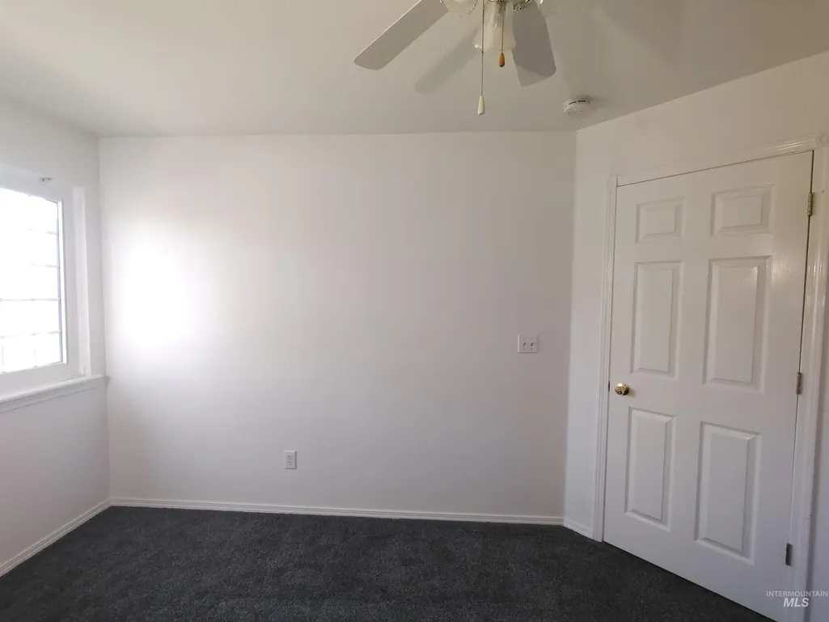
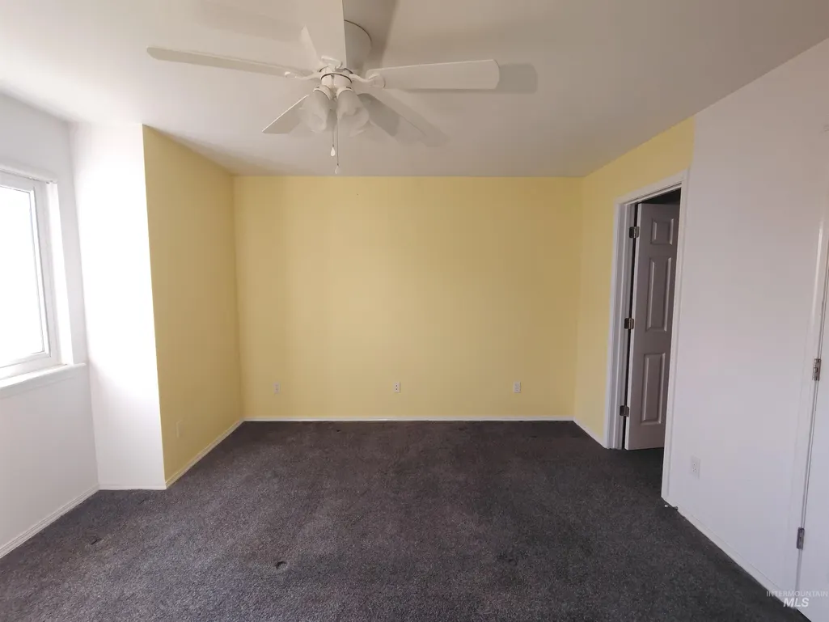
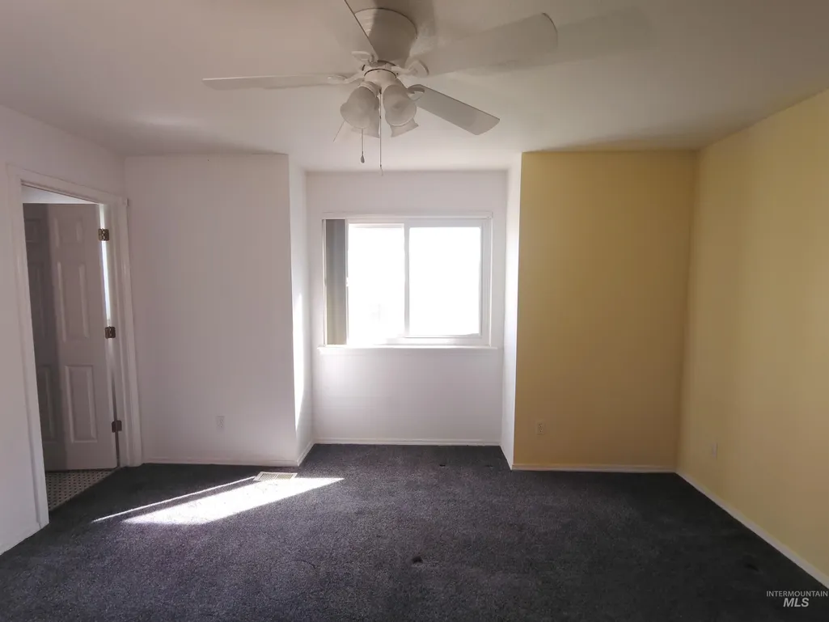
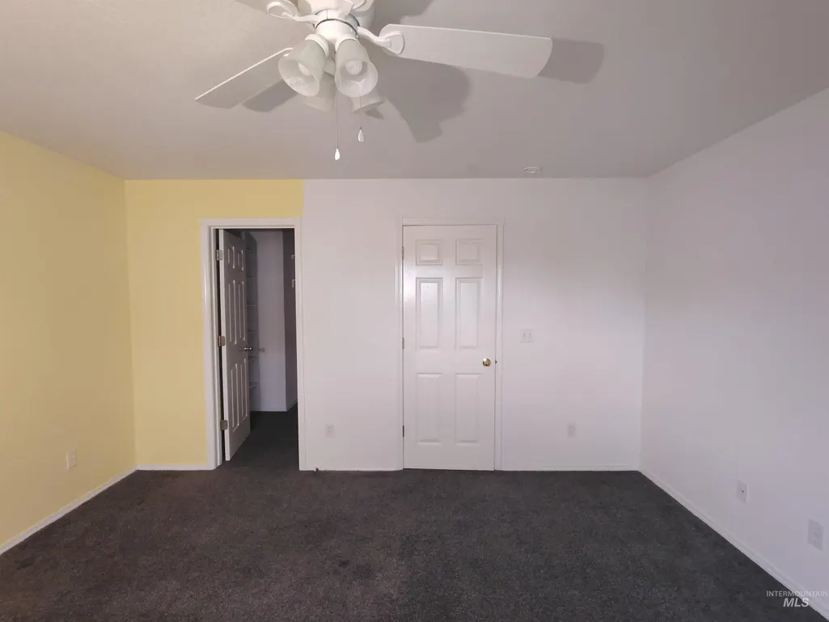
Address
1426 N Tasavol Avenue, Kuna, ID
Price
$ 370,000
Property Attributes
- MLS#98983618
- TypeSingle Family
- Listing Status Pending
- CountyAda
- CityKuna
- NeighborhoodPalomar Hgts
- Zip83634
- Style
- Year Built2000
- Taxes$ 1236
- Price$ 370,000
- Bedrooms3
- Full Bathrooms3
- Half Bathrooms0
- Sqr Footage1651
- Lot Size0.16 Acres
Data Source:
Intermountain MLS (IMLS)
Property Description
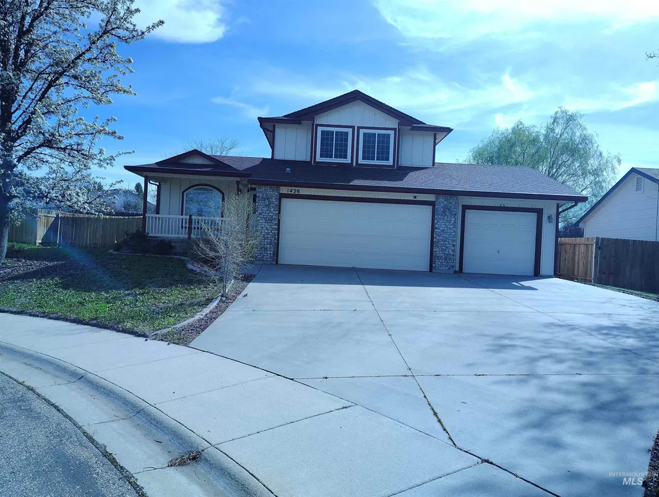
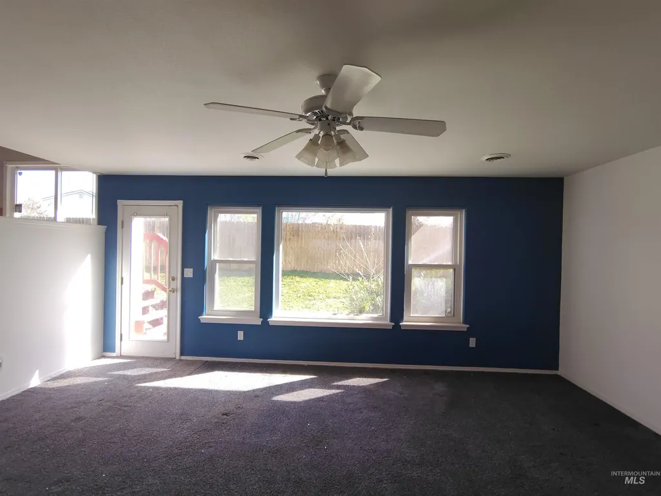
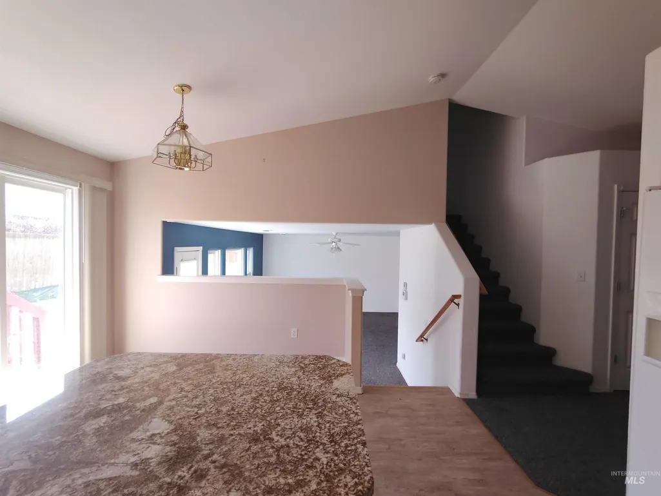
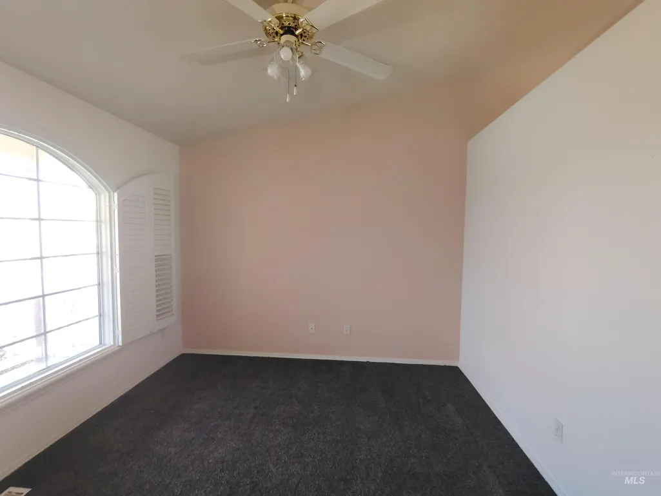
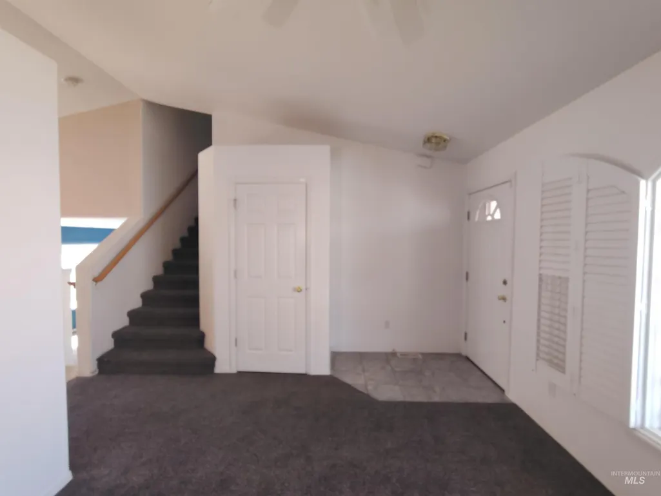
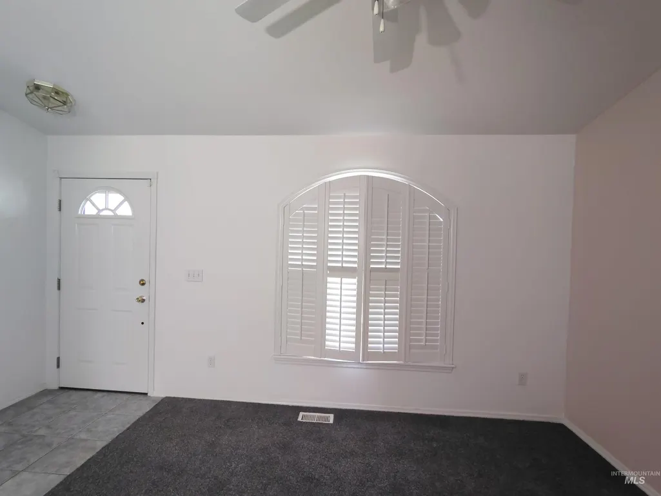
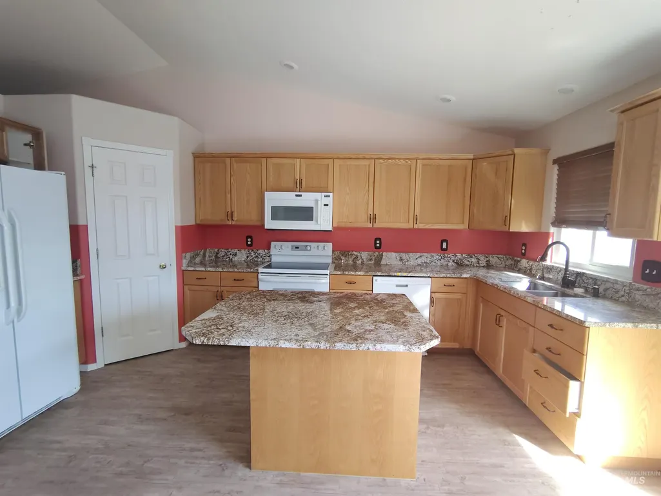
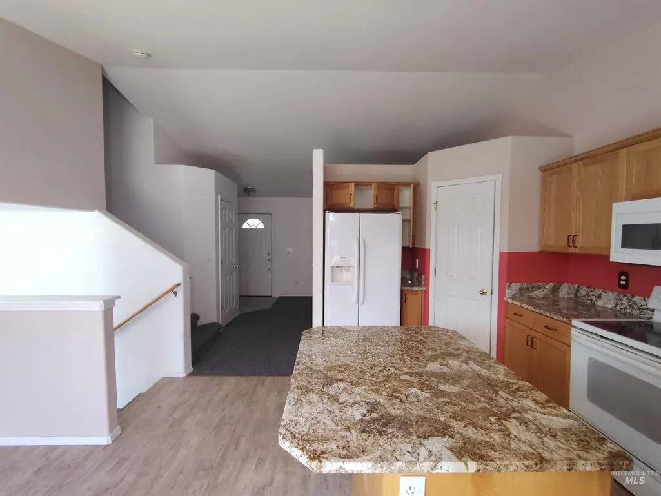
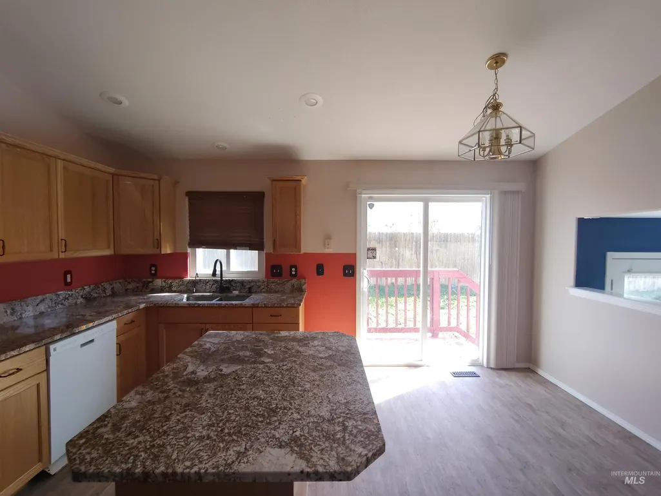
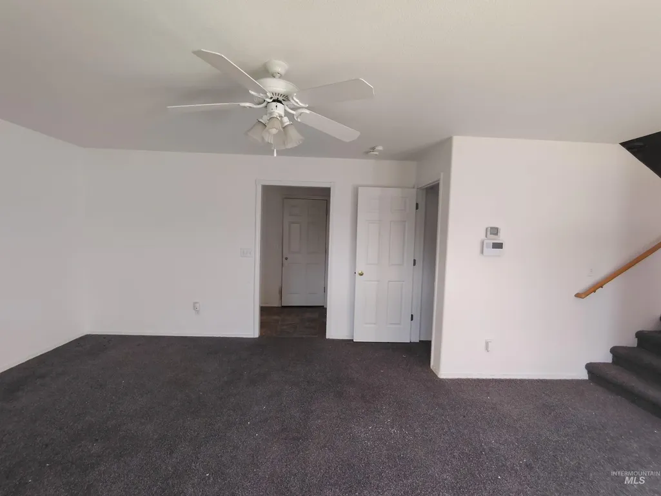
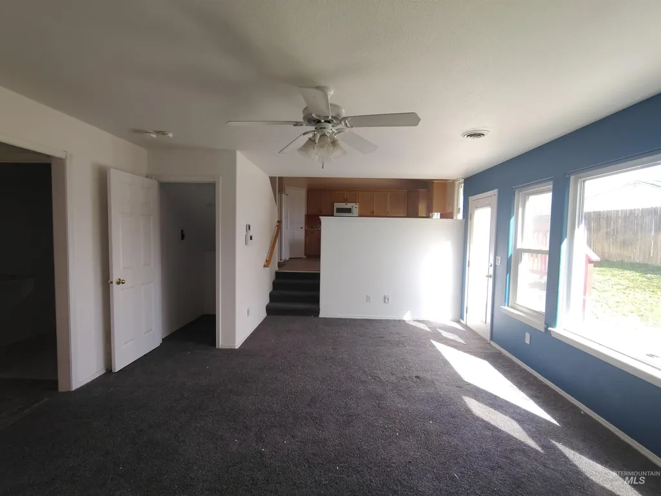
Space, function, and location all in one. This 3-bedroom, 2.5-bath home with a two-story layout designed for everyday living. Features include a 3-car attached garage, covered patio, and a fully irrigated yard with partial fencing. Inside, you’ll find a functional kitchen with pantry and essential appliances, along with multiple living areas that provide flexibility for daily use. Located in the Palomar Heights community with convenient access to Kuna, Meridian, and freeway connections for an easy commute. Property presents an opportunity for updates and improvements, allowing the next owner to personalize and add value.
| Elementary School | Middle School | High School |
|---|---|---|
| Crimson Point Elementary School | Kuna Middle School | Kuna High School |
| Price History | |
|---|---|
| 4/25/2026 | Listed $370,000 |
General Features
| Heating | Electric |
|---|---|
| Cooling | Central Air |
| Utilities | Sewer Connected |
| Roof | Composition |
| Appliances | Electric Water Heater |
| HOA Fee | 20 |
| Garage Spaces | 3 |
| Patio/Porch Features | Covered Patio/Deck |
| Construction Materials | Frame |
| Year Built | 2000 |
| Levels | Two |
| Property Subtype | Single Family Residence |
| Tax Year | 2026 |
| Current Use | Single Family |
| Ownership | Fee Simple |
| Assoc Fee Paid Per | Monthly |
| County | Ada |
| Property Type | Residential |
| HOA | true |
| Attached Garage | true |
| Subdivision Name | Palomar Hgts |
| Garage Y/N | true |
| Status | Pending |
| Directions | From Caldwell Blvd, head toward I-84 East and take the freeway toward Boise. Exit at Ten Mile Road and continue south through the roundabouts. Turn left onto Deer Flat Rd, then right onto Kolnes Ave, and left onto Balboa St. Continue straight as it turns into Tasavol Ave—the property will be on the left. |
| ModificationTimestamp | 2026-08-01T02:57:59.300Z |
| High School | Kuna |
| City | Kuna |
| High School District | Kuna School District #3 |
| Lot Size Units | Acres |
| Lot Size Square Feet | 6969.6 |
| Carport Y/N | false |
| Listing Terms | Cash |
| Elementary School | Crimson Point |
| Land Lease Y/N | false |
| Tax Annual Amount | 1236 |
| Middle/Junior High School | Kuna |
| Building Area Units | Square Feet |
| Primary Bedroom Level | Upper |
| Living Area Units | Square Feet |
| Standard Status | Pending |
| Middle/Junior School District | Kuna School District #3 |
| Elementary School District | Kuna School District #3 |
| Legal Description | Lot 12 in Block 6 of Palomar Heights No. 2 Subdivision, according to the official plat thereof, filed in Book 77 of Plats at Page(s) 8151 through 8153, records of Ada County, Idaho. |
| LeasableAreaUnits | Square Feet |
| Freehold | IDX |
Interior Features
| Interior Amenities | Family Room |
|---|---|
| Flooring | Carpet |
| Kitchen Level | Main |
| Air Conditioning Y/N | true |
| Heating Y/N | true |
| Fireplace Y/N | false |
| Above Grade Finished Area | 1651 |
| Total Bedrooms | 3 |
| Living Room Level | Main |
| Main Level Bathrooms | 1 |
| Below Grade Finished Area Unit Type | Square Feet |
| LivingAreaSource | Public Records |
| Below Grade Finished Area Source | Public Records |
| Above Grade Finished Area Source | Public Records |
| Above Grade Finished Area Unit Type | Square Feet |
| Total Baths | 3 |
| Kitchen Area | 90 |
| Kitchen Length | 10 |
| Kitchen Width | 9 |
| Primary on Main | 120 |
| Second Bedroom Length | 10 |
| Second Bedroom Width | 12 |
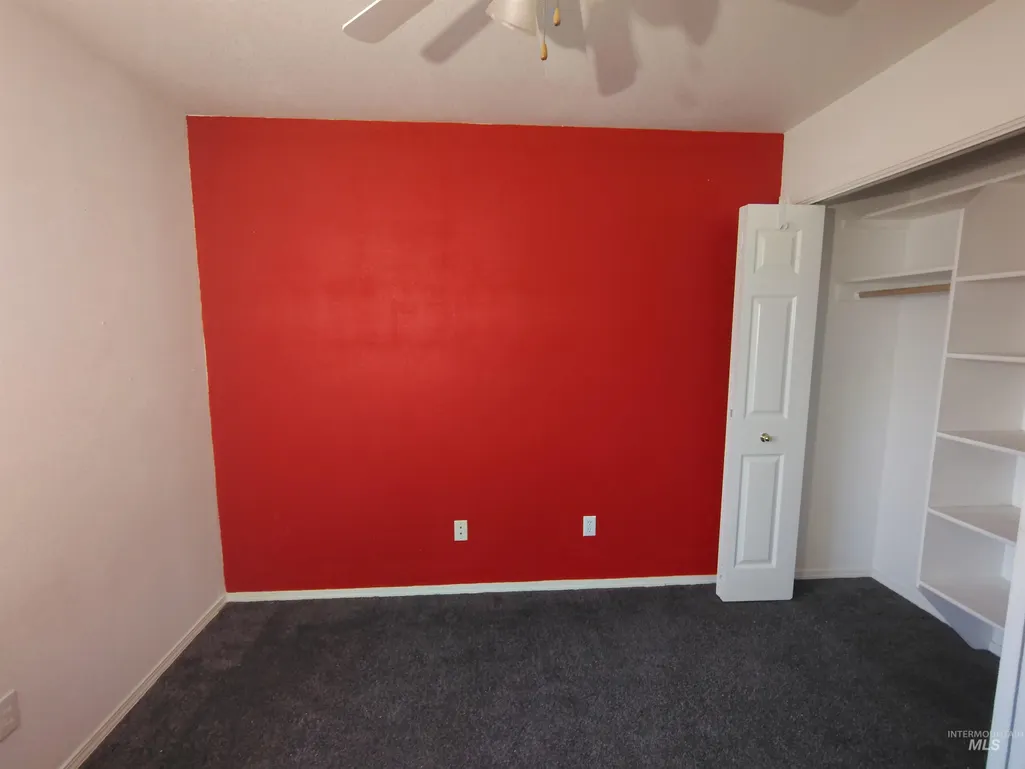
| Bedroom 3 Area | 120 |
| Bedroom 3 Length | 10 |
| Bedroom 3 Width | 12 |
| Family Room Area | 143 |
| Family Room Length | 11 |
| Living Room Area | 143 |
| Living Room Length | 11 |
| Living Room Width | 13 |
| Primary Bedroom Area | 192 |
| Primary Bedroom Length | 12 |
| Primary Bedroom Width | 16 |
| Family Room Width | 13 |
| Family Room Level | Main |
| Bedroom 3 Level | Upper |
| Second Bedroom Level | Upper |
Exterior Features
| Fencing | Partial |
|---|---|
| Parking Features | Attached |
| Lot Features | Standard Lot 6000-9999 SF |
| Total Parking | 3 |
| Lot Size Area | 0.16 |
| Foundation Details | Crawl Space |
| Building Area Total | 1651 |
| Lot Dimensions | 1111x1111 |
| Lot Size Acres | 0.16 |
| Road Surface Type | Paved |
| Covered Spaces | 3 |
Amenities
- Foreclosure
- Views
- Short Sale
- New Construction
- Adult 55+
- Lease To Own
- No HOA Fees
- Furnished
- Primary On Main
- Air Conditioning
- Seller Finance
- Green
- Fixer Upper
- Horse
- Golf
- Fireplace
- Deck
- Garage
- Basement
- Pool
Property vs Single Family Average in 83634
Price
Taxes
Year Built

