
Open House Sat, Aug 22nd 12:00 PM - 01:00 PM - Primary on Main
Address
359 N Vandries Way, Eagle, ID
Price
$ 650,000
Property Attributes
- MLS#98996931
- TypeSingle Family
- Listing Status Active
- CountyAda
- CityEagle
- NeighborhoodThe Preserve
- Zip83616
- Style
- Year Built2016
- Taxes$ 2143
- Price$ 650,000
- Bedrooms3
- Full Bathrooms2
- Half Bathrooms0
- Sqr Footage2100
- Lot Size0.261 Acres
Data Source:
Intermountain MLS (IMLS)
Property Description
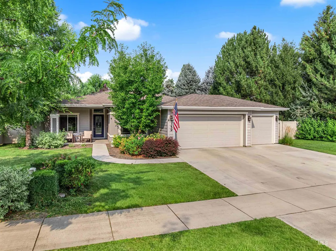
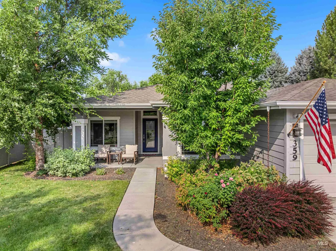
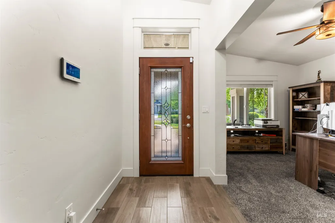
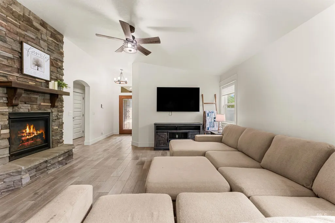
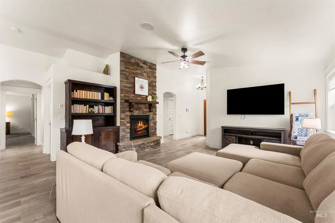
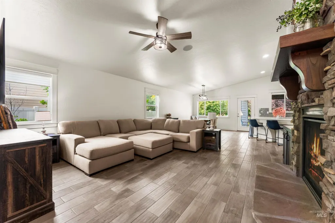
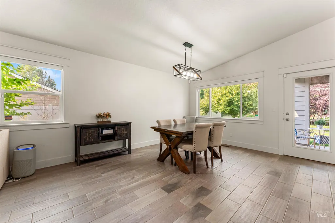
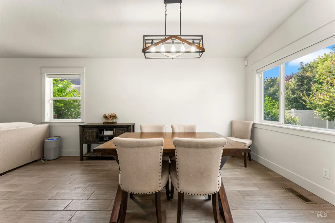
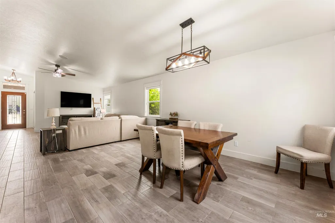
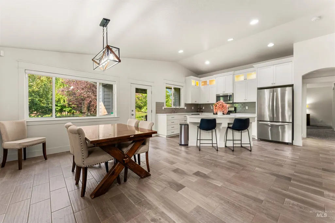
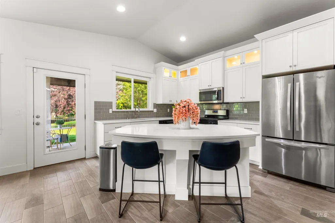
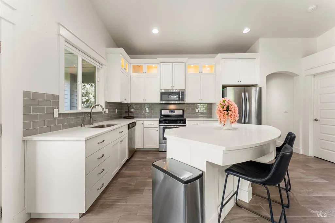
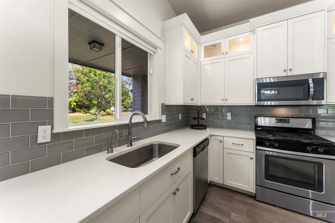
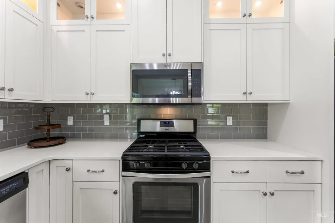
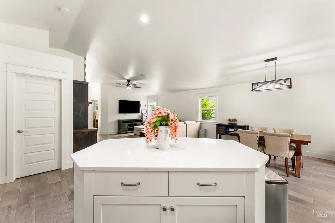
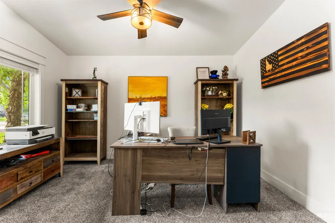
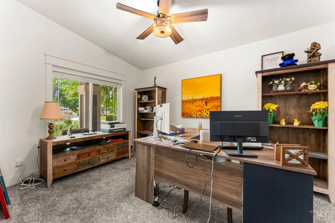
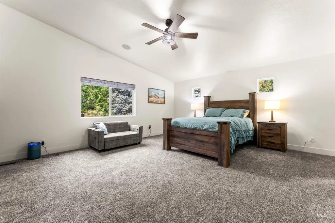
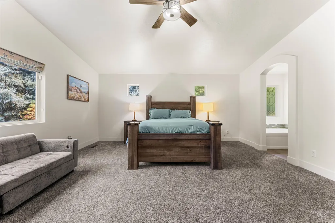
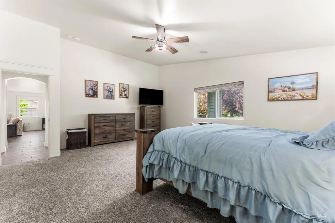
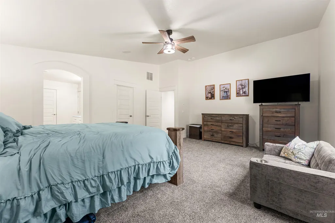
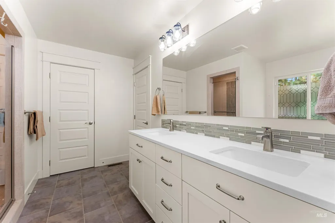
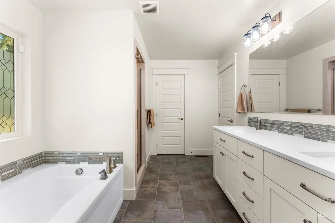
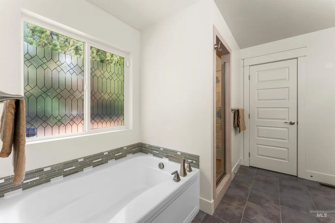
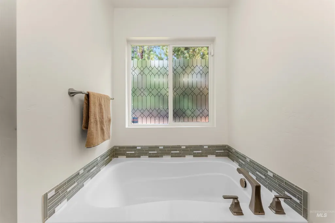
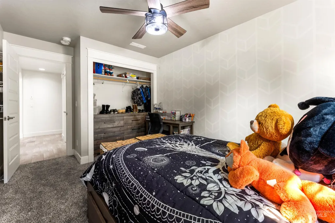
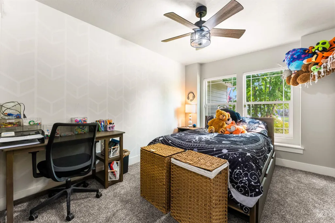

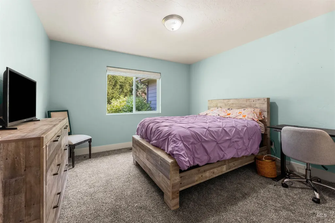
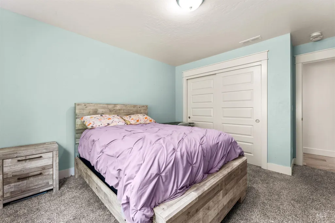
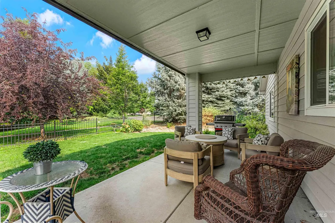
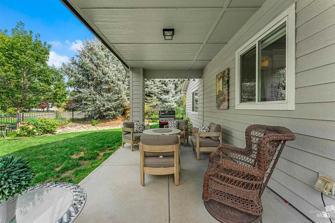
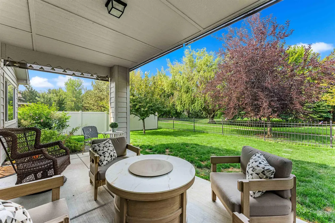
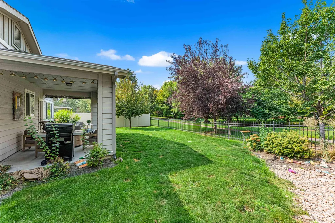
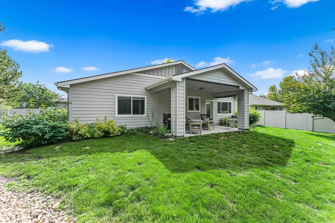
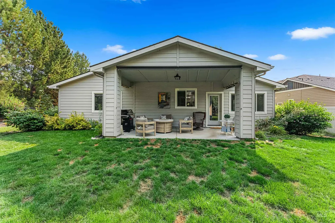
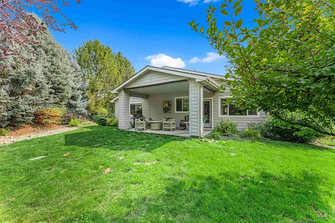
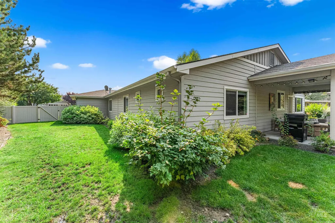
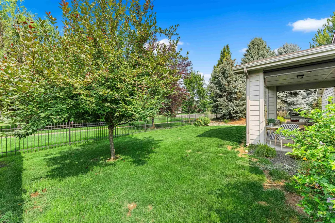
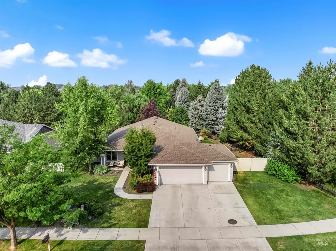
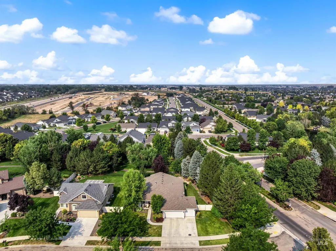
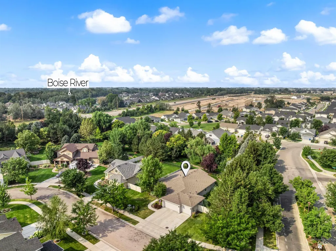
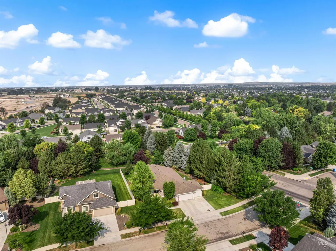
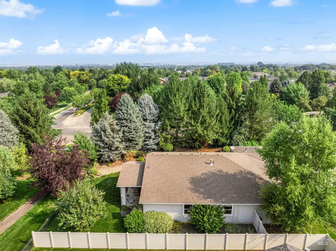
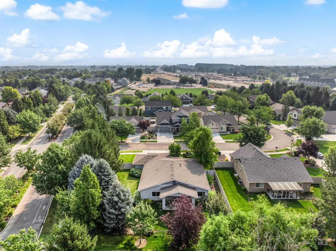
**OPEN HOUSE Sat.8/22 11am-1pm** Welcome to this beautifully appointed single-level Reed floor plan by Coleman Homes, formerly the community model home, in the highly sought-after Preserve community. Offering 2,100 square feet of thoughtfully designed living space, this 3BD, 2BA home with a dedicated office features an open-concept layout, soaring vaulted ceilings, and abundant natural light. The spacious great room and dining area are anchored by an impressive stacked-stone gas fireplace, creating a warm and inviting space for gathering. The kitchen is designed for both everyday living and entertaining, showcasing beautiful cabinetry, stainless steel appliances, quartz countertops, a freestanding island with breakfast bar. The primary suite features vaulted ceilings, dual vanities, a soaking tub, a fully tiled walk-in shower with a stunning waterfall tile accent, and spacious walk-in closet. Step outside to the fully fenced, west-facing backyard with a covered patio, perfect for relaxing or entertaining year-round. A spacious 3-car garage provides plenty of room for vehicles, storage, and hobbies. Enjoy outstanding community amenities including a resort-style pool, parks, playgrounds, scenic walking paths, and peaceful neighborhood ponds. Conveniently located, this home blends quality craftsmanship, thoughtful design, and an exceptional location.
| Elementary School | Middle School | High School |
|---|---|---|
| Star Elementary School | Eagle Middle Middle School | Eagle High School |
| Price History | |
|---|---|
| 8/14/2026 | Listed $650,000 |
General Features
| Heating | Forced Air |
|---|---|
| Cooling | Central Air |
| Utilities | Sewer Connected |
| Roof | Architectural Style |
| Appliances | Dishwasher |
| HOA Fee | 322.5 |
| Garage Spaces | 3 |
| Patio/Porch Features | Covered Patio/Deck |
| Pool Features | Community |
| Construction Materials | Frame |
| Year Built | 2016 |
| Levels | One |
| Property Subtype | Single Family Residence |
| Tax Year | 2025 |
| Current Use | Single Family |
| Ownership | Fee Simple |
| Assoc Fee Paid Per | Quarterly |
| County | Ada |
| Property Type | Residential |
| HOA | true |
| Attached Garage | true |
| Subdivision Name | The Preserve |
| Garage Y/N | true |
| Status | Active |
| Directions | W on State St (Hwy 44) from Eagle Rd, N on Linder, W on Escalante,S Vandries Way |
| ModificationTimestamp | 2026-08-20T22:33:45.100Z |
| High School | Eagle |
| City | Eagle |
| High School District | West Ada School District |
| Lot Size Units | Acres |
| Lot Size Square Feet | 11369.16 |
| Carport Y/N | false |
| Listing Terms | Cash |
| Elementary School | Star |
| Land Lease Y/N | false |
| Tax Annual Amount | 2143.42 |
| Middle/Junior High School | Eagle Middle |
| Virtual Tour | https://unbranded.youriguide.com/359_n_vandries_way_eagle_id/ |
| Building Area Units | Square Feet |
| Primary Bedroom Level | Main |
| Living Area Units | Square Feet |
| Builder Name | Coleman Homes |
| Standard Status | Active |
| Middle/Junior School District | West Ada School District |
| Elementary School District | West Ada School District |
| Legal Description | Lot 03 Blk 01 Eaglefield Estates Sub No 01 |
| LeasableAreaUnits | Square Feet |
| Freehold | IDX |
Interior Features
| Interior Amenities | Bath-Master |
|---|---|
| Flooring | Tile |
| Total Fireplaces | 1 |
| Fireplace Features | One |
| Kitchen Level | Main |
| Air Conditioning Y/N | true |
| Heating Y/N | true |
| Fireplace Y/N | true |
| Above Grade Finished Area | 2100 |
| Total Bedrooms | 3 |
| Living Room Level | Main |
| Main Level Bedrooms | 3 |
| Main Level Bathrooms | 2 |
| Below Grade Finished Area Unit Type | Square Feet |
| LivingAreaSource | Public Records |
| Below Grade Finished Area Source | Public Records |
| Above Grade Finished Area Source | Public Records |
| Above Grade Finished Area Unit Type | Square Feet |
| Total Baths | 2 |
| Family Room Level | Main |
| Bedroom 3 Level | Main |
| Second Bedroom Level | Main |
Exterior Features
| Fencing | Full |
|---|---|
| Parking Features | Attached |
| Lot Features | 10000 SF - .49 AC |
| Water Source | City Service |
| Total Parking | 3 |
| Lot Size Area | 0.261 |
| Building Area Total | 2100 |
| Lot Size Acres | 0.261 |
| Road Surface Type | Paved |
| Covered Spaces | 3 |
Amenities
- Foreclosure
- Views
- Short Sale
- New Construction
- Adult 55+
- Lease To Own
- No HOA Fees
- Furnished
- Primary On Main
- Air Conditioning
- Seller Finance
- Green
- Fixer Upper
- Horse
- Golf
- Fireplace
- Deck
- Garage
- Basement
- Pool
Property vs Single Family Average in 83616
Price
Taxes
Year Built

