
New Construction - Primary on Main
Address
1561 Clear Creek Loop, Twin Falls, ID
Price
$ 765,000
Property Attributes
- MLS#98990787
- TypeSingle Family
- Listing Status Active
- CountyTwin Falls
- CityTwin Falls
- NeighborhoodThe Preserve
- Zip83301-8322
- Style
- Year Built2026
- Taxes$ 1920
- Price$ 765,000
- Bedrooms4
- Full Bathrooms3
- Half Bathrooms0
- Sqr Footage2512
- Lot Size0.3 Acres
Data Source:
Intermountain MLS (IMLS)
Property Description
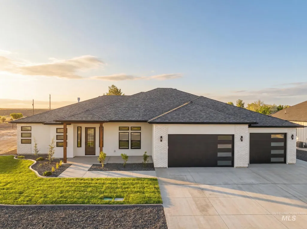
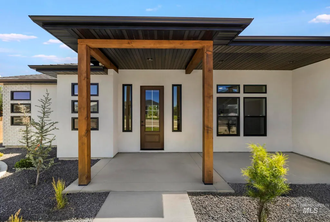
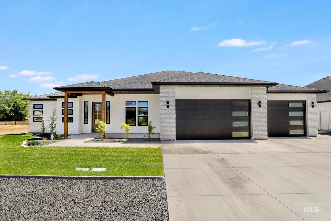
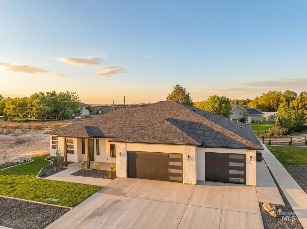
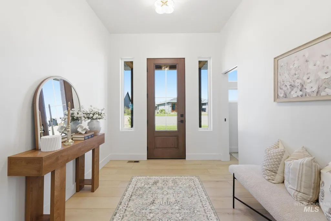
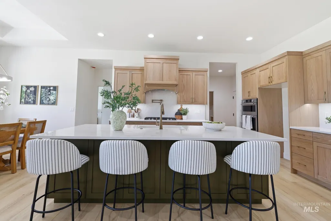
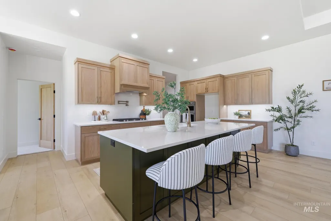
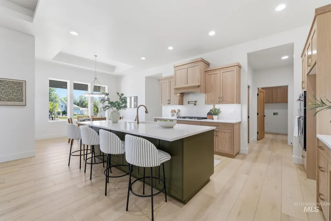
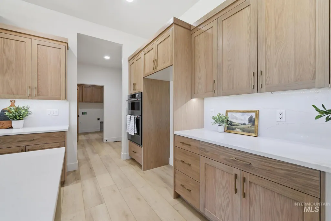
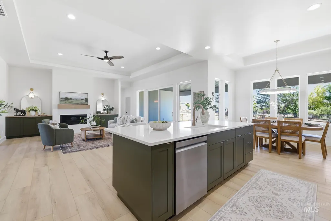
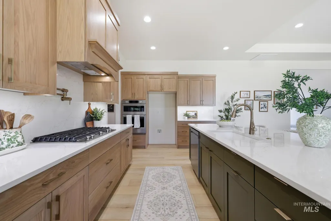
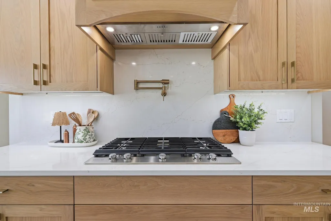
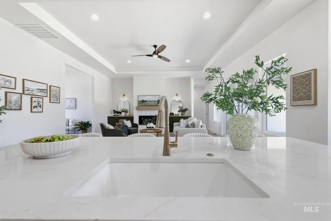
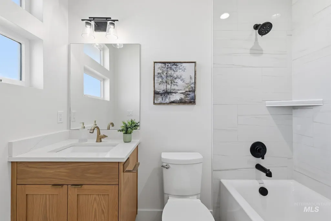
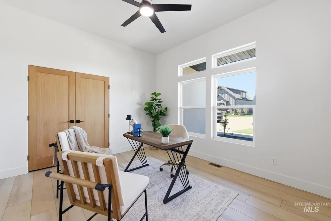
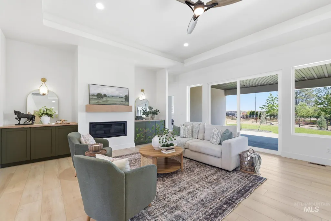
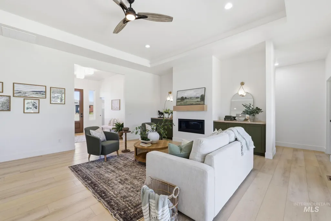
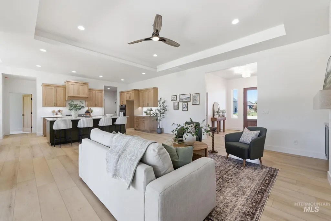
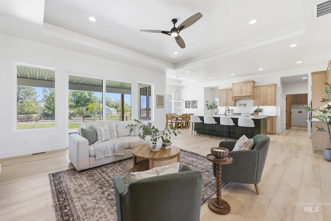
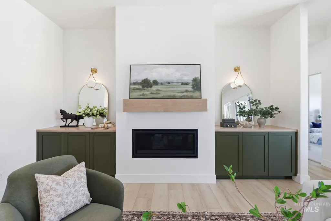
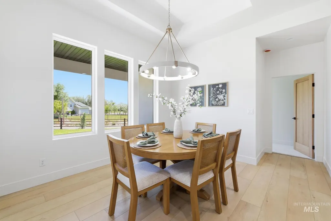
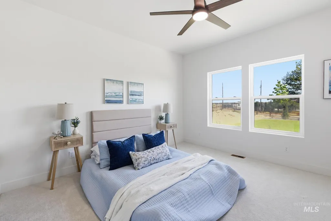
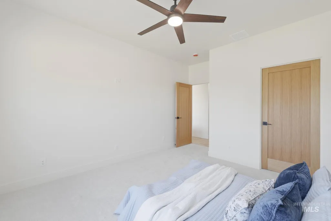
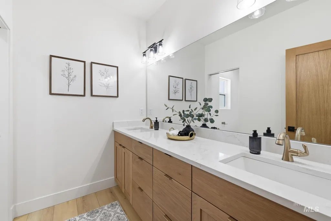
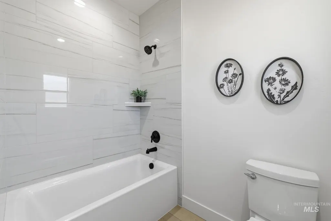
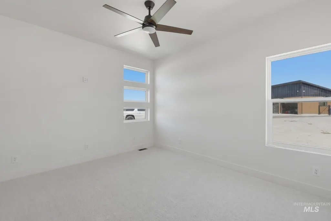
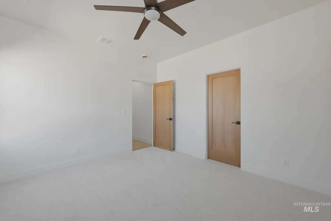
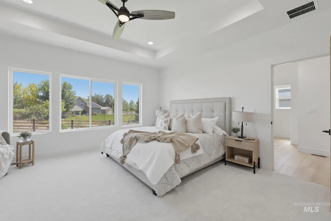
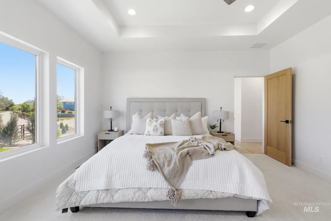
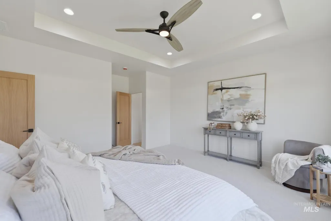
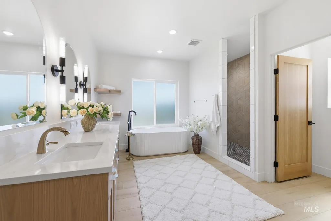
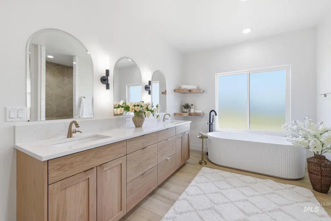
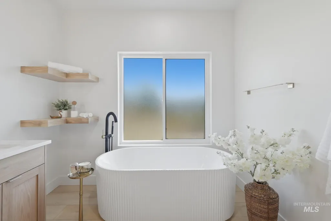
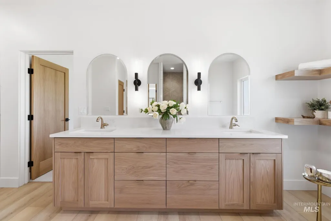
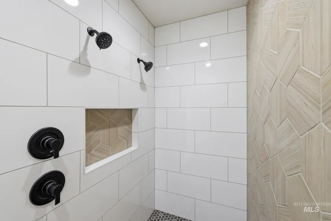
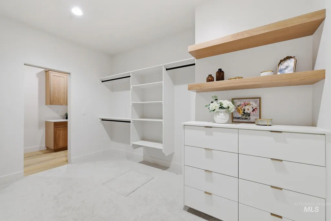
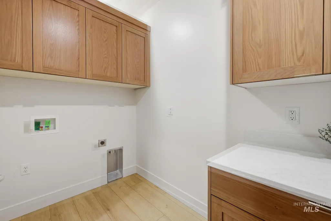

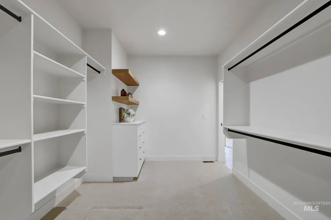
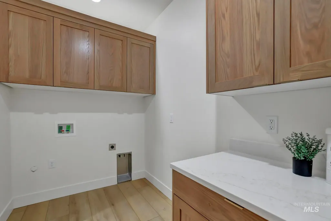
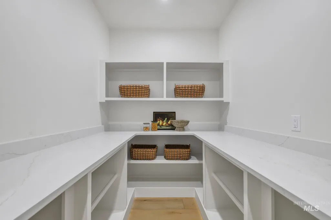
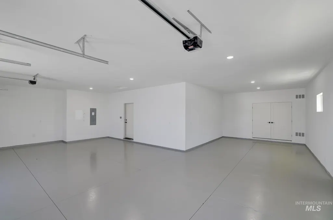
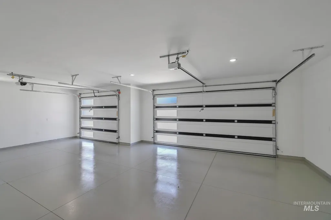
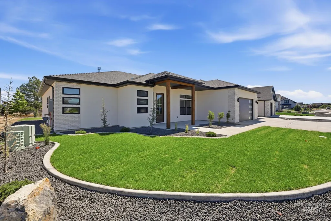
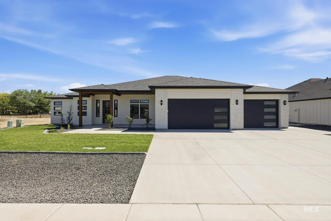
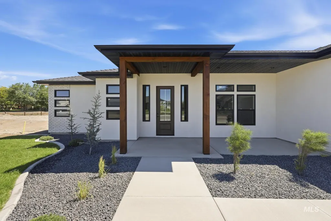
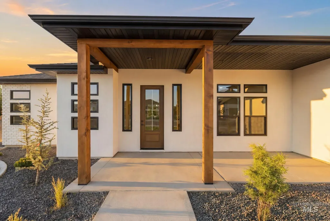
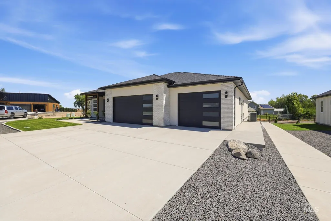
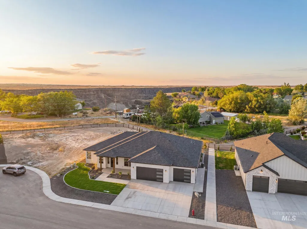
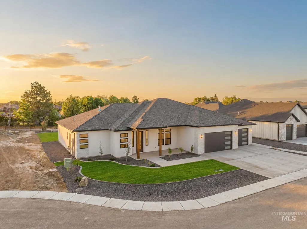
Welcome to luxury living in The Preserve, one of Twin Falls’ most sought-after communities. This exceptional single-level home is proudly featured in the 2026 Parade of Homes and offers direct access to the breathtaking Snake River Canyon and its scenic walking trails. Perfectly positioned to capture partial canyon views, this residence seamlessly blends artistry and comfort with thoughtfully curated designer finishes throughout. Expansive covered patios and beautifully landscaped grounds create an inviting outdoor retreat ideal for entertaining or quiet evenings taking in the natural surroundings. Inside, you’ll find four spacious bedrooms and three full bathrooms, all bathed in abundant natural light. The gourmet kitchen showcases custom cabinetry, built-in features, and exceptional craftsmanship that flows throughout the home. The primary suite serves as a spa-inspired sanctuary, complete with a luxurious en-suite bath and custom built-in dressers in the oversized walk-in closet. Additional highlights include a fully finished tandem garage with epoxy floors, artistic architectural details, and timeless, high-end finishes designed to elevate everyday living. This is more than a home. It’s a private retreat where luxury, functionality, and the beauty of the Snake River Canyon come together in one extraordinary setting.
| Elementary School | Middle School | High School |
|---|---|---|
| Sawtooth Elementary School | O'Leary Middle School | Twin Falls High School |
| Price History | |
|---|---|
| 6/18/2026 | Listed $765,000 |
General Features
| Heating | Forced Air |
|---|---|
| Cooling | Central Air |
| Utilities | Sewer Connected |
| Roof | Composition |
| Appliances | Dishwasher |
| HOA Fee | 100 |
| Garage Spaces | 4 |
| Year Built | 2026 |
| Levels | One |
| Property Subtype | Single Family Residence |
| Tax Year | 2024 |
| Current Use | Single Family |
| Ownership | Fee Simple |
| Assoc Fee Paid Per | Monthly |
| County | Twin Falls |
| New Construction | true |
| Property Type | Residential |
| HOA | true |
| Attached Garage | true |
| Subdivision Name | The Preserve |
| Garage Y/N | true |
| Status | Active |
| Directions | From Blue Lakes travel East on Poleline to Eastland, turn East into The Preserve |
| ModificationTimestamp | 2026-07-01T21:25:45.900Z |
| High School | Twin Falls |
| City | Twin Falls |
| High School District | Twin Falls School District #411 |
| Lot Size Units | Acres |
| Lot Size Square Feet | 13068 |
| Carport Y/N | false |
| Listing Terms | Cash |
| Elementary School | Sawtooth |
| Land Lease Y/N | false |
| Tax Annual Amount | 1920.22 |
| Middle/Junior High School | O'Leary |
| Building Area Units | Square Feet |
| Primary Bedroom Level | Main |
| Living Area Units | Square Feet |
| Builder Name | Hoagland Homes |
| Standard Status | Active |
| Middle/Junior School District | Twin Falls School District #411 |
| Elementary School District | Twin Falls School District #411 |
| Legal Description | Twin Falls The Springs At The Preserve, P U D Lot 16 Block 1 (2-10-17 Nw) |
| LeasableAreaUnits | Square Feet |
| Freehold | IDX |
Interior Features
| Interior Amenities | Formal Dining |
|---|---|
| Flooring | Tile |
| Fireplace Features | Insert |
| Air Conditioning Y/N | true |
| Heating Y/N | true |
| Fireplace Y/N | true |
| Above Grade Finished Area | 2512 |
| Total Bedrooms | 4 |
| Main Level Bedrooms | 4 |
| Main Level Bathrooms | 3 |
| Below Grade Finished Area Unit Type | Square Feet |
| LivingAreaSource | Plans |
| Below Grade Finished Area Source | Plans |
| Above Grade Finished Area Source | Plans |
| Above Grade Finished Area Unit Type | Square Feet |
| Total Baths | 3 |
| Bedroom 4 Level | Main |
| Bedroom 3 Level | Main |
| Second Bedroom Level | Main |
Exterior Features
| Fencing | Partial |
|---|---|
| Parking Features | Attached |
| Lot Features | 10000 SF - .49 AC |
| Water Source | City Service |
| Total Parking | 4 |
| Lot Size Area | 0.3 |
| Foundation Details | Crawl Space |
| Building Area Total | 2512 |
| Lot Size Acres | 0.3 |
| Road Surface Type | Paved |
| Covered Spaces | 4 |
Amenities
- Foreclosure
- Views
- Short Sale
- New Construction
- Adult 55+
- Lease To Own
- No HOA Fees
- Furnished
- Primary On Main
- Air Conditioning
- Seller Finance
- Green
- Fixer Upper
- Horse
- Golf
- Fireplace
- Deck
- Garage
- Basement
- Pool

