
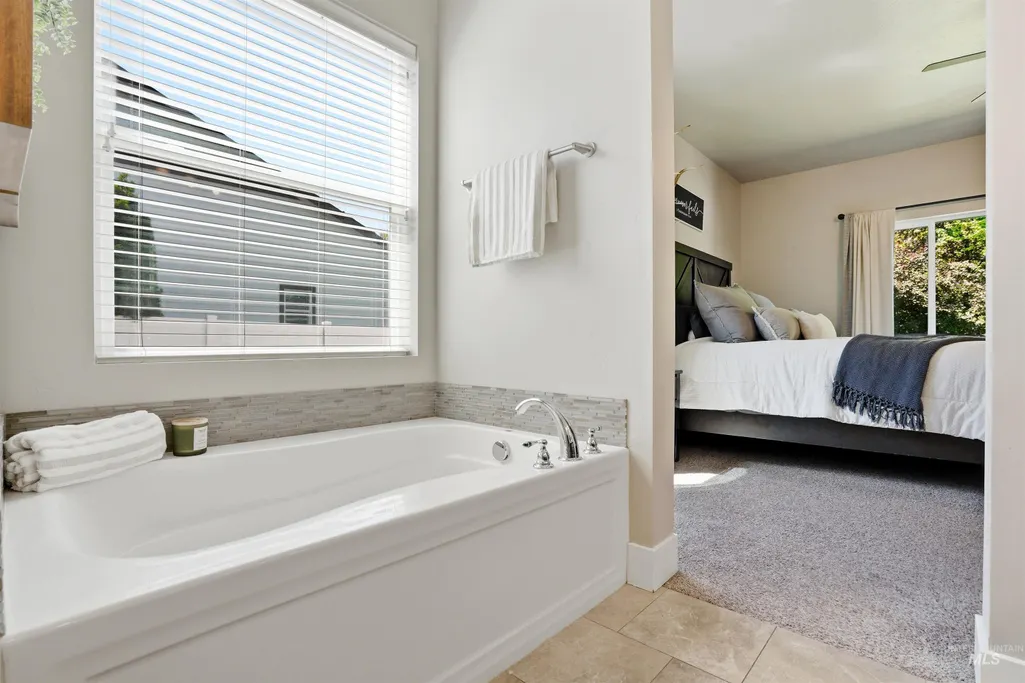
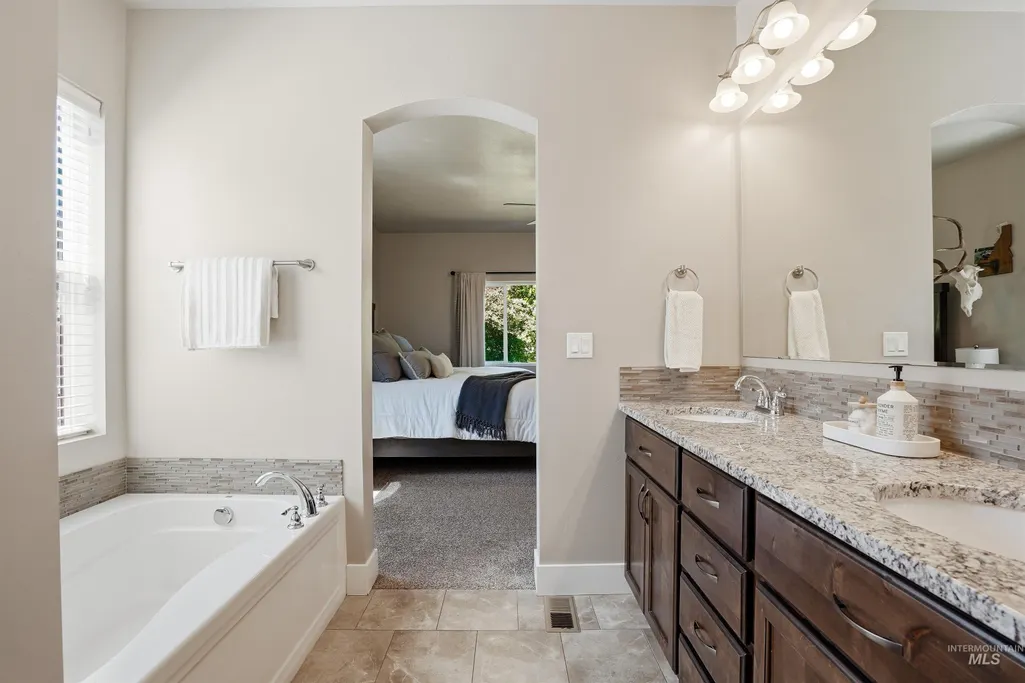
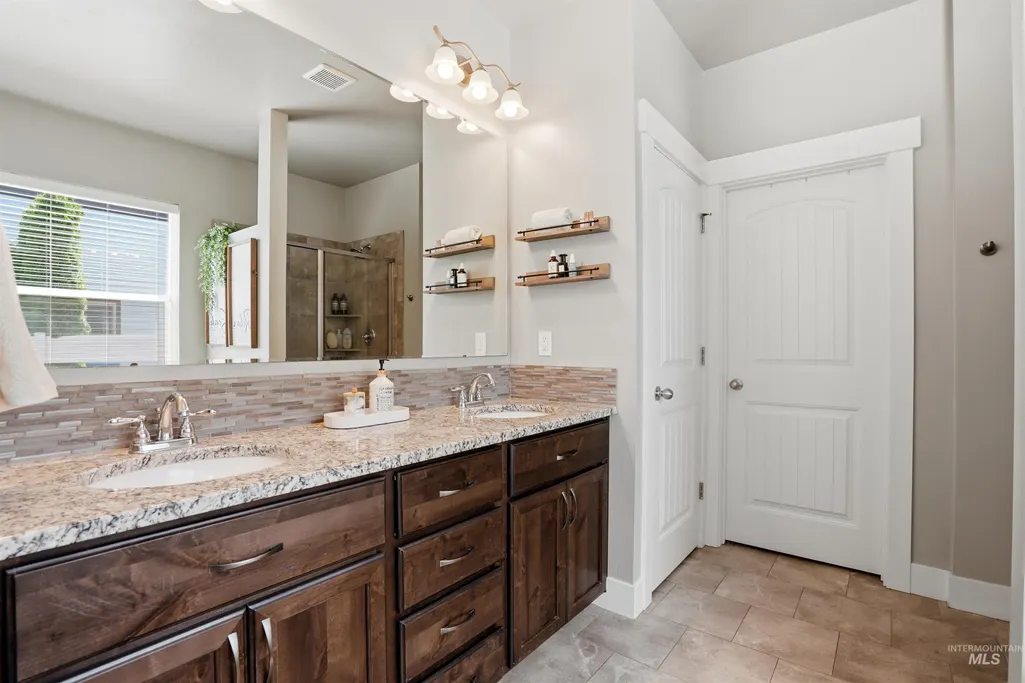
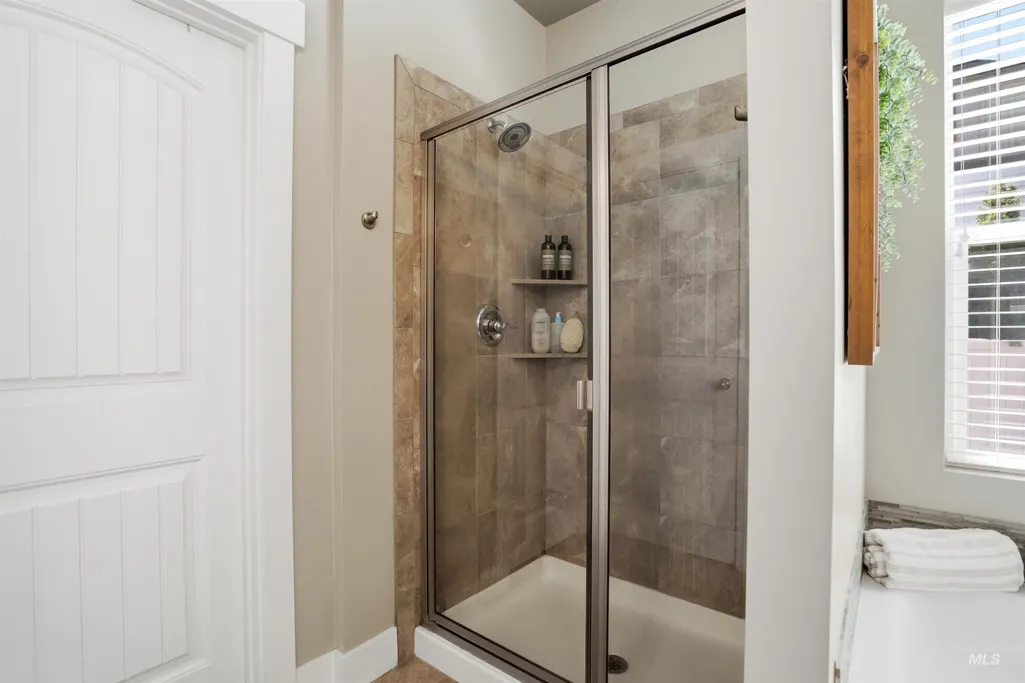
Primary on Main
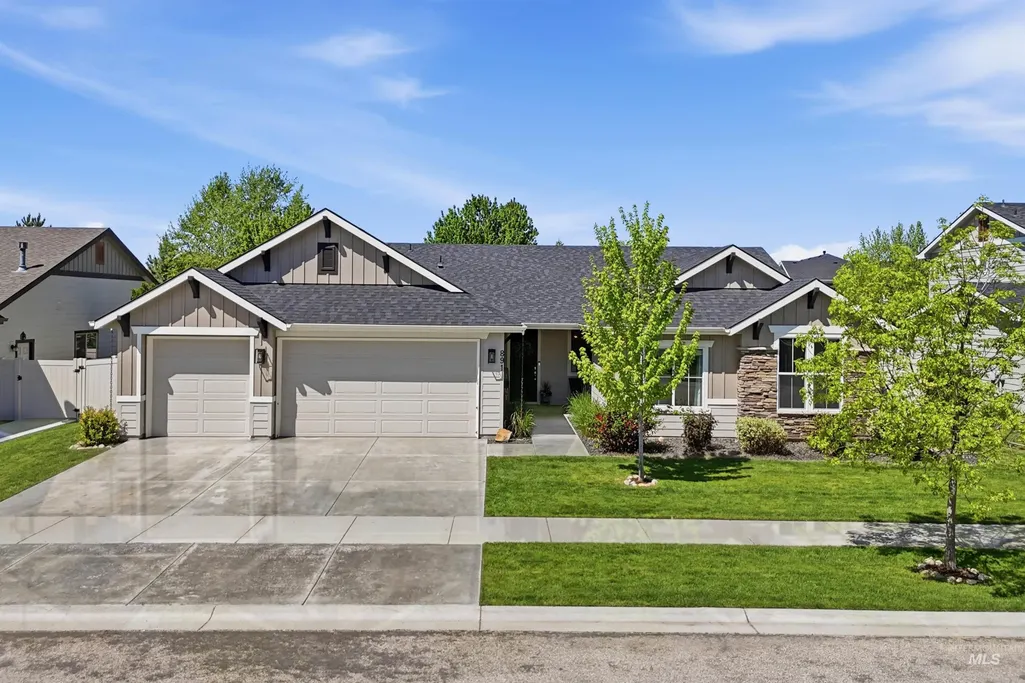
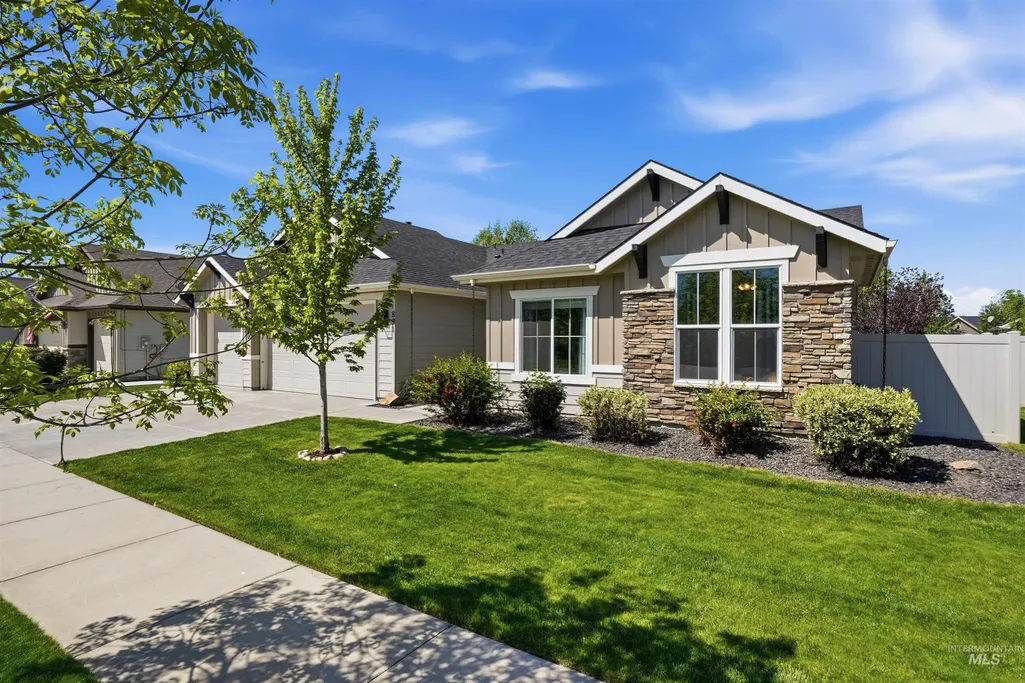
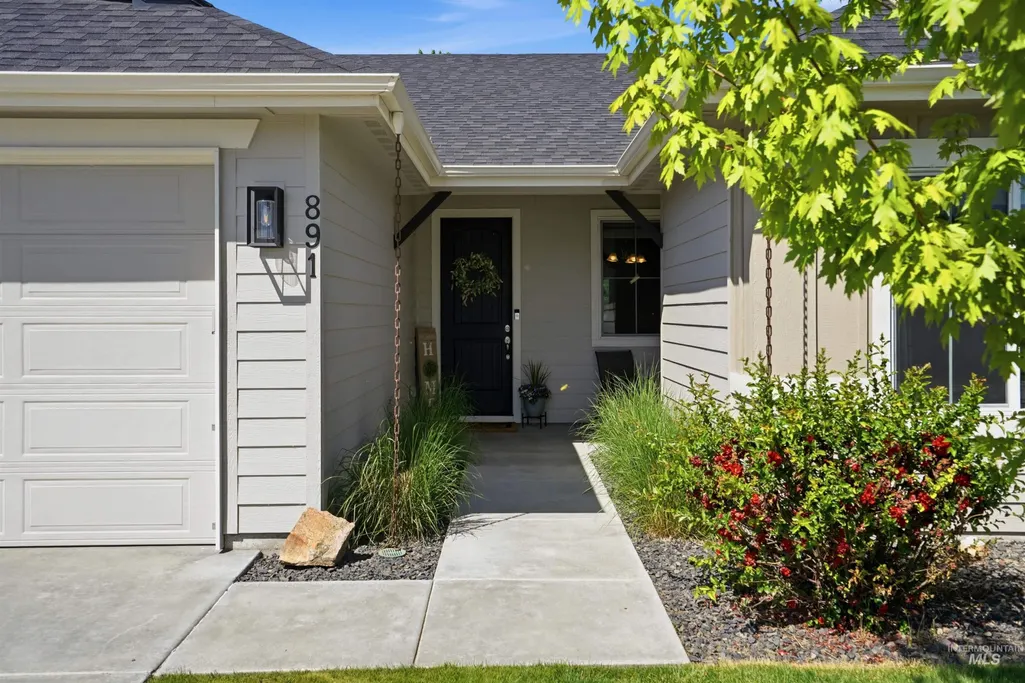
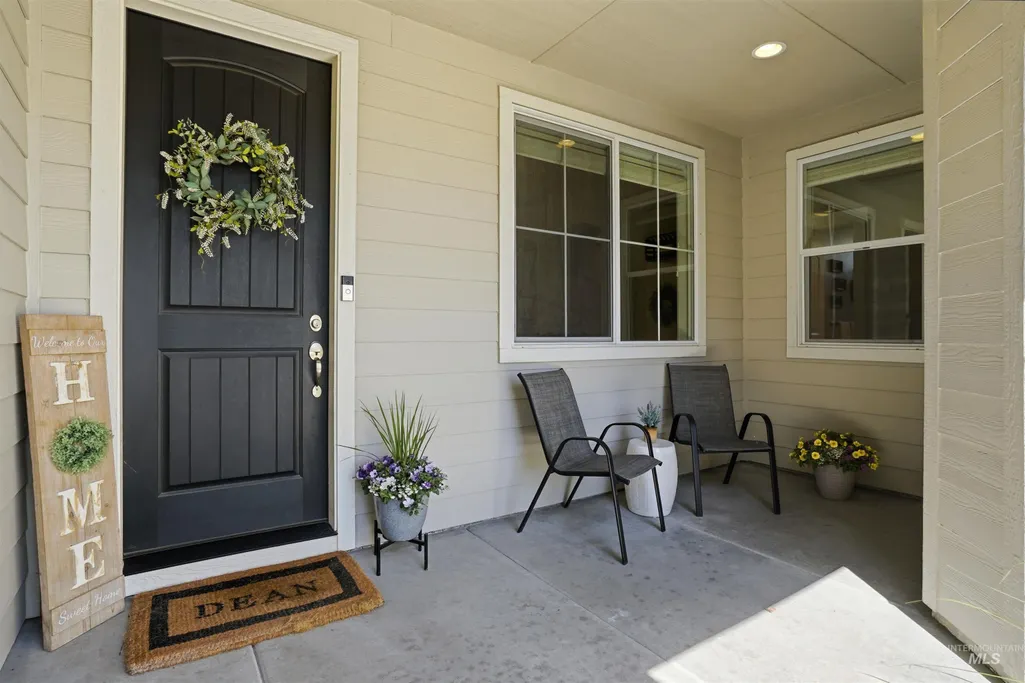
Address
891 N Tullshire Way, Eagle, ID
Price
$ 629,900
Property Attributes
- MLS#98996671
- TypeSingle Family
- Listing Status Pending
- CountyAda
- CityEagle
- NeighborhoodThe Preserve
- Zip83616
- Style
- Year Built2017
- Taxes$ 1652
- Price$ 629,900
- Bedrooms4
- Full Bathrooms2
- Half Bathrooms0
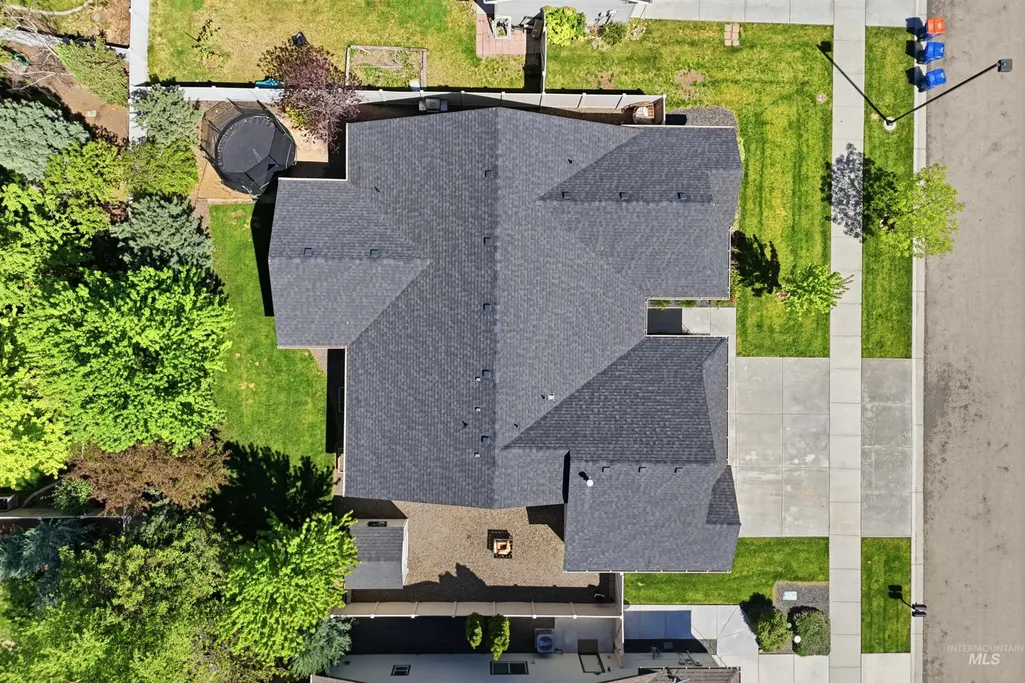
- Sqr Footage1942
- Lot Size0.2 Acres
Data Source:
Intermountain MLS (IMLS)
Property Description
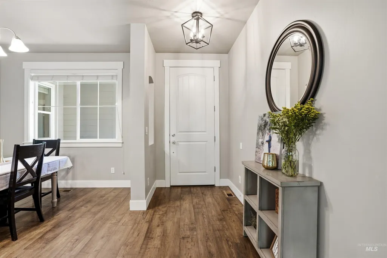
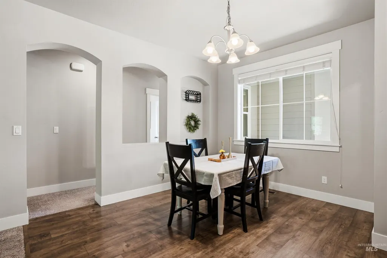
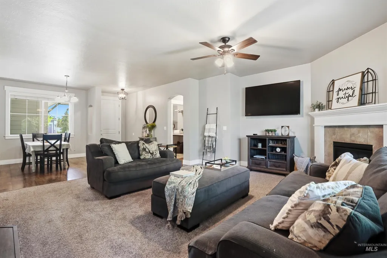
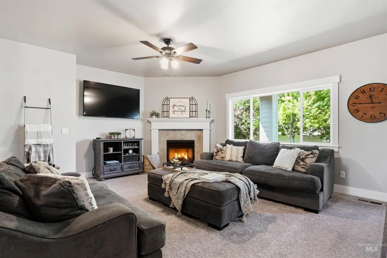
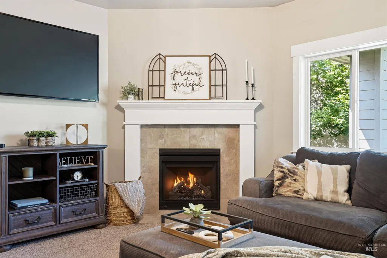
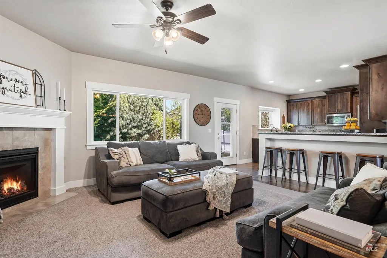
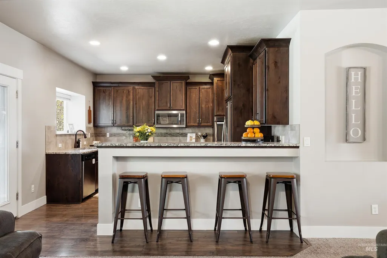
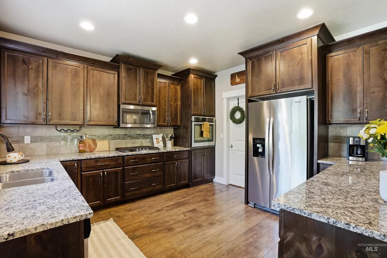
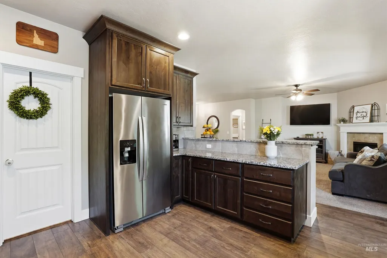
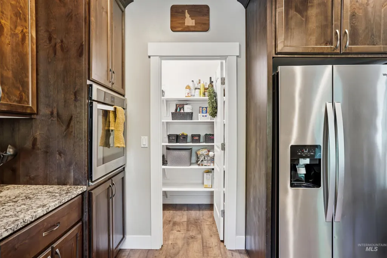
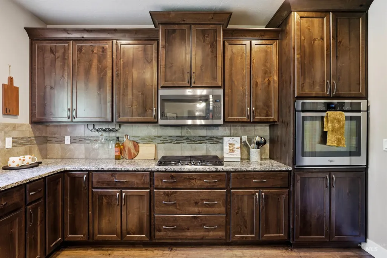
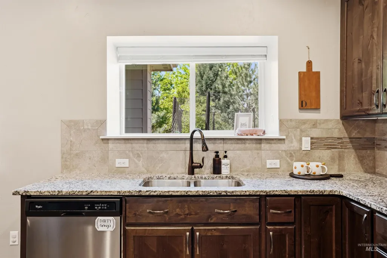
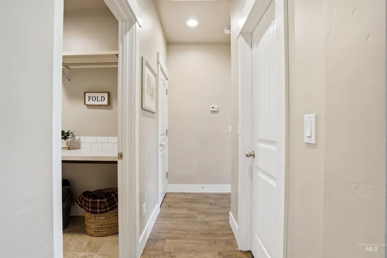
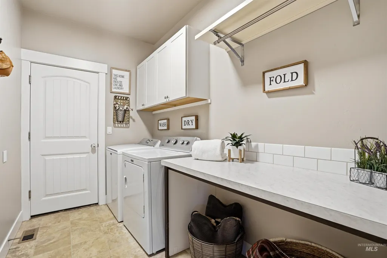
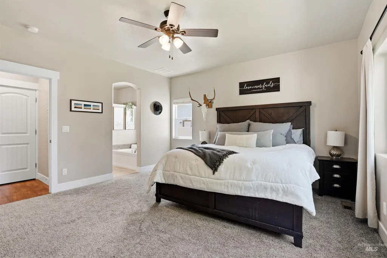
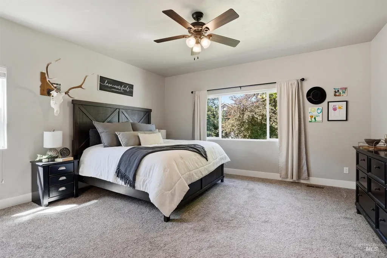
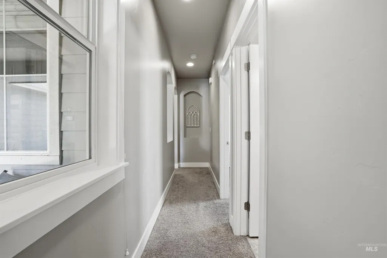
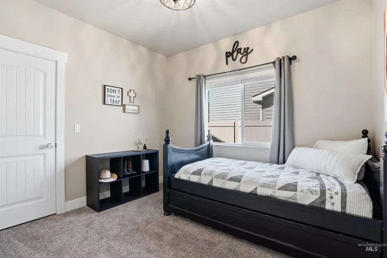
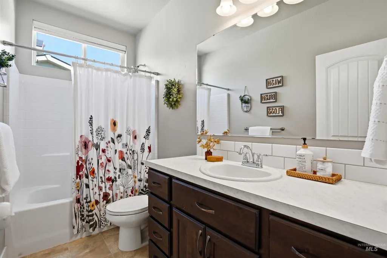
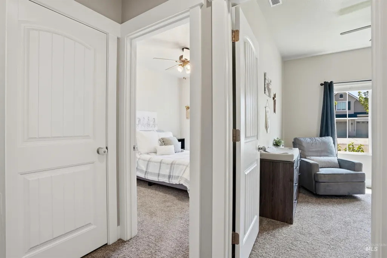
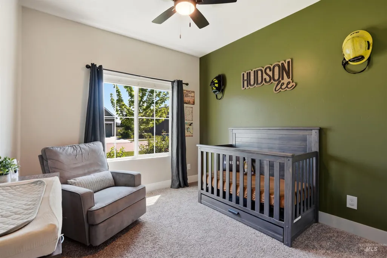
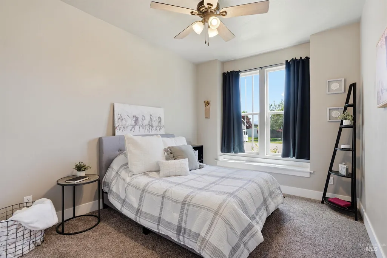
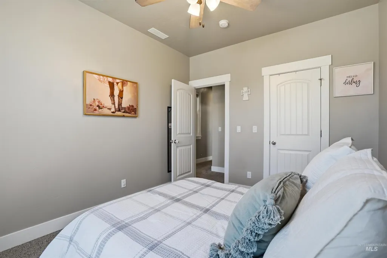
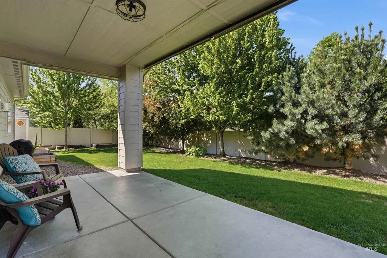
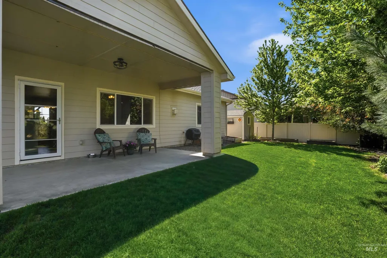
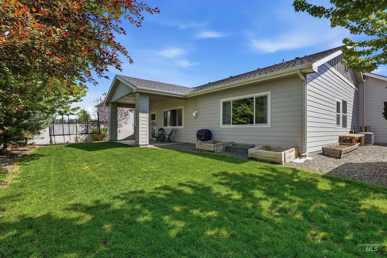
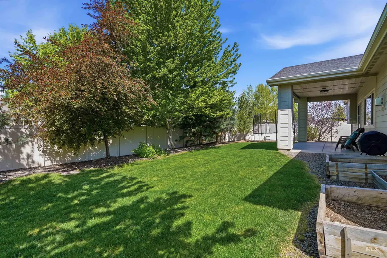
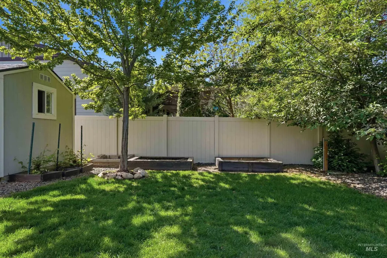
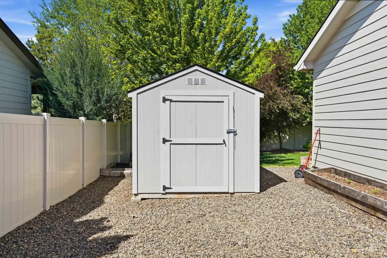
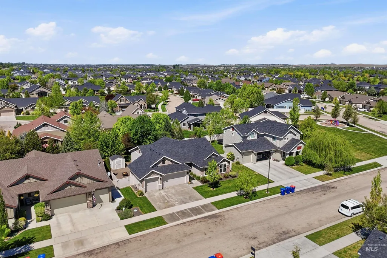
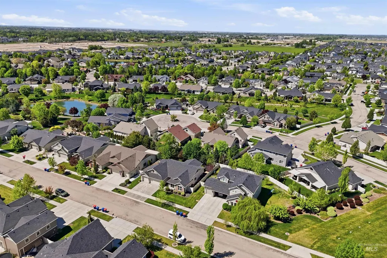
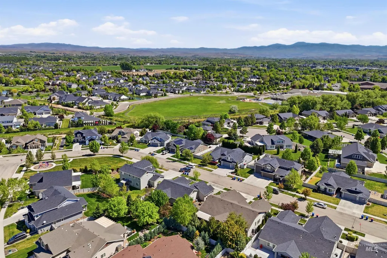
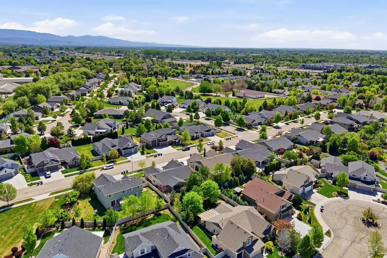
Next rental or new chapter? Tucked into one of Eagle's most sought-after neighborhoods, this 4-bedroom, 2-bathroom home offers single-level living... perfect for those seeking comfort, convenience, and a true sense of peace. Step inside to a traditional flowing floor plan where four spacious bedrooms provide flexibility for up-sizing, down sizing, guests, a home office, or hobby space, while the home's generous 3-car garage delivers all the storage and work space you've been looking for. The real magic happens out back. Set on a private lot, backyard is a lush retreat framed by mature landscaping that creates a serene, secluded escape. Established garden beds invite you to grow your own vegetables, herbs, or flowers... a rare and cherished feature for the green thumb or weekend gardener. Plus a shed and oversized side yard creates the perfect space for weekends. Living in The Preserve means tree-lined streets, friendly neighbors, and an unbeatable lifestyle. Locals love being zoned for top-rated schools, and outdoor enthusiasts are just minutes from Eagle Island State Park, where miles of trails, a sandy beaches, fishing ponds, and equestrian areas await. Throw in easy access to charming downtown Eagle, the Boise River Greenbelt, boutique shopping, and dining and you've found the total package. Don't miss your opportunity to call this Eagle treasure home!
| Elementary School | Middle School | High School |
|---|---|---|
| Star Elementary School | Eagle Middle Middle School | Eagle High School |
| Price History | |
|---|---|
| 8/7/2026 | Listed $629,900 |
General Features
| Heating | Forced Air |
|---|---|
| Cooling | Central Air |
| Utilities | Sewer Connected |
| Roof | Tile |
| Appliances | Dishwasher |
| HOA Fee | 212.5 |
| Garage Spaces | 3 |
| Patio/Porch Features | Covered Patio/Deck |
| Pool Features | Community |
| Construction Materials | Frame |
| Year Built | 2017 |
| Levels | One |
| Property Subtype | Single Family Residence |
| Tax Year | 2025 |
| Current Use | Single Family |
| Ownership | Fee Simple |
| Assoc Fee Paid Per | Quarterly |
| County | Ada |
| Property Type | Residential |
| HOA | true |
| Attached Garage | true |
| Subdivision Name | The Preserve |
| Garage Y/N | true |
| Other Structures | Storage Shed |
| Status | Pending |
| Directions | From Hwy 44, N on Linder, L on Escalante Dr, R on Golden Crown Way, R Bostwick, R on Stockhelm, Home on left. |
| ModificationTimestamp | 2026-08-12T00:14:51.800Z |
| High School | Eagle |
| City | Eagle |
| High School District | West Ada School District |
| Lot Size Units | Acres |
| Lot Size Square Feet | 8712 |
| Carport Y/N | false |
| Listing Terms | Cash |
| Elementary School | Star |
| Land Lease Y/N | false |
| Tax Annual Amount | 1652 |
| Middle/Junior High School | Eagle Middle |
| Building Area Units | Square Feet |
| Primary Bedroom Level | Main |
| Living Area Units | Square Feet |
| Standard Status | Pending |
| Middle/Junior School District | West Ada School District |
| Elementary School District | West Ada School District |
| Legal Description | Lot 21 Block 5 Preserve Sub No 4 |
| LeasableAreaUnits | Square Feet |
| Freehold | IDX |
Interior Features
| Interior Amenities | Bath-Master |
|---|---|
| Total Fireplaces | 1 |
| Fireplace Features | One |
| Air Conditioning Y/N | true |
| Heating Y/N | true |
| Fireplace Y/N | true |
| Above Grade Finished Area | 1942 |
| Total Bedrooms | 4 |
| Main Level Bedrooms | 4 |
| Main Level Bathrooms | 2 |
| Below Grade Finished Area Unit Type | Square Feet |
| LivingAreaSource | Public Records |
| Below Grade Finished Area Source | Public Records |
| Above Grade Finished Area Source | Public Records |
| Above Grade Finished Area Unit Type | Square Feet |
| Total Baths | 2 |
| Bedroom 4 Level | Main |
| Bedroom 3 Level | Main |
| Second Bedroom Level | Main |
Exterior Features
| Fencing | Full |
|---|---|
| Parking Features | Attached |
| Lot Features | Standard Lot 6000-9999 SF |
| Water Source | City Service |
| Total Parking | 3 |
| Lot Size Area | 0.2 |
| Foundation Details | Crawl Space |
| Building Area Total | 1942 |
| Lot Size Acres | 0.2 |
| Road Surface Type | Paved |
| Covered Spaces | 3 |
Amenities
- Foreclosure
- Views
- Short Sale
- New Construction
- Adult 55+
- Lease To Own
- No HOA Fees
- Furnished
- Primary On Main
- Air Conditioning
- Seller Finance
- Green
- Fixer Upper
- Horse
- Golf
- Fireplace
- Deck
- Garage
- Basement
- Pool
Property vs Single Family Average in 83616
Price
Taxes
Year Built

