
Primary on Main
Address
1511 Yellowstone St, Caldwell, ID
Price
$ 439,900
Property Attributes
- MLS#98996815
- TypeSingle Family
- Listing Status Pending
- CountyCanyon
- CityCaldwell
- NeighborhoodFerncroft
- Zip83607
- Style
- Year Built2022
- Taxes$ 2610
- Price$ 439,900
- Bedrooms3
- Full Bathrooms2
- Half Bathrooms0
- Sqr Footage1808
- Lot Size0.14 Acres
Data Source:
Intermountain MLS (IMLS)
Property Description
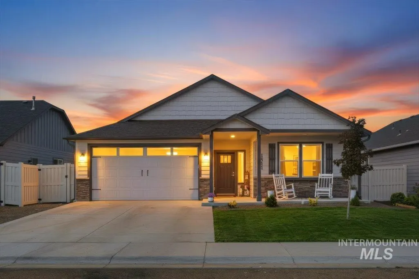
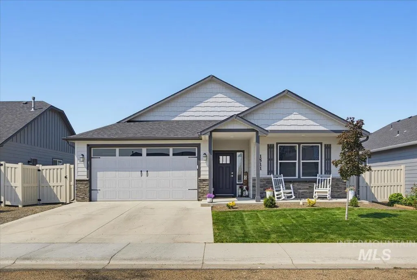
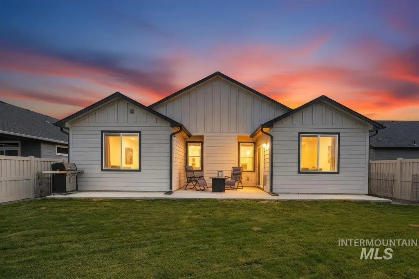
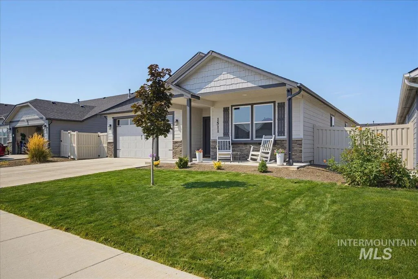
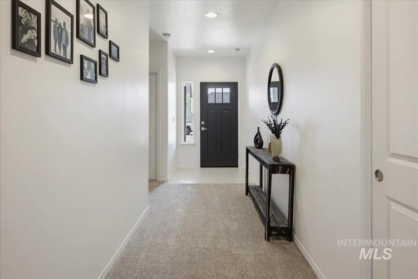
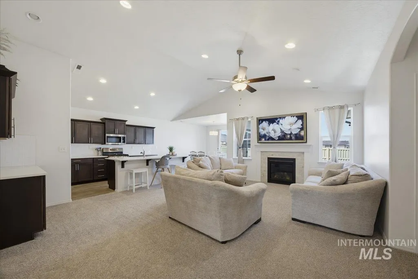
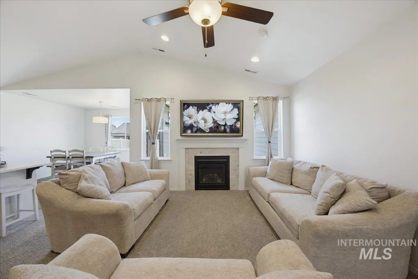
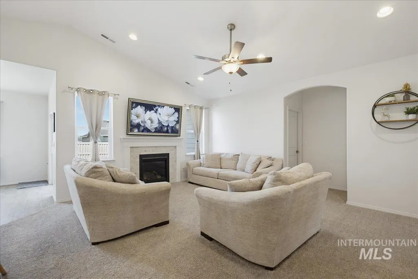
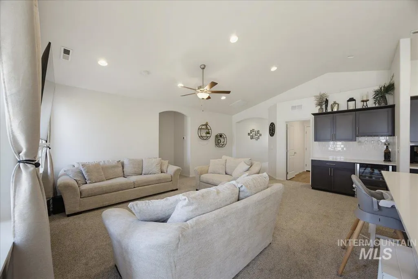
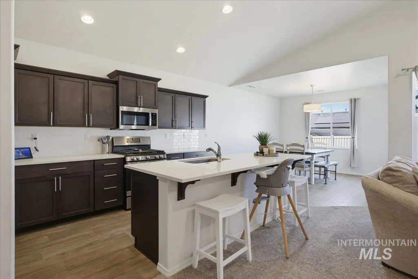
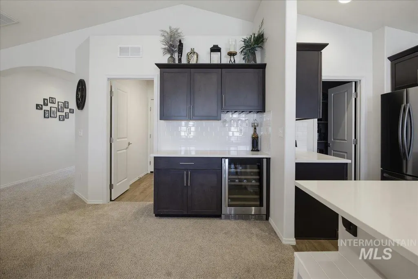
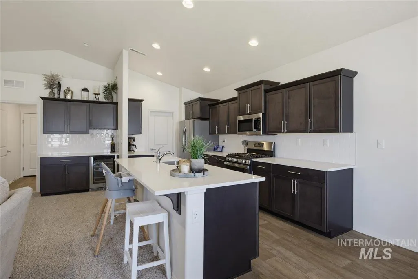
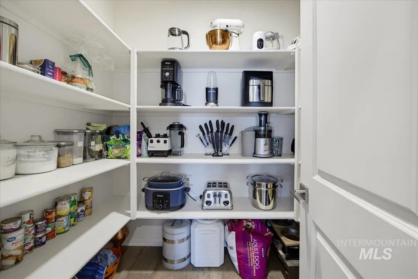
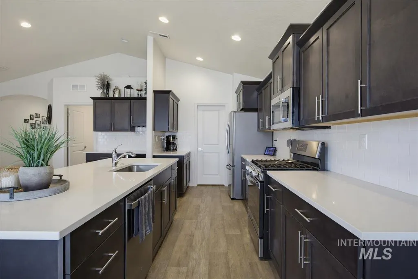
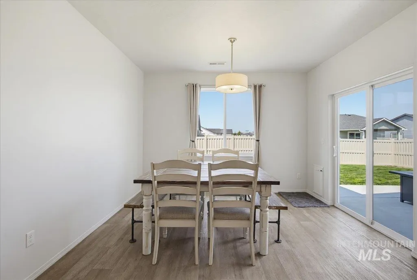
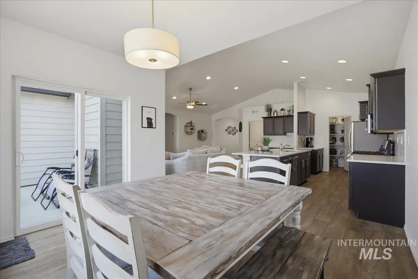
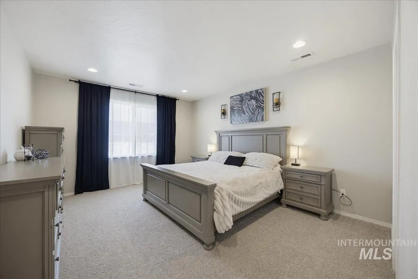
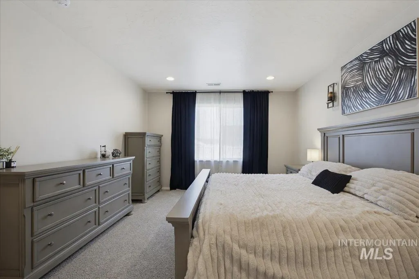
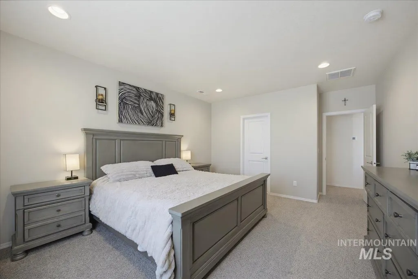
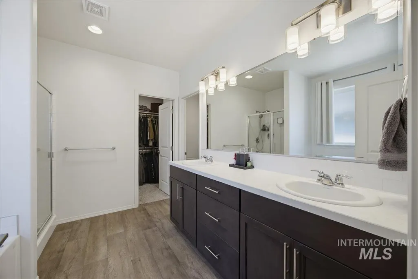
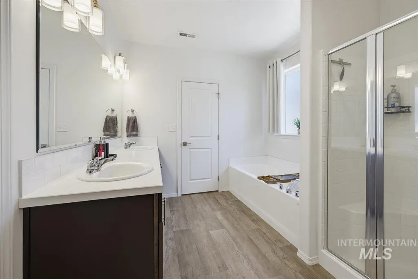
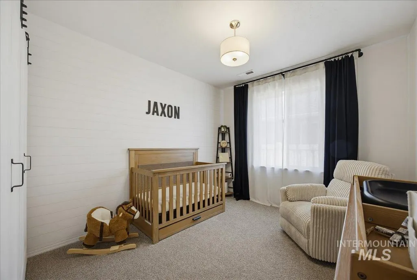
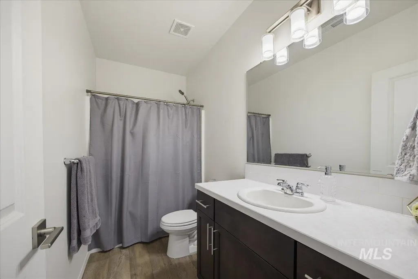
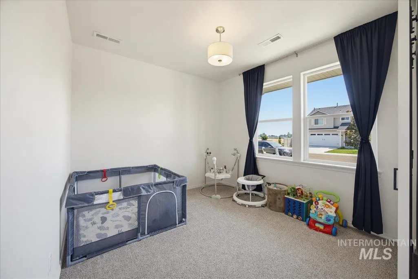
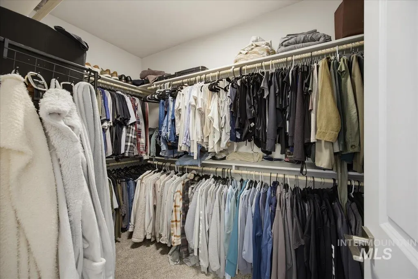
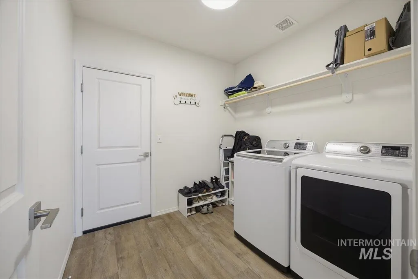
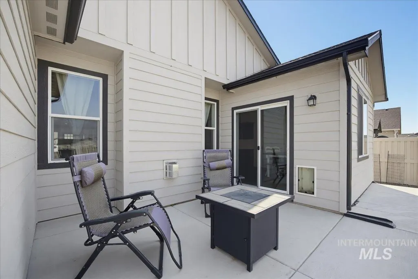
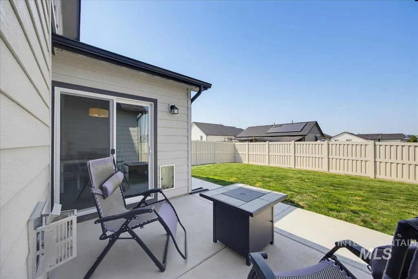
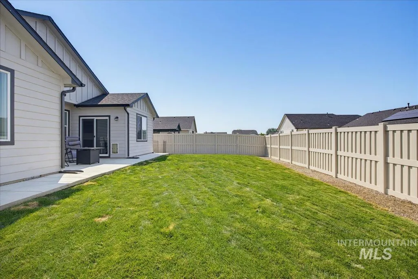
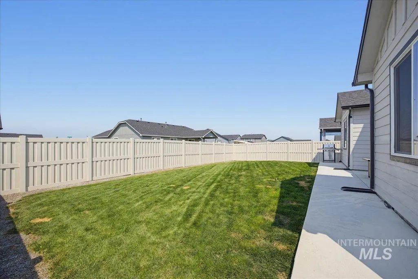
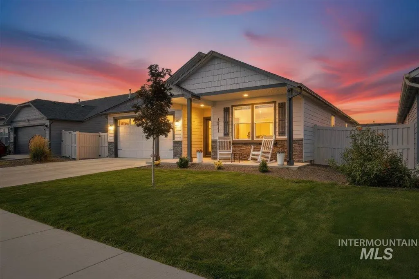
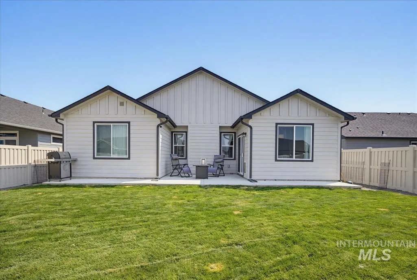
LIKE NEW! Hometown Heroes FHA-assumable loan opportunity for qualified buyers at 4.75%. Close to it all, yet quietly tucked alongside open farmland, with no through-traffic, this modern single-level home offers 1,808 sq ft. Exceptionally clean, fresh & move-in ready, it delivers the finishes you want without the construction wait or a builder upgrade list. A desirable split-bedroom floor plan creates comfortable separation between the primary suite & additional bedrooms. The vaulted great room anchors the home with a gas fireplace, mantle & custom beverage center with built-in cabinetry & mini fridge—perfect for entertaining. The kitchen shines with white quartz countertops, full tile backsplash, soft-close cabinetry, gas stainless-steel range & large walk-in pantry. The primary suite features a generous walk-in closet, dual sinks, soaking tub & separate walk-in shower. Outside, enjoy the covered front porch or extended concrete patio overlooking a fully vinyl-fenced backyard with grass & sprinklers already in place—finished & ready to enjoy, with room to make it your own. An oversized 8' garage door accommodates trucks, SUVs & vehicles w/ski racks. Conveniently located near schools, parks, Lake Lowell, wineries, shopping, dining & The Marketplace, with easy interstate access. Washer & dryer included. Assumable loan restrictions apply. Click tour link for 3D walk through!
| Elementary School | Middle School | High School |
|---|---|---|
| Lewis & Clark (Caldwell) Elementary School | Syringa Middle Middle School | Caldwell High School |
| Price History | |
|---|---|
| 8/8/2026 | Listed $439,900 |
General Features
| Heating | Forced Air |
|---|---|
| Cooling | Central Air |
| Utilities | Sewer Connected |
| Roof | Composition |
| Appliances | Gas Water Heater |
| HOA Fee | 275 |
| Garage Spaces | 2 |
| Construction Materials | Frame |
| Year Built | 2022 |
| Levels | One |
| Property Subtype | Single Family Residence |
| Tax Year | 2025 |
| Current Use | Single Family |
| Ownership | Fee Simple |
| Assoc Fee Paid Per | Semi-Annually |
| County | Canyon |
| Property Type | Residential |
| HOA | true |
| Attached Garage | true |
| Subdivision Name | Ferncroft |
| Garage Y/N | true |
| Status | Pending |
| Directions | From Homedale Rd, North on Montana Ave. East on Laster, N on Kalispell, E on Yellowstone. Home is on the left. |
| ModificationTimestamp | 2026-08-20T17:30:20.400Z |
| High School | Caldwell |
| City | Caldwell |
| High School District | Caldwell School District #132 |
| Lot Size Units | Acres |
| Lot Size Square Feet | 6098.4 |
| Carport Y/N | false |
| Listing Terms | Cash |
| Elementary School | Lewis & Clark (Caldwell) |
| Land Lease Y/N | false |
| Tax Annual Amount | 2610.88 |
| Middle/Junior High School | Syringa Middle |
| Virtual Tour | https://dotyphotoco.media/1511-Yellowstone-St/idx |
| Building Area Units | Square Feet |
| Primary Bedroom Level | Main |
| Living Area Units | Square Feet |
| Builder Name | Hayden Homes |
| Standard Status | Pending |
| Middle/Junior School District | Caldwell School District #132 |
| Elementary School District | Caldwell School District #132 |
| Legal Description | 03-3N-3W NE FERNCROFT NO 1 LT 15 BLK 8 |
| LeasableAreaUnits | Square Feet |
| Freehold | IDX |
Interior Features
| Interior Amenities | Bath-Master |
|---|---|
| Flooring | Tile |
| Total Fireplaces | 1 |
| Fireplace Features | One |
| Kitchen Level | Main |
| Air Conditioning Y/N | true |
| Heating Y/N | true |
| Fireplace Y/N | true |
| Above Grade Finished Area | 1808 |
| Total Bedrooms | 3 |
| Main Level Bedrooms | 3 |
| Main Level Bathrooms | 2 |
| Below Grade Finished Area Unit Type | Square Feet |
| LivingAreaSource | Public Records |
| Below Grade Finished Area Source | Public Records |
| Above Grade Finished Area Source | Public Records |
| Above Grade Finished Area Unit Type | Square Feet |
| Total Baths | 2 |
| Kitchen Area | 128 |
| Kitchen Length | 16 |
| Kitchen Width | 8 |
| Primary on Main | 130 |
| Second Bedroom Length | 10 |
| Second Bedroom Width | 13 |
| Bedroom 3 Area | 130 |
| Bedroom 3 Length | 10 |
| Bedroom 3 Width | 13 |
| Primary Bedroom Area | 234 |
| Primary Bedroom Length | 18 |
| Primary Bedroom Width | 13 |
| Bedroom 3 Level | Main |
| Second Bedroom Level | Main |
Exterior Features
| Fencing | Full |
|---|---|
| Parking Features | Attached |
| Lot Features | Standard Lot 6000-9999 SF |
| Water Source | City Service |
| Total Parking | 2 |
| Lot Size Area | 0.14 |
| Foundation Details | Crawl Space |
| Building Area Total | 1808 |
| Lot Dimensions | 115x52.5 |
| Lot Size Acres | 0.14 |
| Road Surface Type | Paved |
| Other Parking | Garage: 24x20,Garage Door: 16x8 |
| Covered Spaces | 2 |
| Road Frontage Type | Public Road |
Amenities
- Foreclosure
- Views
- Short Sale
- New Construction
- Adult 55+
- Lease To Own
- No HOA Fees
- Furnished
- Primary On Main
- Air Conditioning
- Seller Finance
- Green
- Fixer Upper
- Horse
- Golf
- Fireplace
- Deck
- Garage
- Basement
- Pool
Property vs Single Family Average in 83607
Price
Taxes
Year Built

