
Primary on Main
Address
4718 Great Falls Ave, Caldwell, ID
Price
$ 470,000
Property Attributes
- MLS#98992213
- TypeSingle Family
- Listing Status Active
- CountyCanyon
- CityCaldwell
- NeighborhoodFerncroft
- Zip83607
- Style
- Year Built2022
- Taxes$ 1652
- Price$ 470,000
- Bedrooms5
- Full Bathrooms3
- Half Bathrooms0
- Sqr Footage2211
- Lot Size0.139 Acres
Data Source:
Intermountain MLS (IMLS)
Property Description

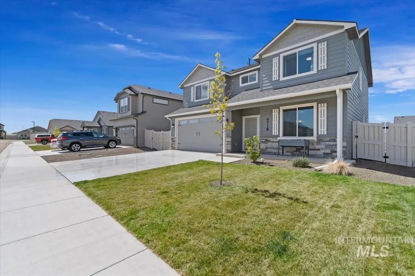
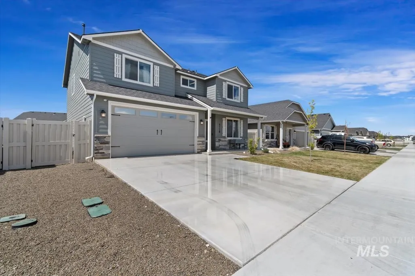
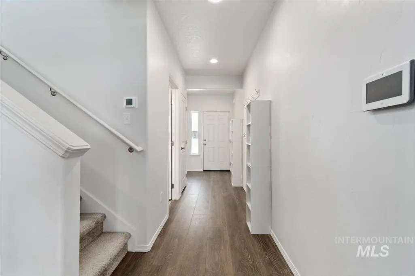
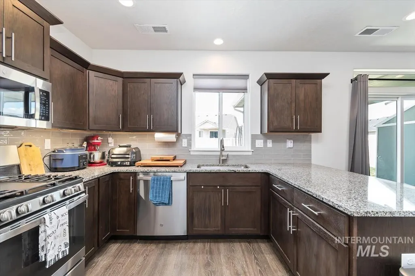
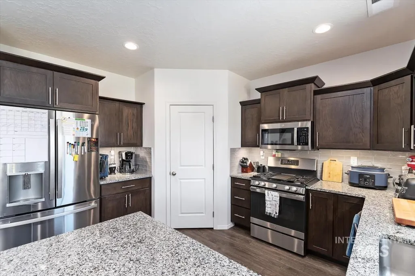
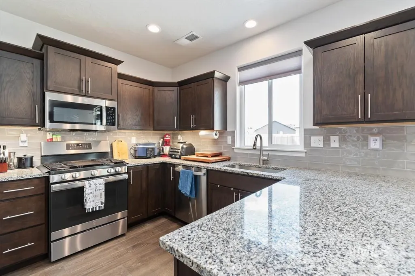
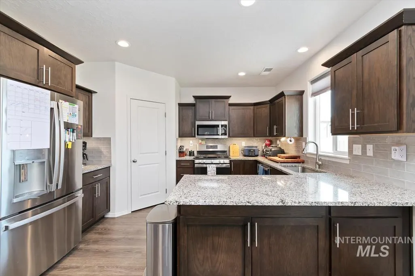
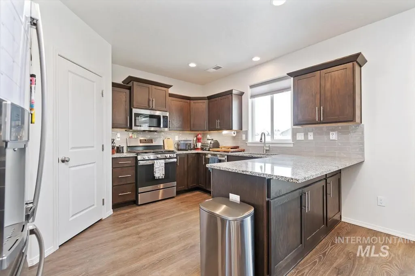
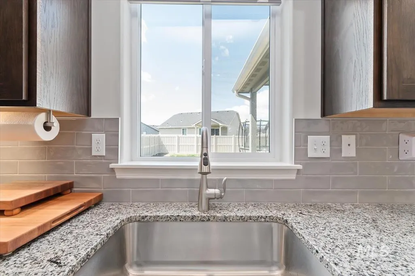
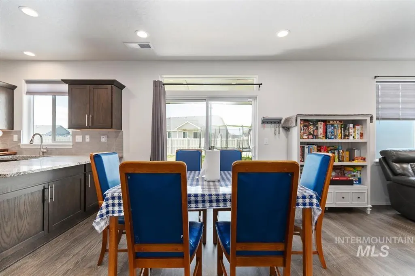
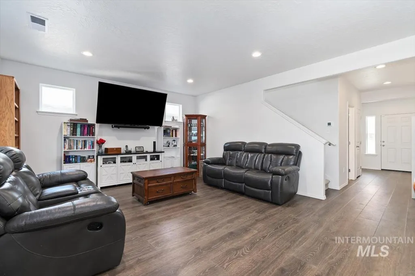
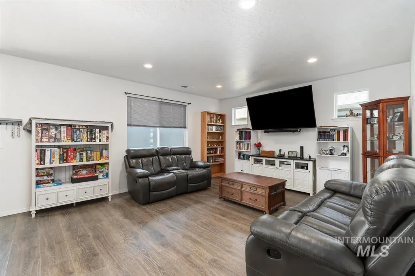
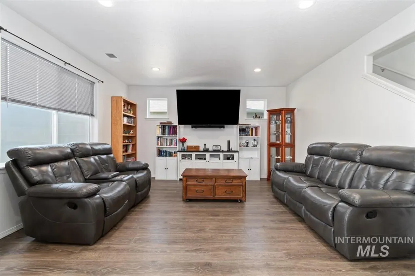
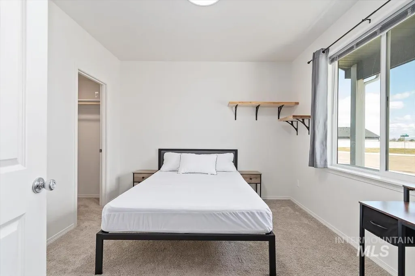
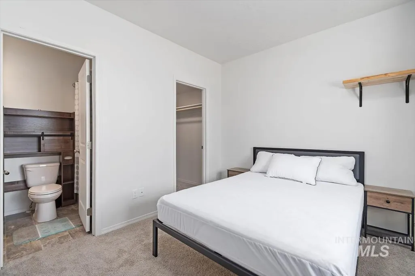
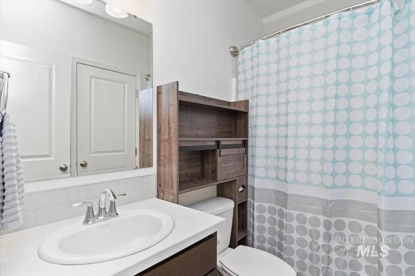
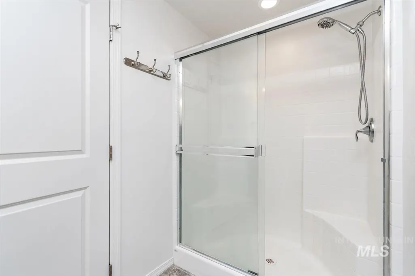
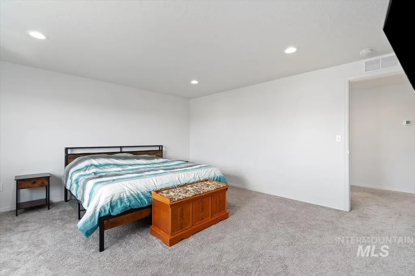
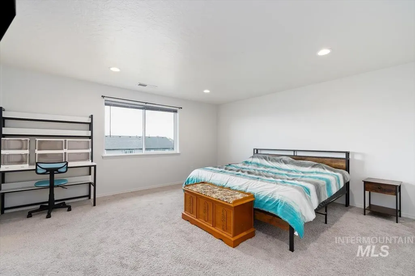
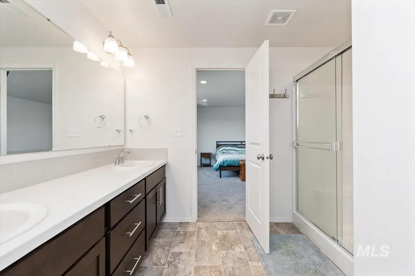
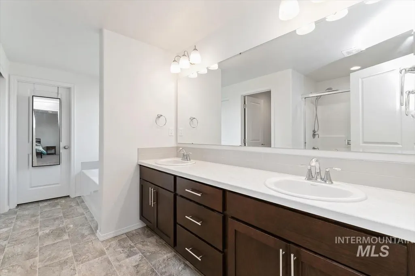
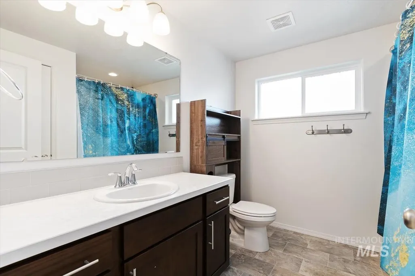
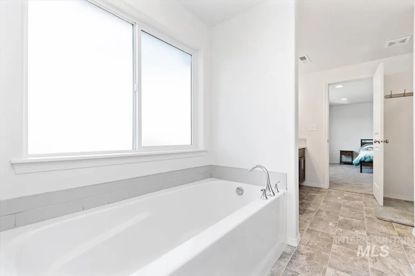
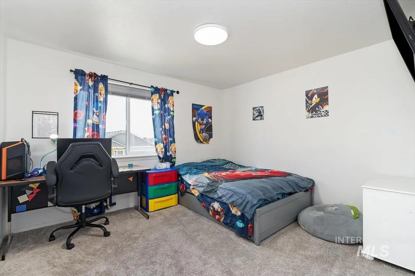
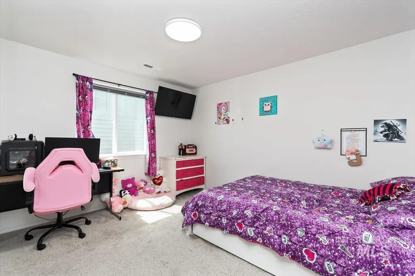
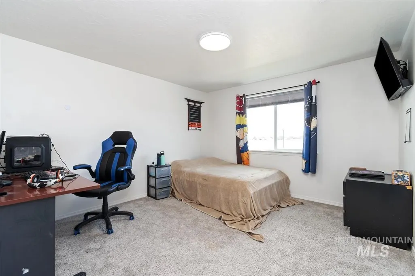
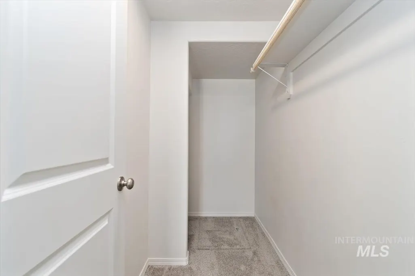
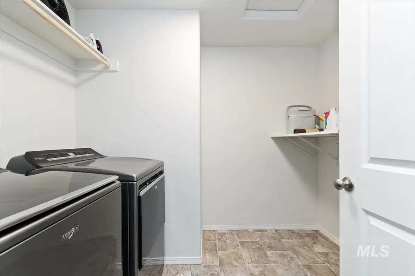
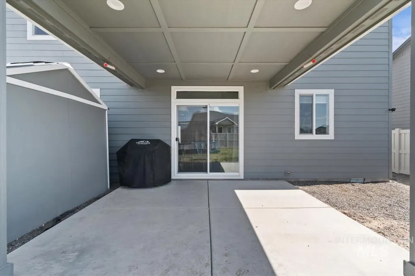
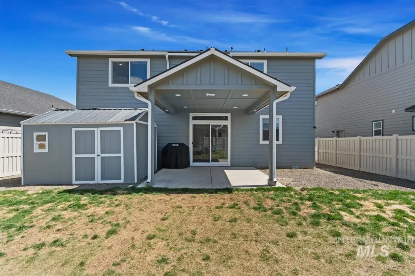
Welcome home to this just like new, 2211 sq ft, 5 bed, 3 bath, 2 car garage home, built in 2022! The kitchen offers hard surface counters & subway tile backsplash, large corner pantry with an appliance shelf, gas range, undermount single bowl sink, all the SS appliances stay including the fridge! LVP flooring throughout main areas. Do you need a master suite on the main level? You got it, along with one upstairs, yes there are two master suites in this house! Enjoy your covered patio in the backyard along with a garden area and a 12X8 storage shed, the perimeter is fully fenced with vinyl fencing. There are Christmas light outlets in place for decorating during the holidays. They are including the security cameras, the washer & dryer, tv's in the bedrooms & mini split and shelves in the garage are also included.
| Elementary School | Middle School | High School |
|---|---|---|
| Lewis & Clark (Caldwell) Elementary School | Syringa Middle Middle School | Caldwell High School |
| Price History | |
|---|---|
| 6/30/2026 | Listed $470,000 |
General Features
| Heating | Forced Air |
|---|---|
| Cooling | Central Air |
| Utilities | Sewer Connected |
| Roof | Composition |
| Appliances | Gas Water Heater |
| HOA Fee | 275 |
| Garage Spaces | 2 |
| Patio/Porch Features | Covered Patio/Deck |
| Construction Materials | Masonry |
| Year Built | 2022 |
| Levels | Two |
| Property Subtype | Single Family Residence |
| Tax Year | 2025 |
| Current Use | Single Family |
| Ownership | Fee Simple |
| Assoc Fee Paid Per | Semi-Annually |
| County | Canyon |
| Property Type | Residential |
| HOA | true |
| Attached Garage | true |
| Subdivision Name | Ferncroft |
| Garage Y/N | true |
| Other Structures | Storage Shed |
| Status | Active |
| Directions | Franklin Rd, Right on Blain St, Left on Montana Ave., Left on Laster St, Left on Alzada Ave, Right on Yellowstone, follow to Great Falls address |
| ModificationTimestamp | 2026-08-14T16:14:03.100Z |
| High School | Caldwell |
| City | Caldwell |
| High School District | Caldwell School District #132 |
| Lot Size Units | Acres |
| Lot Size Square Feet | 6054.84 |
| Carport Y/N | false |
| Listing Terms | Cash |
| Elementary School | Lewis & Clark (Caldwell) |
| Land Lease Y/N | false |
| Tax Annual Amount | 1652.54 |
| Middle/Junior High School | Syringa Middle |
| Virtual Tour | https://www.zillow.com/view-imx/f49131f6-e0b5-43f5-8b77-fbfe9ec3adc3?setAttribution=mls&wl=true&initialViewType=pano&utm_source=dashboard |
| Building Area Units | Square Feet |
| Primary Bedroom Level | Main |
| Living Area Units | Square Feet |
| Standard Status | Active |
| Middle/Junior School District | Caldwell School District #132 |
| Elementary School District | Caldwell School District #132 |
| Legal Description | 03-3N-3W NE FERNCROFT NO 1 LT 7 BLK 8 |
| LeasableAreaUnits | Square Feet |
| Freehold | IDX |
Interior Features
| Interior Amenities | Bath-Master |
|---|---|
| Flooring | Carpet |
| Kitchen Level | Main |
| Air Conditioning Y/N | true |
| Heating Y/N | true |
| Fireplace Y/N | false |
| Above Grade Finished Area | 2211 |
| Total Bedrooms | 5 |
| Main Level Bedrooms | 1 |
| Main Level Bathrooms | 1 |
| Below Grade Finished Area Unit Type | Square Feet |
| LivingAreaSource | Public Records |
| Below Grade Finished Area Source | Public Records |
| Above Grade Finished Area Source | Public Records |
| Above Grade Finished Area Unit Type | Square Feet |
| Total Baths | 3 |
| Primary on Main | 210 |
| Second Bedroom Length | 15 |
| Second Bedroom Width | 14 |
| Bedroom 3 Area | 132 |
| Bedroom 3 Length | 12 |
| Bedroom 3 Width | 11 |
| Bedroom 4 Area | 132 |
| Bedroom 4 Length | 12 |
| Bedroom 4 Width | 11 |
| Primary Bedroom Area | 100 |
| Primary Bedroom Length | 10 |
| Primary Bedroom Width | 10 |
| Bedroom 5 Width | 12 |
| Bedroom 5 Level | Upper |
| Bedroom 5 Length | 12 |
| Bedroom 5 Area | 144 |
| Bedroom 4 Level | Upper |
| Bedroom 3 Level | Upper |
| Second Bedroom Level | Upper |
Exterior Features
| Fencing | Full |
|---|---|
| Parking Features | Attached |
| Lot Features | Standard Lot 6000-9999 SF |
| Water Source | City Service |
| Total Parking | 2 |
| Lot Size Area | 0.139 |
| Foundation Details | Crawl Space |
| Building Area Total | 2211 |
| Lot Dimensions | 115x52.5 |
| Lot Size Acres | 0.139 |
| Road Surface Type | Paved |
| Covered Spaces | 2 |
| Road Frontage Type | Public Road |
Amenities
- Foreclosure
- Views
- Short Sale
- New Construction
- Adult 55+
- Lease To Own
- No HOA Fees
- Furnished
- Primary On Main
- Air Conditioning
- Seller Finance
- Green
- Fixer Upper
- Horse
- Golf
- Fireplace
- Deck
- Garage
- Basement
- Pool
Property vs Single Family Average in 83607
Price
Taxes
Year Built

