
Primary on Main
Address
4613 Great Falls Ave, Caldwell, ID
Price
$ 399,900
Property Attributes
- MLS#98981413
- TypeSingle Family
- Listing Status Pending
- CountyCanyon
- CityCaldwell
- NeighborhoodFerncroft
- Zip83607
- Style
- Year Built2022
- Taxes$ 1681
- Price$ 399,900
- Bedrooms3
- Full Bathrooms2
- Half Bathrooms0
- Sqr Footage1572
- Lot Size0.147 Acres
Data Source:
Intermountain MLS (IMLS)
Property Description
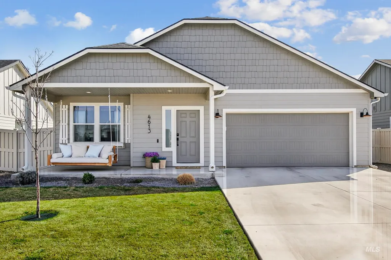
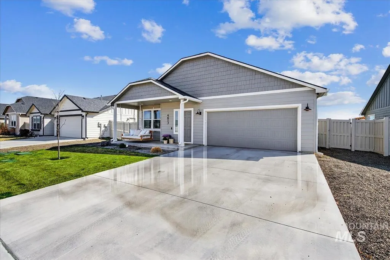
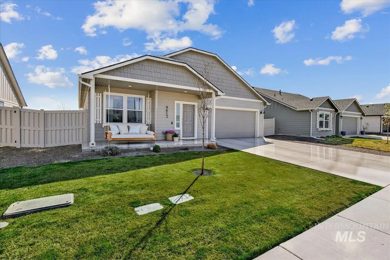
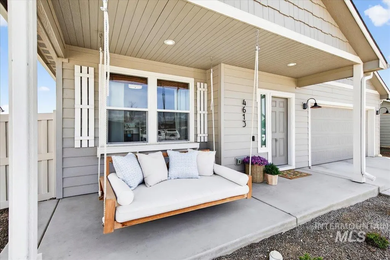
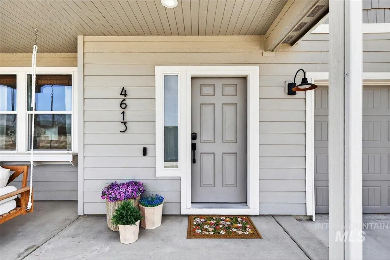
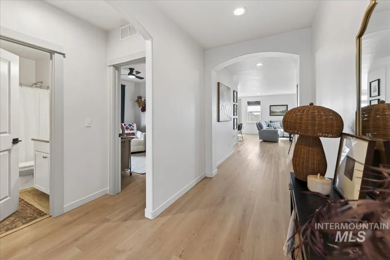
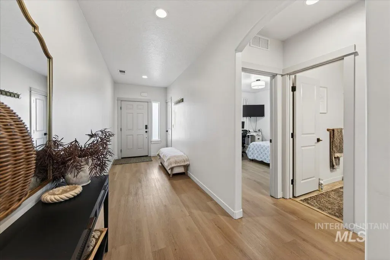
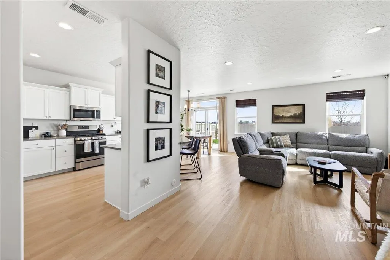
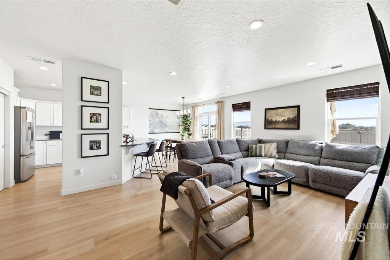
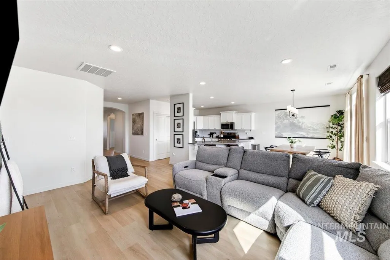
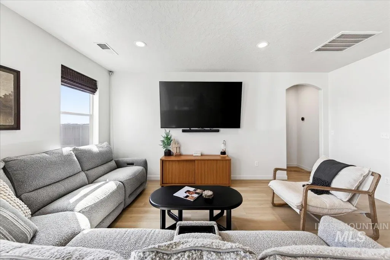
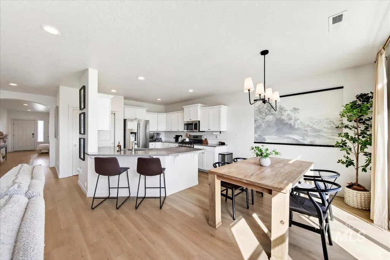
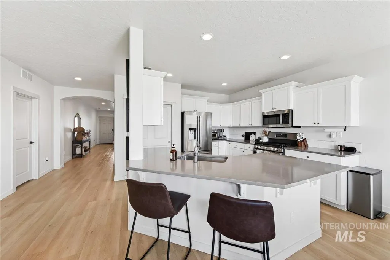
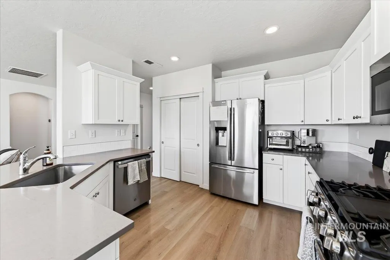
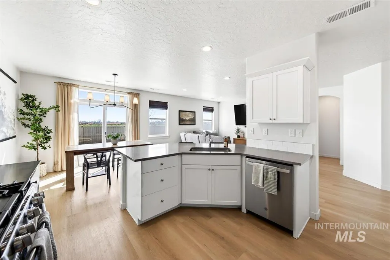
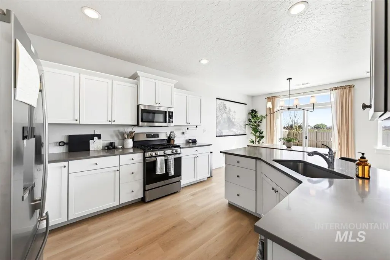
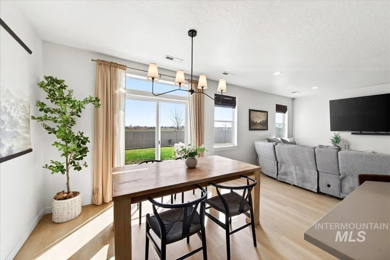
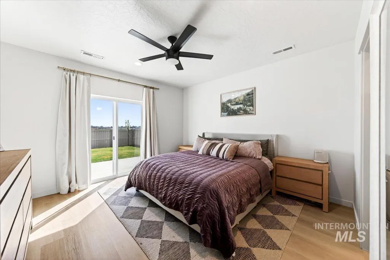
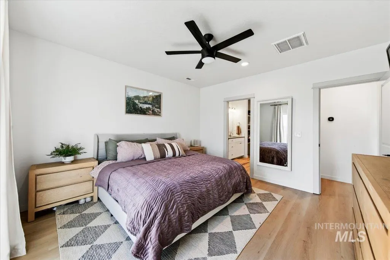
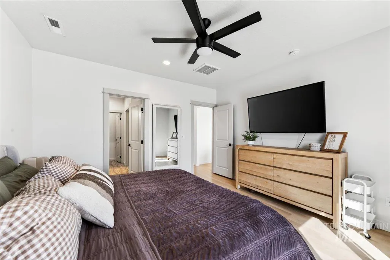
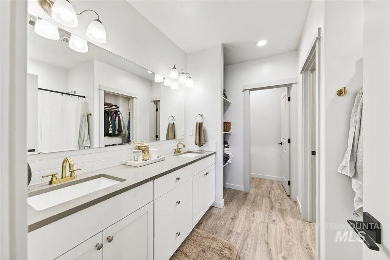
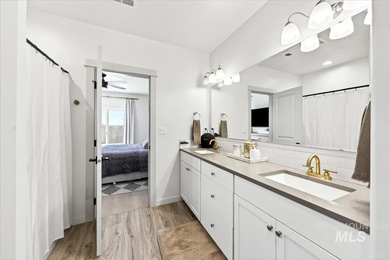
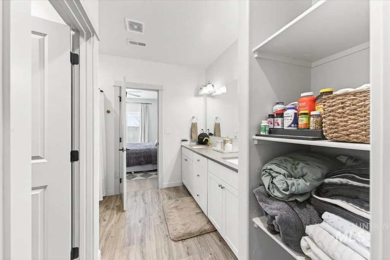
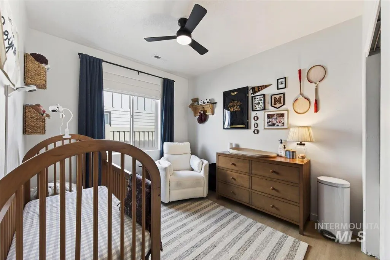
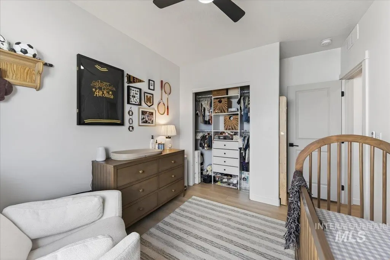
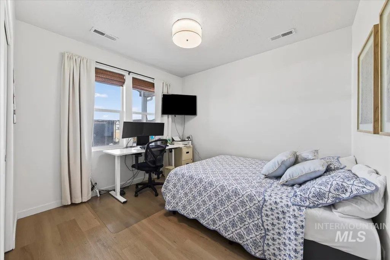
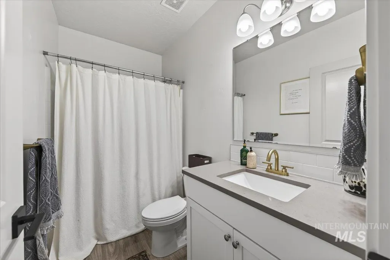
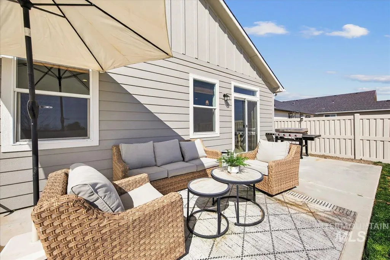
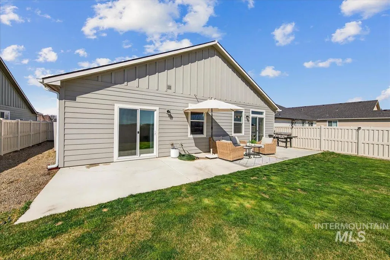
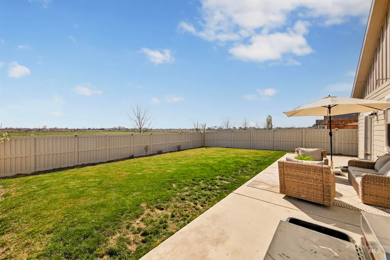
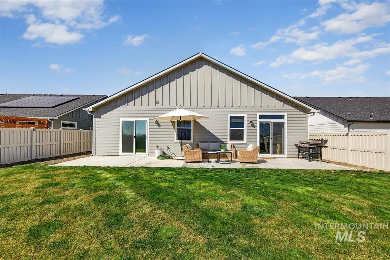
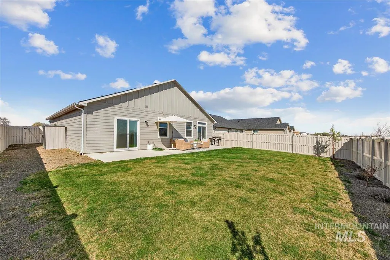
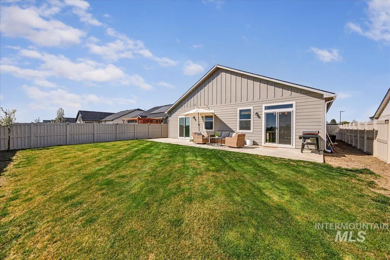
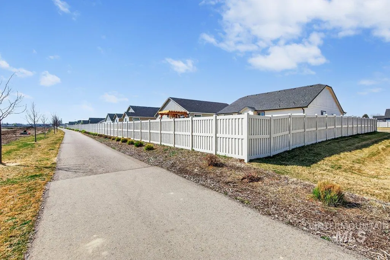
Nestled in a desirable community with generous green spaces and ideally located just around the corner from Vallivue High School, this nearly new home sits on an east-facing lot with mountain views and no rear neighbors. A welcoming covered front porch, complete with a charming sofa swing, sets a warm and inviting tone from the moment you arrive. Inside, the home opens to a light-filled layout with 9-foot ceilings, laminate flooring throughout, and recessed lighting. The great room design creates an easy, connected flow—comfortable for everyday living and well-suited for gathering with family & friends. The kitchen feels both clean and elevated, with quartz counters, updated cabinetry, stainless steel appliances, pantry, and a gas range. A generous island with breakfast bar seating anchors the space, offering plenty of room for casual meals, conversation, or hosting. A split-bedroom layout establishes the primary suite as a quiet retreat, complete with a sliding glass door that opens directly to the extended back patio. The en suite bath features dual vanities with quartz counters, a W-I-C, and ample storage. Out back, the experience truly sets this home apart, as the yard opens to mountain views—just open space, sky, and magical sunrises. Clean, bright, and thoughtfully designed, this home offers more than just features—it offers an experience.
| Elementary School | Middle School | High School |
|---|---|---|
| Lewis & Clark (Caldwell) Elementary School | Syringa Middle Middle School | Caldwell High School |
| Price History | |
|---|---|
| 4/9/2026 | Listed $412,500 |
| 5/5/2026 | 2$405,000 |
| 5/15/2026 | 1$399,900 |
General Features
| Heating | Forced Air |
|---|---|
| Cooling | Central Air |
| Utilities | Sewer Connected |
| Roof | Architectural Style |
| Appliances | Gas Water Heater |
| HOA Fee | 275 |
| Garage Spaces | 2 |
| Construction Materials | Frame |
| Year Built | 2022 |
| Levels | One |
| Property Subtype | Single Family Residence |
| Tax Year | 2025 |
| Current Use | Single Family |
| Ownership | Fee Simple |
| Assoc Fee Paid Per | Semi-Annually |
| County | Canyon |
| Property Type | Residential |
| HOA | true |
| Attached Garage | true |
| Subdivision Name | Ferncroft |
| Garage Y/N | true |
| Status | Pending |
| Directions | W on Hwy 55, N on Montana Ave, E on Laster St, N on Alzada Ave, E on Yellowstone, N on Great Falls |
| ModificationTimestamp | 2026-07-07T19:26:40.500Z |
| High School | Caldwell |
| City | Caldwell |
| High School District | Caldwell School District #132 |
| Lot Size Units | Acres |
| Lot Size Square Feet | 6403.32 |
| Carport Y/N | false |
| Listing Terms | Cash |
| Elementary School | Lewis & Clark (Caldwell) |
| Land Lease Y/N | false |
| Tax Annual Amount | 1681.69 |
| Middle/Junior High School | Syringa Middle |
| Building Area Units | Square Feet |
| Primary Bedroom Level | Main |
| Living Area Units | Square Feet |
| Builder Name | Hayden Homes |
| Standard Status | Pending |
| Middle/Junior School District | Caldwell School District #132 |
| Elementary School District | Caldwell School District #132 |
| Legal Description | 03-3N-3W NE FERNCROFT NO 1 LT 6 BLK 5 |
| LeasableAreaUnits | Square Feet |
| Freehold | IDX |
Interior Features
| Interior Amenities | Bath-Master |
|---|---|
| Flooring | Carpet |
| Kitchen Level | Main |
| Air Conditioning Y/N | true |
| Heating Y/N | true |
| Fireplace Y/N | false |
| Above Grade Finished Area | 1572 |
| Total Bedrooms | 3 |
| Main Level Bedrooms | 3 |
| Main Level Bathrooms | 2 |
| Below Grade Finished Area Unit Type | Square Feet |
| LivingAreaSource | Public Records |
| Below Grade Finished Area Source | Public Records |
| Above Grade Finished Area Source | Public Records |
| Above Grade Finished Area Unit Type | Square Feet |
| Total Baths | 2 |
| Bedroom 3 Level | Main |
| Second Bedroom Level | Main |
Exterior Features
| Fencing | Full |
|---|---|
| Parking Features | Attached |
| Lot Features | Standard Lot 6000-9999 SF |
| Water Source | City Service |
| Total Parking | 2 |
| Lot Size Area | 0.147 |
| Foundation Details | Crawl Space |
| Building Area Total | 1572 |
| Lot Dimensions | 110x55 |
| Lot Size Acres | 0.147 |
| Covered Spaces | 2 |
| Road Frontage Type | Public Road |
Amenities
- Foreclosure
- Views
- Short Sale
- New Construction
- Adult 55+
- Lease To Own
- No HOA Fees
- Furnished
- Primary On Main
- Air Conditioning
- Seller Finance
- Green
- Fixer Upper
- Horse
- Golf
- Fireplace
- Deck
- Garage
- Basement
- Pool
Property vs Single Family Average in 83607
Price
Taxes
Year Built

