
New Construction - Primary on Main - Eco Friendly
Address
12744 Fjord St., Middleton, ID
Price
$ 1,154,000
Property Attributes
- MLS#98996775
- TypeSingle Family
- Listing Status Active
- CountyCanyon
- CityMiddleton
- NeighborhoodCountry Sage Ranches
- Zip83644
- Style
- Year Built2026
- Price$ 1,154,000
- Bedrooms4
- Full Bathrooms3
- Half Bathrooms0
- Sqr Footage2828
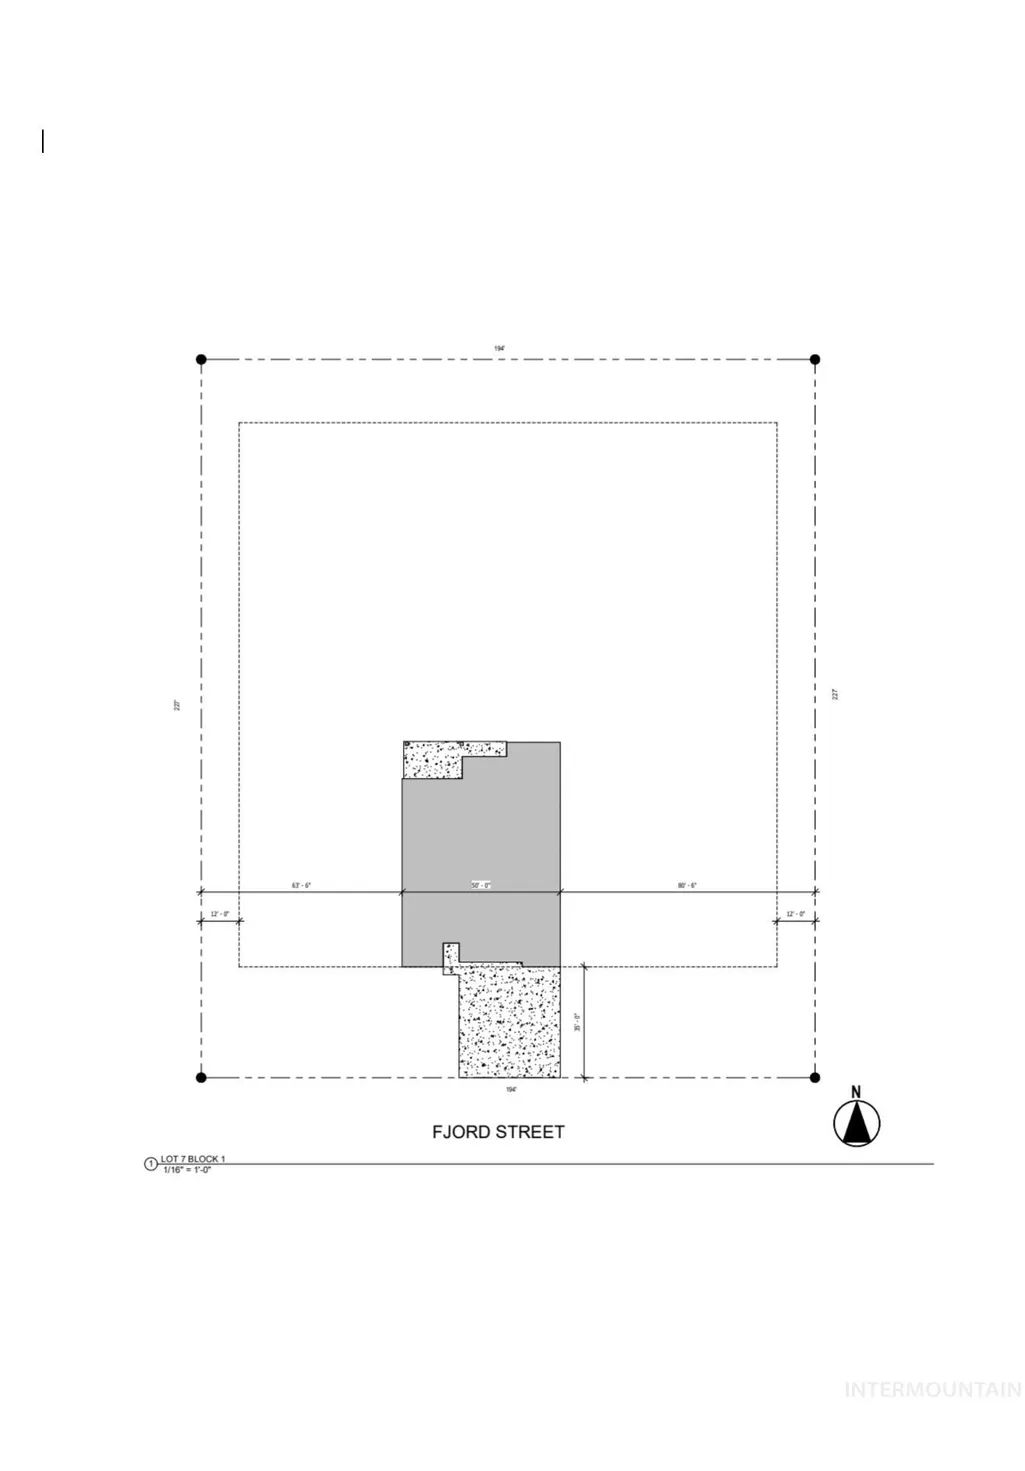
- Lot Size1.011 Acres
Data Source:
Intermountain MLS (IMLS)
Property Description
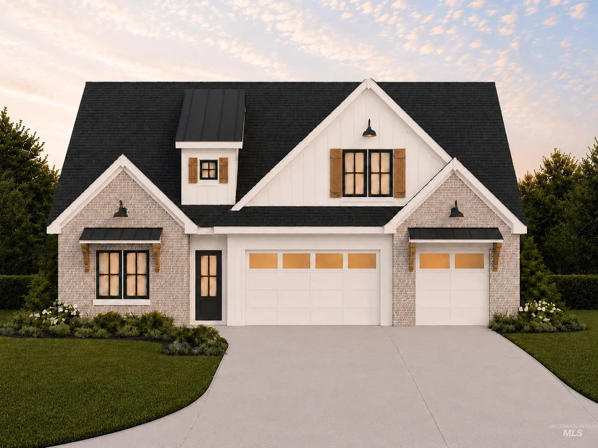
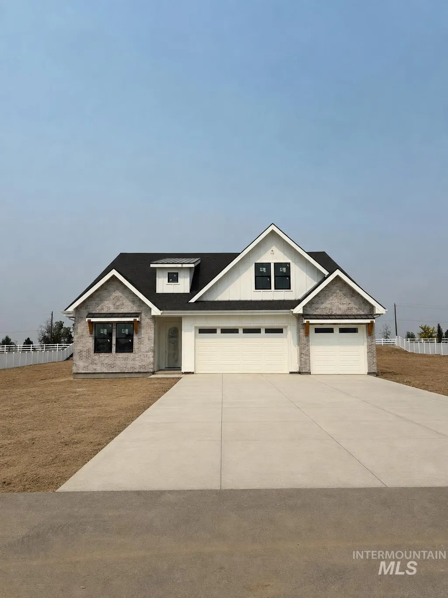
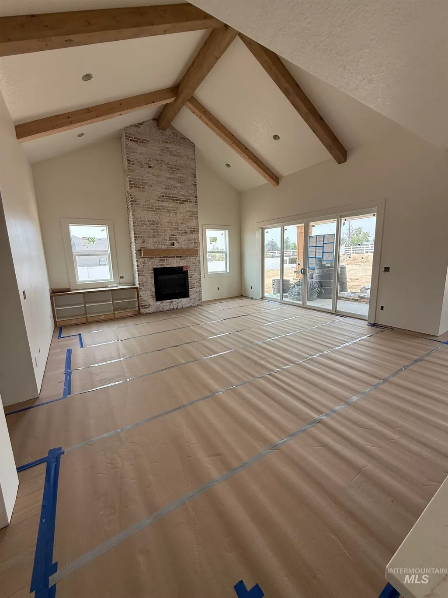
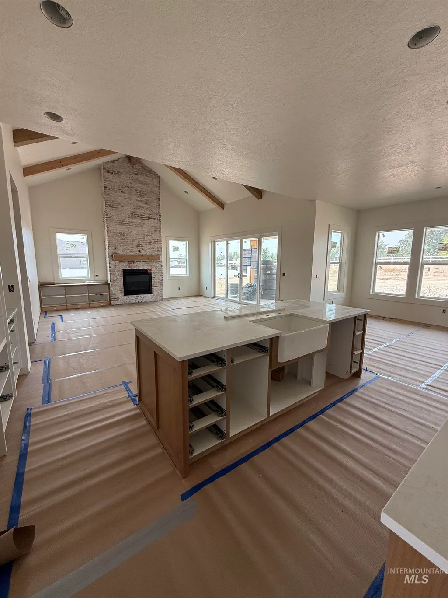
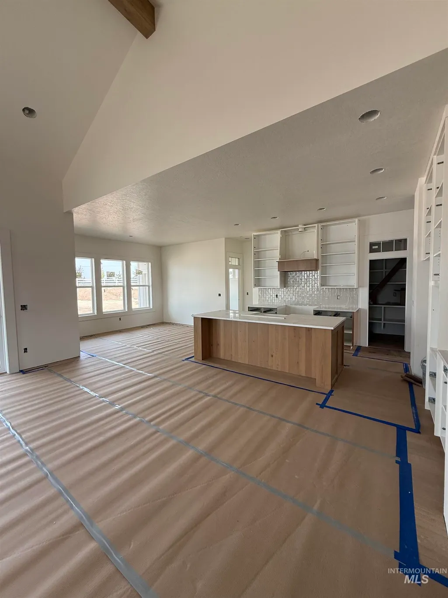
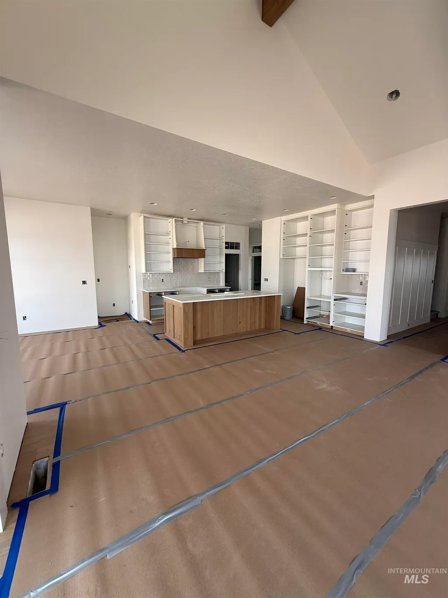
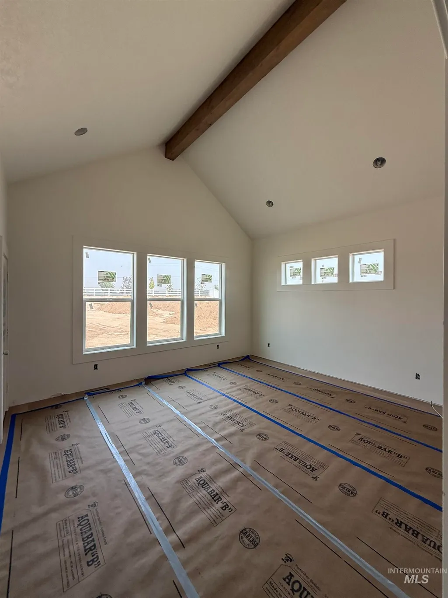
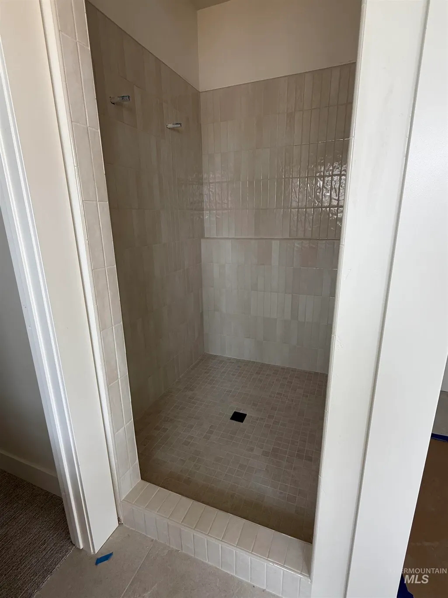
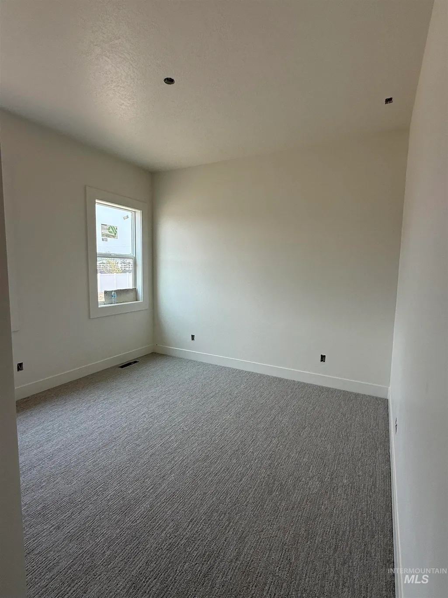
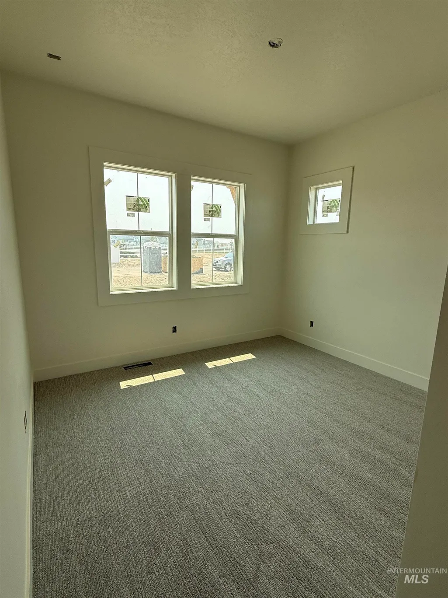
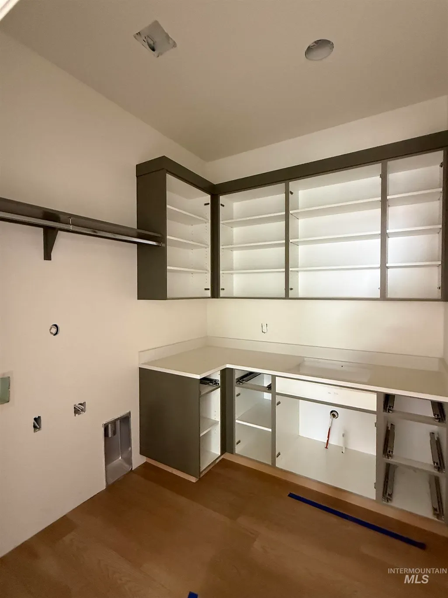
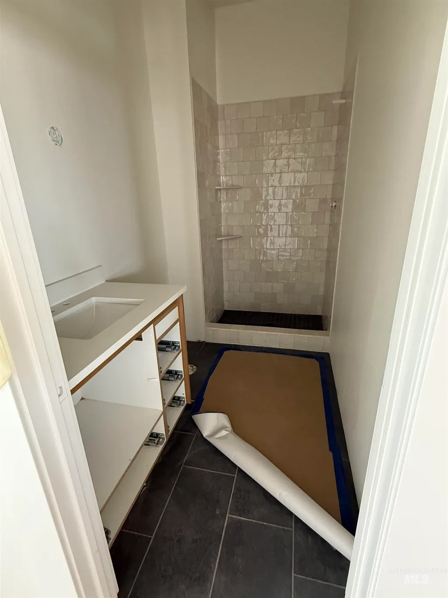
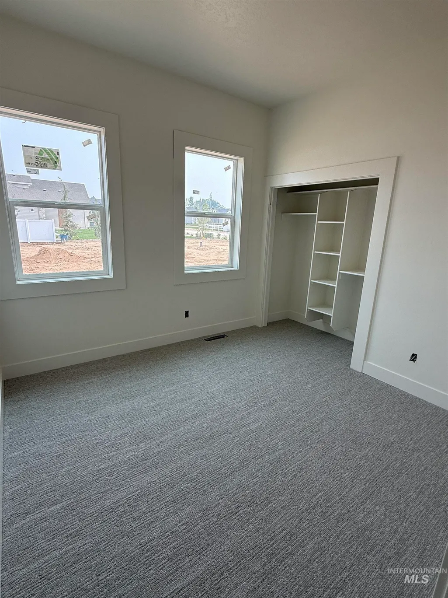
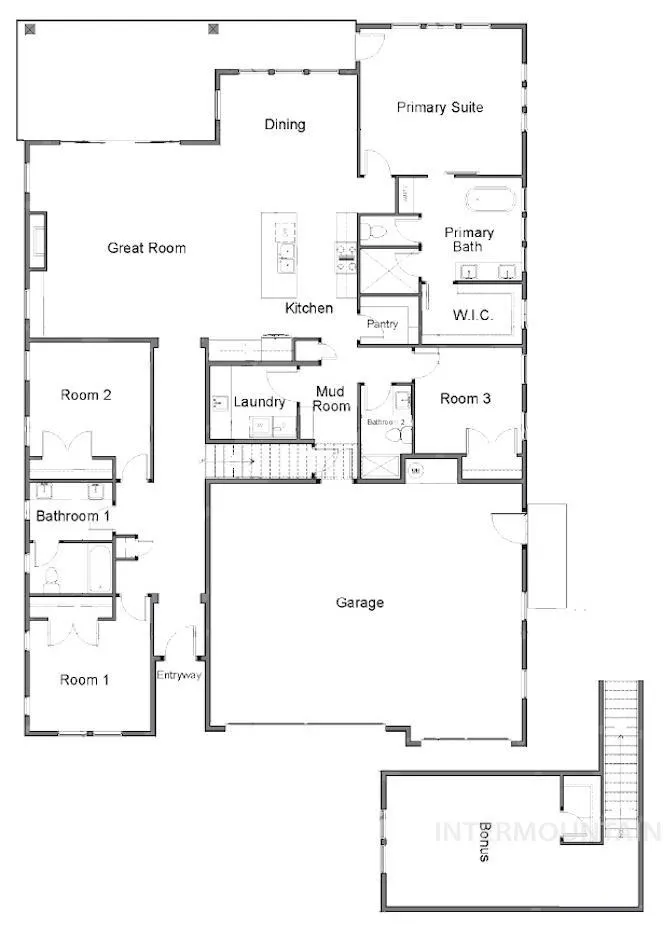
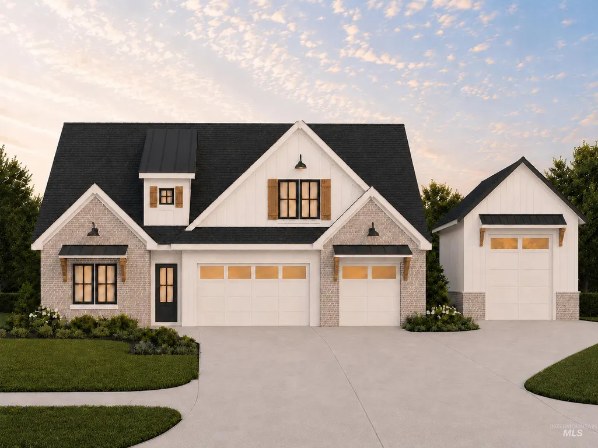
**Come Tour a staged model two doors down and walkthrough this home Sat / Sun 12pm-4pm** "The Dylan” is Maddyn Homes' newest floor plan and one of the last available homes in Middleton's estate subdivision, Country Sage Ranches! Detached shops, and select large animals allowed. Natural gas for efficiency and pressurized irrigation. Perfect single level home with a bonus room upstairs, packed with custom trim and lighting upgrades. Soaring vaulted ceilings, wide-open gathering area and chef's kitchen loaded with highly upgraded Thermador appliance package, including refrigerator. Front and back landscaping included, plus full privacy fencing and epoxy floor garage! This is a PERFECT lot for a detached shop or RV garage with incredibly wide side yard and potential for secondary approach. Dedicated 220v power in the garage, Electric Vehicle charging ready, Solar Ready, Upgraded insulation package, tankless water heater, conditioned crawl, Energy Star, HERS rated with the latest smart home tech. *Progress photo taken 8/7, Exterior rendering reflects accurate colors - estimated completion Sept. 10th.*
| Elementary School | Middle School | High School |
|---|---|---|
| Middleton Heights Elementary School | Middleton Jr Middle School | Middleton High School |
| Price History | |
|---|---|
| 8/7/2026 | Listed $1,154,000 |
General Features
| Sewer | Septic Tank |
|---|---|
| Heating | Forced Air |
| Cooling | Central Air |
| Roof | Composition |
| Appliances | ENERGY STAR Qualified Water Heater |
| HOA Fee | 800 |
| Garage Spaces | 3 |
| Patio/Porch Features | Covered Patio/Deck |
| Construction Materials | Brick |
| Year Built | 2026 |
| Levels | Single w/ Upstairs Bonus Room |
| Property Subtype | Single Family w/ Acreage |
| Tax Year | 2025 |
| Current Use | Single Family |
| Ownership | Fee Simple |
| Assoc Fee Paid Per | Annually |
| County | Canyon |
| New Construction | true |
| Property Type | Residential |
| HOA | true |
| Attached Garage | true |
| Subdivision Name | Country Sage Ranches |
| Garage Y/N | true |
| Status | Active |
| Directions | From Hwy 44, head North on Hartley, West on Purple Sage, South on Belgian Way, West on Fjord, property is on the right |
| ModificationTimestamp | 2026-08-10T06:01:02.200Z |
| High School | Middleton |
| City | Middleton |
| High School District | Middleton School District #134 |
| Lot Size Units | Acres |
| Lot Size Square Feet | 44039.16 |
| Carport Y/N | false |
| Listing Terms | Cash |
| Green Building Verification Type | HERS Index Score |
| Elementary School | Middleton Heights |
| Land Lease Y/N | false |
| Middle/Junior High School | Middleton Jr |
| Building Area Units | Square Feet |
| Primary Bedroom Level | Main |
| Living Area Units | Square Feet |
| Builder Name | Maddyn Homes |
| Standard Status | Active |
| Middle/Junior School District | Middleton School District #134 |
| Elementary School District | Middleton School District #134 |
| Legal Description | 36-5N-3W NW COUNTRY SAGE RNCHS LT 7 BLK 1 |
| LeasableAreaUnits | Square Feet |
| Freehold | IDX |
Interior Features
| Interior Amenities | Bath-Master |
|---|---|
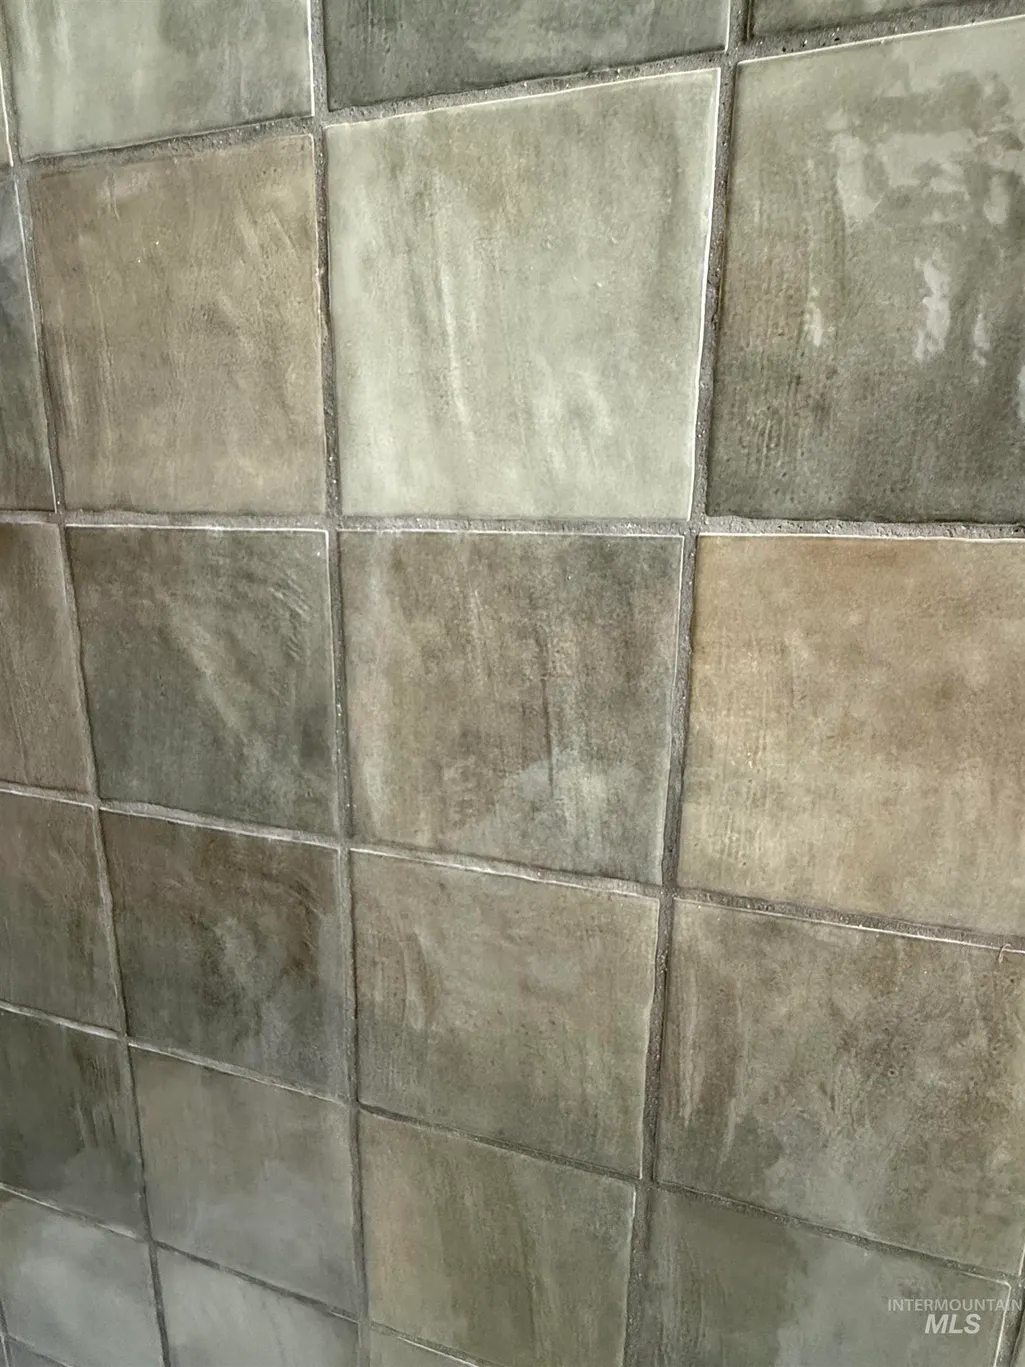
| Flooring | Tile |
| Total Fireplaces | 1 |
| Fireplace Features | One |
| Kitchen Level | Main |
| Air Conditioning Y/N | true |
| Heating Y/N | true |
| Fireplace Y/N | true |
| Above Grade Finished Area | 2828 |
| Total Bedrooms | 4 |
| Main Level Bedrooms | 4 |
| Main Level Bathrooms | 3 |
| Below Grade Finished Area Unit Type | Square Feet |
| LivingAreaSource | Plans |
| Below Grade Finished Area Source | Plans |
| Above Grade Finished Area Source | Plans |
| Above Grade Finished Area Unit Type | Square Feet |
| Total Baths | 3 |
| Bedroom 4 Level | Main |
| Bedroom 3 Level | Main |
| Second Bedroom Level | Main |
Exterior Features
| Parking Features | Attached |
|---|---|
| Lot Features | 1 - 4.99 AC |
| Water Source | Well |
| Total Parking | 3 |
| Lot Size Area | 1.011 |
| Foundation Details | Crawl Space |
| Building Area Total | 2828 |
| Lot Size Acres | 1.011 |
| Other Parking | Garage: 18' x 23',Garage Door: 15' x 8' |
| Covered Spaces | 3 |
| Horse Y/N | true |
Amenities
- Foreclosure
- Views
- Short Sale
- New Construction
- Adult 55+
- Lease To Own
- No HOA Fees
- Furnished
- Primary On Main
- Air Conditioning
- Seller Finance
- Green
- Fixer Upper
- Horse
- Golf
- Fireplace
- Deck
- Garage
- Basement
- Pool
Property vs Single Family Average in 83644
Price
Year Built

