
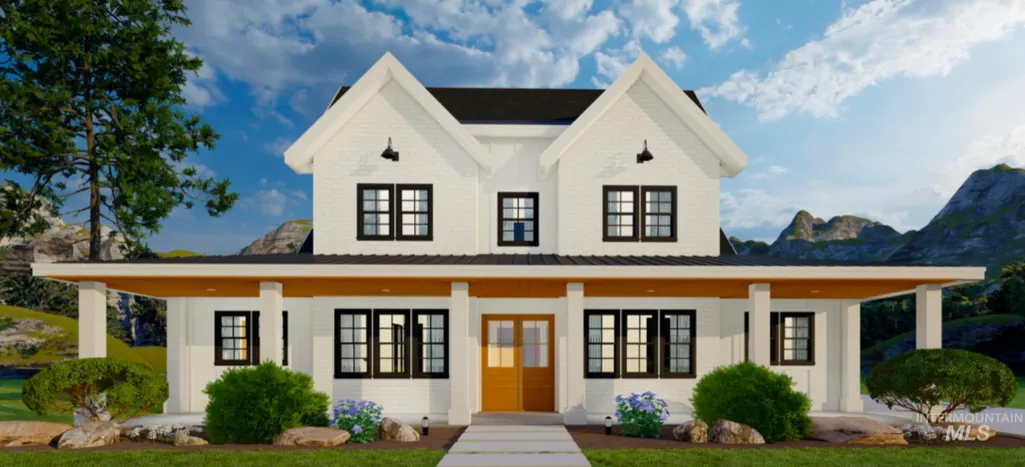
New Construction - Primary on Main - Eco Friendly
Address
24840 Belgian Way, Middleton, ID
Price
$ 1,350,000
Property Attributes
- MLS#98969655
- TypeSingle Family
- Listing Status Pending
- CountyCanyon
- CityMiddleton
- AreaMiddleton
- NeighborhoodCountry Sage Ranches
- Zip83644
- Style
- Year Built2026
- Price$ 1,350,000
- Bedrooms5
- Full Bathrooms4
- Half Bathrooms0
- Sqr Footage3829
- Lot Size1.005 Acres
Data Source:
Intermountain MLS (IMLS)
Property Description
Introducing The 'Charlotte' by award winning builder, Maddyn Homes. Enjoy the character of a timeless front porch estate on your acreage lot in Country Sage Ranches. The 'Charlotte' is a show stopping home with soaring vaulted ceilings, custom kitchen, stunning design and custom trim work throughout. Find two master retreats on the main level, with 3 additional bedrooms plus a dedicated office! The back load garage runs along side the house for ultimate elegance, featuring a 45' deep RV bay. This home has too many upgrades to list both in the finishes and behind the walls. Home is solar ready, electric vehicle ready, smart home systems, highly upgraded energy features, fully landscaped for a seamless transition to the country life. Multiple Charlotte plans available!
| Elementary School | Middle School | High School |
|---|---|---|
| Middleton Heights Elementary School | Middleton Jr Middle School | Middleton High School |
| Price History | |
|---|---|
| 12/13/2025 | Listed $1,350,000 |
General Features
| Sewer | Septic Tank |
|---|---|
| Heating | Forced Air |
| Cooling | Central Air |
| Roof | Metal |
| Appliances | ENERGY STAR Qualified Water Heater |
| HOA Fee | 800 |
| Garage Spaces | 4 |
| Patio/Porch Features | Covered Patio/Deck |
| Construction Materials | Concrete |
| Year Built | 2026 |
| Levels | Two |
| Property Subtype | Single Family w/ Acreage |
| Tax Year | 2025 |
| Current Use | Single Family |
| Ownership | Fee Simple |
| Assoc Fee Paid Per | Annually |
| County | Canyon |
| New Construction | true |
| Property Type | Residential |
| HOA | true |
| Attached Garage | true |
| Subdivision Name | Country Sage Ranches |
| Garage Y/N | true |
| Status | Pending |
| Directions | From Hwy 44, head north on Emmett Rd, E on Purple Sage, S on Belgian Way, house will be on left. |
| ModificationTimestamp | 2026-02-23T17:01:50.600Z |
| High School | Middleton |
| City | Middleton |
| High School District | Middleton School District #134 |
| MLS Area | Middleton - 1285 |
| Lot Size Units | Acres |
| Lot Size Square Feet | 43777.8 |
| Carport Y/N | false |
| Listing Terms | Cash |
| Green Building Verification Type | HERS Index Score |
| Elementary School | Middleton Heights |
| Land Lease Y/N | false |
| Middle/Junior High School | Middleton Jr |
| Virtual Tour | https://my.matterport.com/show/?m=BLDuLgcgXgZ |
| Building Area Units | Square Feet |
| Primary Bedroom Level | Main |
| Living Area Units | Square Feet |
| Builder Name | Maddyn Homes |
| Standard Status | Pending |
| Middle/Junior School District | Middleton School District #134 |
| Elementary School District | Middleton School District #134 |
| Legal Description | 36-5N-3W NW COUNTRY SAGE RNCHS LT 7 BLK 2 |
| LeasableAreaUnits | Square Feet |
| Freehold | IDX |
Interior Features
| Interior Amenities | Bath-Master |
|---|---|
| Flooring | Hardwood |
| Total Fireplaces | 1 |
| Fireplace Features | One |
| Kitchen Level | Main |
| Air Conditioning Y/N | true |
| Heating Y/N | true |
| Fireplace Y/N | true |
| Above Grade Finished Area | 3829 |
| Total Bedrooms | 5 |
| Main Level Bedrooms | 3 |
| Main Level Bathrooms | 3 |
| Below Grade Finished Area Unit Type | Square Feet |
| LivingAreaSource | Plans |
| Below Grade Finished Area Source | Plans |
| Above Grade Finished Area Source | Plans |
| Above Grade Finished Area Unit Type | Square Feet |
| Total Baths | 4 |
| Primary on Main | 216 |
| Second Bedroom Length | 12 |
| Second Bedroom Width | 18 |
| Bedroom 3 Area | 156 |
| Bedroom 3 Length | 12 |
| Bedroom 3 Width | 13 |
| Bedroom 4 Area | 132 |
| Bedroom 4 Length | 11 |
| Bedroom 4 Width | 12 |
| Primary Bedroom Area | 315 |
| Primary Bedroom Length | 15 |
| Primary Bedroom Width | 21 |
| Bedroom 5 Width | 14 |
| Bedroom 5 Level | Upper |
| Bedroom 5 Length | 11 |
| Bedroom 5 Area | 154 |
| Bedroom 4 Level | Upper |
| Bedroom 3 Level | Main |
| Second Bedroom Level | Main |
Exterior Features
| Fencing | Partial |
|---|---|
| Parking Features | Attached |
| Lot Features | 1 - 4.99 AC |
| Water Source | Well |
| Total Parking | 4 |
| Lot Size Area | 1.005 |
| Foundation Details | Crawl Space |
| Building Area Total | 3829 |
| Lot Size Acres | 1.005 |
| Road Surface Type | Paved |
| Covered Spaces | 4 |
Amenities
- Foreclosure
- Views
- Short Sale
- New Construction
- Adult 55+
- Lease To Own
- No HOA Fees
- Furnished
- Primary On Main
- Air Conditioning
- Seller Finance
- Green
- Fixer Upper
- Horse
- Golf
- Fireplace
- Deck
- Garage
- Basement
- Pool
Property vs Single Family Average in 83644
Price
Year Built

