
Primary on Main - Eco Friendly
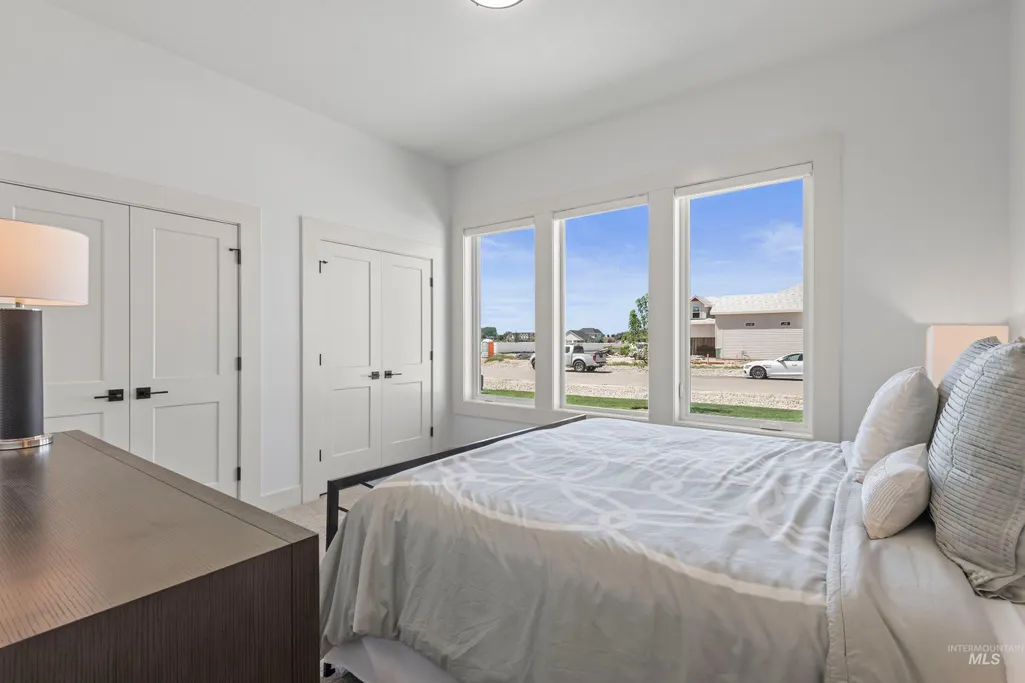
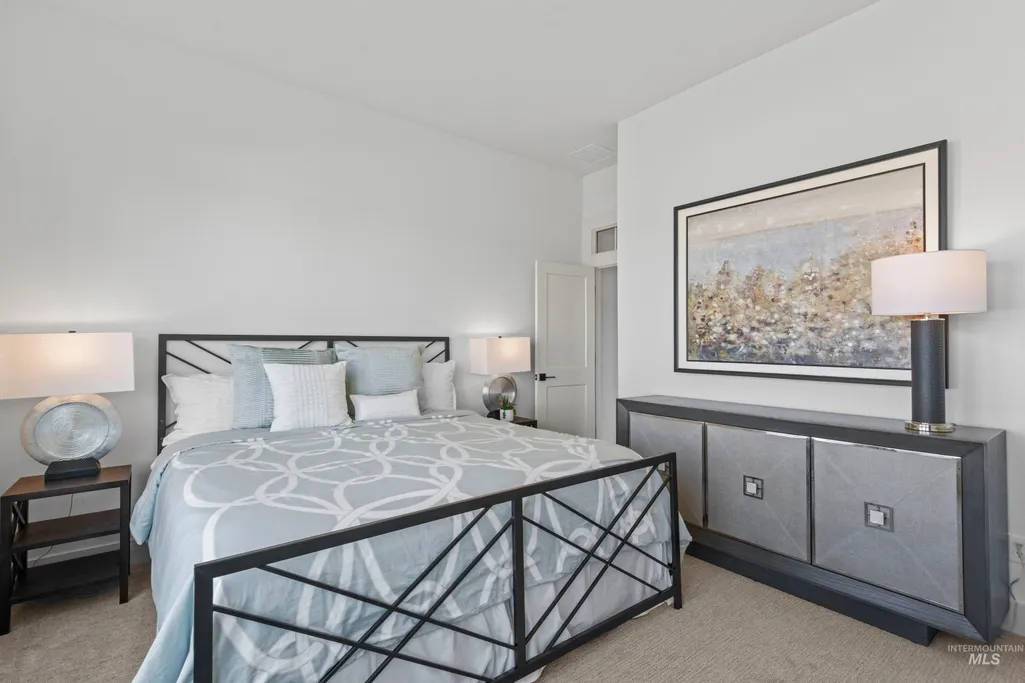
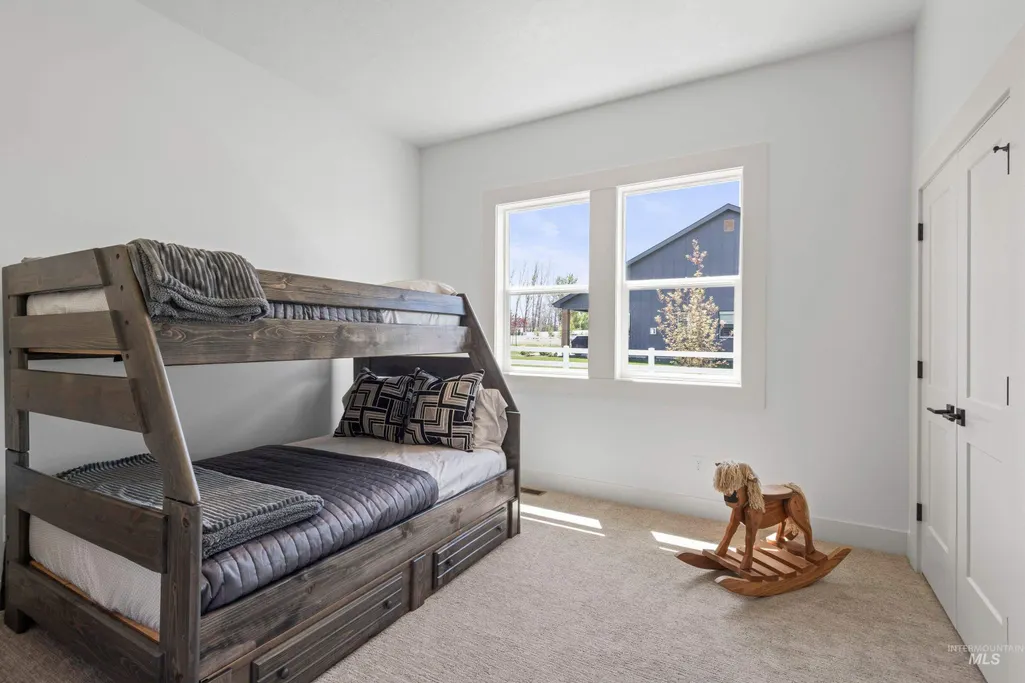
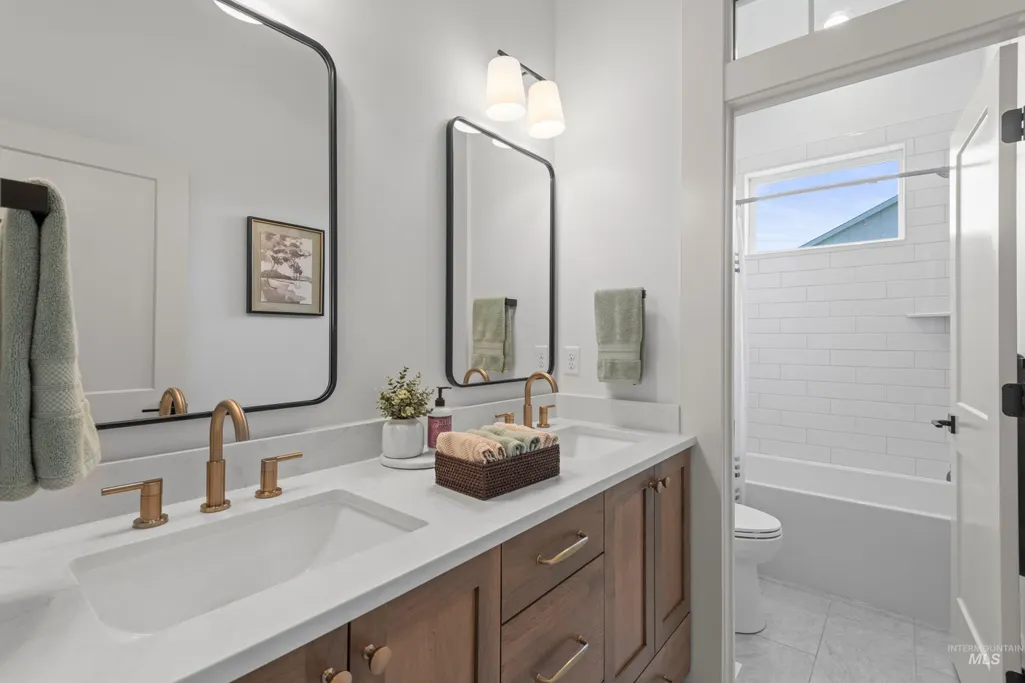
Address
24990 Belgian Way, Middleton, ID
Price
$ 1,065,000
Property Attributes
- MLS#98987193
- TypeSingle Family
- Listing Status Active
- CountyCanyon
- CityMiddleton
- NeighborhoodCountry Sage Ranches
- Zip83644
- Style
- Year Built2025
- Price$ 1,065,000
- Bedrooms4
- Full Bathrooms3
- Half Bathrooms0
- Sqr Footage2557
- Lot Size1.051 Acres
Data Source:
Intermountain MLS (IMLS)
Property Description
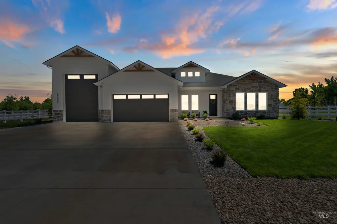
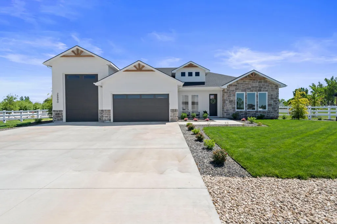
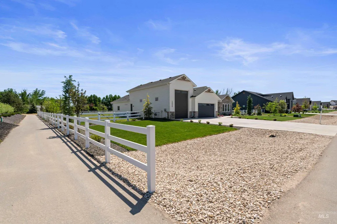
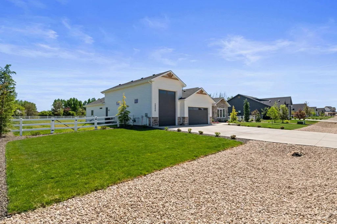
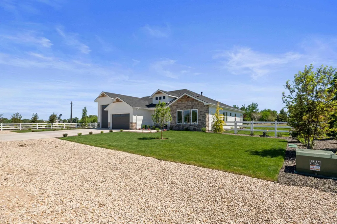
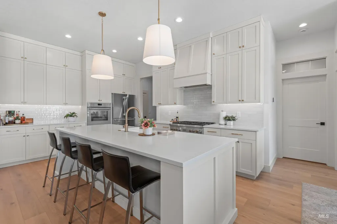
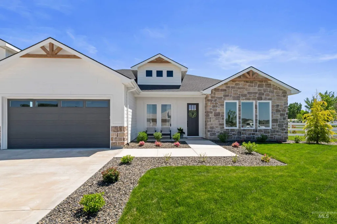
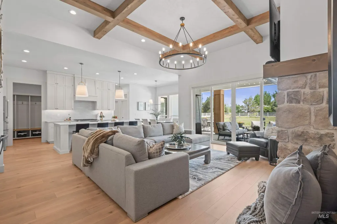

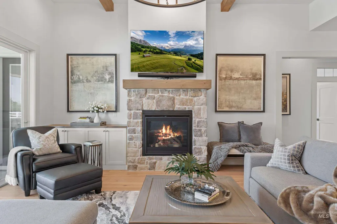
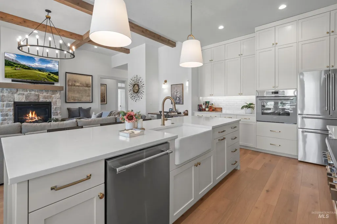
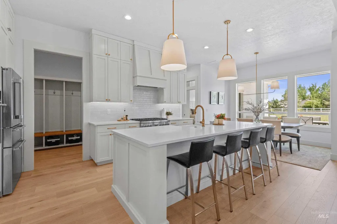
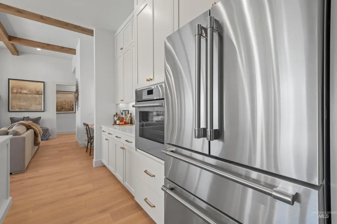
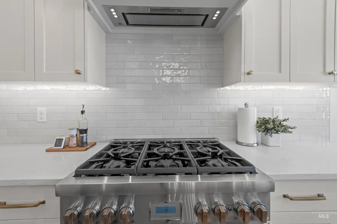
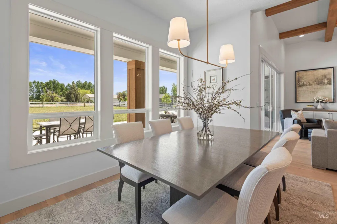
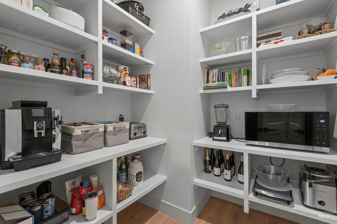
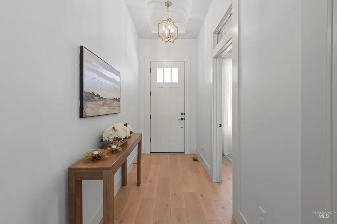
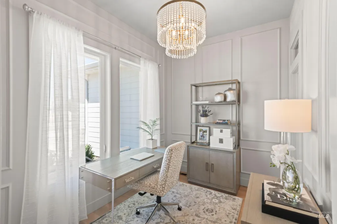
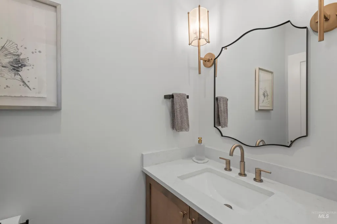
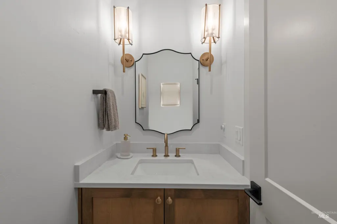
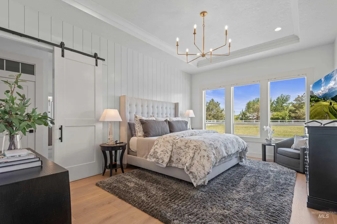
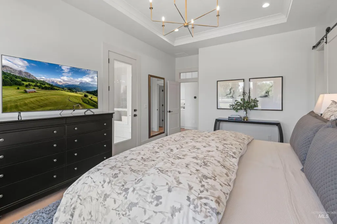
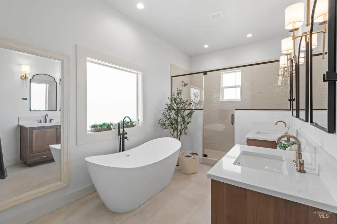
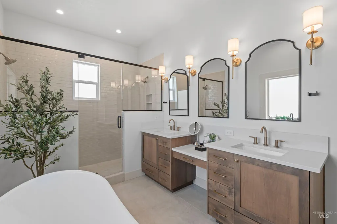
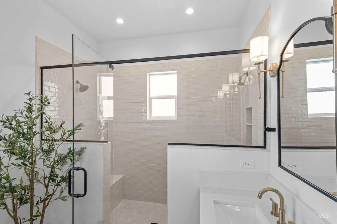
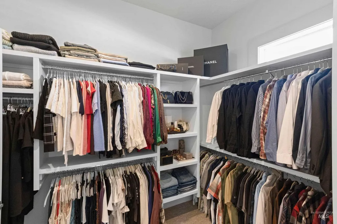
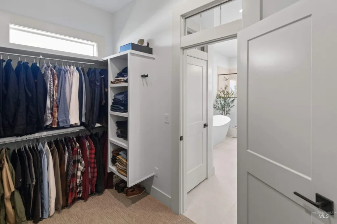
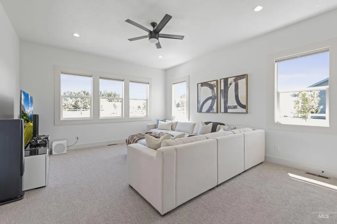
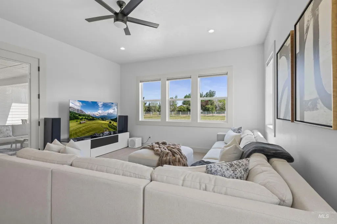
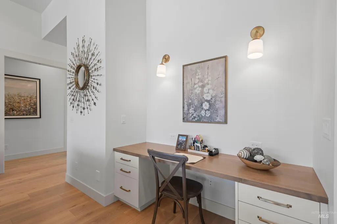
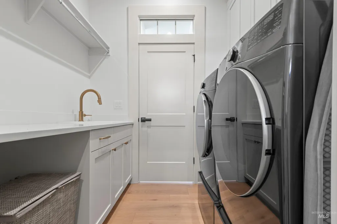
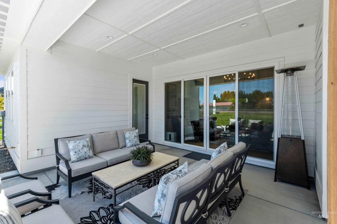
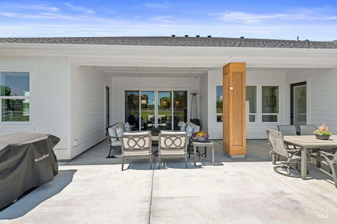
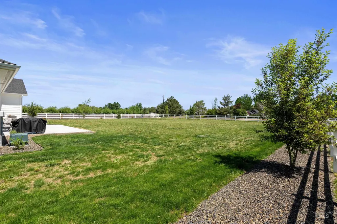
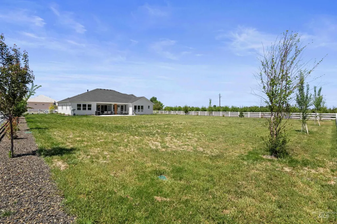
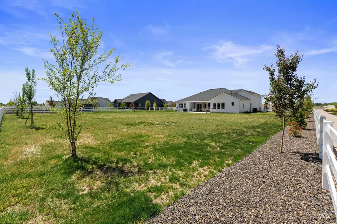
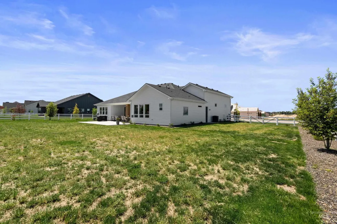
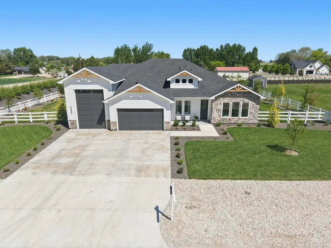
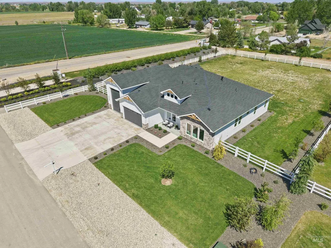
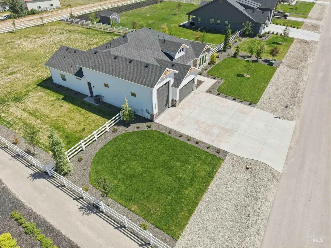
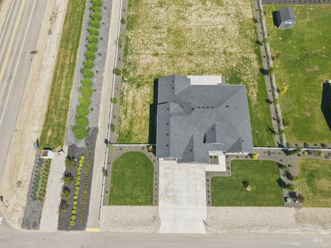
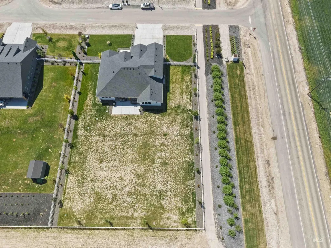
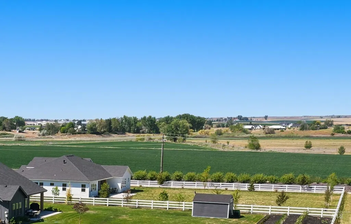
Introducing “The Aspen” in Middleton’s premier community, Country Sage Ranches—a stunning single-level residence where elevated design meets everyday comfort. Inside, you’ll find a bright and welcoming floor plan highlighted by custom finishes, sophisticated lighting, and a chef-inspired kitchen complete with Thermador appliances, creamy-white cabinetry, a large pantry, versatile serving or workspace, and an expansive island ideal for gathering. Car enthusiasts and outdoor adventurers alike will appreciate the epoxy-finished garage and impressive 39’ RV bay with 220V power, offering unmatched flexibility. Built for modern living, this home includes solar-ready construction, EV capability, water softening and purification system, tankless water heater, and enhanced insulation for superior efficiency. Situated on a fully landscaped one-acre homesite, the possibilities are endless—build a shop, add an ADU, or simply enjoy the privacy and space. Relax on the oversized covered patio, already designed for a future hot tub, and take advantage of pressurized irrigation and natural gas services. A truly exceptional opportunity combining luxury, land, and lifestyle.
| Elementary School | Middle School | High School |
|---|---|---|
| Middleton Heights Elementary School | Middleton Jr Middle School | Middleton High School |
| Price History | |
|---|---|
| 5/21/2026 | Listed $1,065,000 |
General Features
| Sewer | Septic Tank |
|---|---|
| Heating | Forced Air |
| Cooling | Central Air |
| Roof | Composition |
| Appliances | ENERGY STAR Qualified Water Heater |
| HOA Fee | 800 |
| Garage Spaces | 4 |
| Patio/Porch Features | Covered Patio/Deck |
| Construction Materials | Brick |
| Year Built | 2025 |
| Levels | One |
| Property Subtype | Single Family w/ Acreage |
| Tax Year | 2025 |
| Current Use | Single Family |
| Ownership | Fee Simple |
| Assoc Fee Paid Per | Annually |
| County | Canyon |
| Property Type | Residential |
| HOA | true |
| Attached Garage | true |
| Subdivision Name | Country Sage Ranches |
| Garage Y/N | true |
| Status | Active |
| Directions | From Hwy 44, head North on Hartley, West on Purple Sage, South on Belgian. First home on your left. |
| ModificationTimestamp | 2026-07-22T02:59:54.900Z |
| High School | Middleton |
| City | Middleton |
| High School District | Middleton School District #134 |
| Lot Size Units | Acres |
| Lot Size Square Feet | 45781.56 |
| Carport Y/N | false |
| Listing Terms | Cash |
| Green Building Verification Type | HERS Index Score |
| Elementary School | Middleton Heights |
| Land Lease Y/N | false |
| Middle/Junior High School | Middleton Jr |
| Building Area Units | Square Feet |
| Primary Bedroom Level | Main |
| Living Area Units | Square Feet |
| Builder Name | Maddyn Homes |
| Standard Status | Active |
| Middle/Junior School District | Middleton School District #134 |
| Elementary School District | Middleton School District #134 |
| Legal Description | 36-5N-3W NW COUNTRY SAGE RNCHS Lot 2 Blk 2 |
| LeasableAreaUnits | Square Feet |
| Freehold | IDX |
Interior Features
| Interior Amenities | Bath-Master |
|---|---|
| Fireplace Features | Gas |
| Air Conditioning Y/N | true |
| Heating Y/N | true |
| Fireplace Y/N | true |
| Above Grade Finished Area | 2557 |
| Total Bedrooms | 4 |
| Main Level Bedrooms | 4 |
| Main Level Bathrooms | 2 |
| Below Grade Finished Area Unit Type | Square Feet |
| LivingAreaSource | Public Records |
| Below Grade Finished Area Source | Public Records |
| Above Grade Finished Area Source | Public Records |
| Above Grade Finished Area Unit Type | Square Feet |
| Total Baths | 3 |
| Primary on Main | 182 |
| Second Bedroom Length | 13 |
| Second Bedroom Width | 14 |
| Bedroom 3 Area | 130 |
| Bedroom 3 Length | 10 |
| Bedroom 3 Width | 13 |
| Primary Bedroom Area | 266 |
| Primary Bedroom Length | 14 |
| Primary Bedroom Width | 19 |
| Bedroom 4 Level | Main |
| Bedroom 3 Level | Main |
| Second Bedroom Level | Main |
Exterior Features
| Fencing | Vinyl |
|---|---|
| Parking Features | Attached |
| Lot Features | 1 - 4.99 AC |
| Water Source | Well |
| Total Parking | 4 |
| Lot Size Area | 1.051 |
| Foundation Details | Crawl Space |
| Building Area Total | 2557 |
| Lot Dimensions | 270x149 |
| Lot Size Acres | 1.051 |
| Other Parking | Garage: 20' x 27' |
| Covered Spaces | 4 |
| Road Frontage Type | Public Road |
| Horse Y/N | true |
Amenities
- Foreclosure
- Views
- Short Sale
- New Construction
- Adult 55+
- Lease To Own
- No HOA Fees
- Furnished
- Primary On Main
- Air Conditioning
- Seller Finance
- Green
- Fixer Upper
- Horse
- Golf
- Fireplace
- Deck
- Garage
- Basement
- Pool
Property vs Single Family Average in 83644
Price
Year Built

