
Primary on Main
Address
3820 W Pasadena Drive, Boise, ID
Price
$ 565,000
Property Attributes
- MLS#98996766
- TypeSingle Family
- Listing Status Active
- CountyAda
- CityBoise
- NeighborhoodCountry Club Manor
- Zip83705
- Style
- Year Built1970
- Taxes$ 4225
- Price$ 565,000
- Bedrooms4
- Full Bathrooms2
- Half Bathrooms0
- Sqr Footage2428
- Lot Size0.18 Acres
Data Source:
Intermountain MLS (IMLS)
Property Description
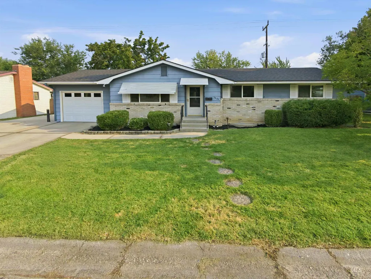
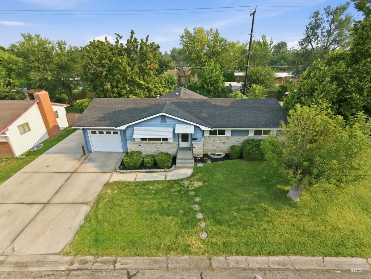
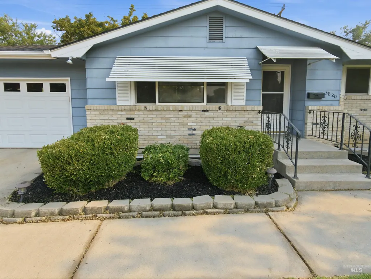
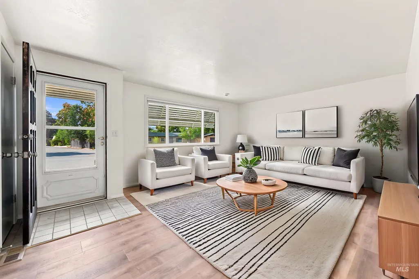
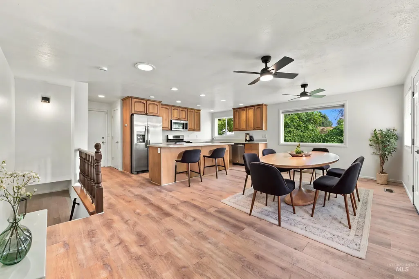
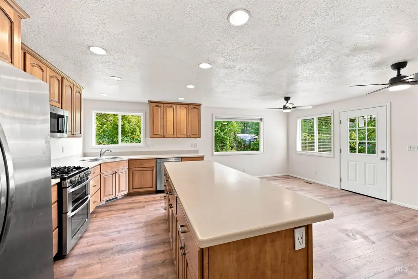
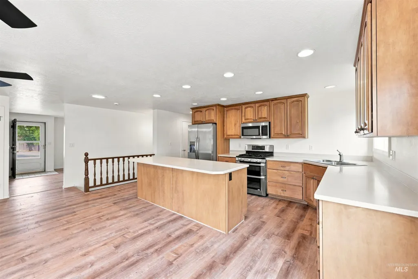
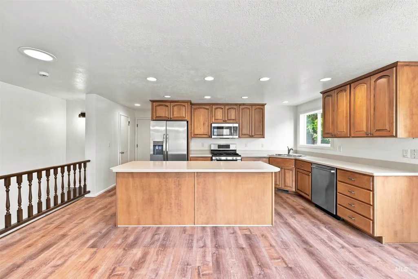
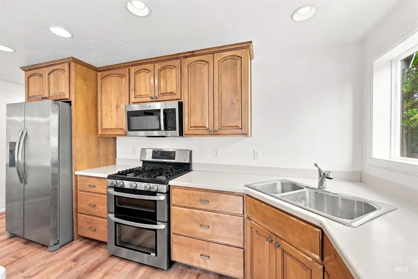
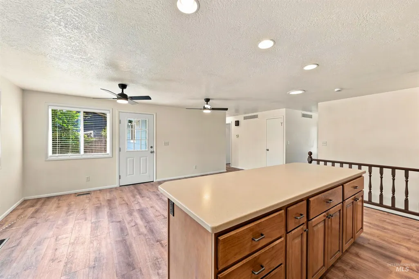
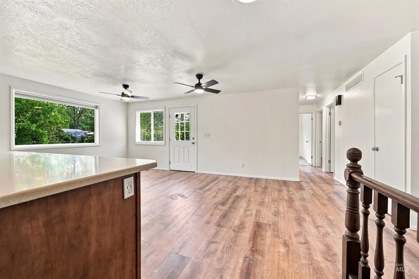
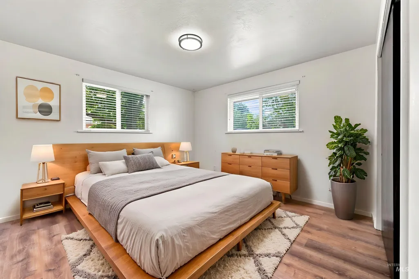
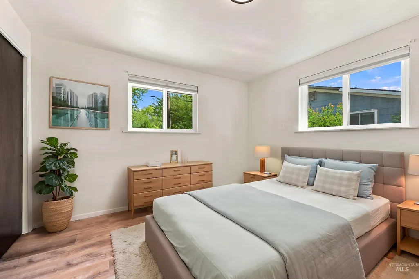
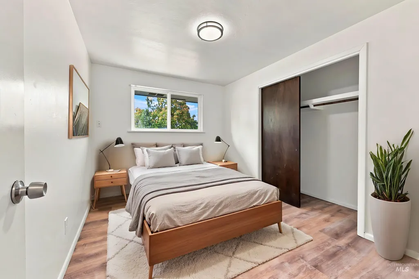
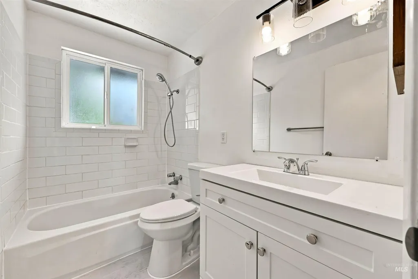
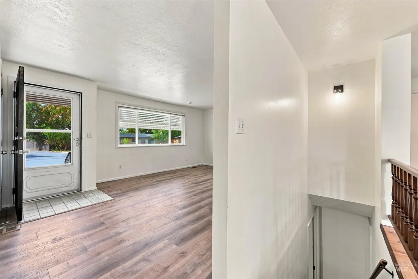
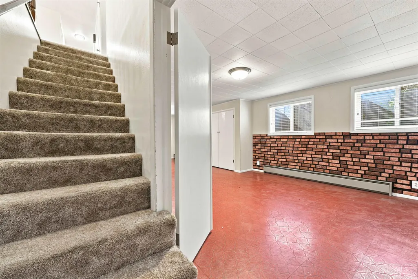
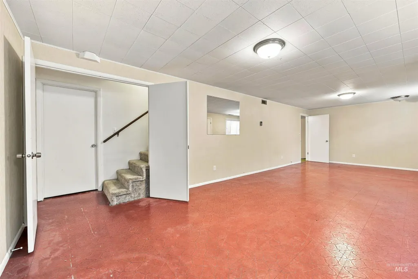
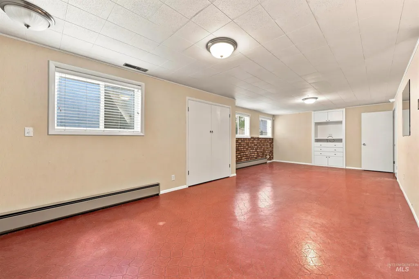
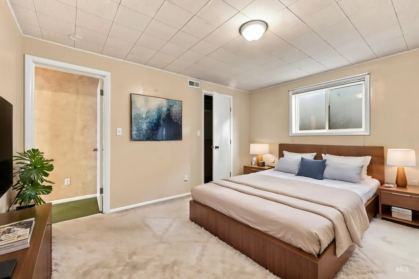
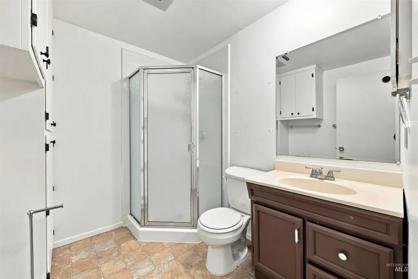
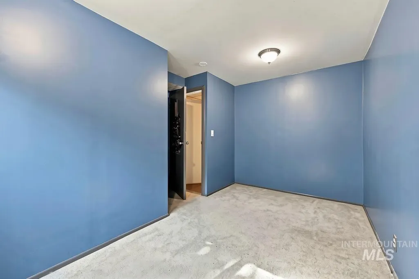
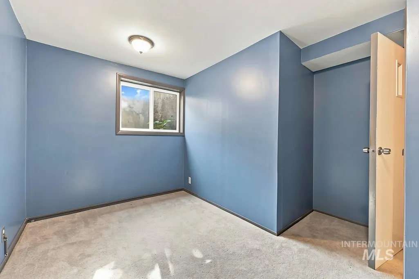
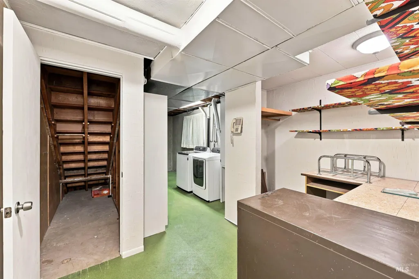
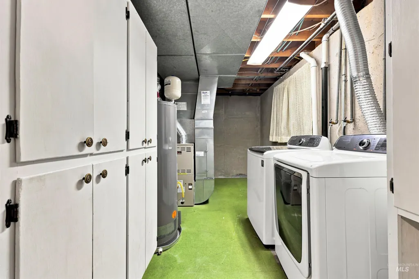
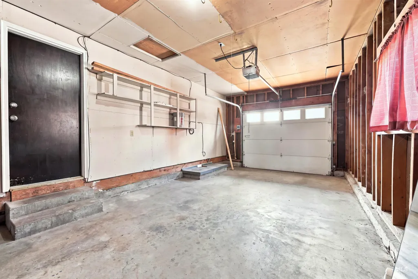
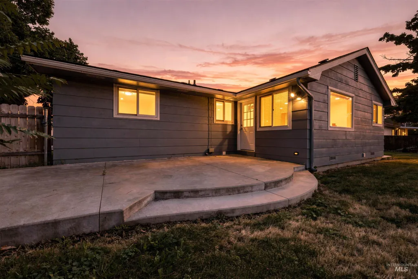
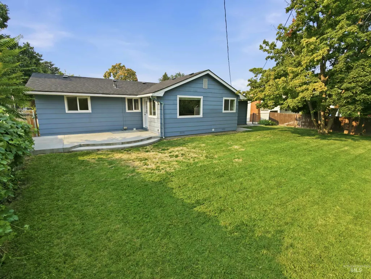
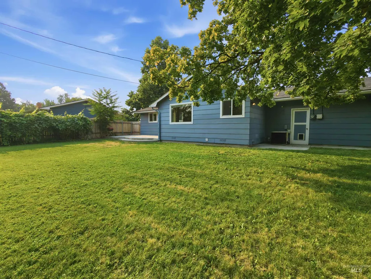
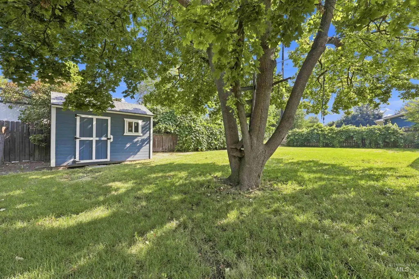
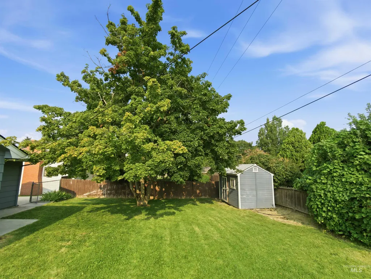
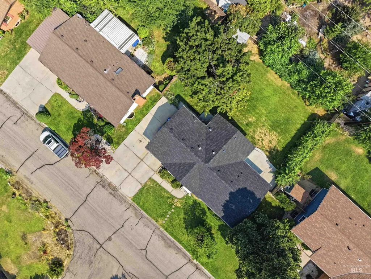
Beautifully updated 4-bedroom, 2-bath home in the highly desirable Boise Bench with no HOA! This move-in-ready home features a brand-new roof (July 2026), new water heater, fresh interior paint, brand-new LifeProof luxury vinyl plank flooring, updated light fixtures, and a refreshed main bathroom with a new vanity and toilet. The spacious main level offers an open kitchen and dining area with a center island and breakfast bar, creating an inviting space for everyday living and entertaining. A separate living room provides additional flexibility, while three bedrooms and a full bathroom complete the main floor. Downstairs, you’ll find a fourth bedroom, second full bathroom, and a convenient utility room. Step outside to enjoy mature landscaping, a private fenced backyard, and an extended driveway with room for RV parking. Ideally located just minutes from Boise Airport, downtown Boise, Boise State University, Owyhee Park, Owyhee Elementary School, Hillcrest Country Club, and easy interstate access, this home offers the perfect combination of modern updates, comfort, and convenience.
| Elementary School | Middle School | High School |
|---|---|---|
| Owyhee Elementary School | South (Boise) Middle School | Borah High School |
| Price History | |
|---|---|
| 8/7/2026 | Listed $565,000 |
General Features
| Heating | Forced Air |
|---|---|
| Cooling | Central Air |
| Utilities | Sewer Connected |
| Roof | Composition |
| Appliances | Gas Water Heater |
| Garage Spaces | 1 |
| Construction Materials | Frame |
| Year Built | 1970 |
| Levels | Single with Below Grade |
| Property Subtype | Single Family Residence |
| Tax Year | 2025 |
| Current Use | Single Family |
| Ownership | Fee Simple,Fractional Ownership: No |
| County | Ada |
| Property Type | Residential |
| Subdivision Name | Country Club Manor |
| Garage Y/N | true |
| Status | Active |
| Directions | From S Vista Ave, go W on W Elder St, go S on S Owyhee st, go W on Pasadena Dr to the home. |
| ModificationTimestamp | 2026-08-10T06:01:00.400Z |
| High School | Borah |
| City | Boise |
| High School District | Boise School District #1 |
| Lot Size Units | Acres |
| Lot Size Square Feet | 7840.8 |
| Listing Terms | Cash |
| Elementary School | Owyhee |
| Land Lease Y/N | false |
| Tax Annual Amount | 4225.88 |
| Middle/Junior High School | South (Boise) |
| Property Condition | Updated/Remodeled |
| Virtual Tour | https://view.initialpoint-rem.com/order/0203cf91-7d33-4138-fe3d-08deee272365?version=6_002&branding=false |
| Building Area Units | Square Feet |
| Primary Bedroom Level | Lower |
| Living Area Units | Square Feet |
| Standard Status | Active |
| Middle/Junior School District | Boise School District #1 |
| Elementary School District | Boise School District #1 |
| Legal Description | Lot 22 Exc W 9' Blk 12 Country Club Manor No 3 #7814446 |
| LeasableAreaUnits | Square Feet |
| Freehold | IDX |
Interior Features
| Interior Amenities | Great Room |
|---|---|
| Flooring | Carpet |
| Kitchen Level | Main |
| Air Conditioning Y/N | true |
| Heating Y/N | true |
| Fireplace Y/N | false |
| Above Grade Finished Area | 1314 |
| Total Bedrooms | 4 |
| Below Grade Finished Area | 1114 |
| Living Room Level | Main |
| Main Level Bedrooms | 3 |
| Main Level Bathrooms | 1 |
| Below Grade Finished Area Unit Type | Square Feet |
| LivingAreaSource | Public Records |
| Below Grade Finished Area Source | Public Records |
| Above Grade Finished Area Source | Public Records |
| Above Grade Finished Area Unit Type | Square Feet |
| Total Baths | 2 |
| Kitchen Area | 170 |
| Kitchen Length | 17 |
| Kitchen Width | 10 |
| Primary on Main | 121 |
| Second Bedroom Length | 11 |
| Second Bedroom Width | 11 |
| Bedroom 3 Area | 121 |
| Bedroom 3 Length | 11 |
| Bedroom 3 Width | 11 |
| Bedroom 4 Area | 99 |
| Bedroom 4 Length | 9 |
| Bedroom 4 Width | 11 |
| Living Room Area | 234 |
| Living Room Length | 18 |
| Living Room Width | 13 |
| Primary Bedroom Area | 143 |
| Primary Bedroom Length | 11 |
| Primary Bedroom Width | 13 |
| Bedroom 4 Level | Main |
| Bedroom 3 Level | Main |
| Second Bedroom Level | Main |
Exterior Features
| Fencing | Full |
|---|---|
| Parking Features | RV Access/Parking |
| Lot Features | Standard Lot 6000-9999 SF |
| Water Source | City Service |
| Total Parking | 1 |
| Lot Size Area | 0.18 |
| Building Area Total | 2428 |
| Lot Dimensions | 98x81 |
| Lot Size Acres | 0.18 |
| Road Surface Type | Paved |
| Covered Spaces | 1 |
| Road Frontage Type | Public Road |
Amenities
- Foreclosure
- Views
- Short Sale
- New Construction
- Adult 55+
- Lease To Own
- No HOA Fees
- Furnished
- Primary On Main
- Air Conditioning
- Seller Finance
- Green
- Fixer Upper
- Horse
- Golf
- Fireplace
- Deck
- Garage
- Basement
- Pool
Property vs Single Family Average in 83705
Price
Taxes
Year Built

