
Primary on Main
Address
2724 S Meadowbrook Dr., Boise, ID
Price
$ 520,000
Property Attributes
- MLS#98989015
- TypeSingle Family
- Listing Status Pending
- CountyAda
- CityBoise
- NeighborhoodCountry Club Manor
- Zip83705
- Style
- Year Built1958
- Taxes$ 2869
- Price$ 520,000
- Bedrooms3
- Full Bathrooms2
- Half Bathrooms0
- Sqr Footage1550
- Lot Size0.22 Acres
Data Source:
Intermountain MLS (IMLS)
Property Description
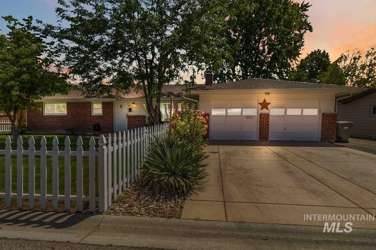
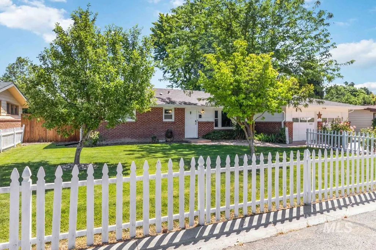
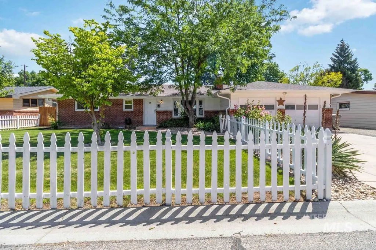
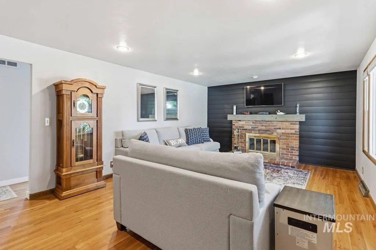
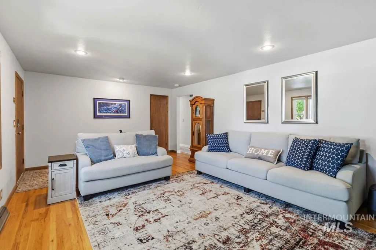
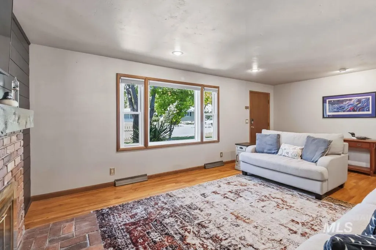
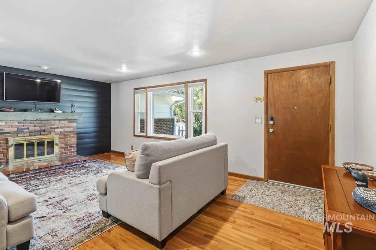
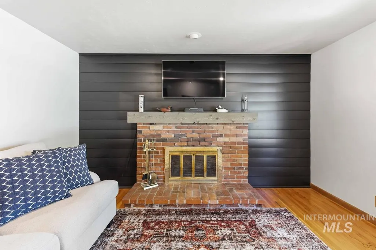
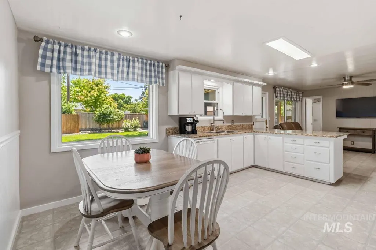
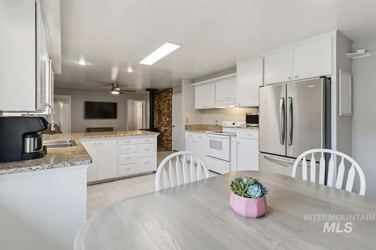
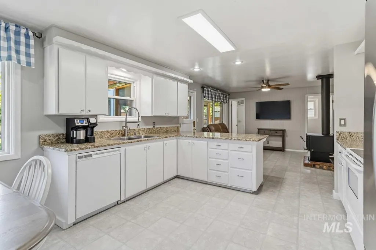
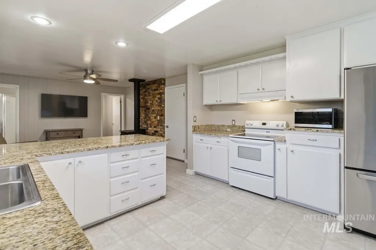
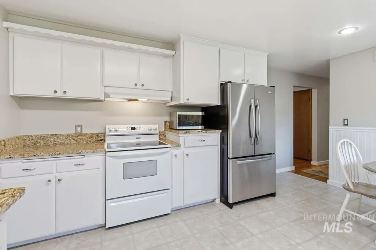
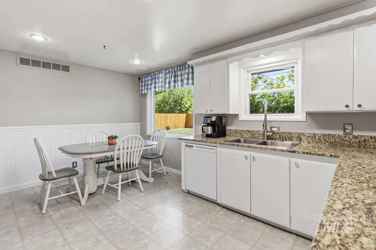
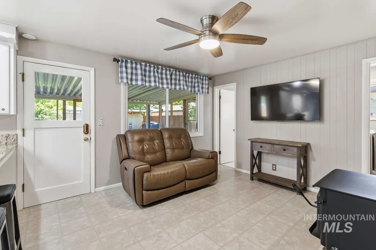
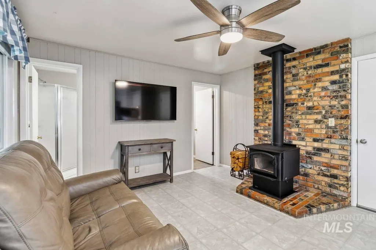
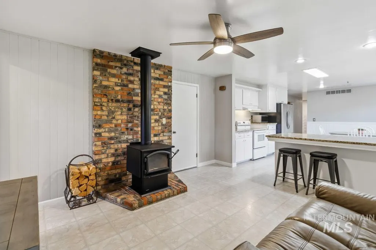
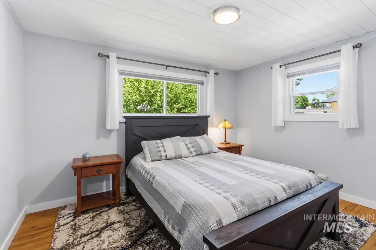
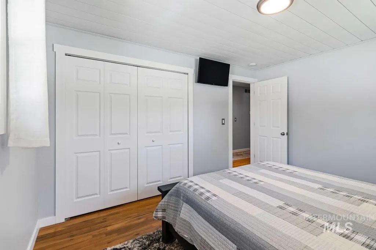
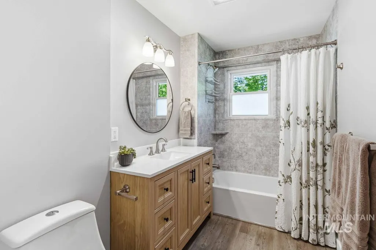
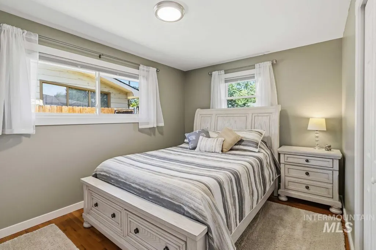
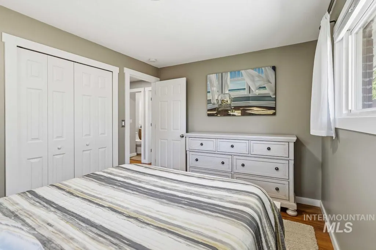
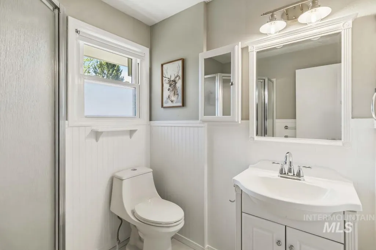
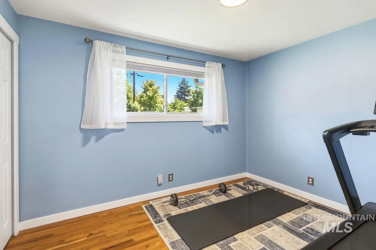
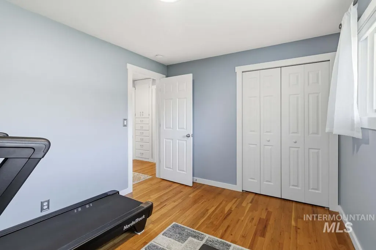
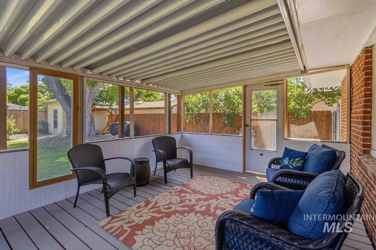
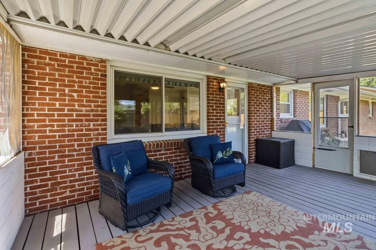
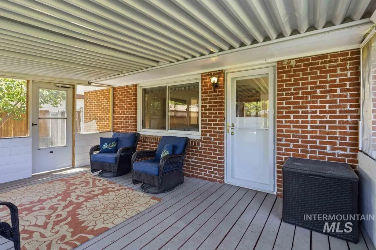
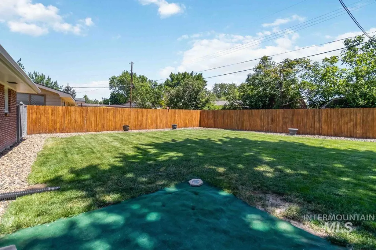
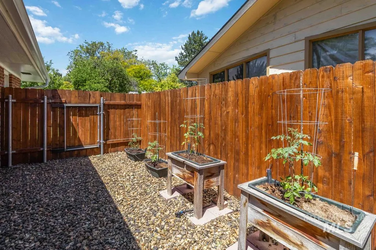
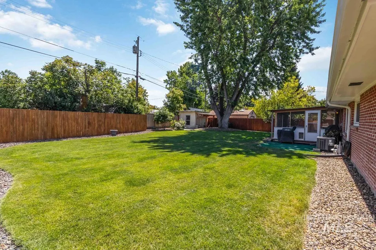
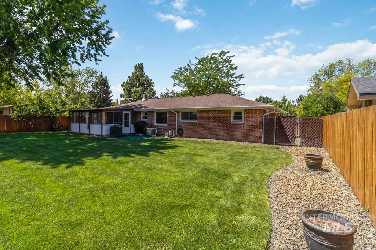
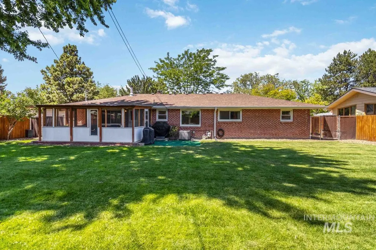
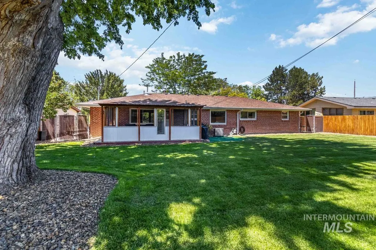
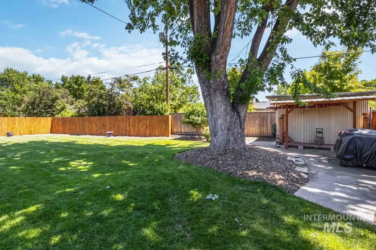
Welcome home to this classic brick mid-century gem located on the highly sought-after Boise Bench! Full of charm and modern updates, this truly turn-key home is ready for its next owner to move right in and enjoy. A welcoming white picket fence creates outstanding curb appeal, while original hardwood flooring throughout much of the home preserves its timeless character. Thoughtfully updated for comfort and peace of mind, major improvements include a new roof and A/C in 2021, upgraded electrical panel in 2024, a new woodstove installed in 2025, new gutters, and new fencing. The brand-new remodeled main bathroom has been beautifully upgraded with stylish finishes that blend seamlessly with the home's classic appeal. Inside, you'll find a warm and inviting atmosphere with abundant natural light, functional living spaces, and the perfect balance of vintage charm and modern convenience. The woodstove and the living room fireplace adds both character and cozy comfort during the cooler months. Step outside to a large, peaceful backyard designed for relaxing, entertaining, gardening, or simply enjoying Idaho's beautiful seasons. Fully fenced with new fencing, the backyard offers privacy, space, and endless possibilities. Whether you're hosting friends, enjoying quiet evenings, or creating your dream outdoor retreat, this property delivers.
| Elementary School | Middle School | High School |
|---|---|---|
| Owyhee Boise Elementary School | South (Boise) Middle School | Borah High School |
| Price History | |
|---|---|
| 6/4/2026 | Listed $550,000 |
| 6/25/2026 | 3$535,000 |
| 7/8/2026 | 3$520,000 |
General Features
| Heating | Forced Air |
|---|---|
| Cooling | Central Air |
| Utilities | Sewer Connected |
| Roof | Composition |
| Appliances | Gas Water Heater |
| Garage Spaces | 2 |
| Patio/Porch Features | Covered Patio/Deck |
| Construction Materials | Brick |
| Year Built | 1958 |
| Levels | One |
| Property Subtype | Single Family Residence |
| Tax Year | 2025 |
| Current Use | Single Family |
| Ownership | Fee Simple |
| County | Ada |
| Property Type | Residential |
| Attached Garage | true |
| Subdivision Name | Country Club Manor |
| Garage Y/N | true |
| Other Structures | Storage Shed |
| Status | Pending |
| Directions | Overland / S on Roosevelt / E on Catalina / N on Meadowbrook |
| ModificationTimestamp | 2026-07-28T20:47:07.600Z |
| High School | Borah |
| City | Boise |
| High School District | Boise School District #1 |
| Lot Size Units | Acres |
| Lot Size Square Feet | 9583.2 |
| Carport Y/N | false |
| Listing Terms | Cash |
| Elementary School | Owyhee Boise |
| Land Lease Y/N | false |
| Tax Annual Amount | 2869.16 |
| Middle/Junior High School | South (Boise) |
| Building Area Units | Square Feet |
| Primary Bedroom Level | Main |
| Living Area Units | Square Feet |
| Standard Status | Pending |
| Middle/Junior School District | Boise School District #1 |
| Elementary School District | Boise School District #1 |
| Legal Description | Lot 4 Blk 9 Country Club Manor No 2 |
| LeasableAreaUnits | Square Feet |
| Freehold | IDX |
Interior Features
| Interior Amenities | Bed-Master Main Level |
|---|---|
| Flooring | Hardwood |
| Total Fireplaces | 3 |
| Fireplace Features | One |
| Kitchen Level | Main |
| Air Conditioning Y/N | true |
| Heating Y/N | true |
| Fireplace Y/N | true |
| Above Grade Finished Area | 1550 |
| Total Bedrooms | 3 |
| Living Room Level | Main |
| Main Level Bedrooms | 3 |
| Main Level Bathrooms | 2 |
| Below Grade Finished Area Unit Type | Square Feet |
| LivingAreaSource | Public Records |
| Below Grade Finished Area Source | Public Records |
| Above Grade Finished Area Source | Public Records |
| Above Grade Finished Area Unit Type | Square Feet |
| Total Baths | 2 |
| Kitchen Area | 130 |
| Kitchen Length | 10 |
| Kitchen Width | 13 |
| Primary on Main | 108 |
| Second Bedroom Length | 12 |
| Second Bedroom Width | 9 |
| Bedroom 3 Area | 99 |
| Bedroom 3 Length | 11 |
| Bedroom 3 Width | 9 |
| Living Room Area | 260 |
| Living Room Length | 20 |
| Living Room Width | 13 |
| Primary Bedroom Area | 120 |
| Primary Bedroom Length | 12 |
| Primary Bedroom Width | 10 |
| Bedroom 3 Level | Main |
| Second Bedroom Level | Main |
Exterior Features
| Fencing | Full |
|---|---|
| Parking Features | Attached |
| Lot Features | Standard Lot 6000-9999 SF |
| Water Source | City Service |
| Total Parking | 2 |
| Lot Size Area | 0.22 |
| Building Area Total | 1550 |
| Lot Size Acres | 0.22 |
| Road Surface Type | Paved |
| Other Parking | Garage: 20x24 |
| Covered Spaces | 2 |
| Road Frontage Type | Public Road |
Amenities
- Foreclosure
- Views
- Short Sale
- New Construction
- Adult 55+
- Lease To Own
- No HOA Fees
- Furnished
- Primary On Main
- Air Conditioning
- Seller Finance
- Green
- Fixer Upper
- Horse
- Golf
- Fireplace
- Deck
- Garage
- Basement
- Pool
Property vs Single Family Average in 83705
Price
Taxes
Year Built

