
Primary on Main
Address
2802 S Inglewood Road, Boise, ID
Price
$ 480,000
Property Attributes
- MLS#98994154
- TypeSingle Family
- Listing Status Pending
- CountyAda
- CityBoise
- NeighborhoodCountry Club Manor
- Zip83705
- Style
- Year Built1956
- Taxes$ 2813
- Price$ 480,000
- Bedrooms3
- Full Bathrooms1
- Half Bathrooms0
- Sqr Footage1700
- Lot Size0.23 Acres
Data Source:
Intermountain MLS (IMLS)
Property Description
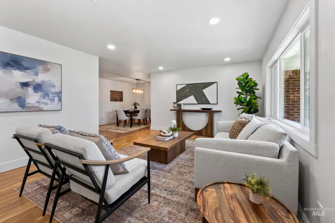
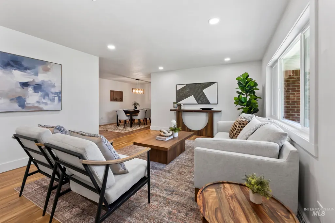
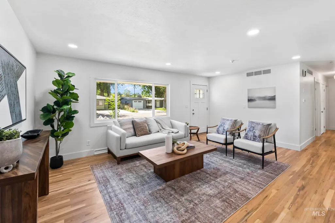
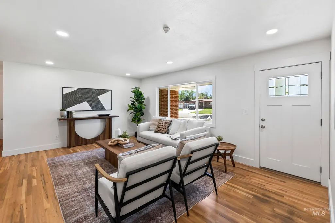
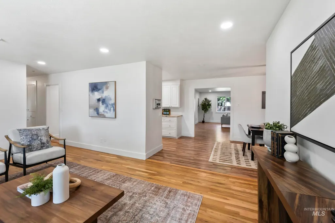
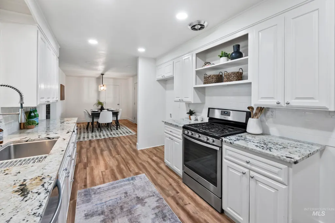
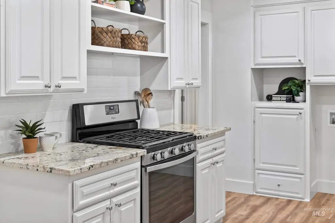
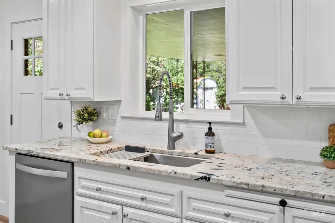
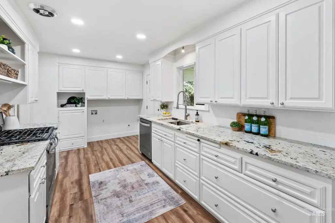
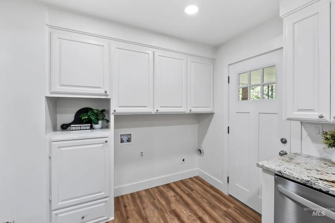
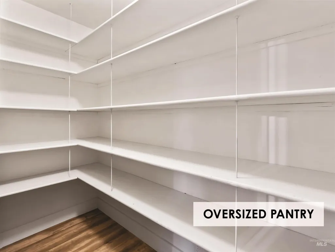
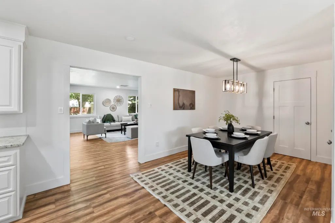
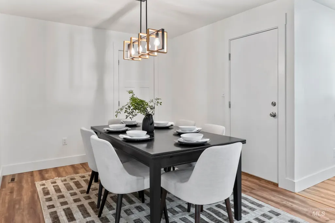
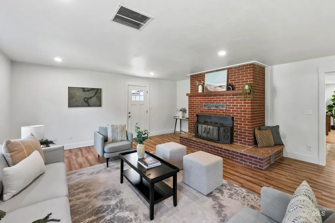
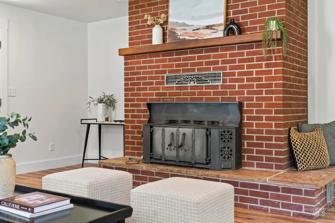
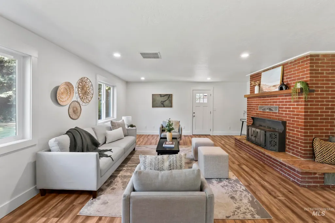
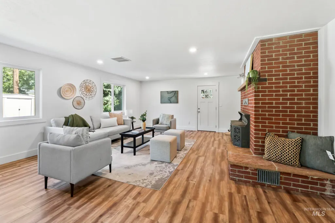
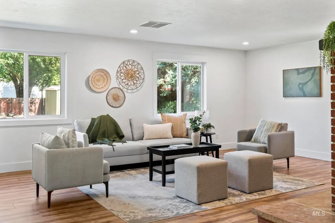
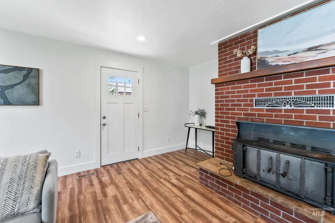
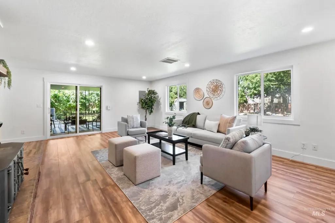
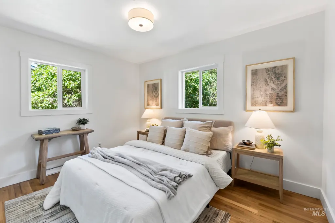
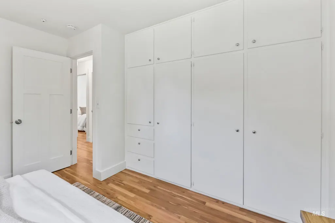
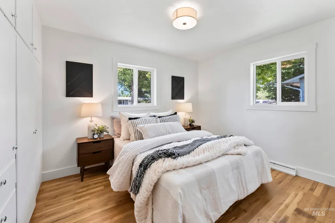
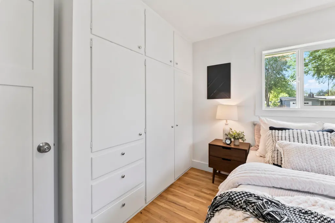
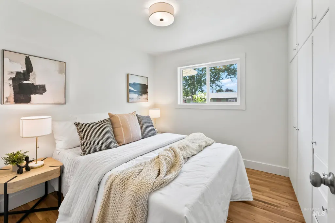
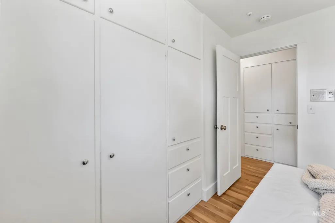
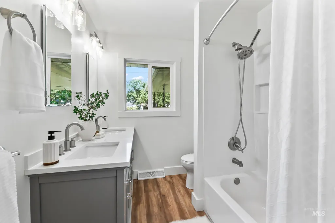
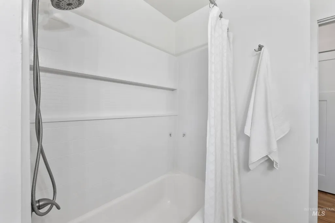
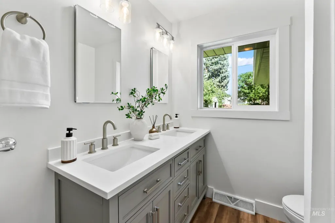
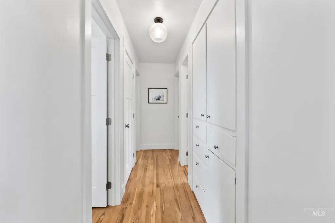
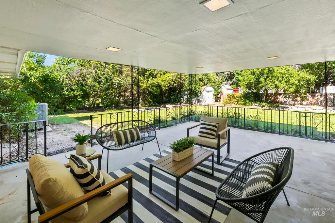
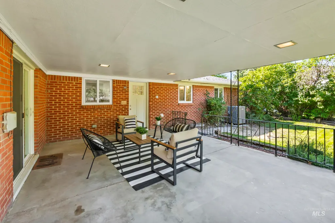
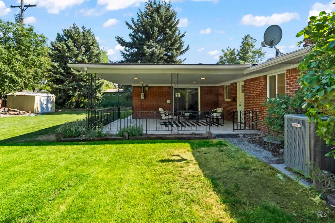
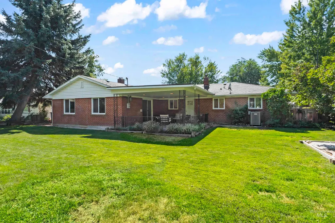
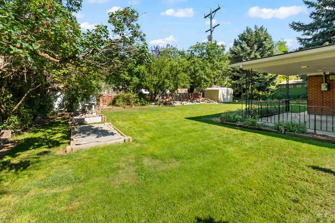
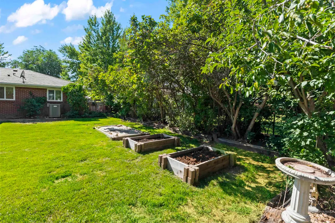
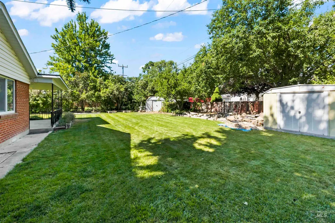
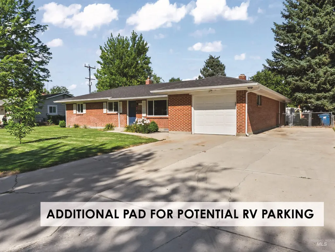
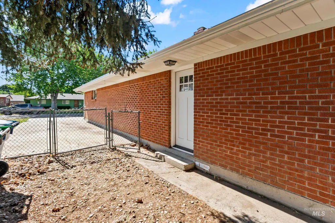
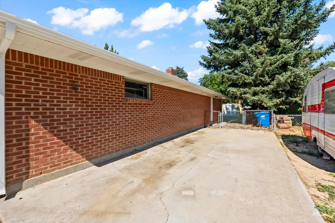
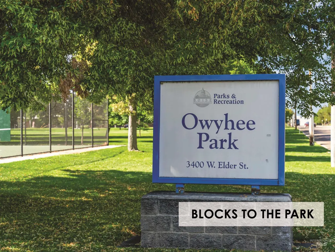
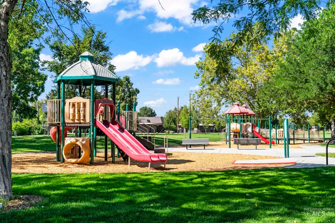
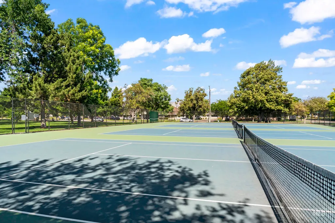
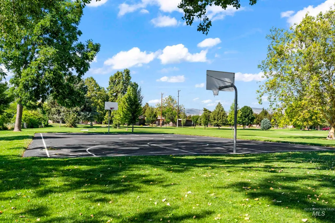
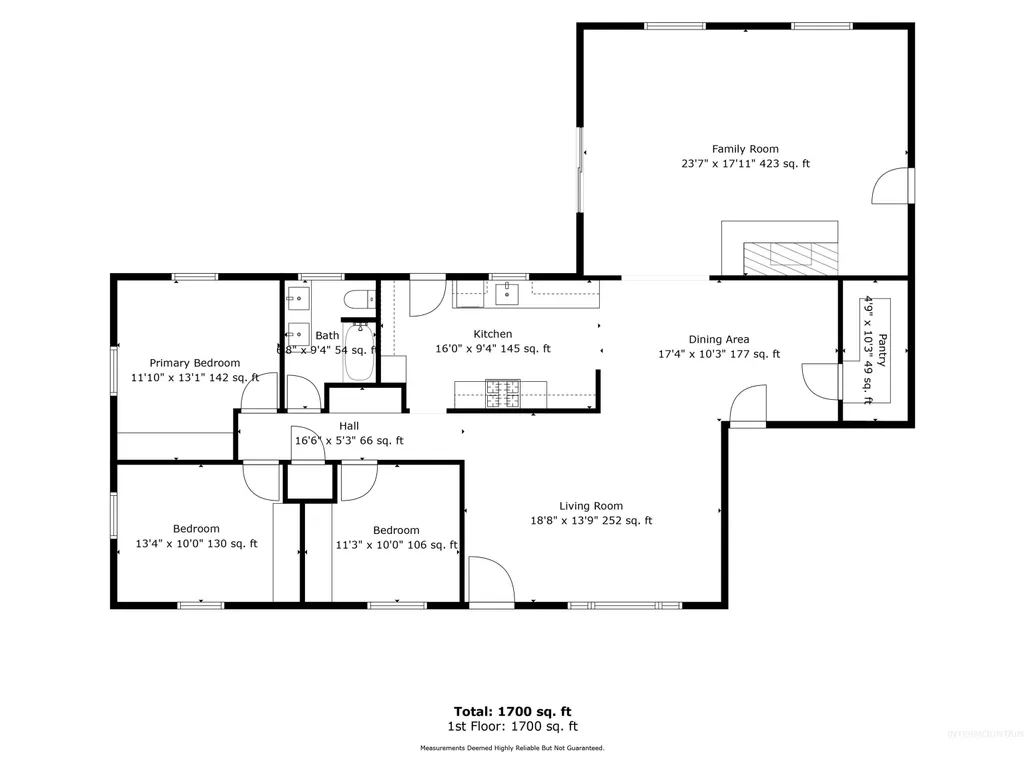
Some homes simply feel like home the moment you walk through the door. This beautifully updated brick rancher is one of them. Filled with warmth and timeless character, it blends classic craftsmanship with thoughtful modern updates. The kitchen features stainless steel appliances w/gas range, LVP flooring, granite counters, plus a large pantry. Multiple living spaces, including a spacious living room, dedicated dining room and separate family/bonus room, offer the flexibility to live large. Three generously sized bedrooms provide extra charm with built ins. The bathroom has been updated from top to bottom; new vanity, tub/shower insert and lighting. Outside, the oversized backyard feels like your own private escape. Whether you're sipping coffee on your expansive covered patio, tending to the garden, or hosting friends, this private backyard was made for making memories. Two storage sheds add space for tools & gear. With an attached 1 car garage and RV parking on the side with a dedicated pad. Main systems updated in the last few years; roof 2019, new PEX plumbing, HVAC 2023, new windows and solid core doors. With the enduring brick exterior, thoughtful updates, and a backyard that invites you to slow down and stay awhile; this home is a stone's throw from Hillcrest Country Club, Owyhee Park, downtown, freeway access & all kinds of local biz just waiting to be explored! No HOA here!
| Elementary School | Middle School | High School |
|---|---|---|
| Hillcrest Elementary School | South (Boise) Middle School | Borah High School |
| Price History | |
|---|---|
| 7/16/2026 | Listed $480,000 |
General Features
| Heating | Forced Air |
|---|---|
| Cooling | Central Air |
| Utilities | Sewer Connected |
| Roof | Composition |
| Appliances | Gas Water Heater |
| Garage Spaces | 1 |
| Patio/Porch Features | Covered Patio/Deck |
| Construction Materials | Brick |
| Year Built | 1956 |
| Levels | One |
| Property Subtype | Single Family Residence |
| Tax Year | 2025 |
| Current Use | Single Family |
| Ownership | Fee Simple |
| County | Ada |
| Property Type | Residential |
| Attached Garage | true |
| Subdivision Name | Country Club Manor |
| Garage Y/N | true |
| Status | Pending |
| Directions | From Overland Rd, South on Roosevelt, East on Greenbrier, South on Inglewood to address. |
| ModificationTimestamp | 2026-08-13T19:09:58.600Z |
| High School | Borah |
| City | Boise |
| High School District | Boise School District #1 |
| Lot Size Units | Acres |
| Lot Size Square Feet | 10018.8 |
| Carport Y/N | false |
| Listing Terms | Cash |
| Elementary School | Hillcrest |
| Land Lease Y/N | false |
| Tax Annual Amount | 2813.84 |
| Middle/Junior High School | South (Boise) |
| Building Area Units | Square Feet |
| Primary Bedroom Level | Main |
| Living Area Units | Square Feet |
| Standard Status | Pending |
| Middle/Junior School District | Boise School District #1 |
| Elementary School District | Boise School District #1 |
| Legal Description | Lot 8 Blk 7 Country Club Manor #2 |
| LeasableAreaUnits | Square Feet |
| Freehold | IDX |
Interior Features
| Interior Amenities | Family Room |
|---|---|
| Flooring | Hardwood |
| Total Fireplaces | 1 |
| Fireplace Features | One |
| Kitchen Level | Main |
| Air Conditioning Y/N | true |
| Heating Y/N | true |
| Fireplace Y/N | true |
| Above Grade Finished Area | 1700 |
| Total Bedrooms | 3 |
| Living Room Level | Main |
| Main Level Bedrooms | 3 |
| Main Level Bathrooms | 1 |
| Below Grade Finished Area Unit Type | Square Feet |
| LivingAreaSource | Public Records |
| Below Grade Finished Area Source | Public Records |
| Above Grade Finished Area Source | Public Records |
| Above Grade Finished Area Unit Type | Square Feet |
| Total Baths | 1 |
| Kitchen Area | 144 |
| Kitchen Length | 16 |
| Kitchen Width | 9 |
| Primary on Main | 120 |
| Second Bedroom Length | 10 |
| Second Bedroom Width | 12 |
| Bedroom 3 Area | 90 |
| Bedroom 3 Length | 10 |
| Bedroom 3 Width | 9 |
| Family Room Area | 414 |
| Family Room Length | 18 |
| Living Room Area | 247 |
| Living Room Length | 13 |
| Living Room Width | 19 |
| Primary Bedroom Area | 132 |
| Primary Bedroom Length | 12 |
| Primary Bedroom Width | 11 |
| Family Room Width | 23 |
| Family Room Level | Main |
| Bedroom 3 Level | Main |
| Second Bedroom Level | Main |
Exterior Features
| Fencing | Full |
|---|---|
| Parking Features | Attached |
| Lot Features | 10000 SF - .49 AC |
| Water Source | City Service |
| Total Parking | 1 |
| Lot Size Area | 0.23 |
| Foundation Details | Crawl Space |
| Building Area Total | 1700 |
| Lot Dimensions | 118x85 |
| Lot Size Acres | 0.23 |
| Road Surface Type | Paved |
| Other Parking | Garage: 20x14 |
| Covered Spaces | 1 |
Amenities
- Foreclosure
- Views
- Short Sale
- New Construction
- Adult 55+
- Lease To Own
- No HOA Fees
- Furnished
- Primary On Main
- Air Conditioning
- Seller Finance
- Green
- Fixer Upper
- Horse
- Golf
- Fireplace
- Deck
- Garage
- Basement
- Pool
Property vs Single Family Average in 83705
Price
Taxes
Year Built

