
Price Reduction - Primary on Main
Address
7710 N Dodgin Ave, Boise, ID
Price
$ 469,900
Property Attributes
- MLS#98996762
- TypeSingle Family
- Listing Status Price Change
- CountyAda
- CityBoise
- NeighborhoodMatlock Place
- Zip83714
- Style
- Year Built2001
- Taxes$ 3091
- Price$ 469,900
- Bedrooms3
- Full Bathrooms2
- Half Bathrooms0
- Sqr Footage1648
- Lot Size0.16 Acres
Data Source:
Intermountain MLS (IMLS)
Property Description
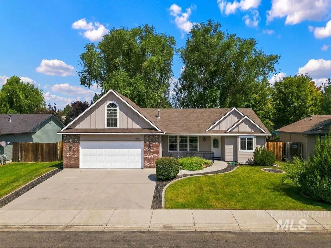
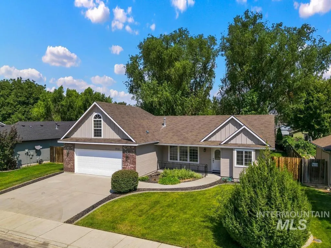
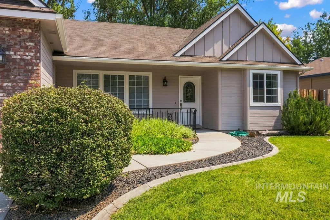
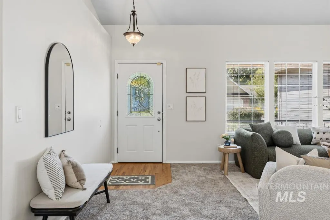
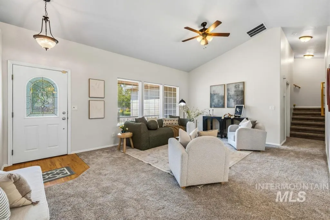

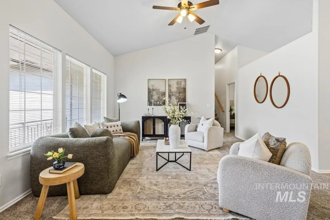
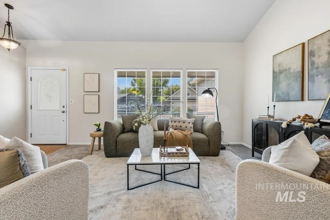

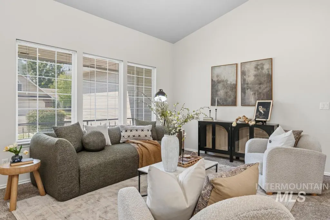
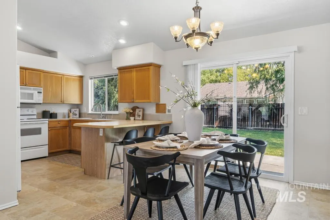
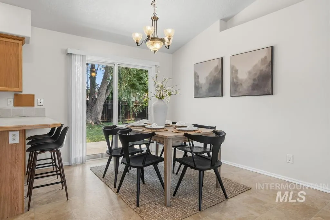
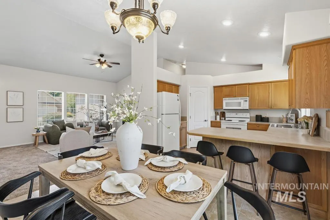
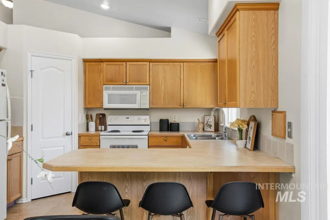
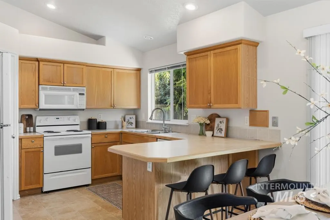
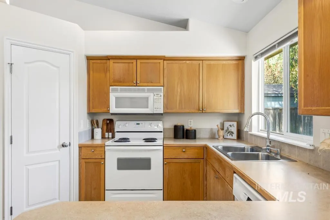
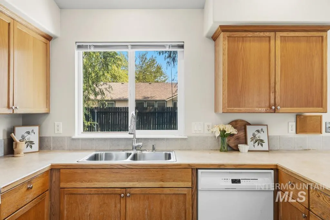
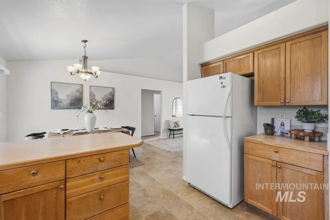
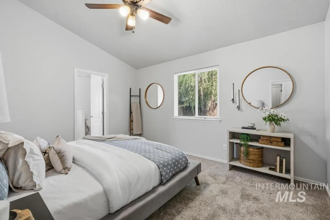
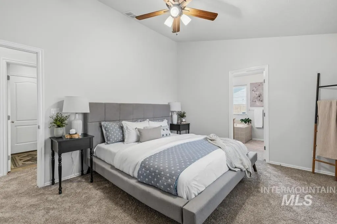
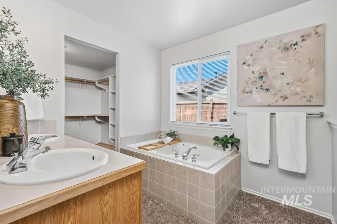
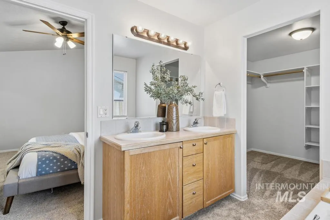
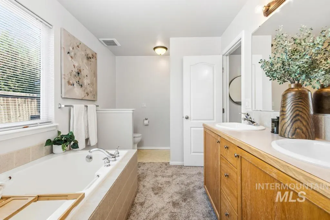
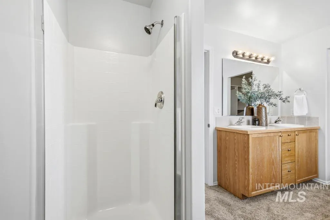
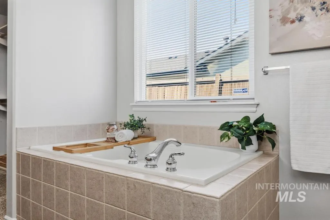
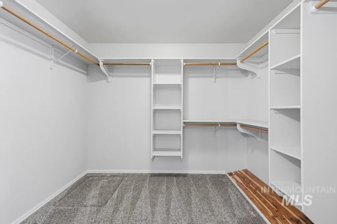
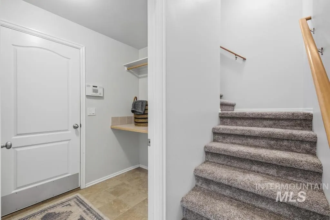
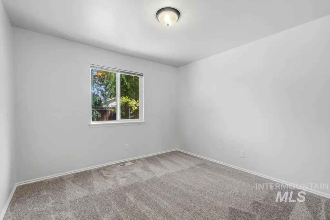
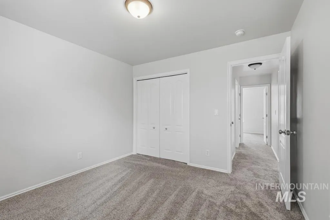
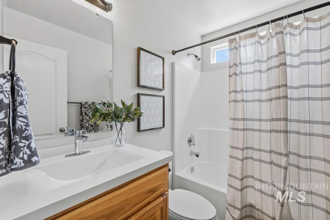
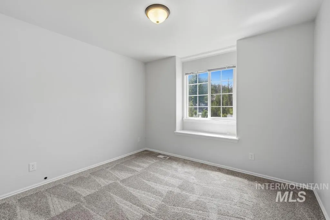
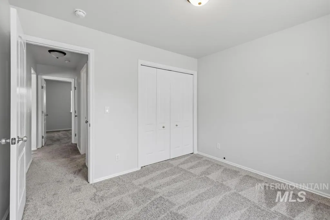
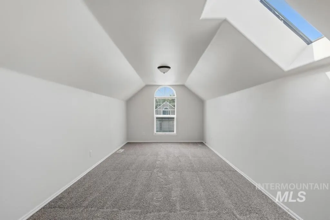
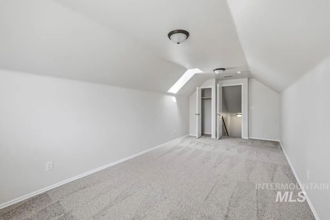
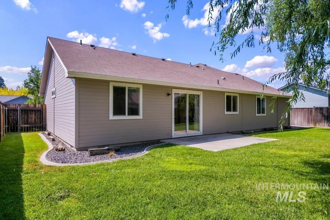
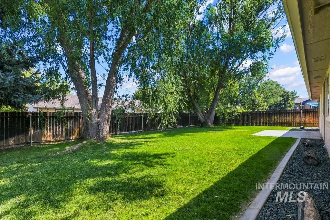
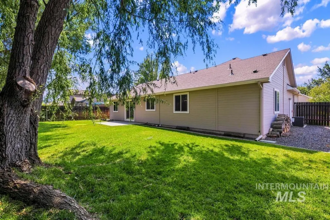
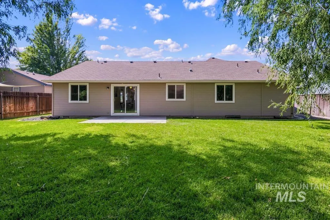
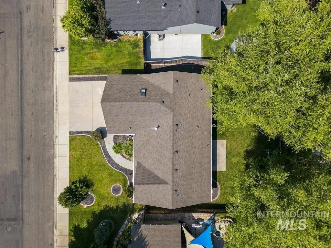
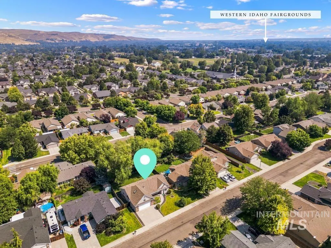
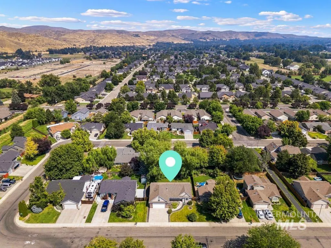
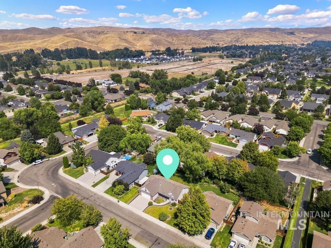
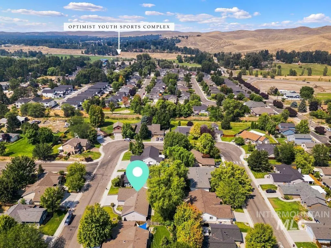
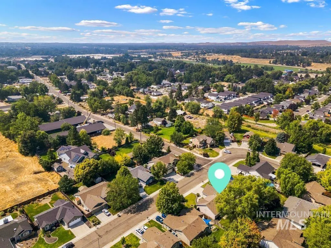
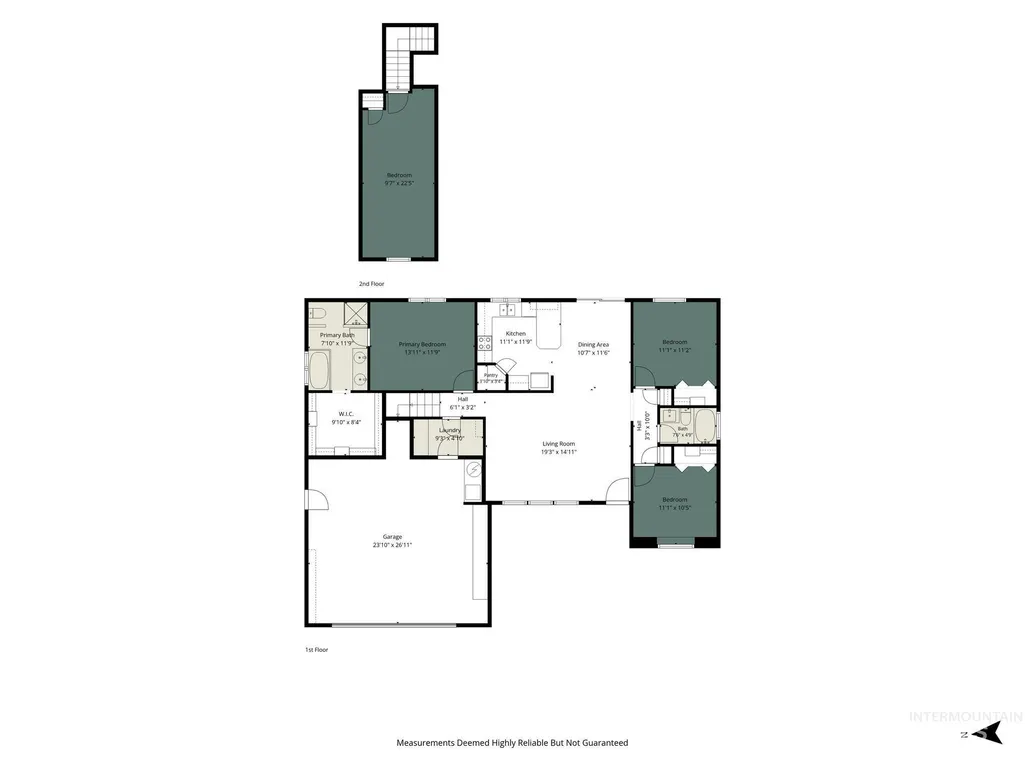
There’s a lot to love about this one! From the charming curb appeal and thoughtful layout to a location that puts everyday conveniences and the foothills within easy reach. This 3-bedroom, 2-bath home sits in a well-maintained, low-traffic neighborhood and offers a floor plan that makes great use of every space. Vaulted ceilings in the great room create a bright, open feel, while the split-bedroom design gives the spacious primary suite its own sense of privacy. The primary bedroom also features vaulted ceilings, dual vanities, a walk-in shower, and a generous walk-in closet with a cedar shoe ramp. Upstairs, a bonus room above the garage adds flexible space for a home office, playroom, workout space, or second living area. The 2-car garage offers extra width along the sides for easier access around vehicles, plus built-in storage. Outside, enjoy established landscaping with irrigation and a neighborhood that’s great for getting out for a walk. And when you want to venture a little farther, you’re just minutes from the Ridge to Rivers trail system and Boise foothills, Optimist Youth Sports Complex, shopping, WinCo, Home Depot, and convenient access to Hwy 55. With a low annual HOA and a location that keeps everyday conveniences and outdoor recreation close by, this home is an easy one to love!
| Elementary School | Middle School | High School |
|---|---|---|
| Shadow Hills Elementary School | River Glen Jr Middle School | Capital High School |
| Price History | |
|---|---|
| 8/7/2026 | Listed $480,000 |
| 8/20/2026 | 4$459,900 |
| 8/21/2026 | 2$469,900 |
General Features
| Heating | Forced Air |
|---|---|
| Cooling | Central Air |
| Utilities | Sewer Connected |
| Roof | Composition |
| Appliances | Gas Water Heater |
| HOA Fee | 340 |
| Garage Spaces | 2 |
| Construction Materials | Frame |
| Year Built | 2001 |
| Levels | Single w/ Upstairs Bonus Room |
| Property Subtype | Single Family Residence |
| Tax Year | 2025 |
| Current Use | Single Family |
| Ownership | Fee Simple |
| Assoc Fee Paid Per | Annually |
| County | Ada |
| Property Type | Residential |
| HOA | true |
| Attached Garage | true |
| Subdivision Name | Matlock Place |
| Garage Y/N | true |
| Status | Price Change |
| Directions | W State Street, N Duncan, W Dempsey, N Matlock, W Ben, S Dodgin. |
| ModificationTimestamp | 2026-08-21T13:05:15.100Z |
| High School | Capital |
| City | Boise |
| High School District | Boise School District #1 |
| Lot Size Units | Acres |
| Lot Size Square Feet | 6969.6 |
| Carport Y/N | false |
| Listing Terms | Cash |
| Elementary School | Shadow Hills |
| Land Lease Y/N | false |
| Tax Annual Amount | 3091.1 |
| Middle/Junior High School | River Glen Jr |
| Building Area Units | Square Feet |
| Primary Bedroom Level | Main |
| Living Area Units | Square Feet |
| Standard Status | Active |
| Middle/Junior School District | Boise School District #1 |
| Elementary School District | Boise School District #1 |
| Legal Description | LOT 27 BLK 03 MATLOCK PLACE SUB |
| LeasableAreaUnits | Square Feet |
| Freehold | IDX |
Interior Features
| Interior Amenities | Bath-Master |
|---|---|
| Flooring | Carpet |
| Air Conditioning Y/N | true |
| Heating Y/N | true |
| Fireplace Y/N | false |
| Above Grade Finished Area | 1648 |
| Total Bedrooms | 3 |
| Main Level Bedrooms | 3 |
| Main Level Bathrooms | 2 |
| Below Grade Finished Area Unit Type | Square Feet |
| LivingAreaSource | Public Records |
| Below Grade Finished Area Source | Public Records |
| Above Grade Finished Area Source | Public Records |
| Above Grade Finished Area Unit Type | Square Feet |
| Total Baths | 2 |
| Primary on Main | 121 |
| Second Bedroom Length | 11 |
| Second Bedroom Width | 11 |
| Bedroom 3 Area | 110 |
| Bedroom 3 Length | 11 |
| Bedroom 3 Width | 10 |
| Primary Bedroom Area | 168 |
| Primary Bedroom Length | 14 |
| Primary Bedroom Width | 12 |
| Bedroom 3 Level | Main |
| Second Bedroom Level | Main |
Exterior Features
| Fencing | Full |
|---|---|
| Parking Features | Attached |
| Lot Features | Standard Lot 6000-9999 SF |
| Water Source | City Service |
| Total Parking | 2 |
| Lot Size Area | 0.16 |
| Foundation Details | Crawl Space |
| Building Area Total | 1648 |
| Lot Dimensions | 100x70 |
| Lot Size Acres | 0.16 |
| Covered Spaces | 2 |
Amenities
- Foreclosure
- Views
- Short Sale
- New Construction
- Adult 55+
- Lease To Own
- No HOA Fees
- Furnished
- Primary On Main
- Air Conditioning
- Seller Finance
- Green
- Fixer Upper
- Horse
- Golf
- Fireplace
- Deck
- Garage
- Basement
- Pool
Property vs Single Family Average in 83714
Price
Taxes
Year Built

