
Price Reduction - Primary on Main
Address
7741 N Dodgin Ave, Boise, ID
Price
$ 530,000
Property Attributes
- MLS#98993711
- TypeSingle Family
- Listing Status Active
- CountyAda
- CityBoise
- NeighborhoodMatlock Place
- Zip83714
- Style
- Year Built2001
- Taxes$ 3526
- Price$ 530,000
- Bedrooms4
- Full Bathrooms2
- Half Bathrooms0
- Sqr Footage1893
- Lot Size0.238 Acres
Data Source:
Intermountain MLS (IMLS)
Property Description
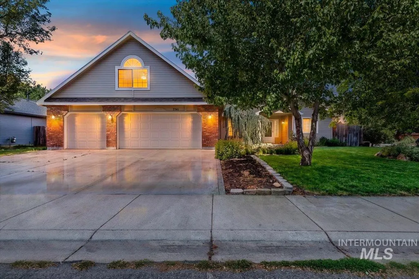
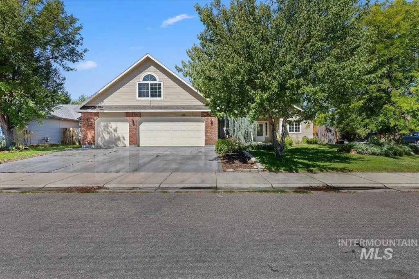
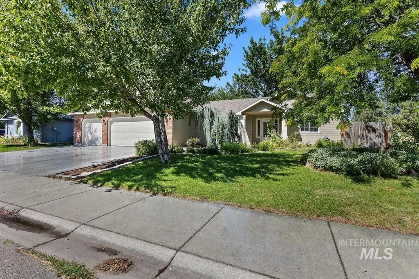
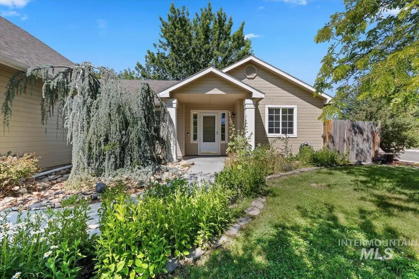
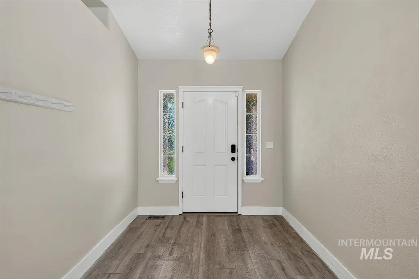
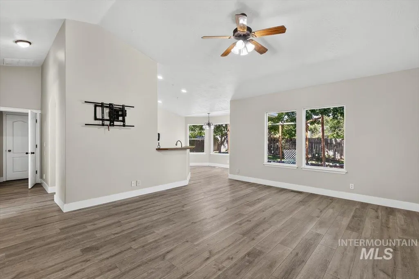

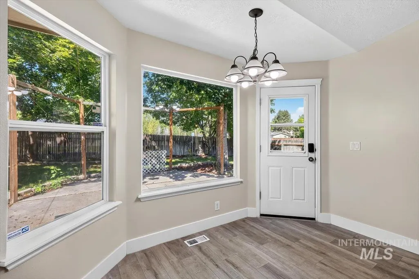
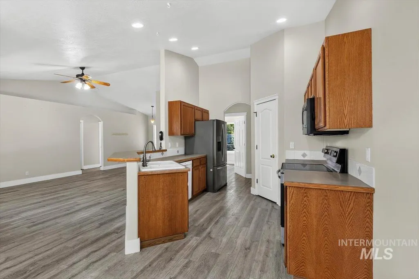
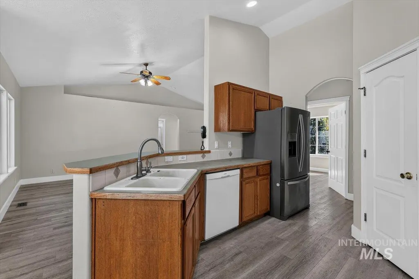
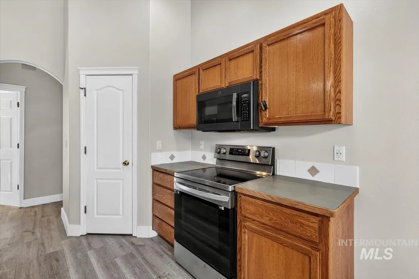
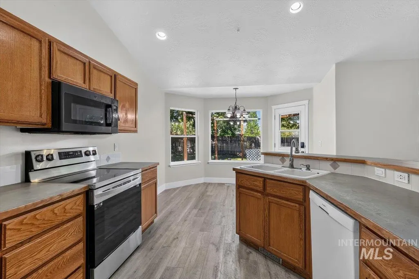
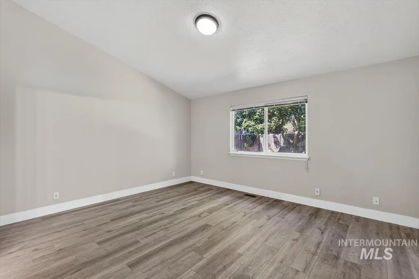
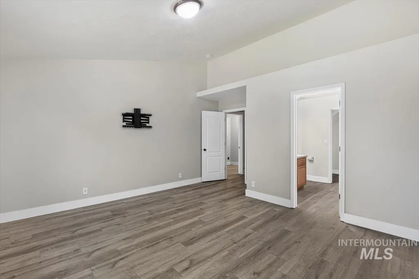
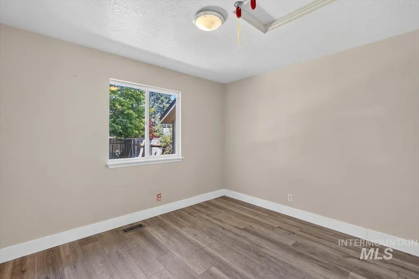
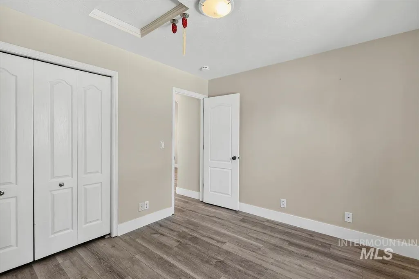
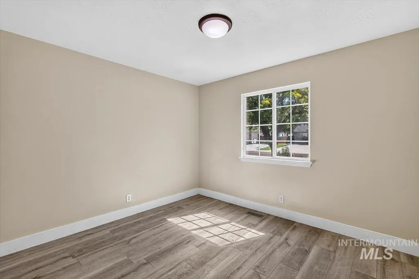
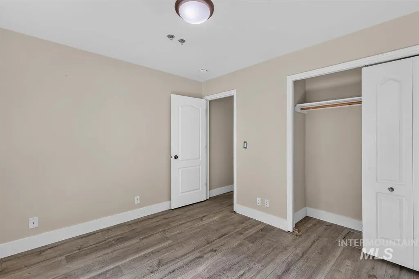
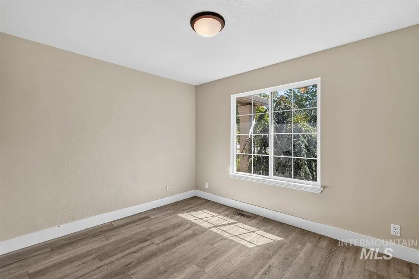
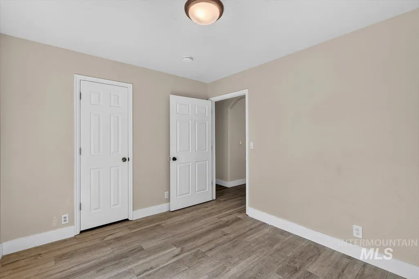
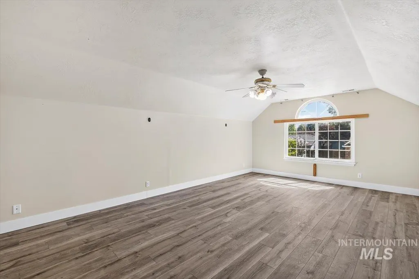
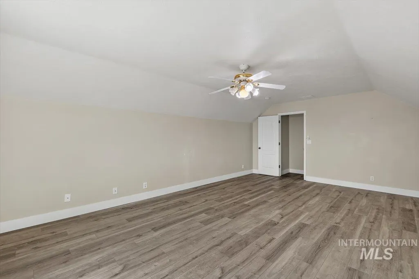
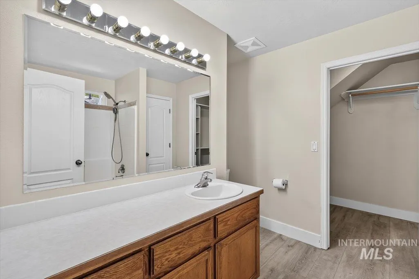
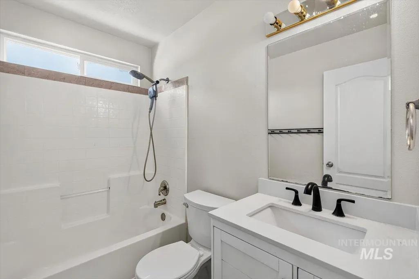
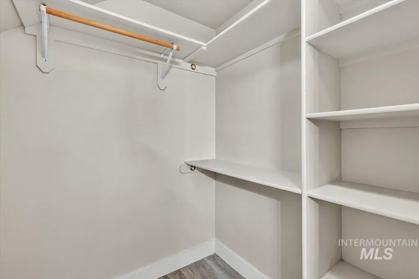
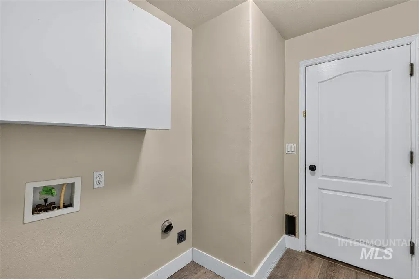
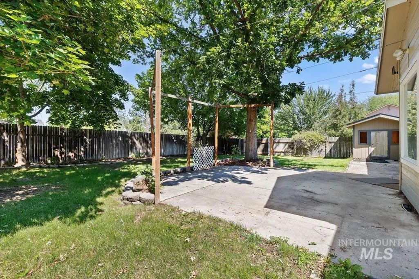

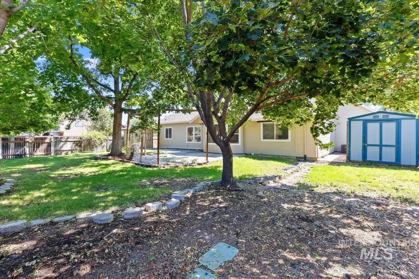
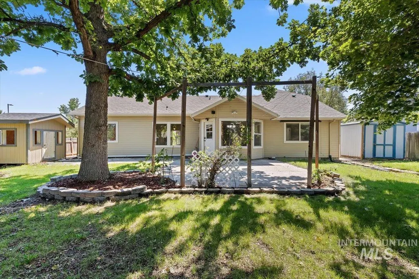
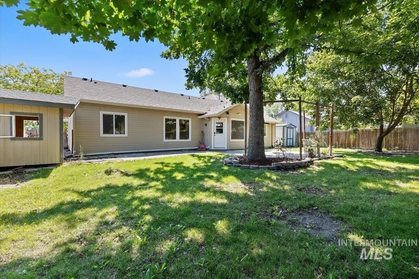
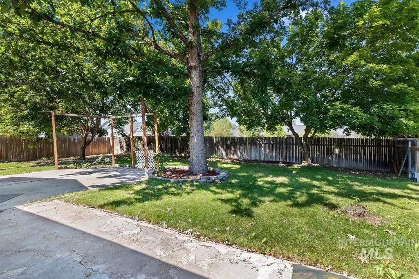
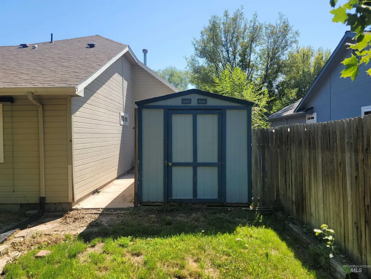
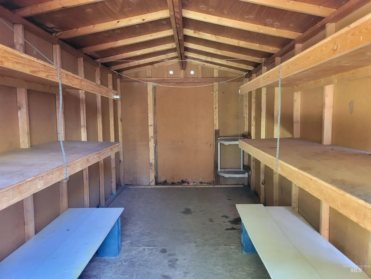
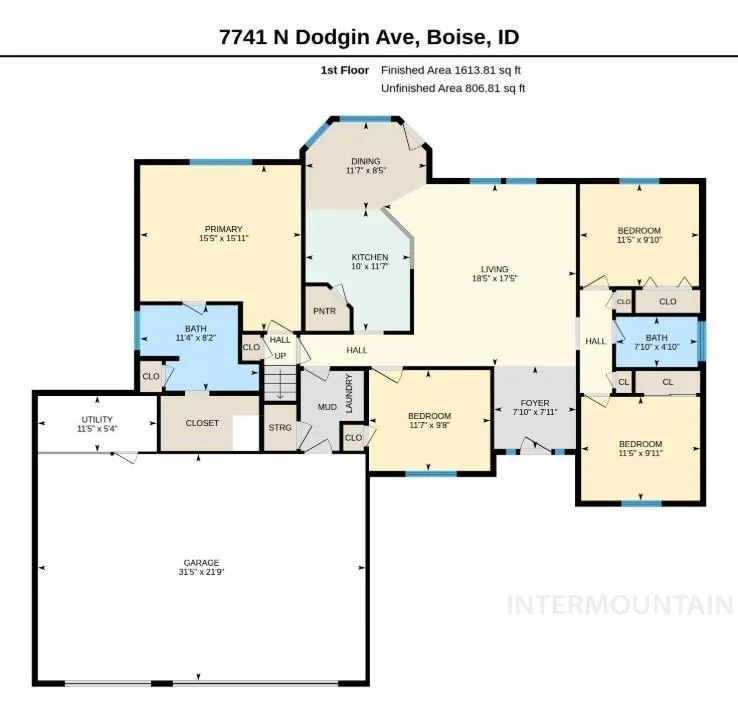
Finally, an affordable home in North Boise. So much potential with the “big ticket” items already taken care of; new furnace & A/C in 2020, new water heater in 2015 and new roof in 2021 and updated engineered flooring throughout the entire home. Located on a large corner lot, you have possible RV access through the side gate, plus a terrific yard with a storage shed, play house and nice sized patio. Inside you will find a perfect split bedroom floorplan with plenty of storage space, a bright interior with vaulted ceilings and a nice sized kitchen with a breakfast bar and corner pantry. The upstairs bonus room is the quintessential 2nd living space everyone is looking for and gives you so many options. Nice sized triple car garage with a 10 X 6 bonus space at the front for a small shop area, plus the storage shed space for all your stuff. A little paint and some additional updating will make this as good as new and all at an affordable price for a home close to Boise or Eagle with a great location near the foothills and the Boise Greenbelt.
| Elementary School | Middle School | High School |
|---|---|---|
| Shadow Hills Elementary School | River Glen Jr Middle School | Capital High School |
| Price History | |
|---|---|
| 7/13/2026 | Listed $550,000 |
| 8/4/2026 | 2$540,000 |
| 8/11/2026 | 2$530,000 |
General Features
| Heating | Forced Air |
|---|---|
| Cooling | Central Air |
| Utilities | Sewer Connected |
| Roof | Composition |
| Appliances | Gas Water Heater |
| HOA Fee | 350 |
| Garage Spaces | 3 |
| Construction Materials | Frame |
| Year Built | 2001 |
| Levels | Single w/ Upstairs Bonus Room |
| Property Subtype | Single Family Residence |
| Tax Year | 2025 |
| Current Use | Single Family |
| Ownership | Fee Simple |
| Assoc Fee Paid Per | Annually |
| County | Ada |
| Property Type | Residential |
| HOA | true |
| Attached Garage | true |
| Subdivision Name | Matlock Place |
| Garage Y/N | true |
| Status | Active |
| Directions | Boise, W State St, N Duncan, W Dempsey, N Matlock, W Ben, S Dodgin to home on corner. |
| ModificationTimestamp | 2026-08-17T20:40:39.100Z |
| High School | Capital |
| City | Boise |
| High School District | Boise School District #1 |
| Zoning Description | R-1C |
| Lot Size Units | Acres |
| Lot Size Square Feet | 10367.28 |
| Carport Y/N | false |
| Listing Terms | Cash |
| Elementary School | Shadow Hills |
| Land Lease Y/N | false |
| Tax Annual Amount | 3526 |
| Middle/Junior High School | River Glen Jr |
| Virtual Tour | https://tours.360idaho.com/x3223673 |
| Building Area Units | Square Feet |
| Primary Bedroom Level | Main |
| Living Area Units | Square Feet |
| Builder Name | High Desert Construction |
| Standard Status | Active |
| Middle/Junior School District | Boise School District #1 |
| Elementary School District | Boise School District #1 |
| Legal Description | Lot 01 Block 04 of Matlock Place Sub, According to the official plat thereof, filed in book 81 of plats at pages 8781-8782, records of Ada County Idaho |
| LeasableAreaUnits | Square Feet |
| Freehold | IDX |
Interior Features
| Interior Amenities | Bath-Master |
|---|---|
| Flooring | Engineered Wood Floors |
| Kitchen Level | Main |
| Air Conditioning Y/N | true |
| Heating Y/N | true |
| Fireplace Y/N | false |
| Above Grade Finished Area | 1893 |
| Total Bedrooms | 4 |
| Living Room Level | Main |
| Main Level Bedrooms | 4 |
| Main Level Bathrooms | 2 |
| Below Grade Finished Area Unit Type | Square Feet |
| LivingAreaSource | Public Records |
| Below Grade Finished Area Source | Public Records |
| Above Grade Finished Area Source | Public Records |
| Above Grade Finished Area Unit Type | Square Feet |
| Total Baths | 2 |
| Kitchen Area | 120 |
| Kitchen Length | 12 |
| Kitchen Width | 10 |
| Primary on Main | 110 |
| Second Bedroom Length | 11 |
| Second Bedroom Width | 10 |
| Bedroom 3 Area | 110 |
| Bedroom 3 Length | 11 |
| Bedroom 3 Width | 10 |
| Bedroom 4 Area | 110 |
| Bedroom 4 Length | 11 |
| Bedroom 4 Width | 10 |
| Living Room Area | 288 |
| Living Room Length | 18 |
| Living Room Width | 16 |
| Primary Bedroom Area | 195 |
| Primary Bedroom Length | 15 |
| Primary Bedroom Width | 13 |
| Bedroom 4 Level | Main |
| Bedroom 3 Level | Main |
| Second Bedroom Level | Main |
Exterior Features
| Fencing | Wood |
|---|---|
| Parking Features | Attached |
| Lot Features | 10000 SF - .49 AC |
| Water Source | City Service |
| Total Parking | 3 |
| Lot Size Area | 0.238 |
| Foundation Details | Crawl Space |
| Building Area Total | 1893 |
| Lot Dimensions | 117x90 |
| Lot Size Acres | 0.238 |
| Road Surface Type | Paved |
| Other Parking | Garage: 32X22 |
| Covered Spaces | 3 |
| Road Frontage Type | Public Road |
Amenities
- Foreclosure
- Views
- Short Sale
- New Construction
- Adult 55+
- Lease To Own
- No HOA Fees
- Furnished
- Primary On Main
- Air Conditioning
- Seller Finance
- Green
- Fixer Upper
- Horse
- Golf
- Fireplace
- Deck
- Garage
- Basement
- Pool
Property vs Single Family Average in 83714
Price
Taxes
Year Built

