
Primary on Main
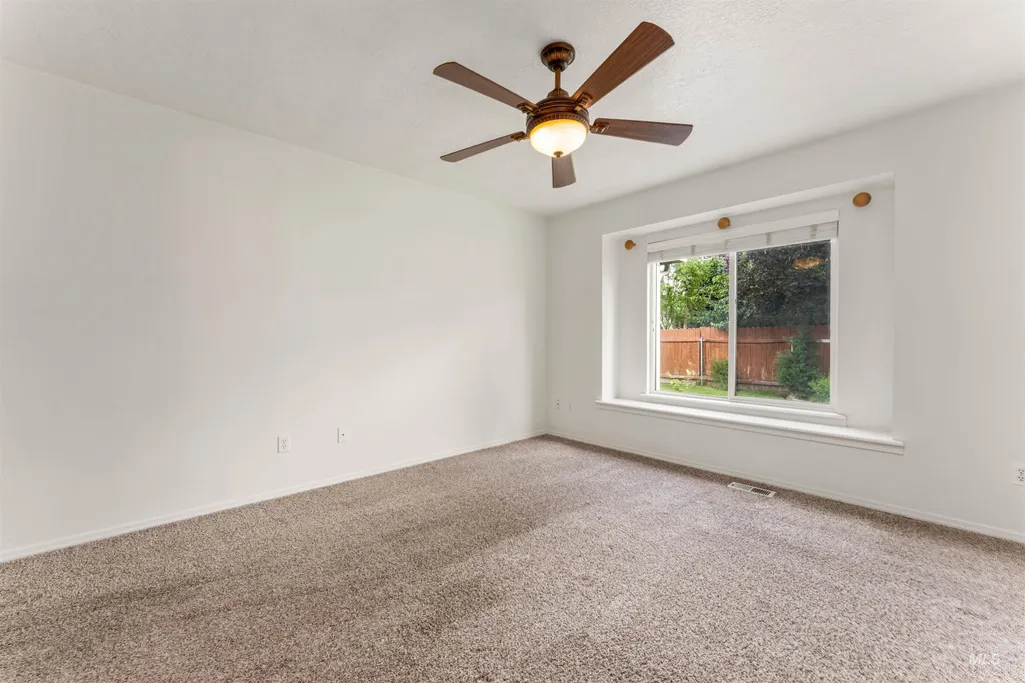
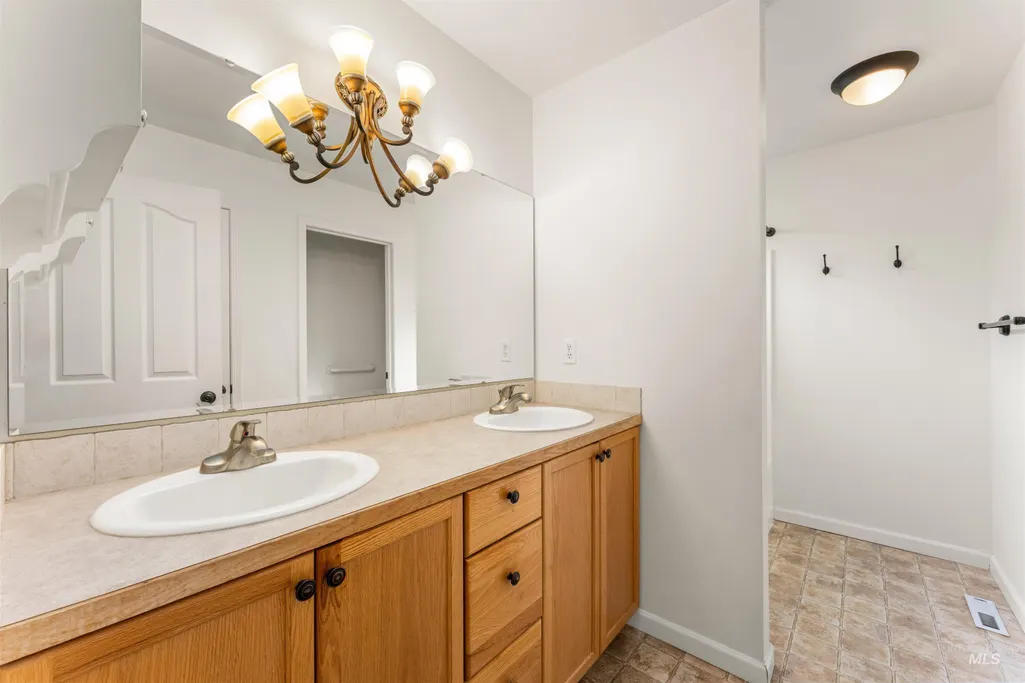
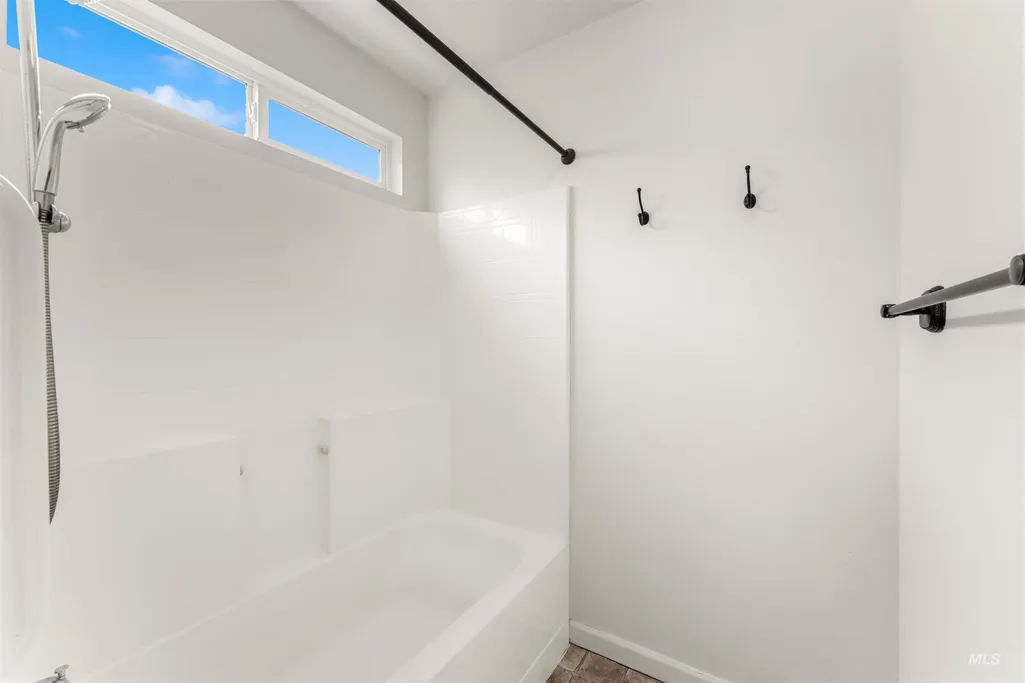
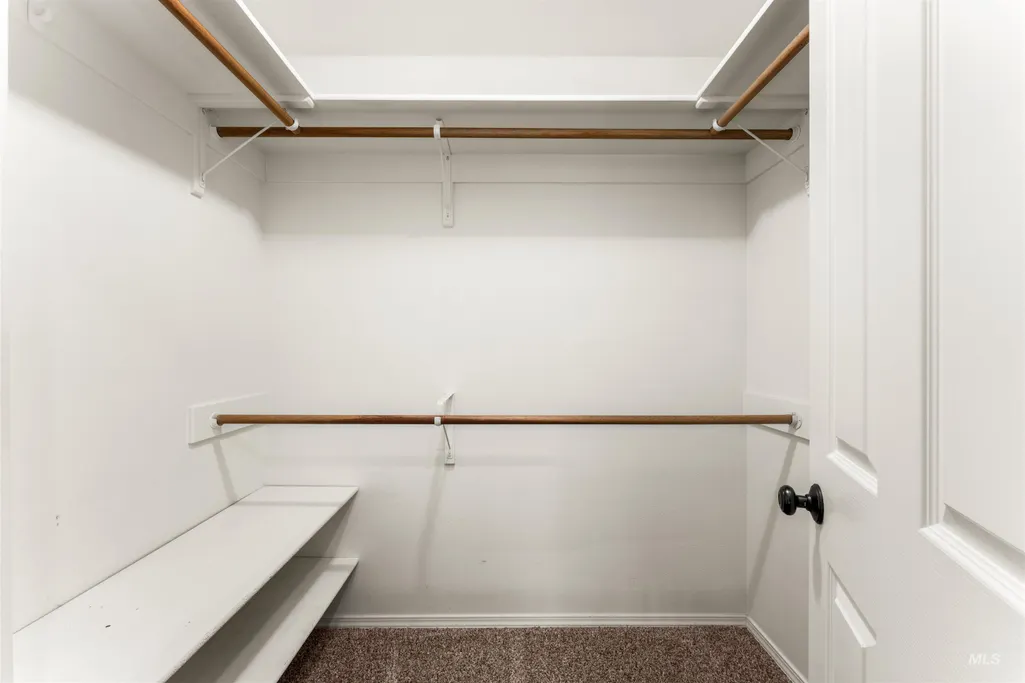
Address
9518 W Kate Dr, Boise, ID
Price
$ 485,000
Property Attributes
- MLS#98989928
- TypeSingle Family
- Listing Status Pending
- CountyAda
- CityBoise
- NeighborhoodMatlock Place
- Zip83714
- Style
- Year Built2003
- Taxes$ 4132
- Price$ 485,000
- Bedrooms3
- Full Bathrooms2
- Half Bathrooms0
- Sqr Footage1463
- Lot Size0.13 Acres
Data Source:
Intermountain MLS (IMLS)
Property Description
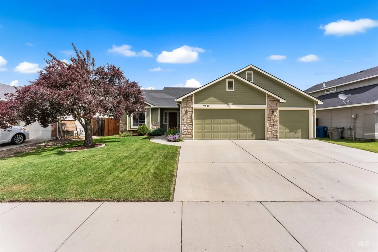
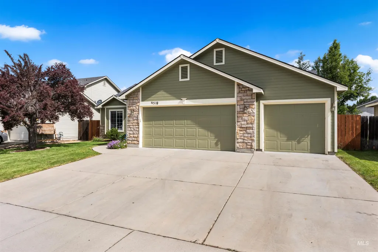
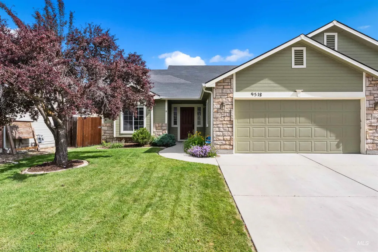
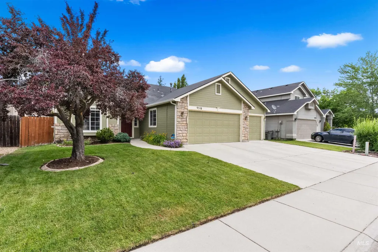
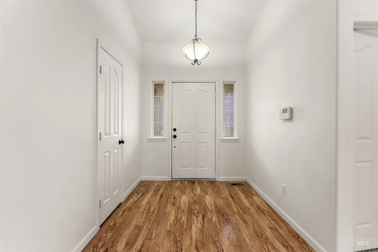
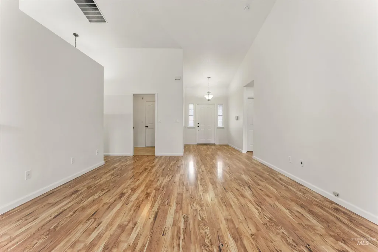
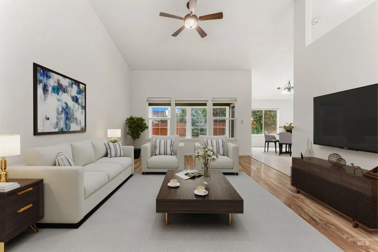
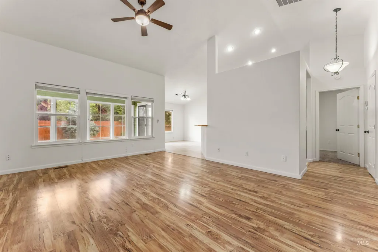
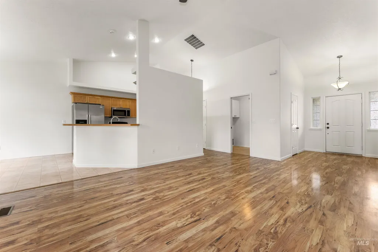
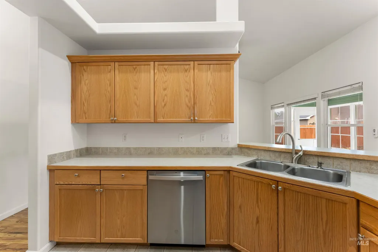
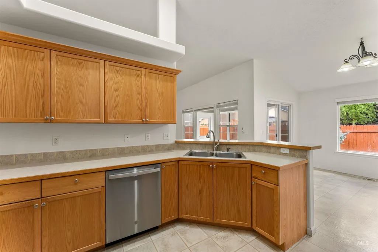
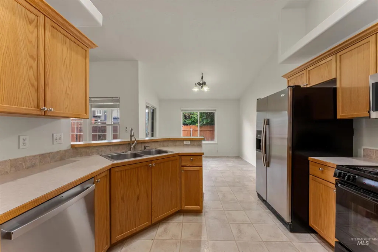
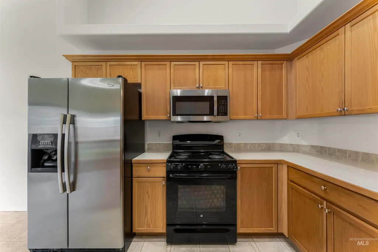
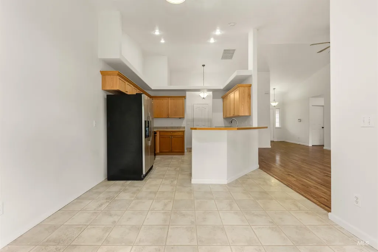
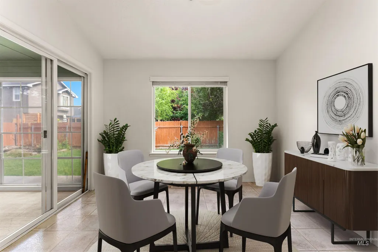
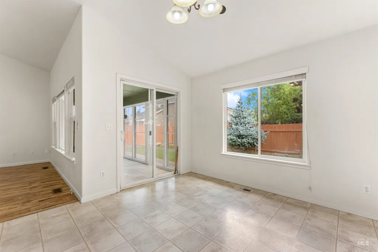
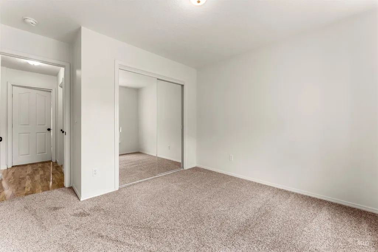
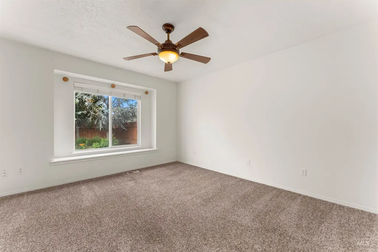
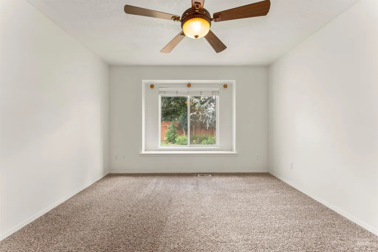
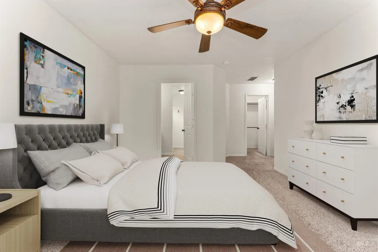
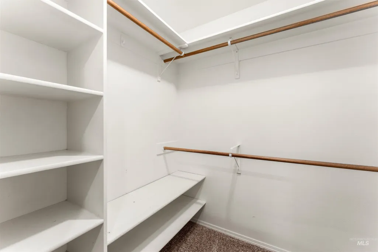
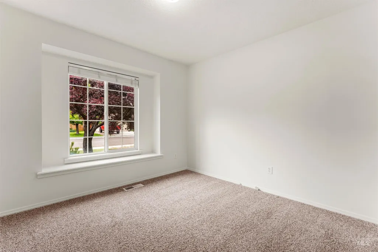
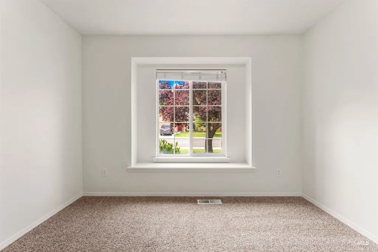
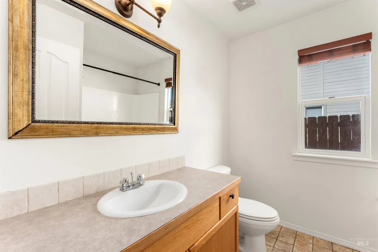
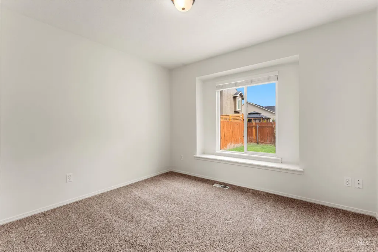
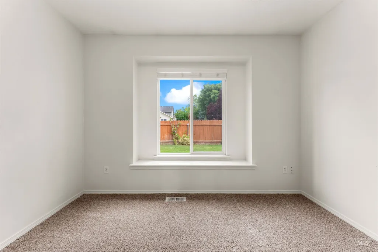
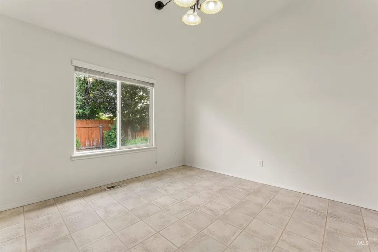
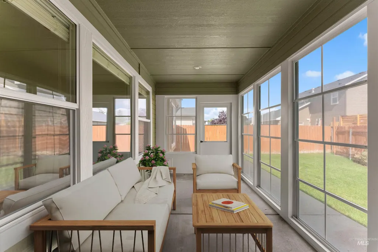
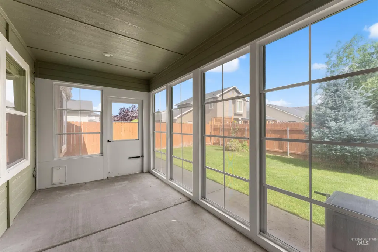
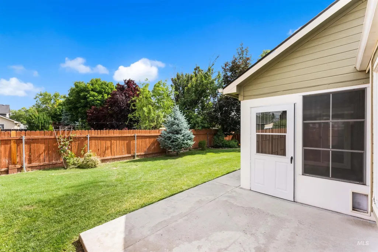
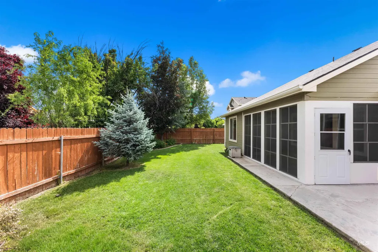
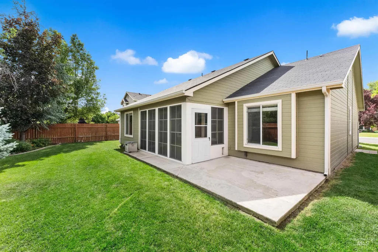
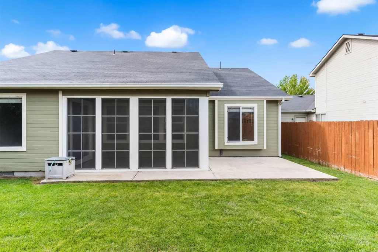
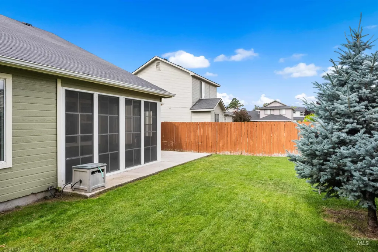
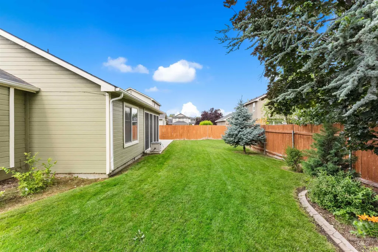
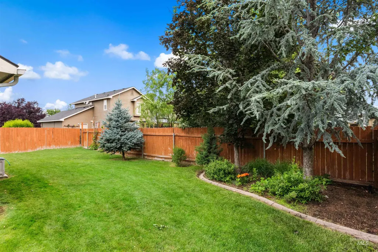
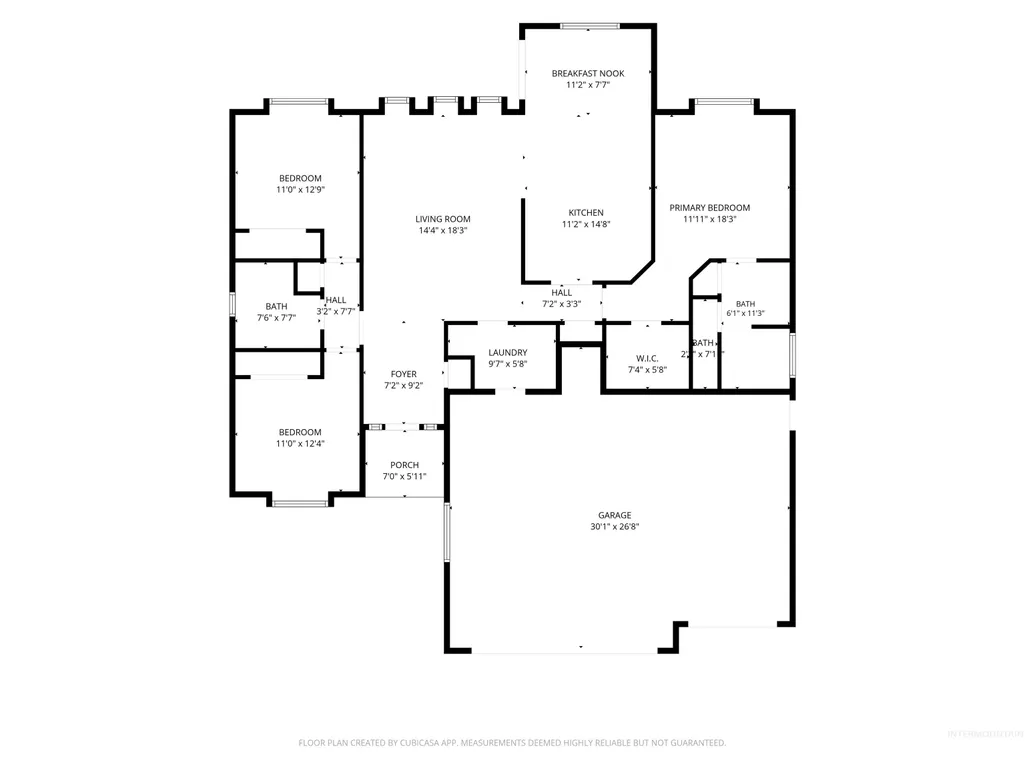
WELCOME TO ONE OF BOISE'S MOST SOUGHT-AFTER SINGLE-LEVEL HOMES—COMPLETE WITH A BRAND-NEW ROOF INSTALLED PRIOR TO CLOSING! Homes like this are hard to find. Ideally located just minutes from Eagle, parks, shopping, dining, and everyday conveniences, this beautifully maintained home is truly move-in ready. From the moment you arrive, you'll be impressed by the outstanding curb appeal and welcoming atmosphere. Step inside to a bright and spacious great room featuring soaring vaulted ceilings, abundant natural light, and a thoughtfully designed split-bedroom floor plan that offers both privacy and functionality. The generously sized bedrooms each include charming window seats, creating the perfect reading nook or cozy retreat. The versatile sunroom provides additional year-round living space—ideal for morning coffee, entertaining guests, a home office, or simply relaxing while overlooking the beautifully landscaped backyard. Outside, enjoy your own private oasis with mature landscaping, full fencing, and plenty of room for outdoor entertaining, gardening, or quiet evenings. Need extra storage? The oversized 3-car garage offers ample space for vehicles, recreational toys, hobbies, and all your gear. Located in one of Boise's most sought-after areas near Eagle, this exceptional home combines comfort, convenience, and value. A 1-Year Home Warranty is included!
| Elementary School | Middle School | High School |
|---|---|---|
| Shadow Hills Elementary School | River Glen Jr Middle School | Capital High School |
| Price History | |
|---|---|
| 6/11/2026 | Listed $490,000 |
| 6/26/2026 | 1$485,000 |
General Features
| Heating | Forced Air |
|---|---|
| Cooling | Central Air |
| Utilities | Sewer Connected |
| Appliances | Gas Water Heater |
| HOA Fee | 325 |
| Garage Spaces | 3 |
| Construction Materials | Stone |
| Year Built | 2003 |
| Levels | One |
| Property Subtype | Single Family Residence |
| Tax Year | 2025 |
| Current Use | Single Family |
| Ownership | Fee Simple |
| Assoc Fee Paid Per | Annually |
| County | Ada |
| Property Type | Residential |
| HOA | true |
| Attached Garage | true |
| Subdivision Name | Matlock Place |
| Garage Y/N | true |
| Status | Pending |
| Directions | from State St: N on Duncan, W on Kate From Hill: S on Duncan, W on Kate |
| ModificationTimestamp | 2026-08-19T22:09:52.100Z |
| High School | Capital |
| City | Boise |
| High School District | Boise School District #1 |
| Lot Size Units | Acres |
| Lot Size Square Feet | 5662.8 |
| Carport Y/N | false |
| Listing Terms | Cash |
| Elementary School | Shadow Hills |
| Land Lease Y/N | false |
| Tax Annual Amount | 4132 |
| Middle/Junior High School | River Glen Jr |
| Building Area Units | Square Feet |
| Primary Bedroom Level | Main |
| Living Area Units | Square Feet |
| Standard Status | Pending |
| Middle/Junior School District | Boise School District #1 |
| Elementary School District | Boise School District #1 |
| Legal Description | Lot 02 Blk 07 Matlock Place Sub No 02 |
| LeasableAreaUnits | Square Feet |
| Freehold | IDX |
Interior Features
| Interior Amenities | Bath-Master |
|---|---|
| Flooring | Carpet |
| Kitchen Level | Main |
| Air Conditioning Y/N | true |
| Heating Y/N | true |
| Fireplace Y/N | false |
| Above Grade Finished Area | 1463 |
| Total Bedrooms | 3 |
| Main Level Bedrooms | 3 |
| Main Level Bathrooms | 2 |
| Below Grade Finished Area Unit Type | Square Feet |
| LivingAreaSource | Public Records |
| Below Grade Finished Area Source | Public Records |
| Above Grade Finished Area Source | Public Records |
| Above Grade Finished Area Unit Type | Square Feet |
| Total Baths | 2 |
| Kitchen Area | 144 |
| Kitchen Length | 12 |
| Kitchen Width | 12 |
| Primary on Main | 132 |
| Second Bedroom Length | 12 |
| Second Bedroom Width | 11 |
| Bedroom 3 Area | 132 |
| Bedroom 3 Length | 12 |
| Bedroom 3 Width | 11 |
| Primary Bedroom Area | 182 |
| Primary Bedroom Length | 14 |
| Primary Bedroom Width | 13 |
| Bedroom 3 Level | Main |
| Second Bedroom Level | Main |
Exterior Features
| Fencing | Full |
|---|---|
| Parking Features | Attached |
| Lot Features | Sm Lot 5999 SF |
| Water Source | City Service |
| Total Parking | 3 |
| Lot Size Area | 0.13 |
| Building Area Total | 1463 |
| Lot Dimensions | 100x60 |
| Lot Size Acres | 0.13 |
| Covered Spaces | 3 |
Amenities
- Foreclosure
- Views
- Short Sale
- New Construction
- Adult 55+
- Lease To Own
- No HOA Fees
- Furnished
- Primary On Main
- Air Conditioning
- Seller Finance
- Green
- Fixer Upper
- Horse
- Golf
- Fireplace
- Deck
- Garage
- Basement
- Pool
Property vs Single Family Average in 83714
Price
Taxes
Year Built

