
Open House Fri, Aug 21st 02:00 PM - 06:00 PM - New Construction - Primary on Main
Address
8170 Fountain Brook St, Middleton, ID
Price
$ 629,900
Property Attributes
- MLS#98996744
- TypeSingle Family
- Listing Status Active
- CountyCanyon
- CityMiddleton
- NeighborhoodCrescent Lake
- Zip83644
- Style
- Year Built2026
- Taxes$ 926
- Price$ 629,900
- Bedrooms3
- Full Bathrooms2
- Half Bathrooms0
- Sqr Footage2054
- Lot Size0.2 Acres
Data Source:
Intermountain MLS (IMLS)
Property Description
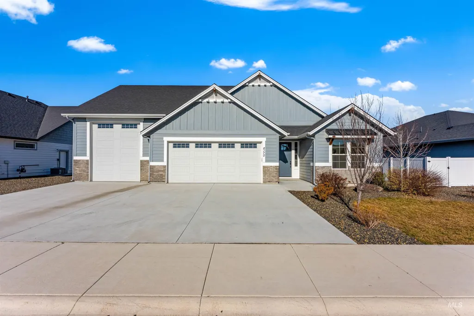
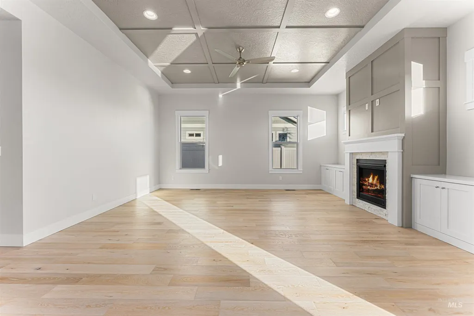
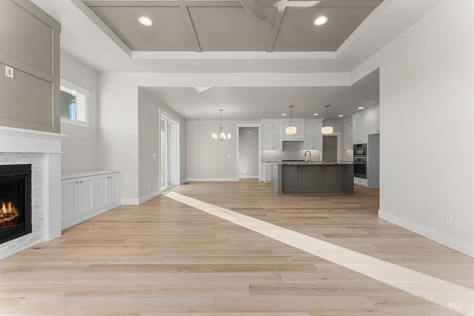

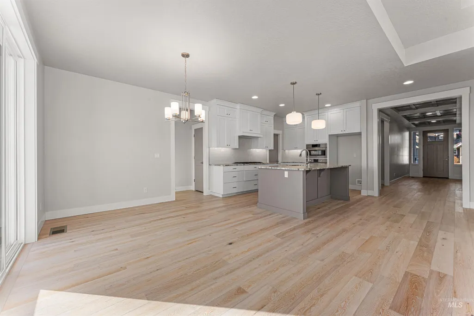
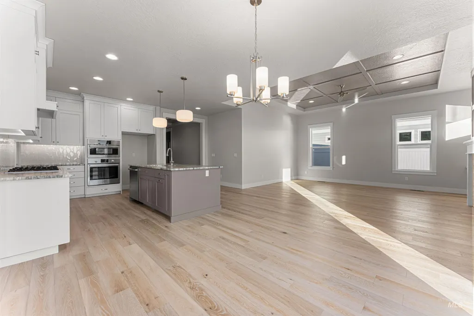
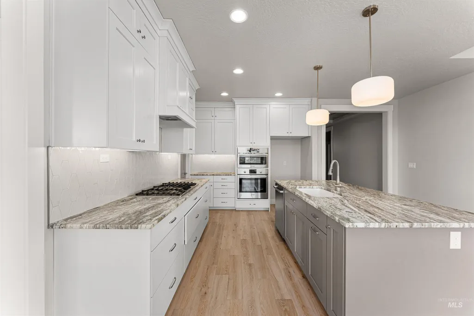
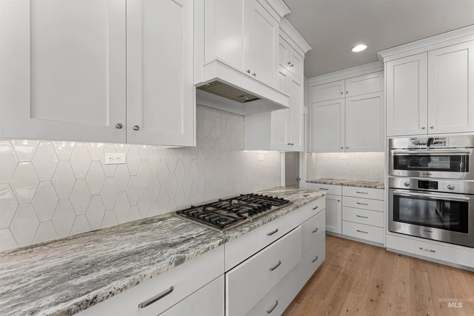
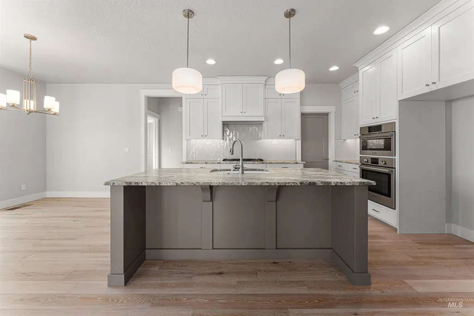
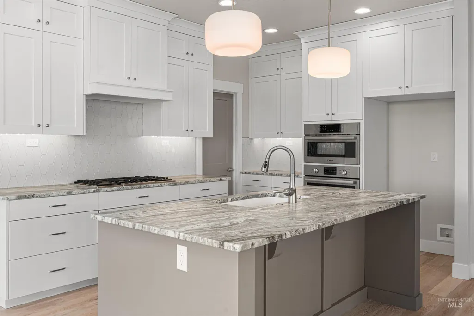
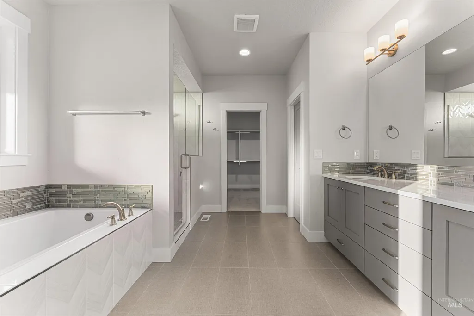
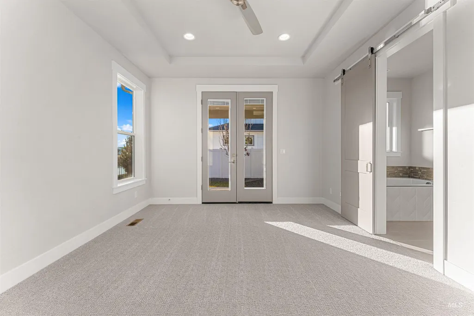
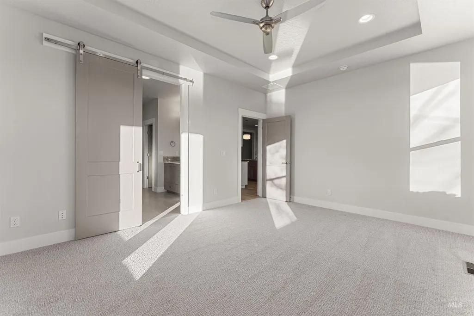
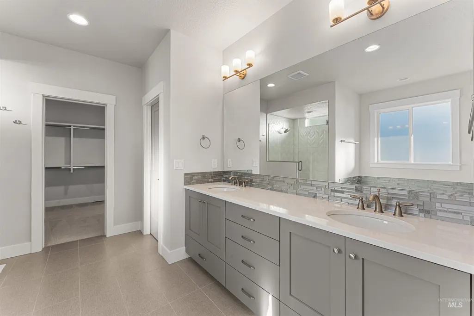
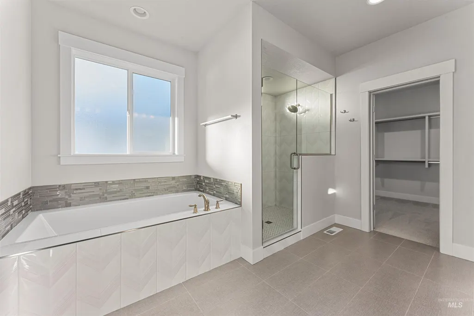
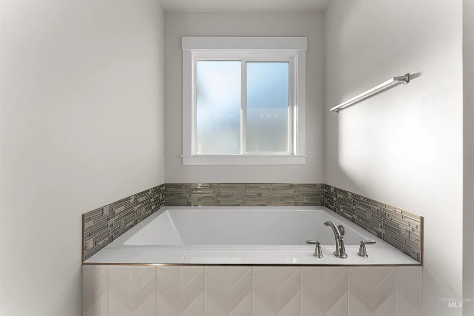
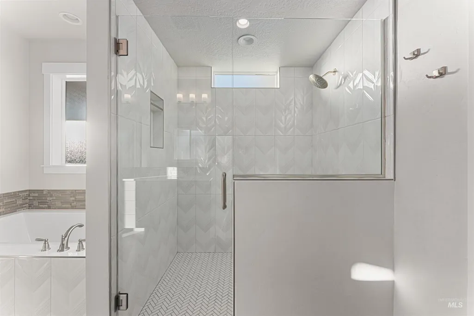
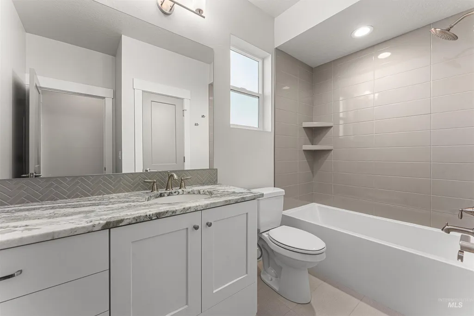
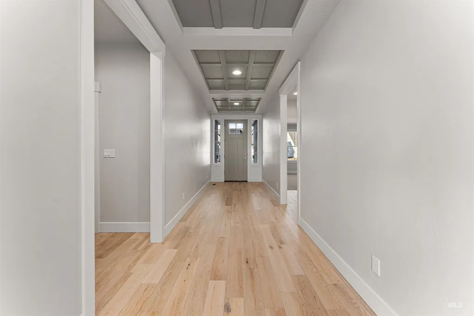
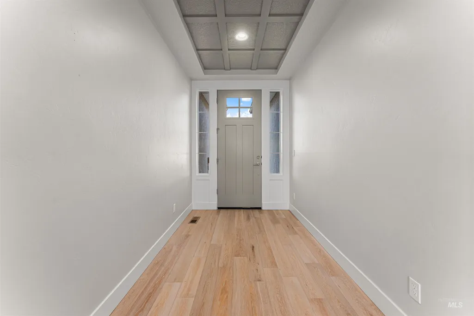
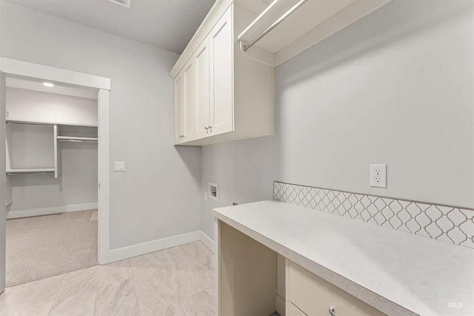
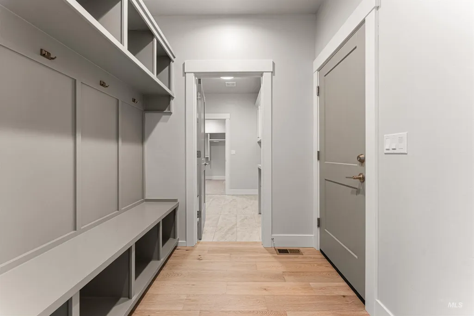
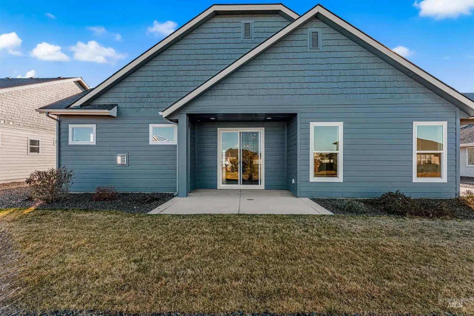
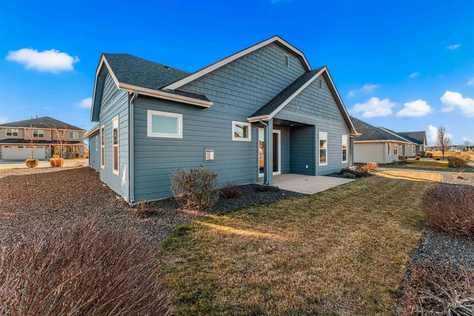
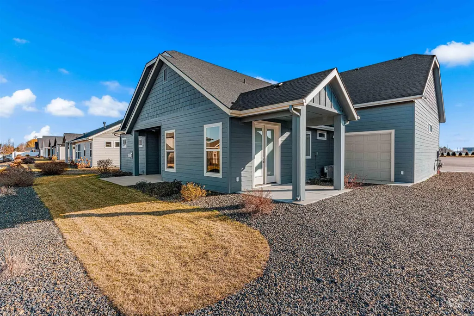
MOVE IN READY - "The Holland RV" is a single-level home designed for both adventure and everyday living. Statement ceilings greet you as you enter the home and create a dramatic welcome to an open concept great room with a floor to ceiling shiplap fireplace flanked by built-in cabinets and large windows that bathe the home in sunlight. The layout flows effortlessly into the dining room and gourmet kitchen. Designed for both function and style, the kitchen features ceiling-height soft closet cabinetry, a sizable pantry complete with outlets to tuck away your appliances, a 5-burner gas cooktop and built in oven and microwave. You'll fall in love with the quality millwork and sense of craftsmanship throughout this home, but be sure not to miss 33' deep boat bay complete with a roll up door on the back side of the garage, offering space for toys, storage, or projects. For those who love the outdoors, this home delivers two covered patios! One off the dining room for entertaining, and one off the master for private relaxation. The Holland RV is built with thoughtful attention to detail from floor to ceiling, creating a home that is as practical as it is inviting. RTL at Crescent Lake is located conveniently between Middleton and Star, offering access to all the Treasure Valley has to offer. Front exterior is actual home. Interior & backyard photos similar.
| Elementary School | Middle School | High School |
|---|---|---|
| Mill Creek Elementary School | Middleton Jr Middle School | Middleton High School |
| Price History | |
|---|---|
| 8/7/2026 | Listed $629,900 |
General Features
| Heating | Forced Air |
|---|---|
| Cooling | Central Air |
| Utilities | Sewer Connected |
| Appliances | Gas Water Heater |
| HOA Fee | 835 |
| Garage Spaces | 3 |
| Patio/Porch Features | Covered Patio/Deck |
| Construction Materials | Frame |
| Year Built | 2026 |
| Levels | One |
| Property Subtype | Single Family Residence |
| Tax Year | 2025 |
| Current Use | Single Family |
| Ownership | Fee Simple |
| Assoc Fee Paid Per | Annually |
| County | Canyon |
| New Construction | true |
| Property Type | Residential |
| HOA | true |
| Attached Garage | true |
| Subdivision Name | Crescent Lake |
| Garage Y/N | true |
| Status | Active |
| Directions | Westbound Hwy 44 past Star Rd, N on Kingsbury, W on Fountain Springs Dr, S on Silverwood Way, 2nd exit to Fountain Ave, E on Fountain Brook St. |
| ModificationTimestamp | 2026-08-10T06:01:06.300Z |
| High School | Middleton |
| City | Middleton |
| High School District | Middleton School District #134 |
| Lot Size Units | Acres |
| Lot Size Square Feet | 8712 |
| Carport Y/N | false |
| Listing Terms | Cash |
| Elementary School | Mill Creek |
| Land Lease Y/N | false |
| Tax Annual Amount | 926.36 |
| Middle/Junior High School | Middleton Jr |
| Building Area Units | Square Feet |
| Primary Bedroom Level | Main |
| Living Area Units | Square Feet |
| Builder Name | RTL Homes |
| Standard Status | Active |
| Middle/Junior School District | Middleton School District #134 |
| Elementary School District | Middleton School District #134 |
| Legal Description | 03-4N-2W SE CRESCENT LAKES LT 3 BLK 1 |
| LeasableAreaUnits | Square Feet |
| Freehold | IDX |
Interior Features
| Interior Amenities | Bath-Master |
|---|---|
| Flooring | Tile |
| Total Fireplaces | 1 |
| Fireplace Features | One |
| Air Conditioning Y/N | true |
| Heating Y/N | true |
| Fireplace Y/N | true |
| Above Grade Finished Area | 2054 |
| Total Bedrooms | 3 |
| Main Level Bedrooms | 3 |
| Main Level Bathrooms | 2 |
| Below Grade Finished Area Unit Type | Square Feet |
| LivingAreaSource | Public Records |
| Below Grade Finished Area Source | Public Records |
| Above Grade Finished Area Source | Public Records |
| Above Grade Finished Area Unit Type | Square Feet |
| Total Baths | 2 |
| Primary on Main | 132 |
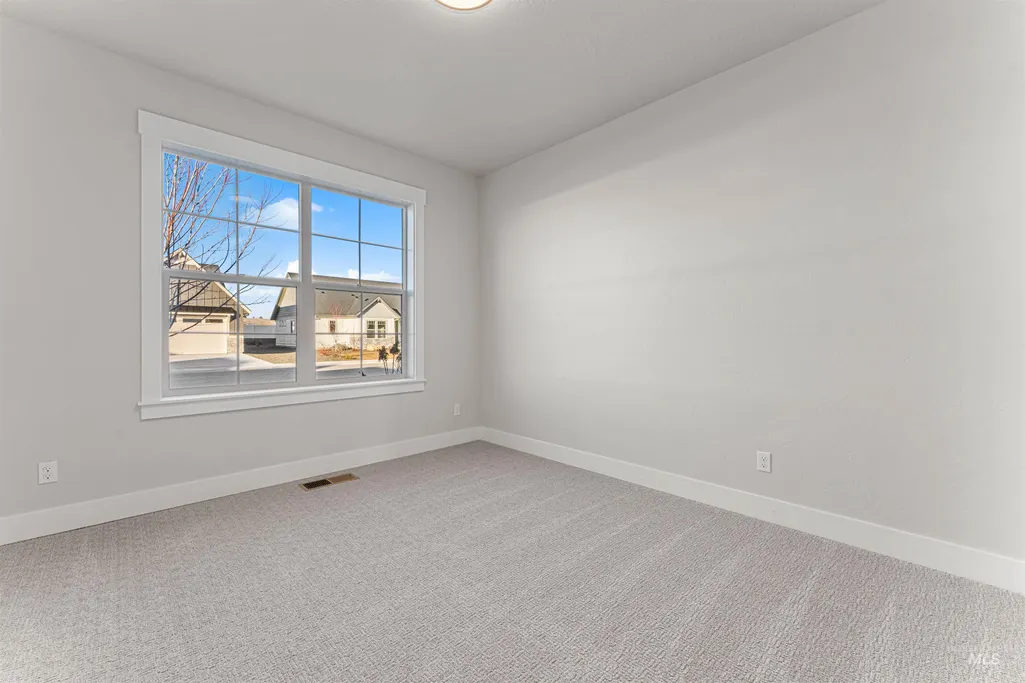
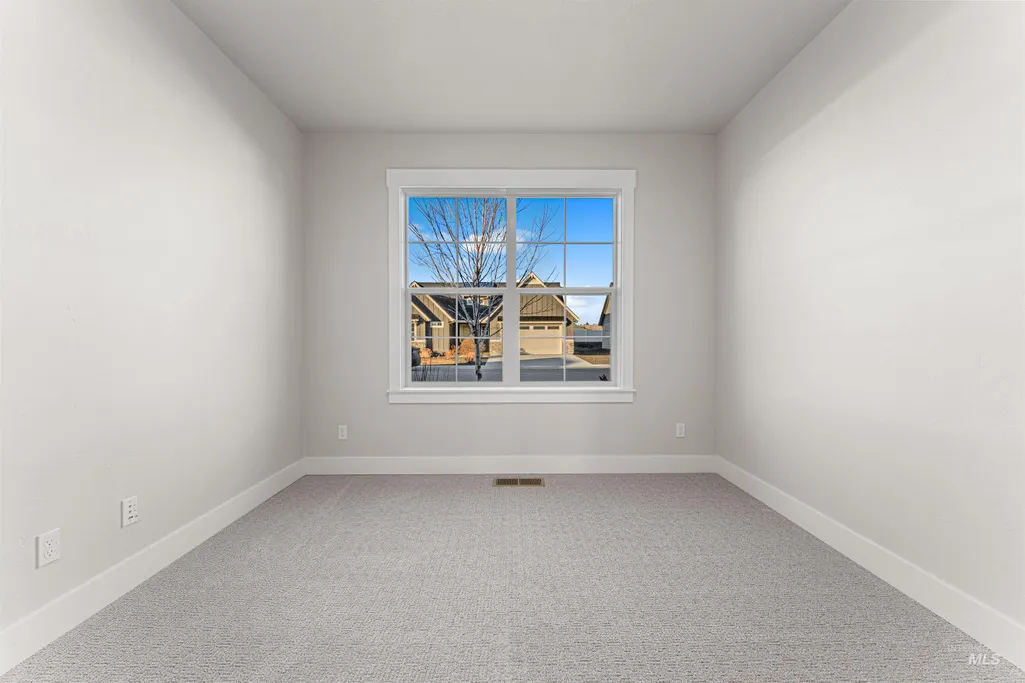
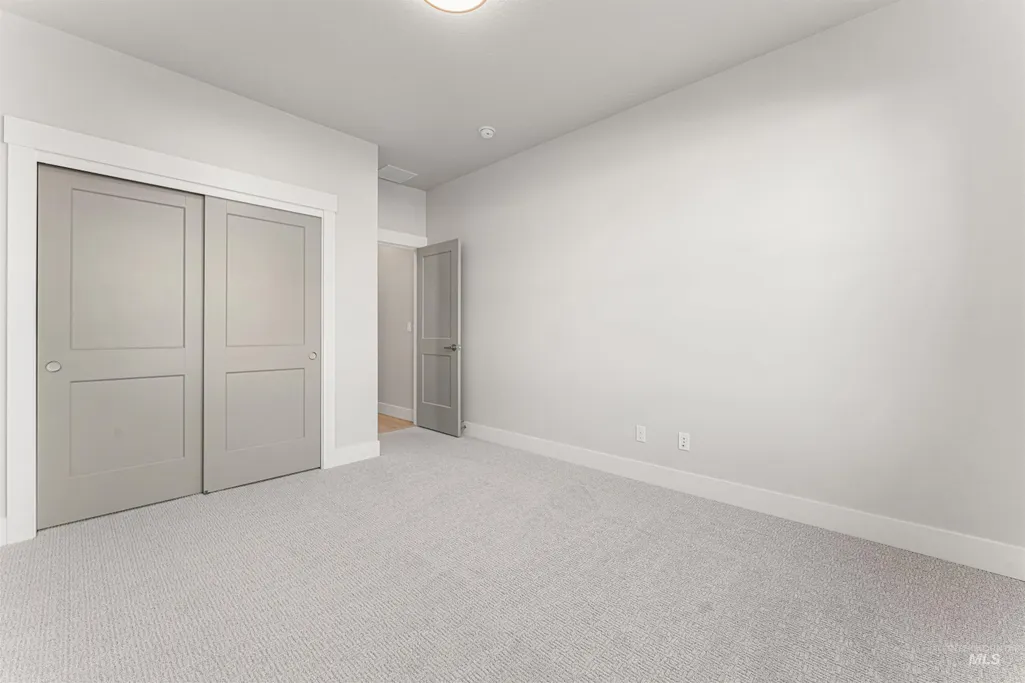
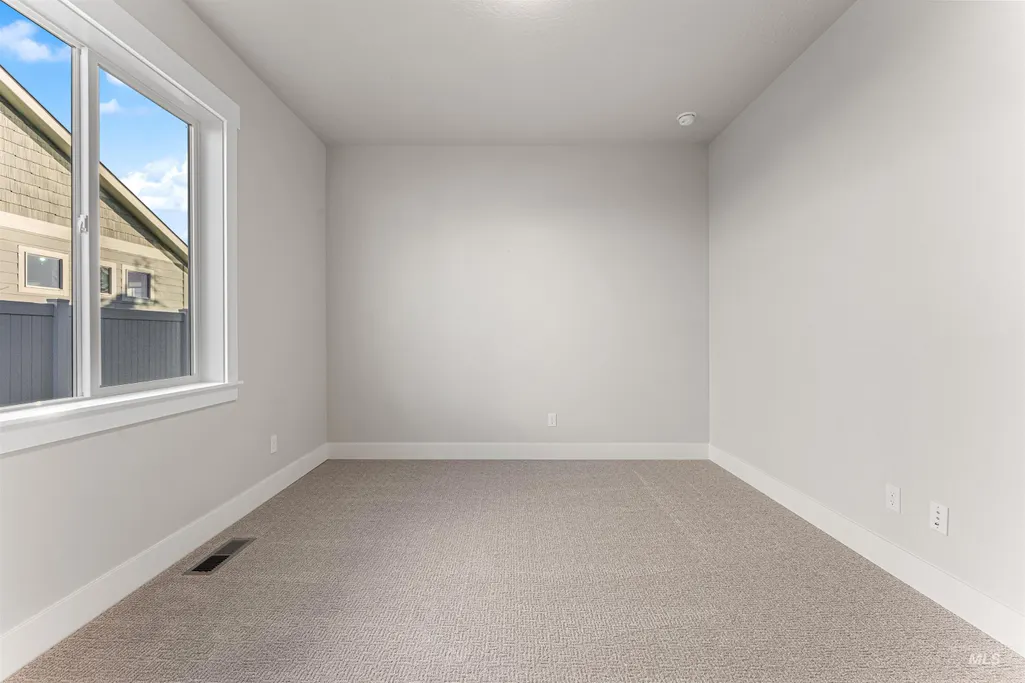
| Second Bedroom Length | 11 |
| Second Bedroom Width | 12 |
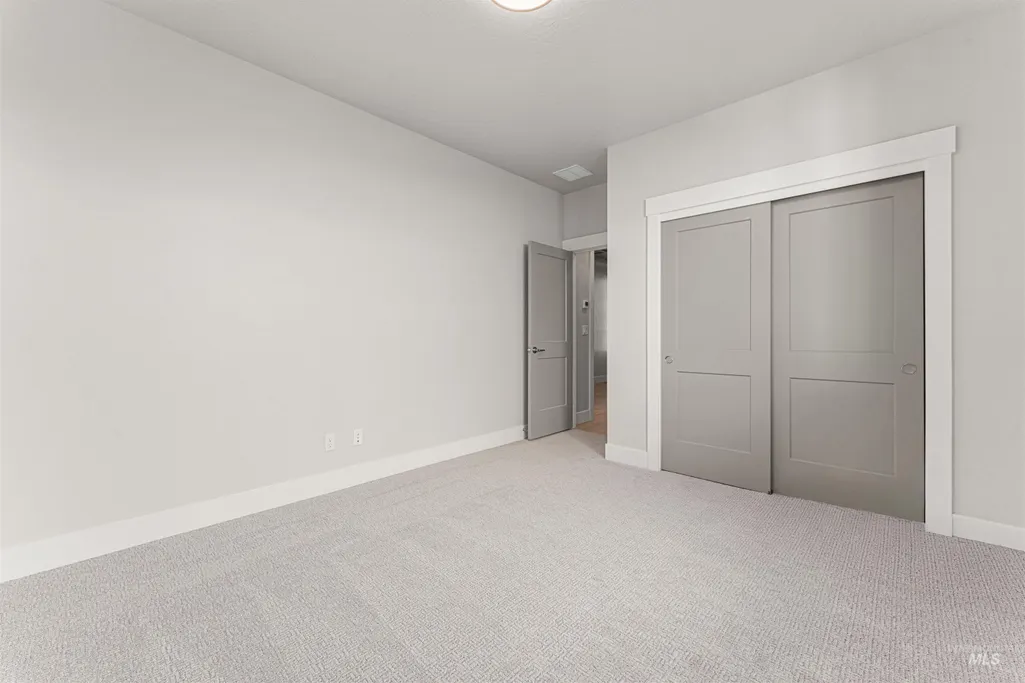
| Bedroom 3 Area | 132 |
| Bedroom 3 Length | 11 |
| Bedroom 3 Width | 12 |
| Primary Bedroom Area | 176 |
| Primary Bedroom Length | 16 |
| Primary Bedroom Width | 11 |
| Bedroom 3 Level | Main |
| Second Bedroom Level | Main |
Exterior Features
| Parking Features | Attached |
|---|---|
| Lot Features | Standard Lot 6000-9999 SF |
| Water Source | City Service |
| Total Parking | 3 |
| Lot Size Area | 0.2 |
| Foundation Details | Crawl Space |
| Building Area Total | 2054 |
| Lot Size Acres | 0.2 |
| Covered Spaces | 3 |
| Road Frontage Type | Public Road |
Amenities
- Foreclosure
- Views
- Short Sale
- New Construction
- Adult 55+
- Lease To Own
- No HOA Fees
- Furnished
- Primary On Main
- Air Conditioning
- Seller Finance
- Green
- Fixer Upper
- Horse
- Golf
- Fireplace
- Deck
- Garage
- Basement
- Pool
Property vs Single Family Average in 83644
Price
Taxes
Year Built

