
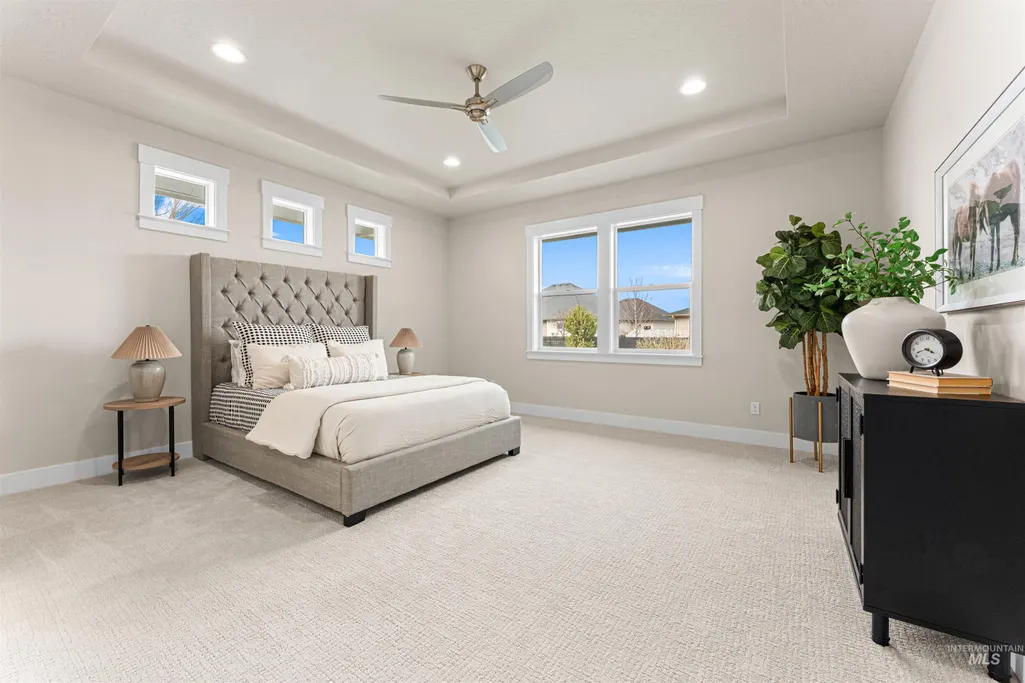
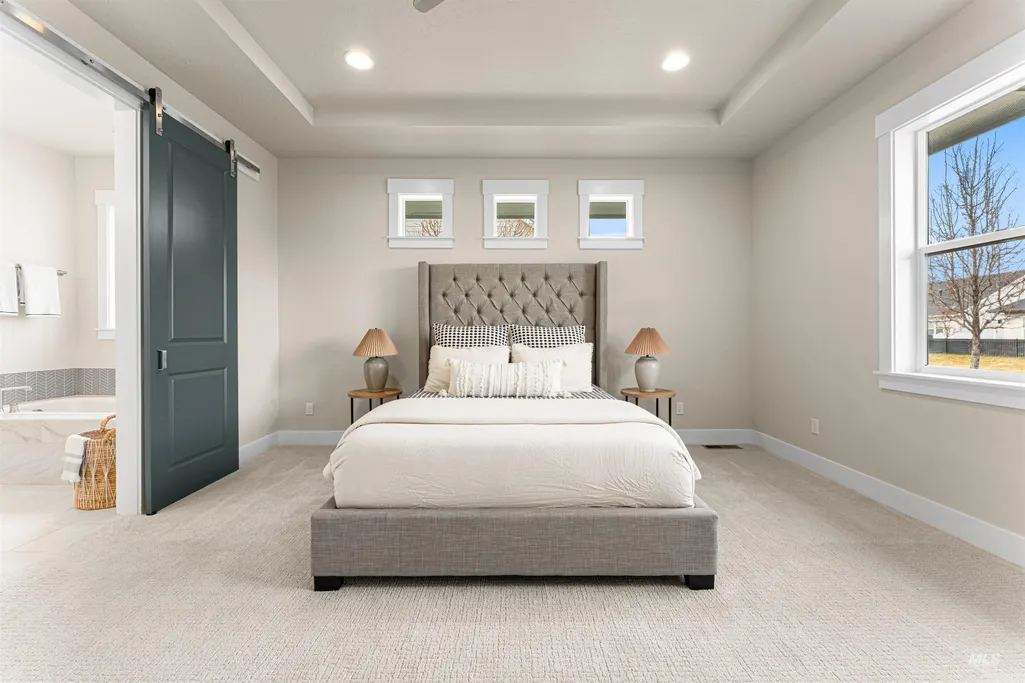
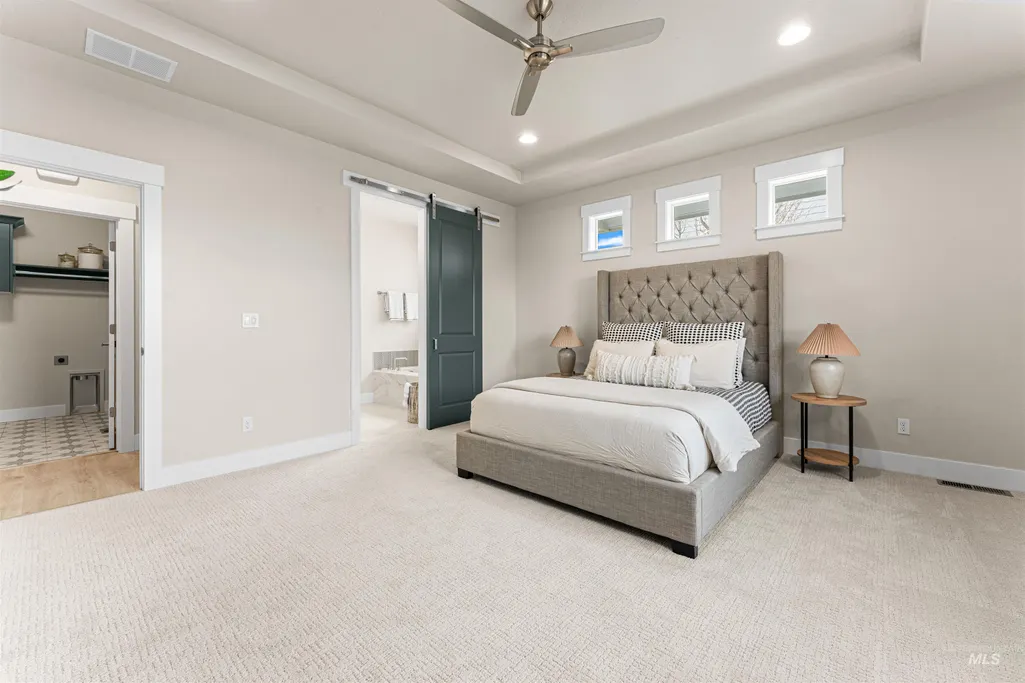
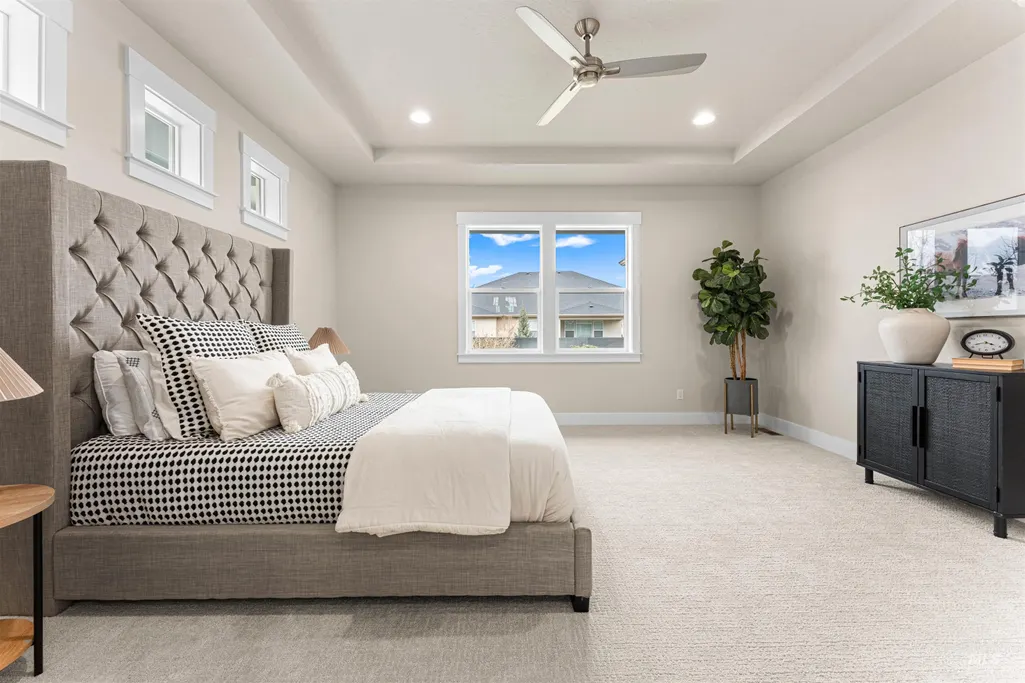
Open House Fri, Aug 21st 02:00 PM - 06:00 PM - New Construction - Primary on Main
Address
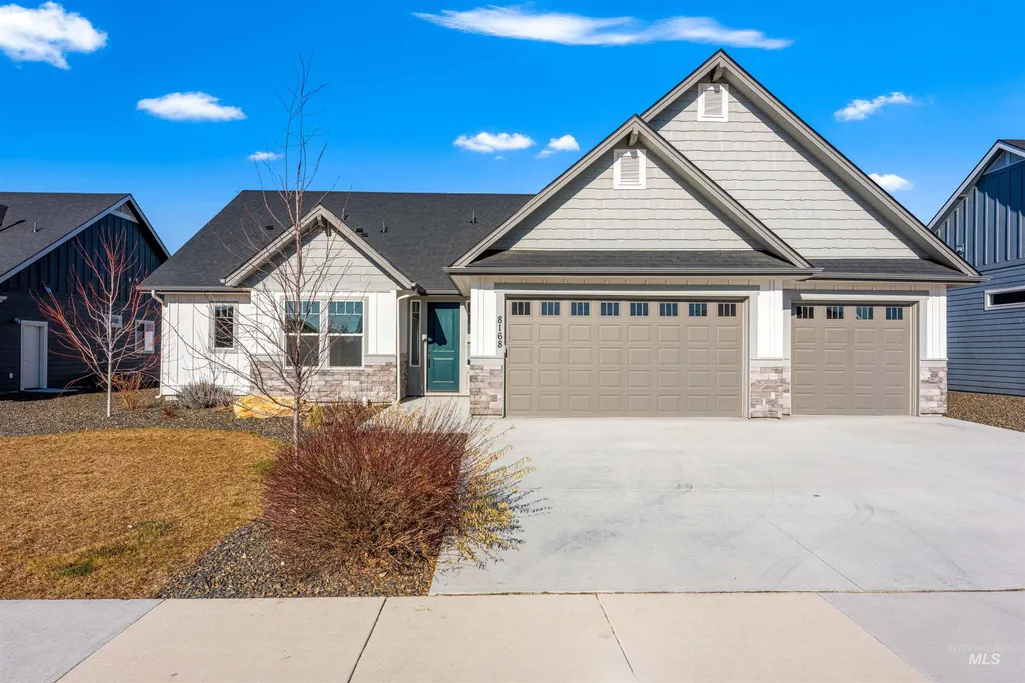
8168 Fountain Brook, Middleton, ID
Price
$ 649,900
Property Attributes
- MLS#98988213
- TypeSingle Family
- Listing Status Active
- CountyCanyon
- CityMiddleton
- NeighborhoodCrescent Lake
- Zip83644
- Style
- Year Built2026
- Price$ 649,900
- Bedrooms4
- Full Bathrooms3
- Half Bathrooms0
- Sqr Footage2255
- Lot Size0.197 Acres
Data Source:
Intermountain MLS (IMLS)
Property Description
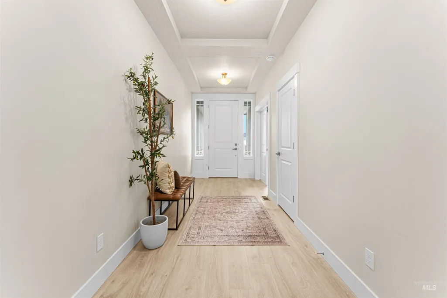
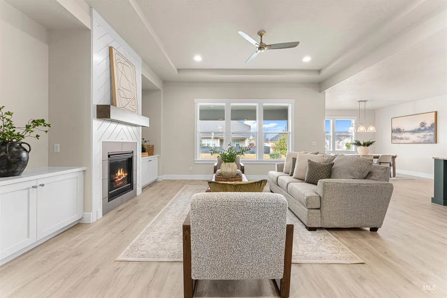
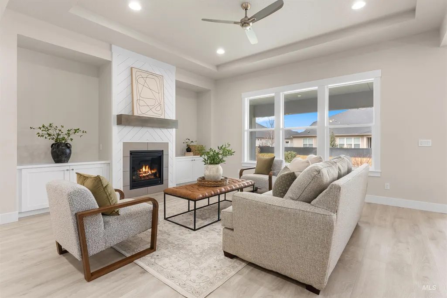
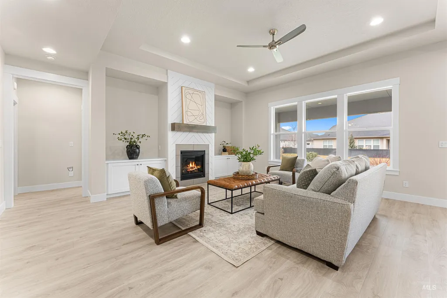
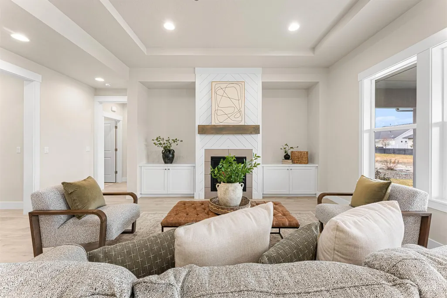
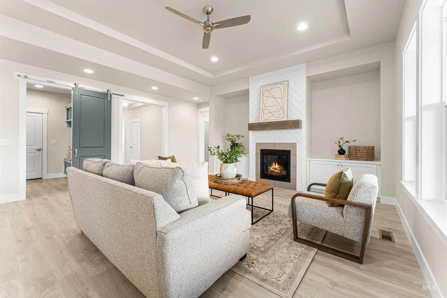
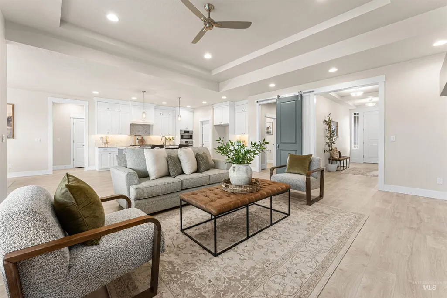
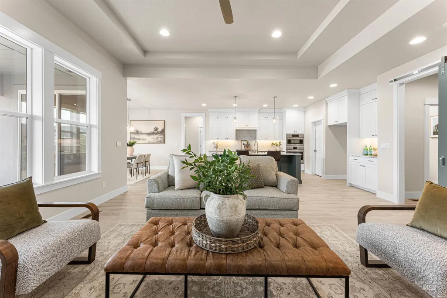
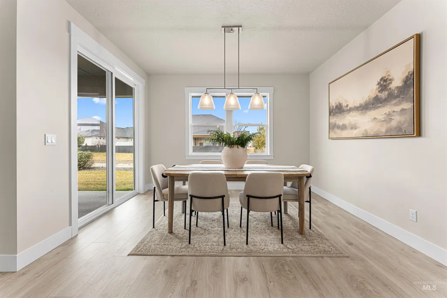
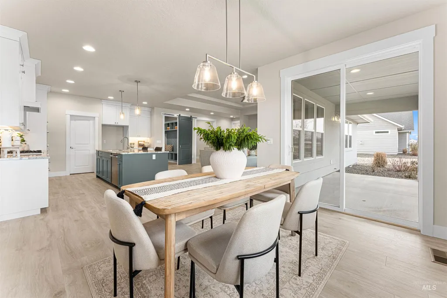
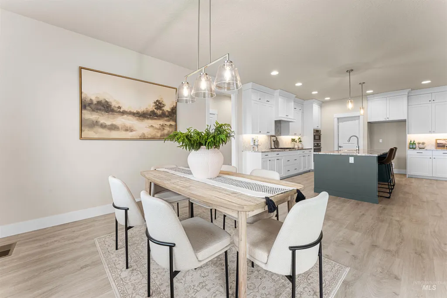
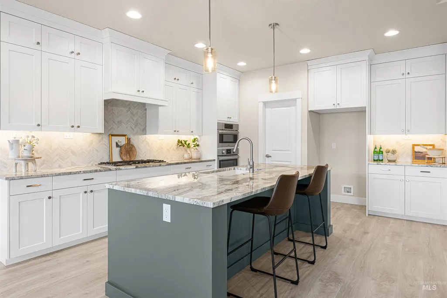
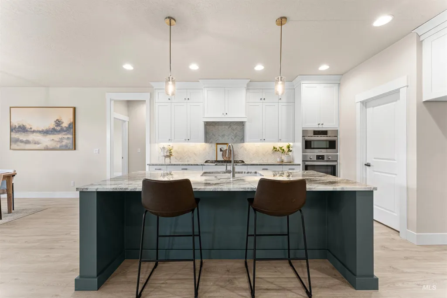
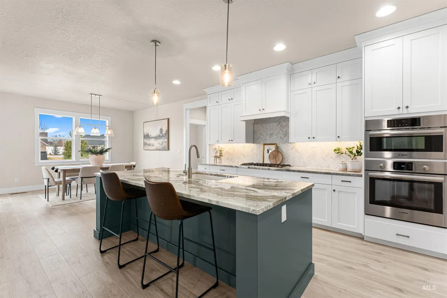
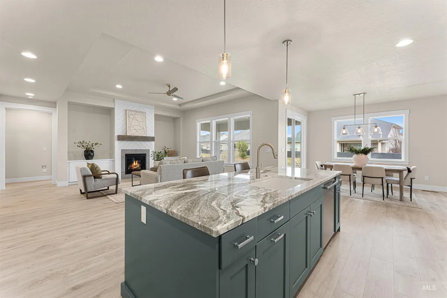
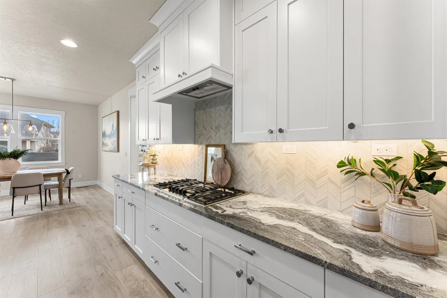
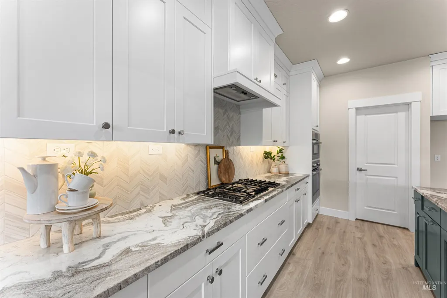
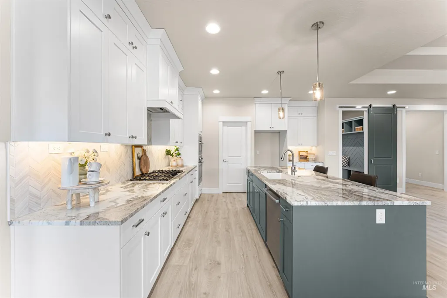
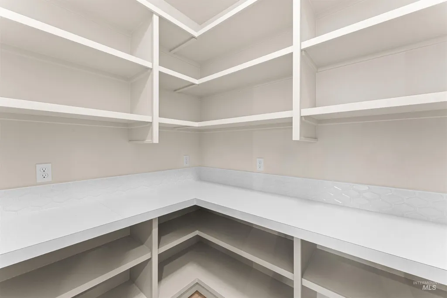
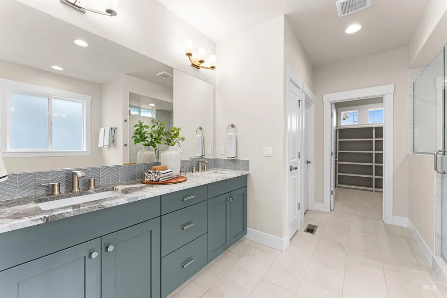
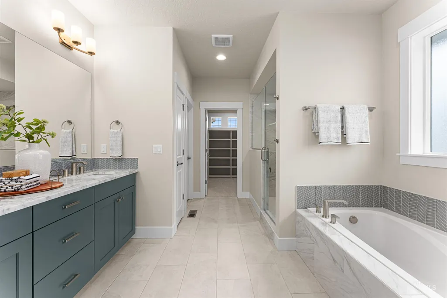
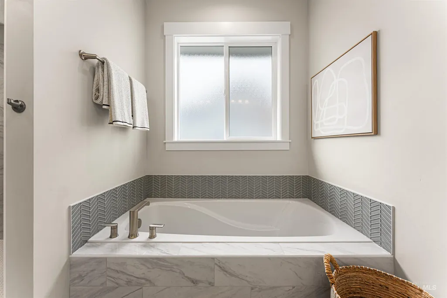
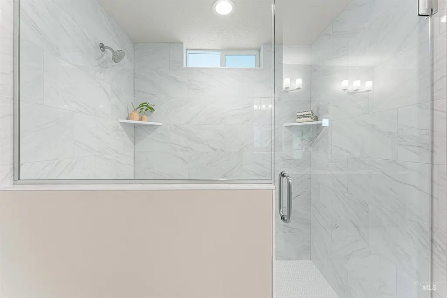
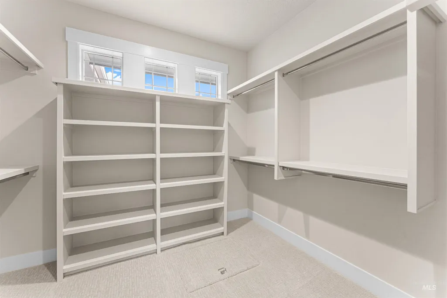
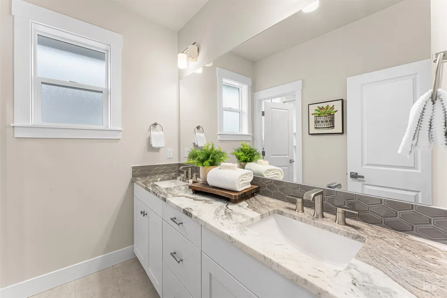
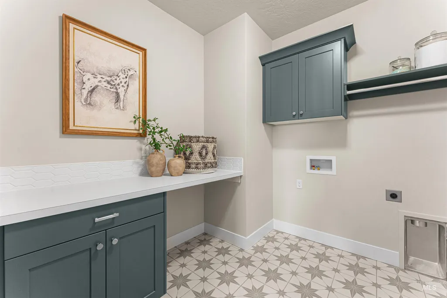
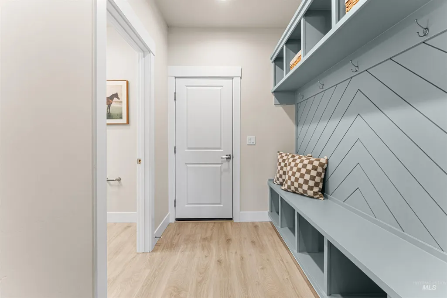
MOVE IN READY - With its smart layout and timeless finishes, The Scarlett is designed for effortless single-level living without sacrificing space or style. Elevated millwork sets the tone throughout this home, with custom trim details, a statement fireplace flanked by built-in cabinets, and beautifully finished window and door casings that bring depth and craftsmanship to every space. The sun soaked great room flows seamlessly into a well-appointed kitchen complete with ceiling-height cabinetry, soft-close cabinets and drawers, a large island, and sizable pantry designed with plenty of outlets to keep your appliances out of sight, yet still easily accessible. The dedicated dining space offers convenient access to the backyard and large covered patio. This home features a true split-bedroom design, placing the primary suite and a secondary bedroom on one side of the home, while two additional secondary bedrooms are thoughtfully positioned on the opposite wing and share a bathroom with dual vanities and a separate shower and water closet for added privacy and convenience. Additional highlights include a sizable laundry room with ample cabinetry, a convenient powder bath just off the mudroom for guests and quick access to the 3 car garage and mature, lush landscaping. Located conveniently between Middleton and Star, offering access to all the Treasure Valley has to offer.
| Elementary School | Middle School | High School |
|---|---|---|
| Mill Creek Elementary School | Middleton Jr Middle School | Middleton High School |
| Price History | |
|---|---|
| 5/29/2026 | Listed $649,900 |
General Features
| Heating | Forced Air |
|---|---|
| Cooling | Central Air |
| Utilities | Sewer Connected |
| Appliances | Gas Water Heater |
| HOA Fee | 835 |
| Garage Spaces | 3 |
| Patio/Porch Features | Covered Patio/Deck |
| Construction Materials | Frame |
| Year Built | 2026 |
| Levels | One |
| Property Subtype | Single Family Residence |
| Tax Year | 2025 |
| Current Use | Single Family |
| Ownership | Fee Simple |
| Assoc Fee Paid Per | Annually |
| County | Canyon |
| New Construction | true |
| Property Type | Residential |
| HOA | true |
| Attached Garage | true |
| Subdivision Name | Crescent Lake |
| Garage Y/N | true |
| Status | Active |
| Directions | Westbound Hwy 44 past Star Rd, N on Kingsbury, W on Fountain Springs Dr, S on Silverwood Way, 2nd Exit to Fountain Ave, E on Fountain Brook St. |
| ModificationTimestamp | 2026-06-01T06:01:25.800Z |
| High School | Middleton |
| City | Middleton |
| High School District | Middleton School District #134 |
| Lot Size Units | Acres |
| Lot Size Square Feet | 8581.32 |
| Carport Y/N | false |
| Listing Terms | Cash |
| Elementary School | Mill Creek |
| Land Lease Y/N | false |
| Middle/Junior High School | Middleton Jr |
| Building Area Units | Square Feet |
| Primary Bedroom Level | Main |
| Living Area Units | Square Feet |
| Builder Name | RTL Homes |
| Standard Status | Active |
| Middle/Junior School District | Middleton School District #134 |
| Elementary School District | Middleton School District #134 |
| Legal Description | 03-4N-2W SE CRESCENT LAKES LT 2 BLK 1 |
| LeasableAreaUnits | Square Feet |
| Freehold | IDX |
Interior Features
| Interior Amenities | Bath-Master |
|---|---|
| Flooring | Tile |
| Total Fireplaces | 1 |
| Fireplace Features | One |
| Air Conditioning Y/N | true |
| Heating Y/N | true |
| Fireplace Y/N | true |
| Above Grade Finished Area | 2255 |
| Total Bedrooms | 4 |
| Main Level Bedrooms | 4 |
| Main Level Bathrooms | 2 |
| Below Grade Finished Area Unit Type | Square Feet |
| LivingAreaSource | Public Records |
| Below Grade Finished Area Source | Public Records |
| Above Grade Finished Area Source | Public Records |
| Above Grade Finished Area Unit Type | Square Feet |
| Total Baths | 3 |
| Primary on Main | 110 |
| Second Bedroom Length | 10 |
| Second Bedroom Width | 11 |
| Bedroom 3 Area | 110 |
| Bedroom 3 Length | 10 |
| Bedroom 3 Width | 11 |
| Bedroom 4 Area | 120 |
| Bedroom 4 Length | 12 |
| Bedroom 4 Width | 10 |
| Primary Bedroom Area | 240 |
| Primary Bedroom Length | 16 |
| Primary Bedroom Width | 15 |
| Bedroom 4 Level | Main |
| Bedroom 3 Level | Main |
| Second Bedroom Level | Main |
Exterior Features
| Parking Features | Attached |
|---|---|
| Lot Features | Standard Lot 6000-9999 SF |
| Water Source | City Service |
| Total Parking | 3 |
| Lot Size Area | 0.197 |
| Foundation Details | Crawl Space |
| Building Area Total | 2255 |
| Lot Size Acres | 0.197 |
| Covered Spaces | 3 |
| Road Frontage Type | Public Road |
Amenities
- Foreclosure
- Views
- Short Sale
- New Construction
- Adult 55+
- Lease To Own
- No HOA Fees
- Furnished
- Primary On Main
- Air Conditioning
- Seller Finance
- Green
- Fixer Upper
- Horse
- Golf
- Fireplace
- Deck
- Garage
- Basement
- Pool
Property vs Single Family Average in 83644
Price
Year Built

