
Open House Fri, Aug 21st 02:00 PM - 06:00 PM - New Construction - Primary on Main - Eco Friendly
Address
8161 Fountain Brook, Middleton, ID
Price
$ 735,000
Property Attributes
- MLS#98995772
- TypeSingle Family
- Listing Status Active
- CountyCanyon
- CityMiddleton
- NeighborhoodCrescent Lake
- Zip83644
- Style
- Year Built2026
- Price$ 735,000
- Bedrooms5
- Full Bathrooms3
- Half Bathrooms0
- Sqr Footage3091
- Lot Size0.2 Acres
Data Source:
Intermountain MLS (IMLS)
Property Description
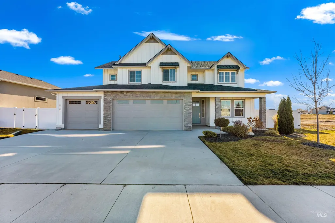
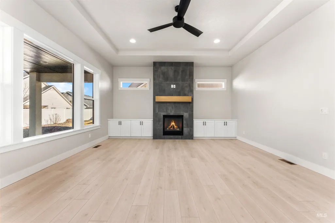
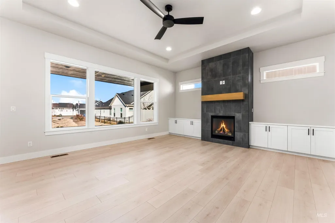
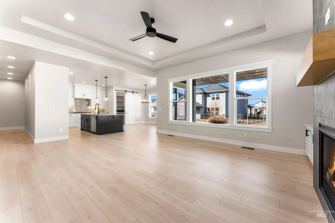
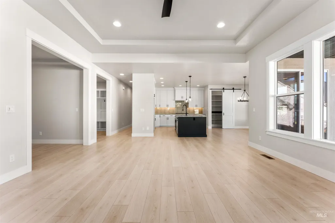
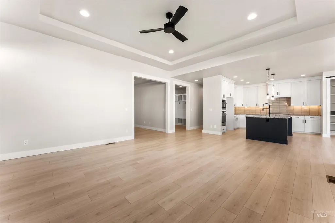
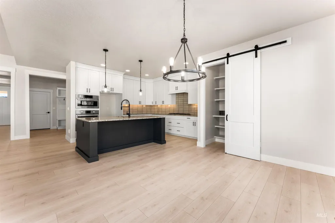
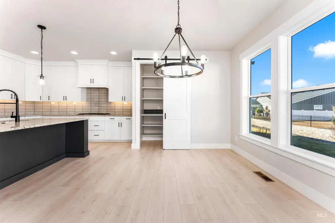
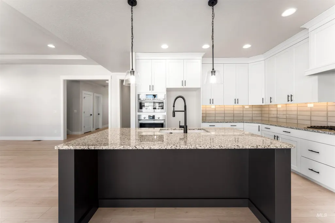
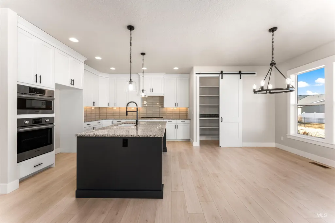
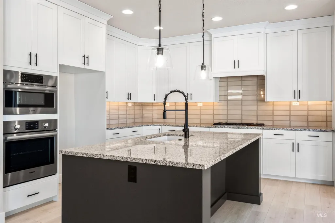
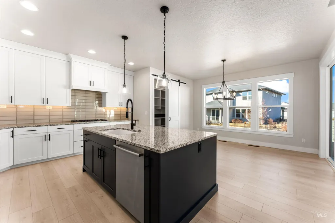
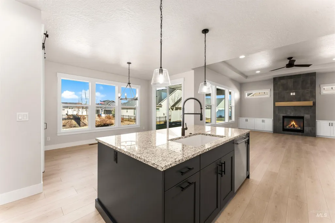
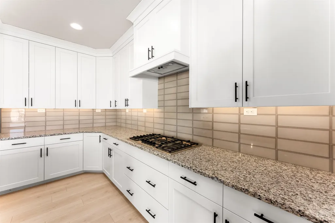
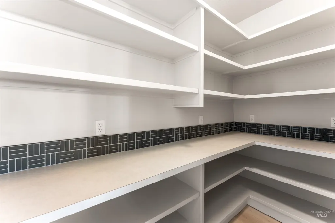
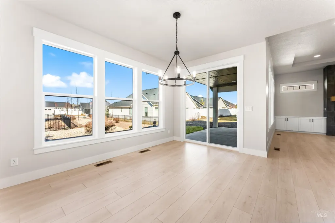
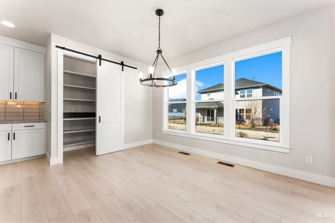
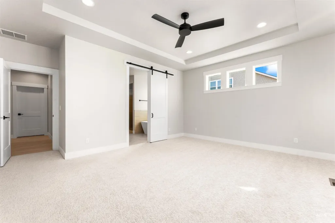
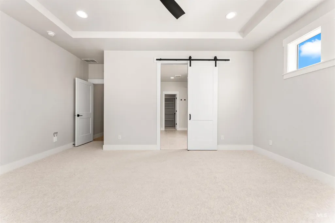
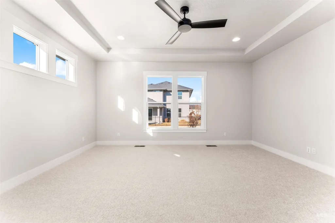
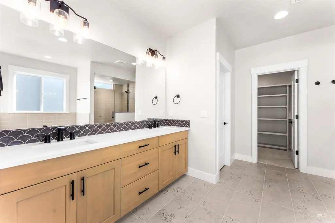
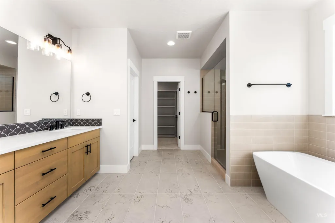
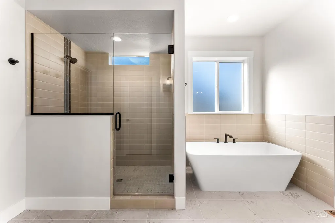
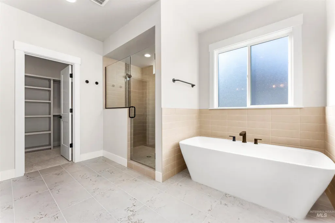
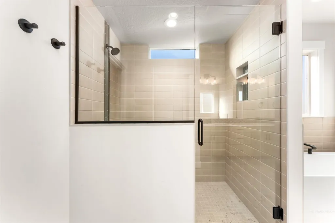
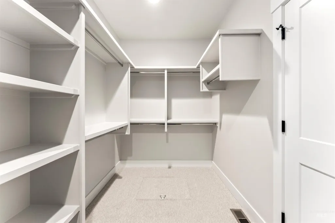
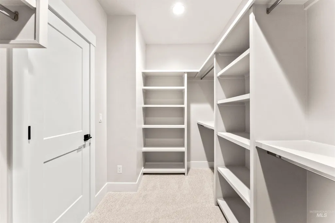
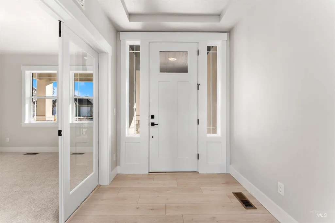
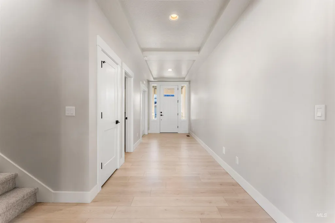
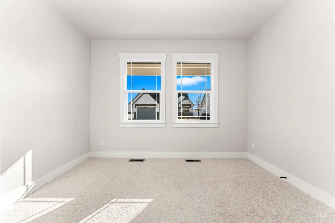
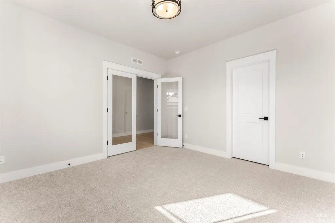
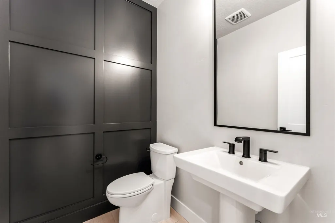
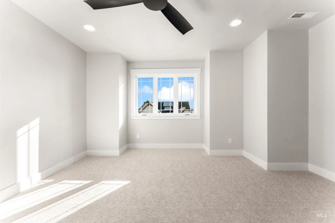
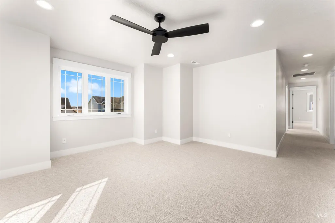
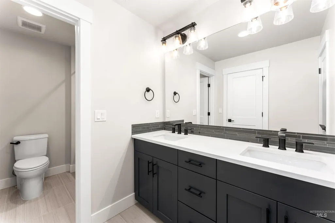
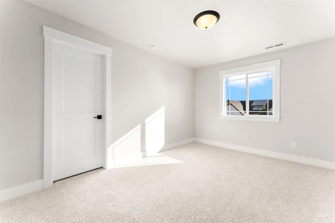
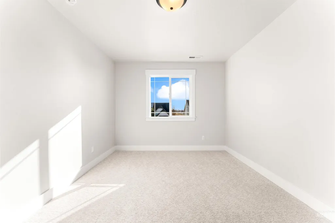
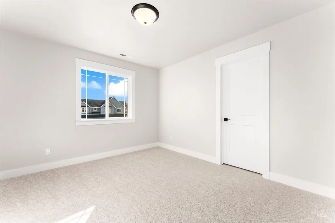
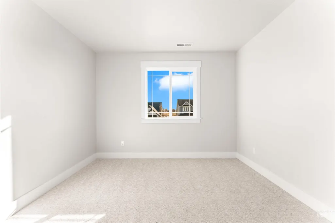
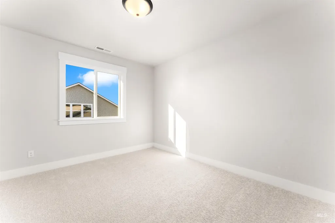
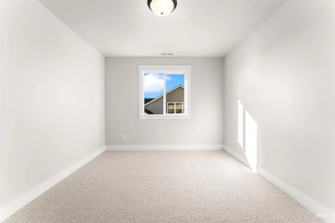
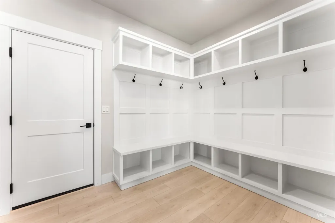
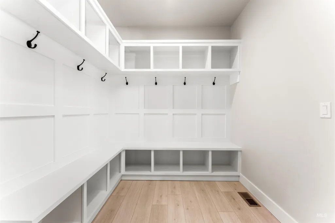
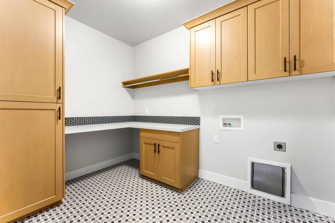
MOVE IN READY HOME backing to a community pond with a $15K seller incentive available - “The Trey” offers the space, style, and flexibility in its 3,091 sq ft two story design with a main level master suite. Thoughtful finishes and a functional layout make this home feel as good as it looks. The great room is warm and inviting with a statement fireplace, natural light, and easy flow into the kitchen and dining areas. The kitchen features custom cabinetry, soft close doors and drawers, premium appliances, a large island made for gathering, and a spacious pantry. The main level master suite is tucked away offering privacy and includes dual vanities, a soaker tub, full tile shower, and walk-in closet. A second bedroom on the main floor is perfect for guests or a home office. Upstairs, you’ll find three more sizable bedrooms plus a large bonus room ideal for a media room, playroom, gym, or extra hangout space. Don’t miss the covered patio, great storage, and oversized garage with room for vehicles and gear. With 5 bedrooms, bonus room, and a layout that can grow with you, The Trey checks all the boxes. RTL at Crescent Lake is conveniently located between Middleton and Star, with easy access to everything the Treasure Valley has to offer! INTERIOR PHOTOS SIMILAR. Exterior is actual home.
| Elementary School | Middle School | High School |
|---|---|---|
| Mill Creek Elementary School | Middleton Jr Middle School | Middleton High School |
| Price History | |
|---|---|
| 7/30/2026 | Listed $735,000 |
General Features
| Heating | Forced Air |
|---|---|
| Cooling | Central Air |
| Utilities | Sewer Connected |
| Roof | Composition |
| Appliances | Gas Water Heater |
| HOA Fee | 835 |
| Garage Spaces | 3 |
| Patio/Porch Features | Covered Patio/Deck |
| Construction Materials | Frame |
| Year Built | 2026 |
| Levels | Two |
| Property Subtype | Single Family Residence |
| Tax Year | 2022 |
| Current Use | Single Family |
| Ownership | Fee Simple |
| Assoc Fee Paid Per | Annually |
| County | Canyon |
| New Construction | true |
| Property Type | Residential |
| HOA | true |
| Attached Garage | true |
| Subdivision Name | Crescent Lake |
| Garage Y/N | true |
| Status | Active |
| Directions | Westbound Hwy 44 past Star Rd, N on Kingsbury, W on Fountain Springs Dr, S on Silverwood Way, 2nd Exit to Fountain Ave, E on Fountain Brook St. |
| ModificationTimestamp | 2026-08-02T06:01:20.300Z |
| High School | Middleton |
| City | Middleton |
| High School District | Middleton School District #134 |
| Lot Size Units | Acres |
| Lot Size Square Feet | 8712 |
| Carport Y/N | false |
| Listing Terms | Cash |
| Green Building Verification Type | HERS Index Score |
| Elementary School | Mill Creek |
| Land Lease Y/N | false |
| Middle/Junior High School | Middleton Jr |
| Building Area Units | Square Feet |
| Primary Bedroom Level | Main |
| Living Area Units | Square Feet |
| Builder Name | RTL Homes |
| Standard Status | Active |
| Middle/Junior School District | Middleton School District #134 |
| Elementary School District | Middleton School District #134 |
| Legal Description | 03-4N-2W SE CRESCENT LAKES LT 8 BLK 3 |
| LeasableAreaUnits | Square Feet |
| Freehold | IDX |
Interior Features
| Interior Amenities | Bath-Master |
|---|---|
| Flooring | Tile |
| Total Fireplaces | 1 |
| Fireplace Features | One |
| Air Conditioning Y/N | true |
| Heating Y/N | true |
| Fireplace Y/N | true |
| Above Grade Finished Area | 3091 |
| Total Bedrooms | 5 |
| Main Level Bedrooms | 2 |
| Main Level Bathrooms | 1 |
| Below Grade Finished Area Unit Type | Square Feet |
| LivingAreaSource | Plans |
| Below Grade Finished Area Source | Plans |
| Above Grade Finished Area Source | Plans |
| Above Grade Finished Area Unit Type | Square Feet |
| Total Baths | 3 |
| Primary on Main | 120 |
| Second Bedroom Length | 12 |
| Second Bedroom Width | 10 |
| Bedroom 3 Area | 110 |
| Bedroom 3 Length | 10 |
| Bedroom 3 Width | 11 |
| Bedroom 4 Area | 130 |
| Bedroom 4 Length | 10 |
| Bedroom 4 Width | 13 |
| Primary Bedroom Area | 238 |
| Primary Bedroom Length | 17 |
| Primary Bedroom Width | 14 |
| Bedroom 5 Width | 12 |
| Bedroom 5 Level | Main |
| Bedroom 5 Length | 12 |
| Bedroom 5 Area | 144 |
| Bedroom 4 Level | Upper |
| Bedroom 3 Level | Upper |
| Second Bedroom Level | Upper |
Exterior Features
| Parking Features | Attached |
|---|---|
| Lot Features | Standard Lot 6000-9999 SF |
| Water Source | City Service |
| Total Parking | 3 |
| Lot Size Area | 0.2 |
| Foundation Details | Crawl Space |
| Building Area Total | 3091 |
| Lot Size Acres | 0.2 |
| Covered Spaces | 3 |
| Road Frontage Type | Public Road |
Amenities
- Foreclosure
- Views
- Short Sale
- New Construction
- Adult 55+
- Lease To Own
- No HOA Fees
- Furnished
- Primary On Main
- Air Conditioning
- Seller Finance
- Green
- Fixer Upper
- Horse
- Golf
- Fireplace
- Deck
- Garage
- Basement
- Pool
Property vs Single Family Average in 83644
Price
Year Built

