
Price Reduction - Primary on Main
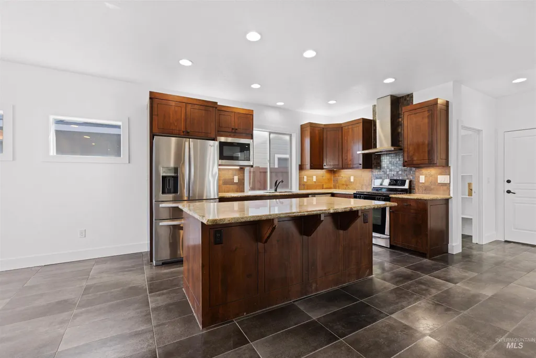
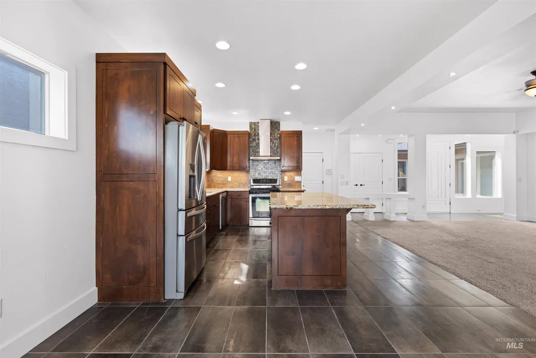
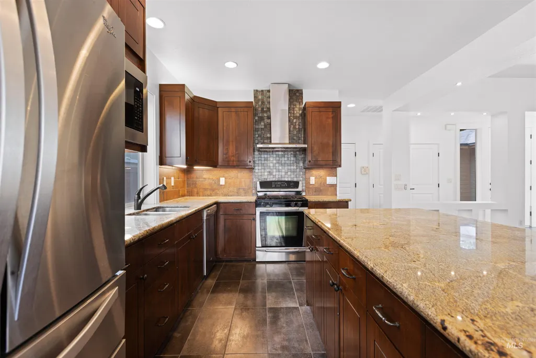
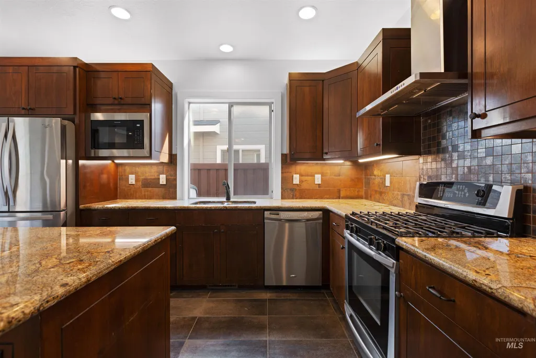
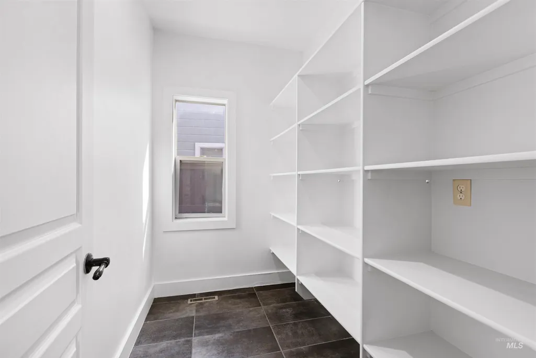
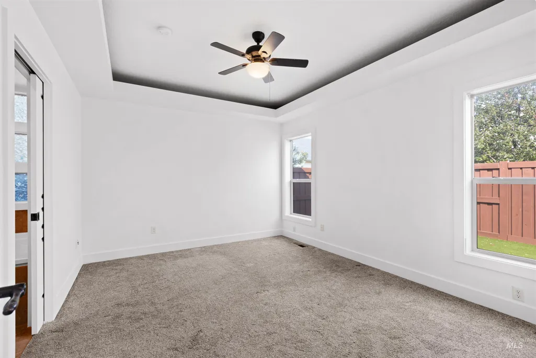
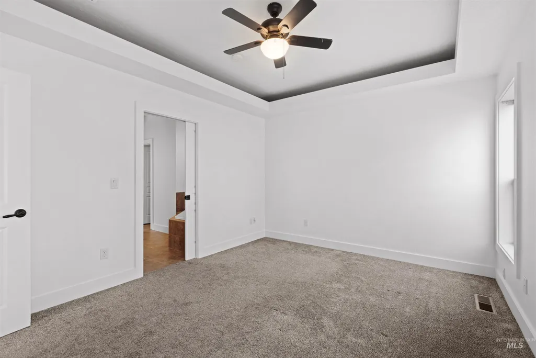
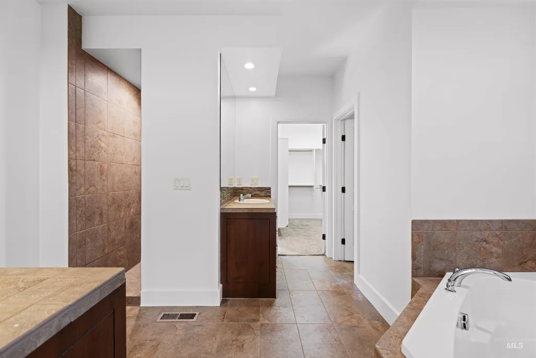
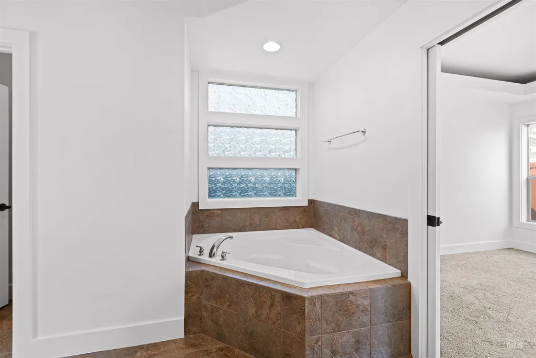
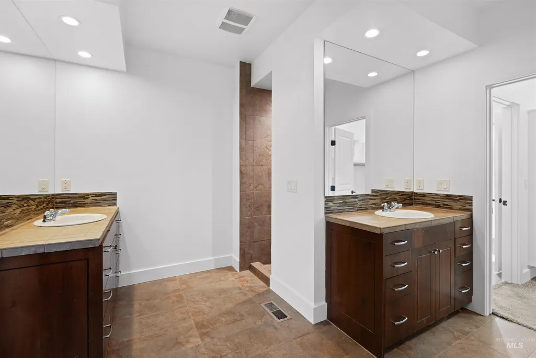
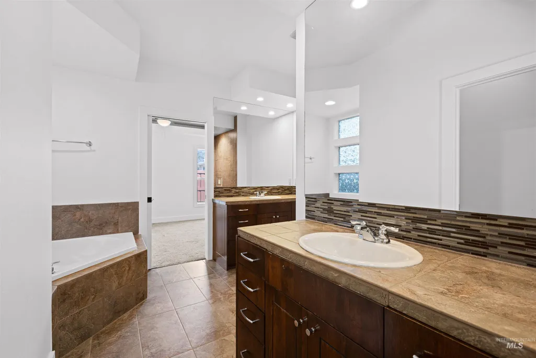
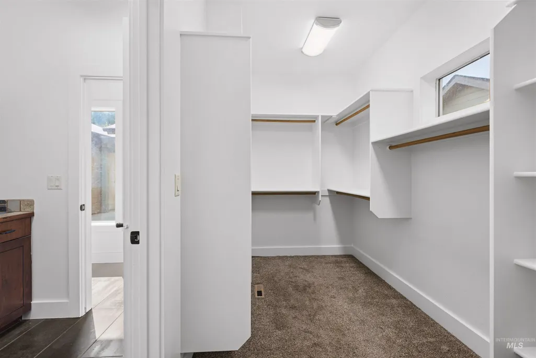
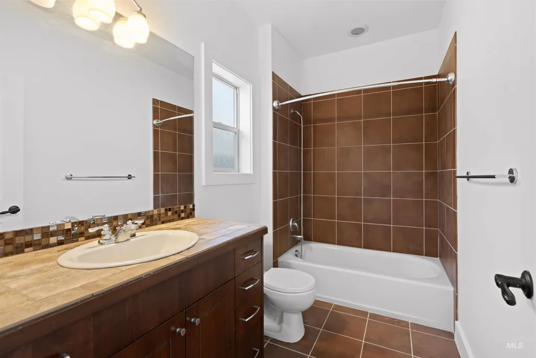
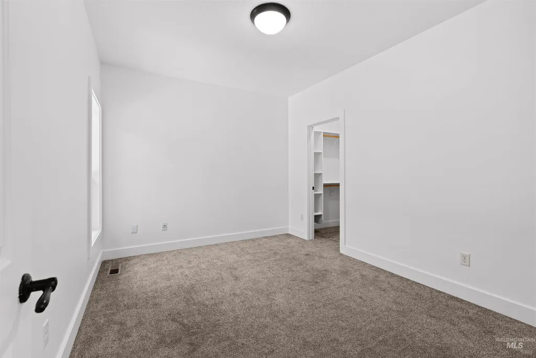
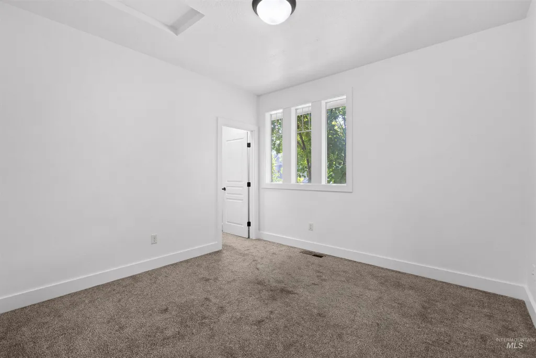
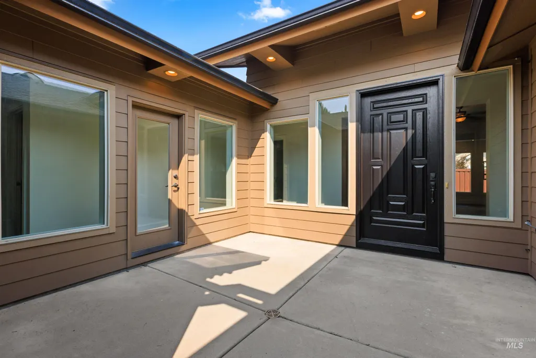
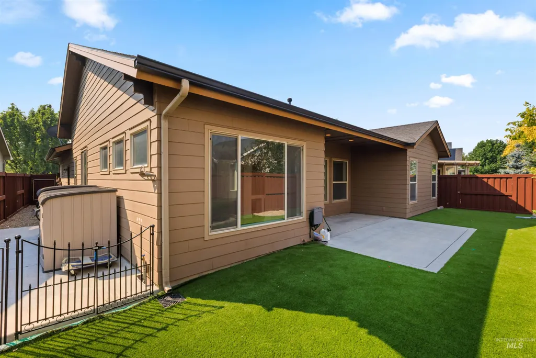
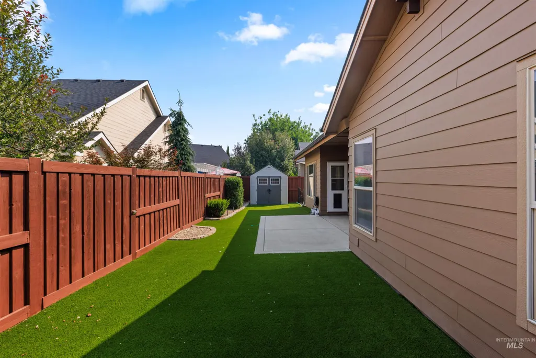
Address
11200 W Soluna Dr, Boise, ID
Price
$ 514,000
Property Attributes
- MLS#98996736
- TypeSingle Family
- Listing Status Active
- CountyAda
- CityBoise
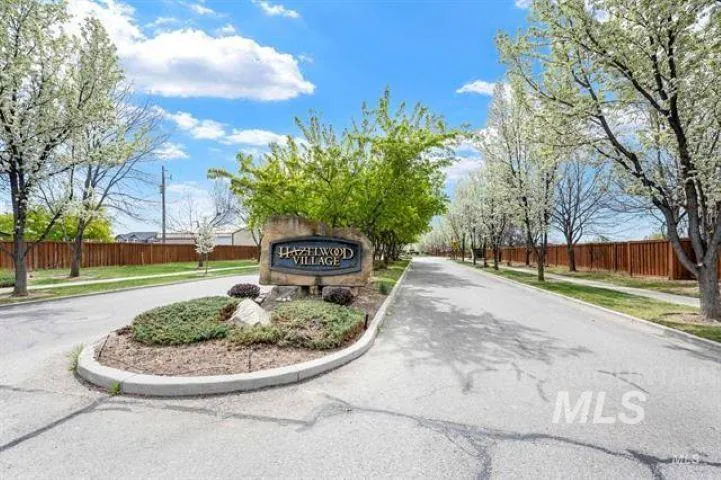
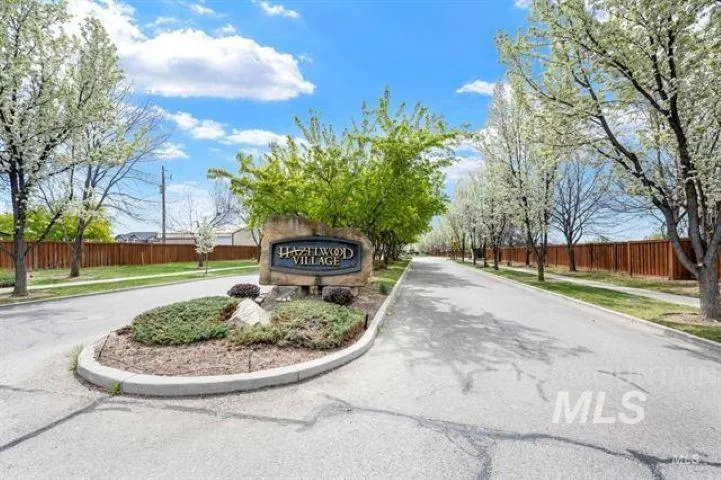
- NeighborhoodHazelwood Village
- Zip83709
- Style
- Year Built2008
- Taxes$ 1262
- Price$ 514,000
- Bedrooms3
- Full Bathrooms2
- Half Bathrooms0
- Sqr Footage1984
- Lot Size0.127 Acres
Data Source:
Intermountain MLS (IMLS)
Property Description
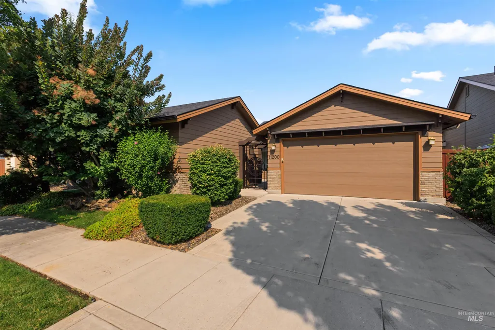
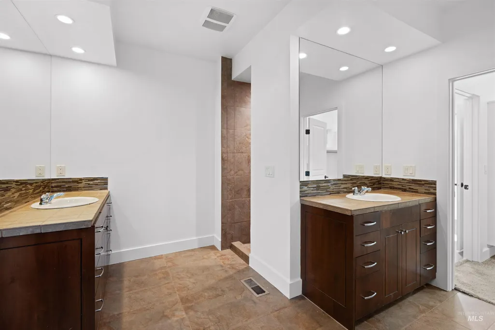
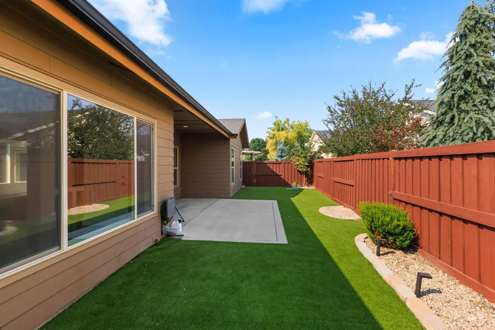
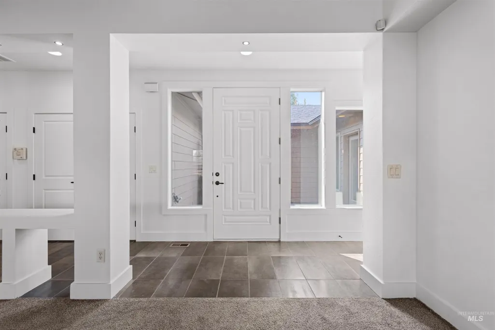
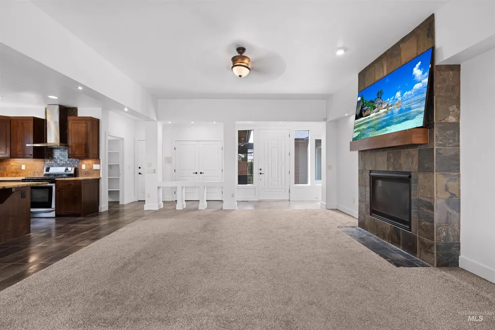
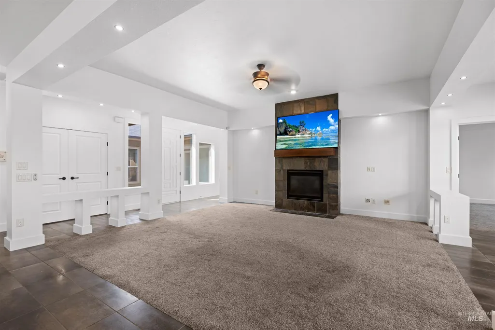
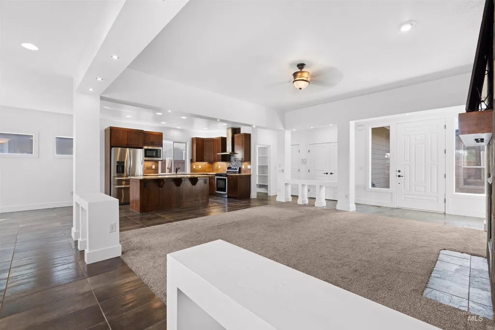
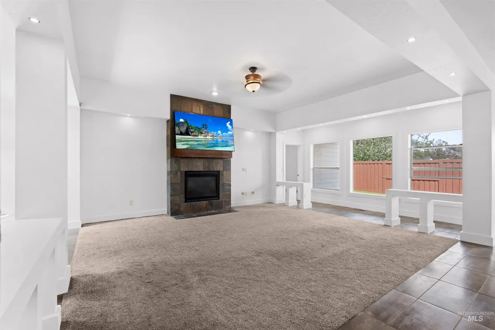
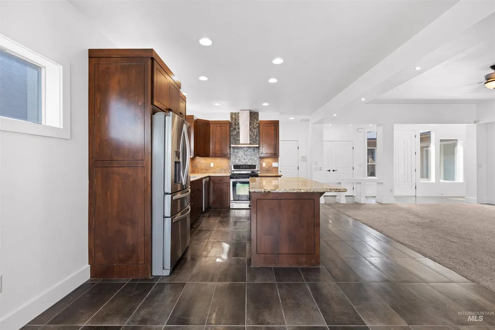
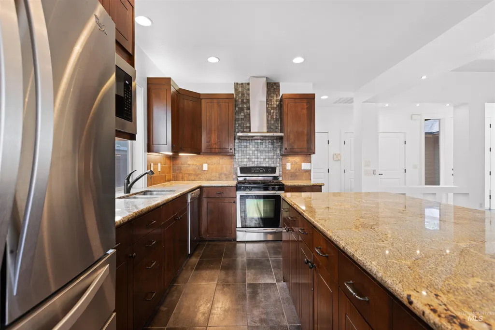
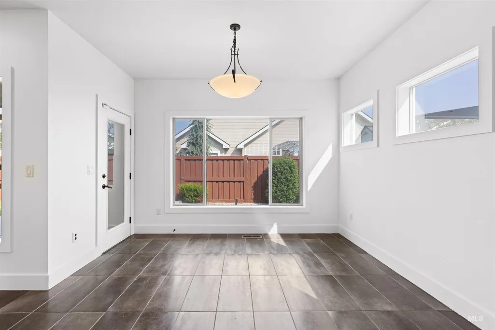
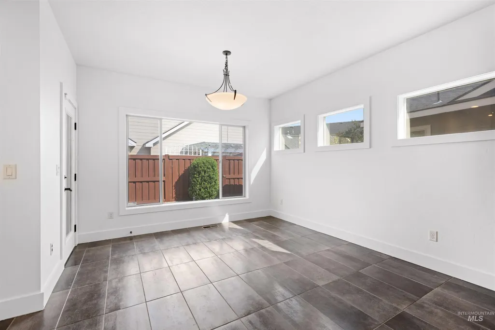
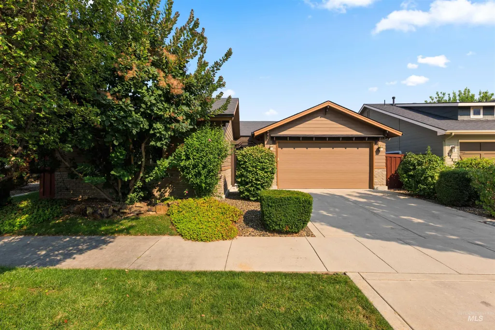
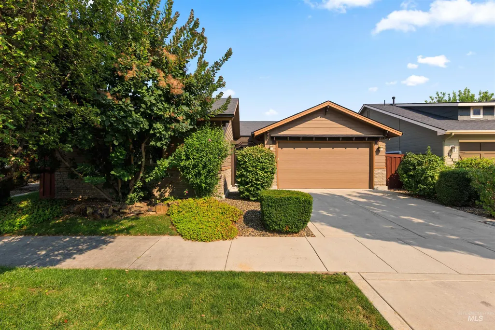
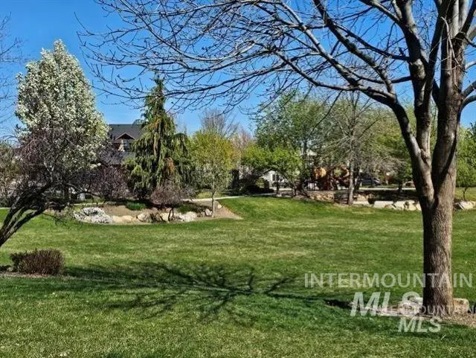
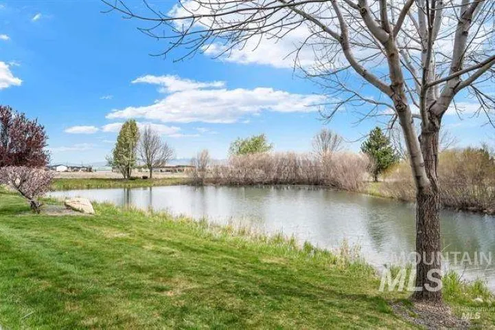
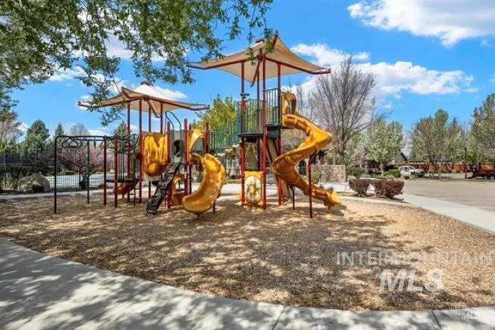
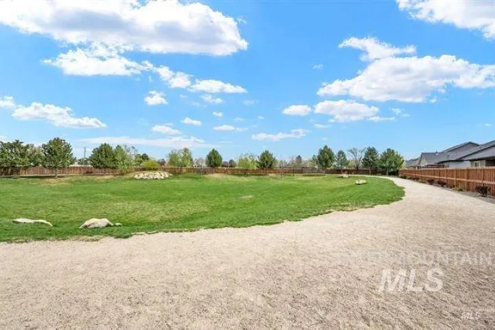
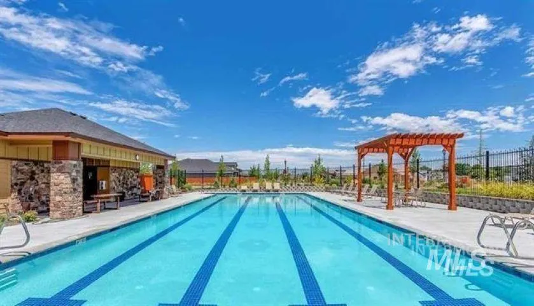
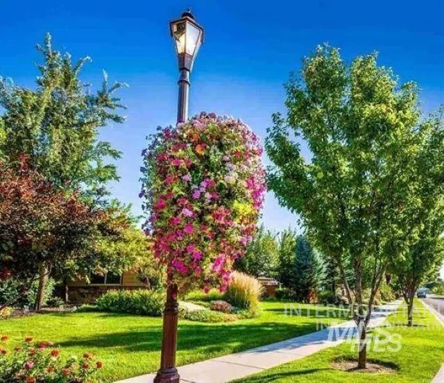
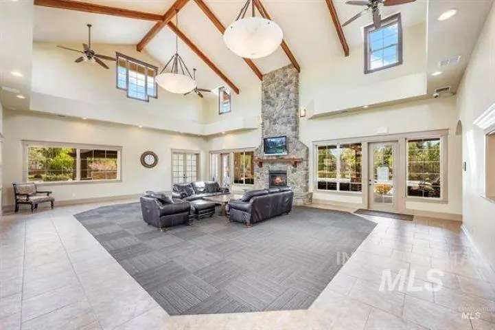
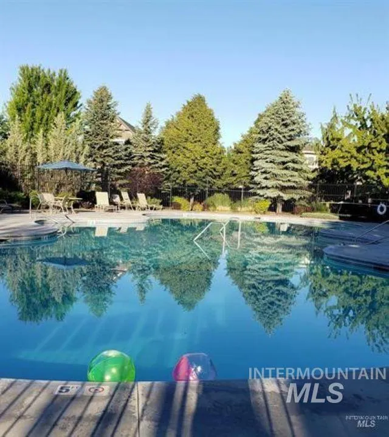
Inspired by architect Zach Evans created this stunning modern single-level Craftsman that perfectly blends elegance, tranquility, and functionality. Designed for effortless entertaining, the home's inviting center courtyard creates a seamless indoor-outdoor lifestyle, while the spacious open living areas provide the perfect backdrop for gathering with family and friends.This thoughtfully designed home is a dream for those who appreciate beautiful architecture, art, and exceptional interior design. The community is just as impressive, featuring multiple pools, parks, one acre dog park, neighborhood paths, and community gardens, all with an affordable HOA. Come experience the peaceful, Zen-inspired lifestyle this exceptional home offers—you'll fall in love the moment you walk through the door!
| Elementary School | Middle School | High School |
|---|---|---|
| Lake Hazel Elementary School | Lake Hazel Middle School | Mountain View High School |
| Price History | |
|---|---|
| 8/7/2026 | Listed $522,000 |
| 8/14/2026 | 2$514,000 |
General Features
| Heating | Forced Air |
|---|---|
| Cooling | Central Air |
| Utilities | Sewer Connected |
| Roof | Composition |
| Appliances | Gas Water Heater |
| HOA Fee | 800 |
| Garage Spaces | 2 |
| Pool Features | Community |
| Security Features | Alarm |
| Construction Materials | Frame |
| Year Built | 2008 |
| Levels | Single with Below Grade |
| Property Subtype | Single Family Residence |
| Tax Year | 2025 |
| Current Use | Single Family |
| Ownership | Fee Simple |
| Assoc Fee Paid Per | Annually |
| County | Ada |
| Property Type | Residential |
| HOA | true |
| Attached Garage | true |
| Subdivision Name | Hazelwood Village |
| Garage Y/N | true |
| Other Structures | Storage Shed |
| Status | Active |
| Directions | S on Eagle Rd, E on Lake Hazel, Continue past Cloverdale to Almira, S on Almira, W on Soluna |
| ModificationTimestamp | 2026-08-17T18:33:43.800Z |
| High School | Mountain View |
| City | Boise |
| High School District | West Ada School District |
| Zoning Description | R8 |
| Lot Size Units | Acres |
| Lot Size Square Feet | 5532.12 |
| Carport Y/N | false |
| Listing Terms | Cash |
| Elementary School | Lake Hazel |
| Land Lease Y/N | false |
| Tax Annual Amount | 1262 |
| Middle/Junior High School | Lake Hazel |
| Building Area Units | Square Feet |
| Primary Bedroom Level | Main |
| Living Area Units | Square Feet |
| Builder Name | Zach Evans |
| Standard Status | Active |
| Middle/Junior School District | West Ada School District |
| Elementary School District | West Ada School District |
| Legal Description | Lot 13 Block 10 Hazelwood Village 2 |
| LeasableAreaUnits | Square Feet |
| Freehold | IDX |
Interior Features
| Interior Amenities | Bath-Master |
|---|---|
| Flooring | Tile |
| Total Fireplaces | 1 |
| Fireplace Features | One |
| Kitchen Level | Main |
| Air Conditioning Y/N | true |
| Heating Y/N | true |
| Fireplace Y/N | true |
| Above Grade Finished Area | 1984 |
| Total Bedrooms | 3 |
| Living Room Level | Main |
| Main Level Bedrooms | 3 |
| Main Level Bathrooms | 2 |
| Below Grade Finished Area Unit Type | Square Feet |
| LivingAreaSource | Public Records |
| Below Grade Finished Area Source | Public Records |
| Above Grade Finished Area Source | Public Records |
| Above Grade Finished Area Unit Type | Square Feet |
| Total Baths | 2 |
| Kitchen Area | 182 |
| Kitchen Length | 14 |
| Kitchen Width | 13 |
| Primary on Main | 144 |
| Second Bedroom Length | 12 |
| Second Bedroom Width | 12 |
| Bedroom 3 Area | 143 |
| Bedroom 3 Length | 13 |
| Bedroom 3 Width | 11 |
| Living Room Area | 320 |
| Living Room Length | 16 |
| Living Room Width | 20 |
| Primary Bedroom Area | 180 |
| Primary Bedroom Length | 15 |
| Primary Bedroom Width | 12 |
| Bedroom 3 Level | Main |
| Second Bedroom Level | Main |
Exterior Features
| Fencing | Full |
|---|---|
| Parking Features | Attached |
| Lot Features | Sm Lot 5999 SF |
| Water Source | City Service |
| Total Parking | 2 |
| Lot Size Area | 0.127 |
| Foundation Details | Crawl Space |
| Building Area Total | 1984 |
| Lot Dimensions | 101x51 |
| Lot Size Acres | 0.127 |
| Other Parking | Garage: 19x22 |
| Covered Spaces | 2 |
Amenities
- Foreclosure
- Views
- Short Sale
- New Construction
- Adult 55+
- Lease To Own
- No HOA Fees
- Furnished
- Primary On Main
- Air Conditioning
- Seller Finance
- Green
- Fixer Upper
- Horse
- Golf
- Fireplace
- Deck
- Garage
- Basement
- Pool
Property vs Single Family Average in 83709
Price
Taxes
Year Built

