
Primary on Main - Eco Friendly
Address
11209 W Mossywood Dr, Boise, ID
Price
$ 555,000
Property Attributes
- MLS#98990710
- TypeSingle Family
- Listing Status Pending
- CountyAda
- CityBoise
- NeighborhoodHazelwood Village
- Zip83709
- Style
- Year Built2017
- Taxes$ 1336
- Price$ 555,000
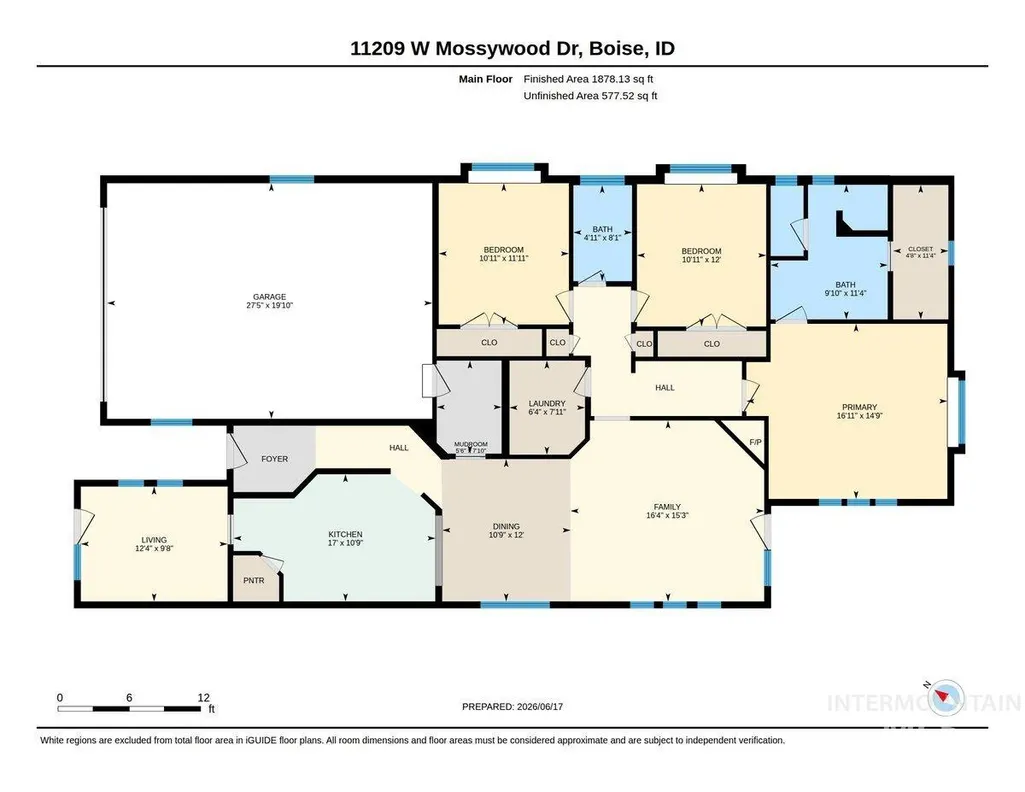
- Bedrooms3
- Full Bathrooms2
- Half Bathrooms0
- Sqr Footage1846
- Lot Size0.12 Acres
Data Source:
Intermountain MLS (IMLS)
Property Description
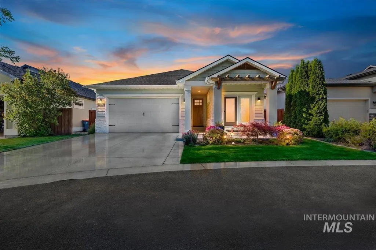
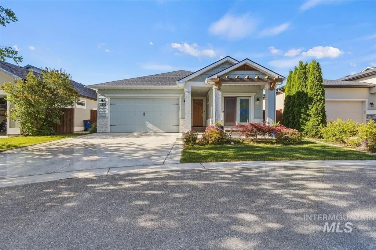
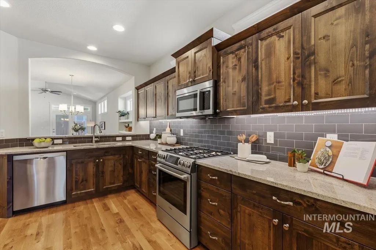
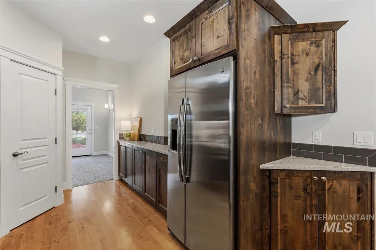
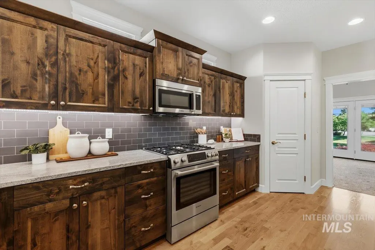
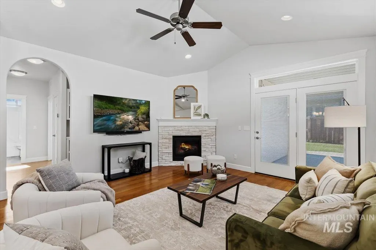
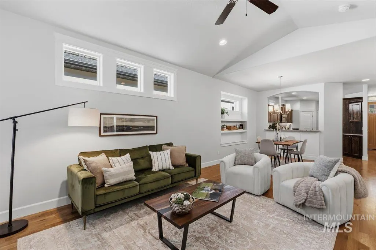
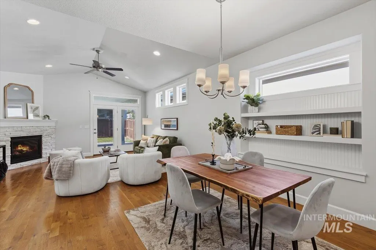
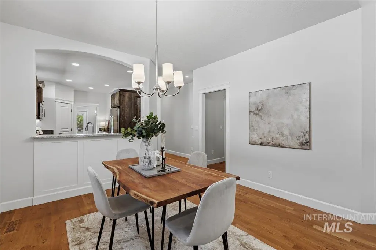
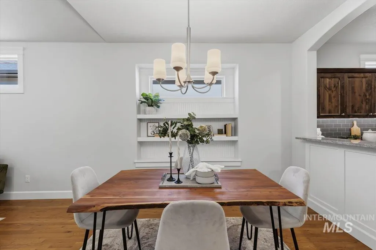
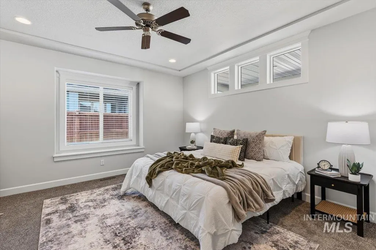
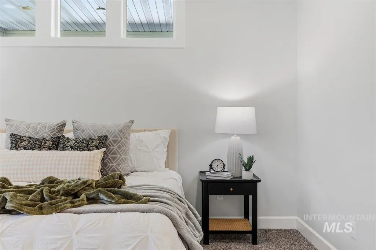
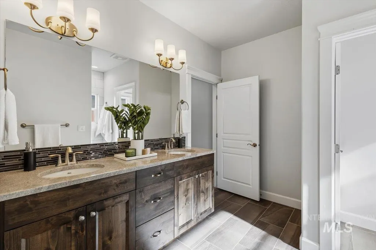
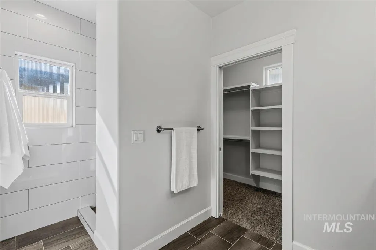
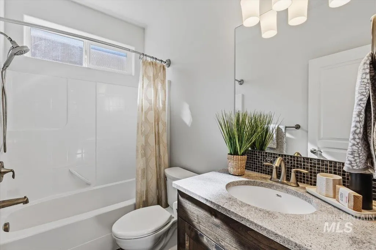
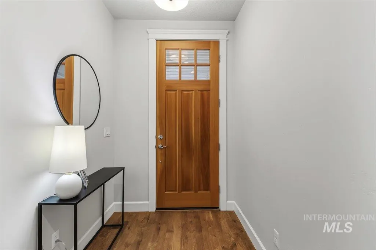
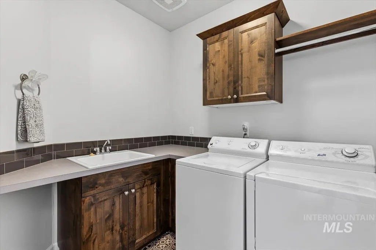
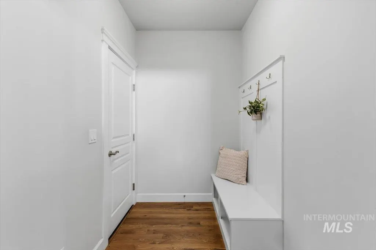
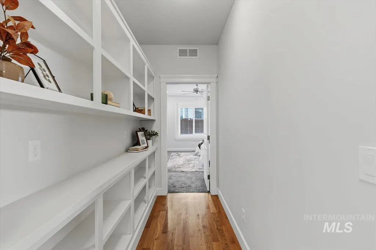
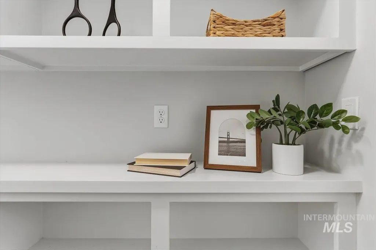
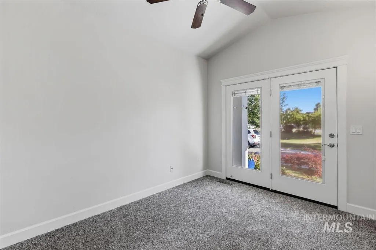
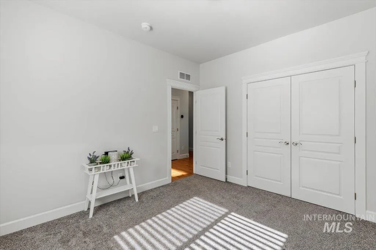
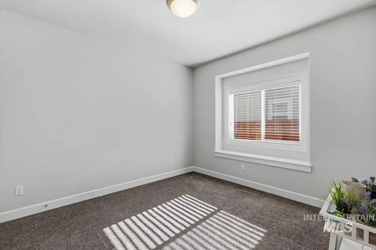
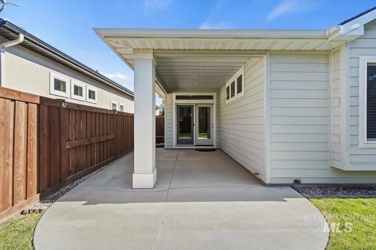
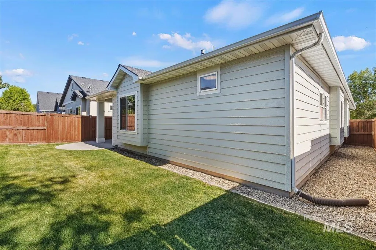
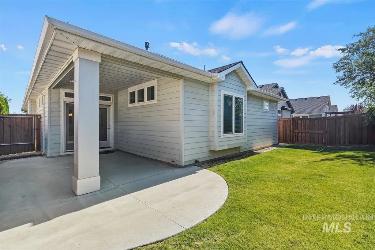
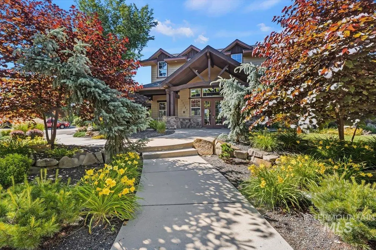
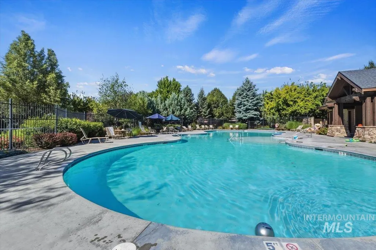
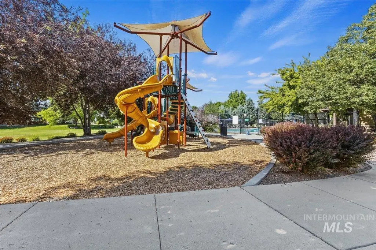
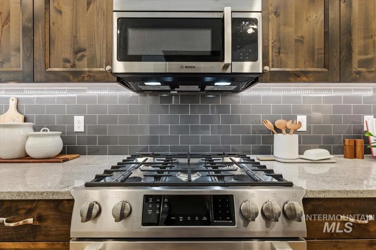
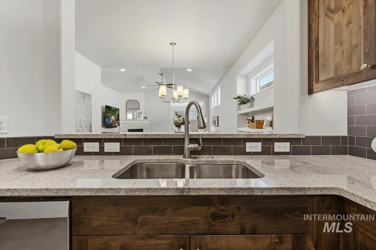
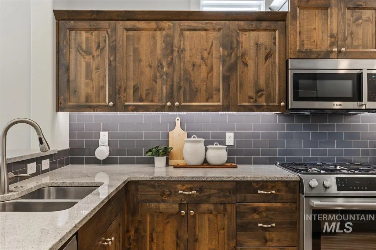
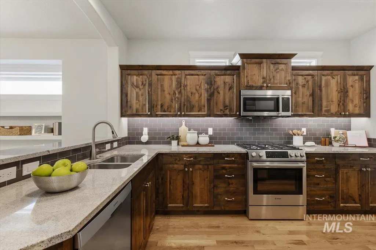
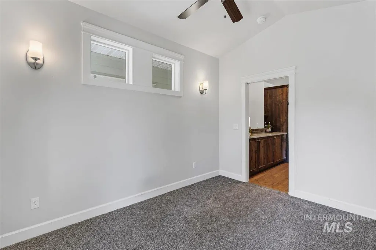
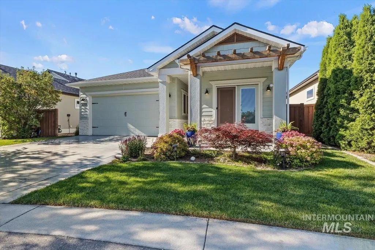
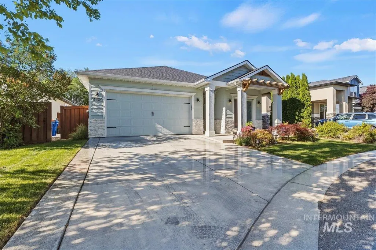
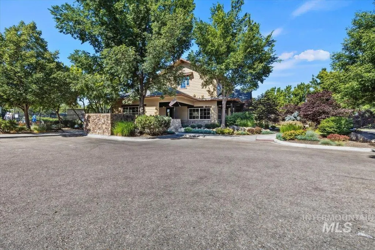
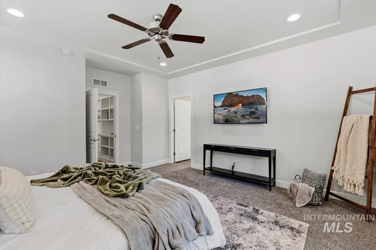
Experience elevated living in the heart of Hazelwood Village, one of Boise’s most desirable communities featuring a resort-style pool & clubhouse, parks, walking paths, dog park, & community garden. This exceptional Ted Mason Signature Home offers quality craftsmanship & thoughtful design throughout. Situated on a premium park-front lot along a quiet shared private lane, this HERS-rated energy-efficient home features 10’ & vaulted ceilings, Mediterranean finished walls, solid wood floors, & abundant natural light. The inviting living room showcases a beautiful corner gas fireplace & opens seamlessly to the covered patio - perfect for entertaining. The stunning kitchen includes custom cabinetry, granite countertops, Bosch stainless appliances, gas range, breakfast bar, & large pantry with appliance shelf. Office/flex space is ideal for working from home or a cozy retreat. The spacious primary suite offers a custom walk-in tile shower, while additional upgrades include built-in cabinetry, utility room sink, Ecobee thermostat, fiber internet, security cameras & doorbells, whole-house humidifier, conditioned crawlspace, upgraded Wi-Fi-enabled sprinkler system & garage opener, oversized 2-car garage with custom drop zone, & new water softener (2026). Discerning buyers will appreciate the rare combination of luxury, efficiency, & timeless style found throughout this exceptional home.
| Elementary School | Middle School | High School |
|---|---|---|
| Lake Hazel Elementary School | Lake Hazel Middle School | Mountain View High School |
| Price History | |
|---|---|
| 6/18/2026 | Listed $569,900 |
| 7/16/2026 | 3$555,000 |
General Features
| Heating | Forced Air |
|---|---|
| Cooling | Central Air |
| Utilities | Sewer Connected |
| Roof | Composition |
| Appliances | Gas Water Heater |
| HOA Fee | 857 |
| Garage Spaces | 2 |
| Patio/Porch Features | Covered Patio/Deck |
| Pool Features | Community |
| Construction Materials | Frame |
| Year Built | 2017 |
| Levels | One |
| Property Subtype | Single Family Residence |
| Tax Year | 2025 |
| Current Use | Single Family |
| Ownership | Fee Simple,Fractional Ownership: No |
| Assoc Fee Paid Per | Annually |
| County | Ada |
| Property Type | Residential |
| HOA | true |
| Attached Garage | true |
| Subdivision Name | Hazelwood Village |
| Garage Y/N | true |
| Status | Pending |
| Directions | From I84: S Eagle, E Lake Hazel, S Almira Wy, L Morela, L Mossywood to property. |
| ModificationTimestamp | 2026-07-31T18:42:14.600Z |
| High School | Mountain View |
| City | Boise |
| High School District | West Ada School District |
| Zoning Description | R8 |
| Lot Size Units | Acres |
| Lot Size Square Feet | 5227.2 |
| Carport Y/N | false |
| Listing Terms | Cash |
| Green Building Verification Type | HERS Index Score |
| Elementary School | Lake Hazel |
| Land Lease Y/N | false |
| Tax Annual Amount | 1336.2 |
| Middle/Junior High School | Lake Hazel |
| Virtual Tour | https://tours.360idaho.com/x3148613 |
| Building Area Units | Square Feet |
| Primary Bedroom Level | Main |
| Living Area Units | Square Feet |
| Standard Status | Pending |
| Middle/Junior School District | West Ada School District |
| Elementary School District | West Ada School District |
| Legal Description | Lot 8 in Block 40 of Hazelwood Village Subdivision No. 13, according to the official plat thereof, filed in Book 110 of Plats at Pages 15630 through 15633, records of Ada county, Idaho. |
| LeasableAreaUnits | Square Feet |
| Freehold | IDX |
Interior Features
| Interior Amenities | Bath-Master |
|---|---|
| Flooring | Hardwood |
| Total Fireplaces | 1 |
| Fireplace Features | One |
| Kitchen Level | Main |
| Air Conditioning Y/N | true |
| Heating Y/N | true |
| Fireplace Y/N | true |
| Above Grade Finished Area | 1846 |
| Total Bedrooms | 3 |
| Main Level Bedrooms | 3 |
| Main Level Bathrooms | 2 |
| Below Grade Finished Area Unit Type | Square Feet |
| LivingAreaSource | Plans |
| Below Grade Finished Area Source | Plans |
| Above Grade Finished Area Source | Plans |
| Above Grade Finished Area Unit Type | Square Feet |
| Total Baths | 2 |
| Kitchen Area | 153 |
| Kitchen Length | 17 |
| Kitchen Width | 9 |
| Primary on Main | 132 |
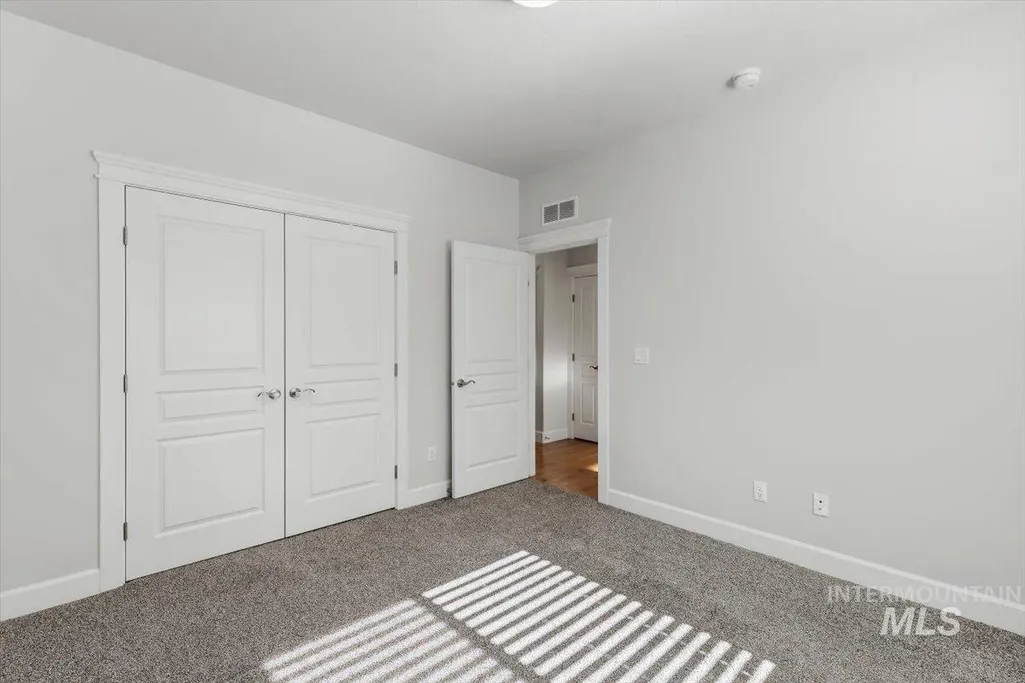
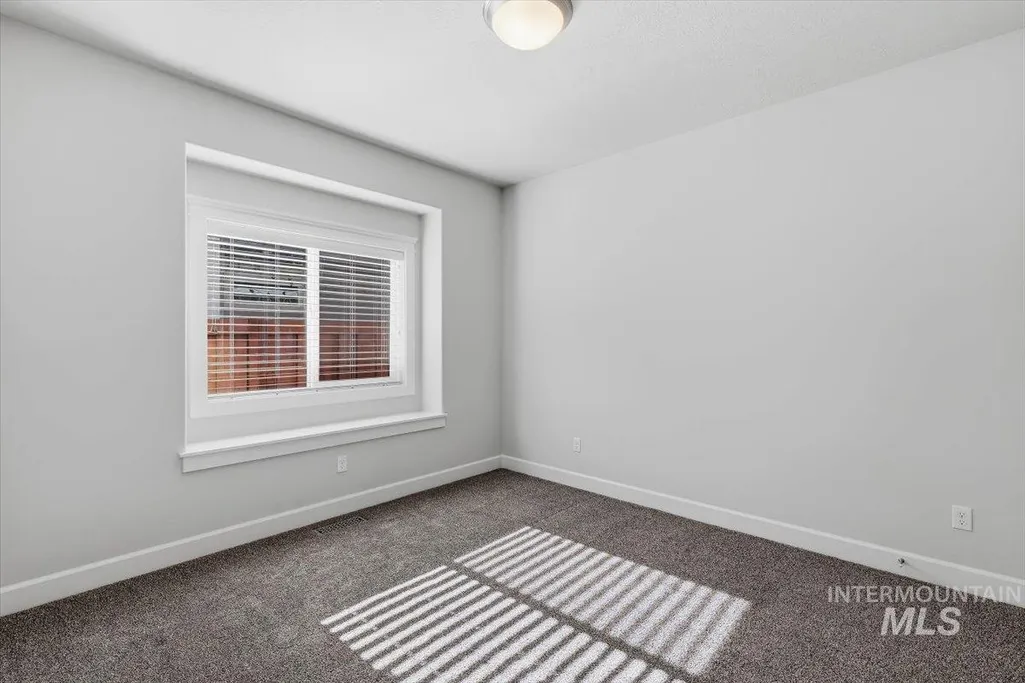
| Second Bedroom Length | 12 |
| Second Bedroom Width | 11 |
| Bedroom 3 Area | 132 |
| Bedroom 3 Length | 12 |
| Bedroom 3 Width | 11 |
| Primary Bedroom Area | 225 |
| Primary Bedroom Length | 15 |
| Primary Bedroom Width | 15 |
| Bedroom 3 Level | Main |
| Second Bedroom Level | Main |
Exterior Features
| Fencing | Full |
|---|---|
| Parking Features | Attached |
| Lot Features | Sm Lot 5999 SF |
| Water Source | City Service |
| Total Parking | 2 |
| Lot Size Area | 0.12 |
| Building Area Total | 1846 |
| Lot Size Acres | 0.12 |
| Road Surface Type | Paved |
| Covered Spaces | 2 |
| Road Frontage Type | Public Road |
Amenities
- Foreclosure
- Views
- Short Sale
- New Construction
- Adult 55+
- Lease To Own
- No HOA Fees
- Furnished
- Primary On Main
- Air Conditioning
- Seller Finance
- Green
- Fixer Upper
- Horse
- Golf
- Fireplace
- Deck
- Garage
- Basement
- Pool
Property vs Single Family Average in 83709
Price
Taxes
Year Built

