
Primary on Main
Address
10979 W Leilani Dr, Boise, ID
Price
$ 799,900
Property Attributes
- MLS#98982485
- TypeSingle Family
- Listing Status Active
- CountyAda
- CityBoise
- NeighborhoodHazelwood Village
- Zip83709
- Style
- Year Built2016
- Taxes$ 1813
- Price$ 799,900
- Bedrooms5
- Full Bathrooms4
- Half Bathrooms0
- Sqr Footage2918
- Lot Size0.16 Acres
Data Source:
Intermountain MLS (IMLS)
Property Description
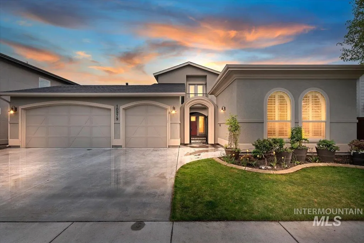
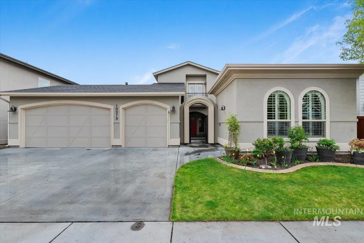
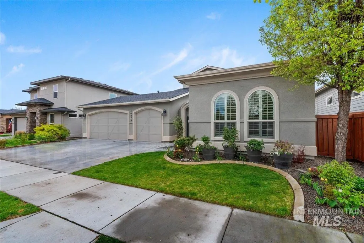
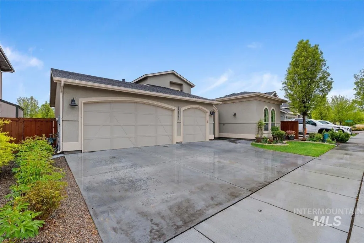
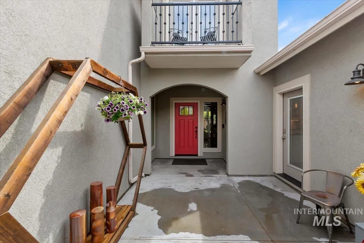
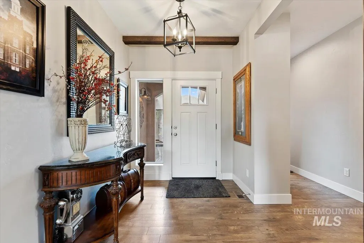
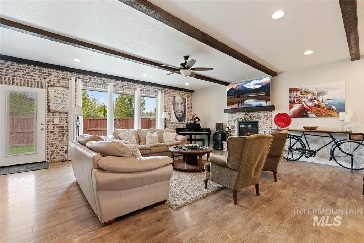
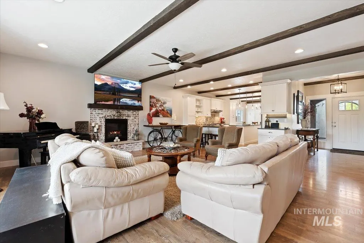
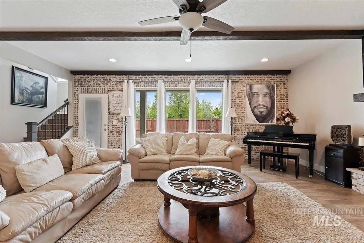
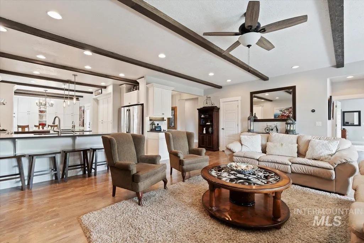
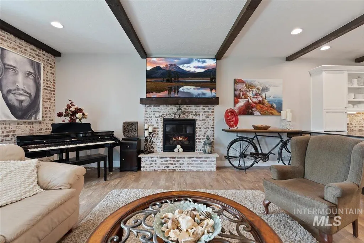
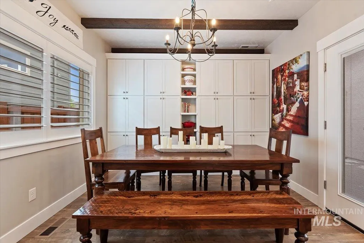
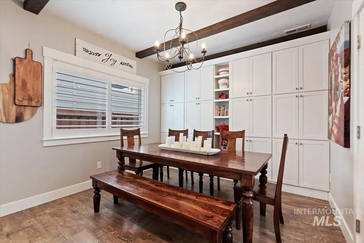
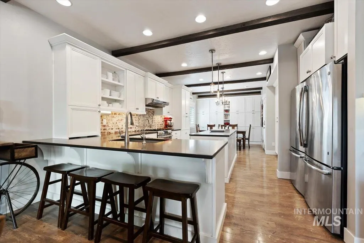
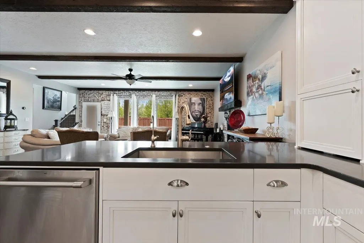
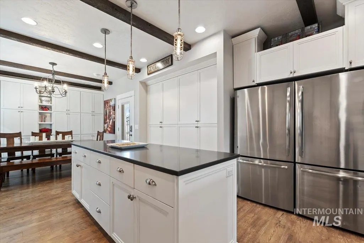
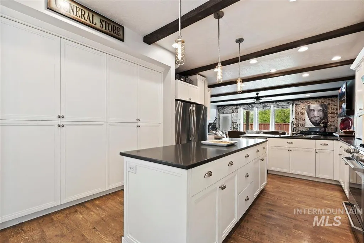
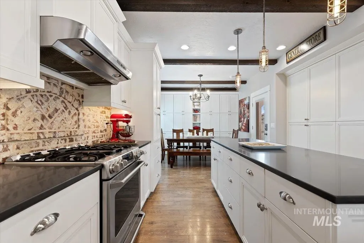
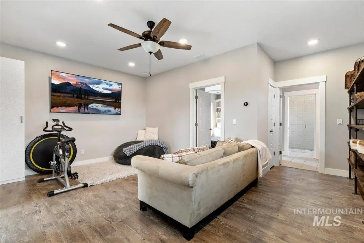
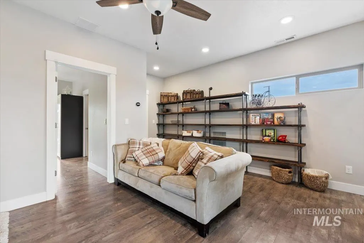
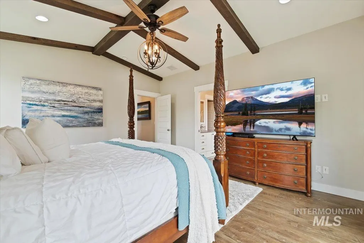
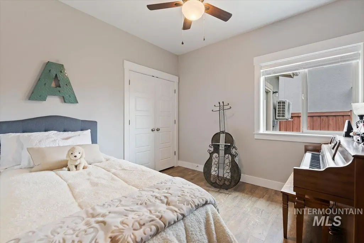
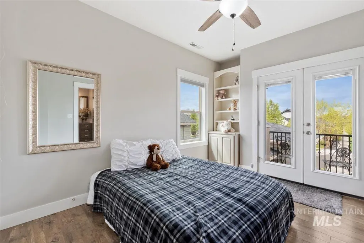
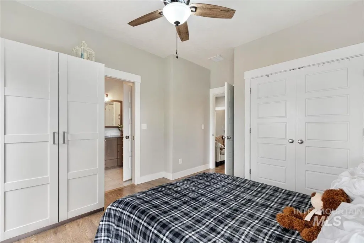
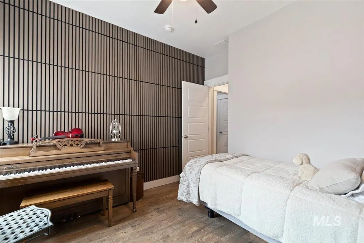
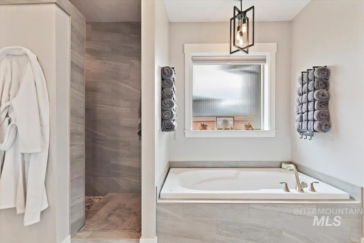
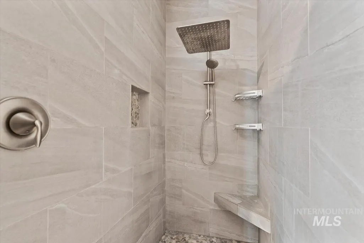
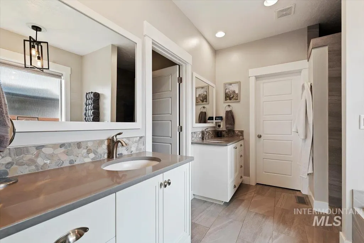
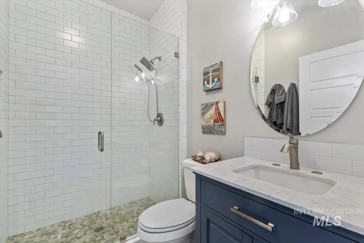
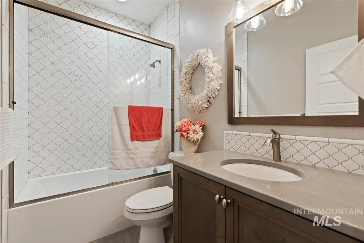
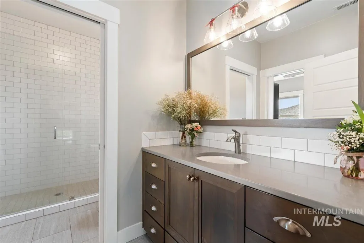
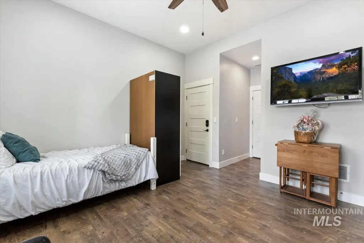
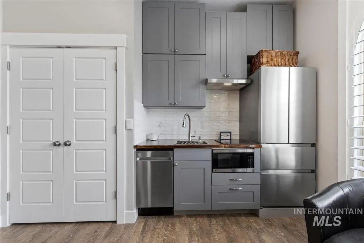
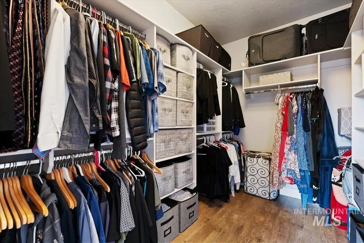
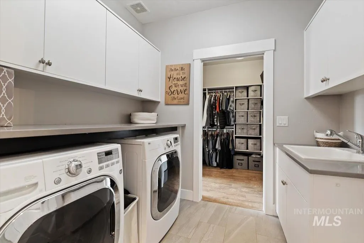
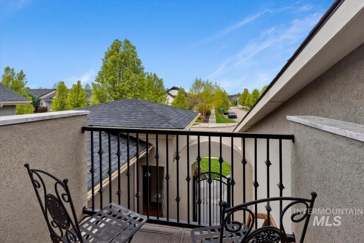
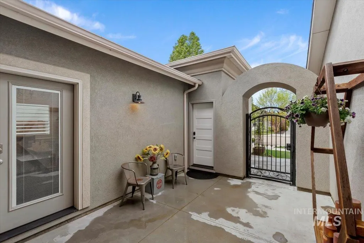
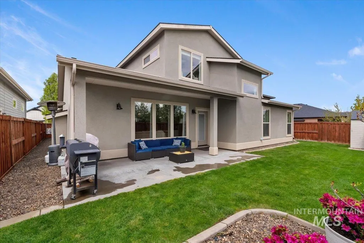
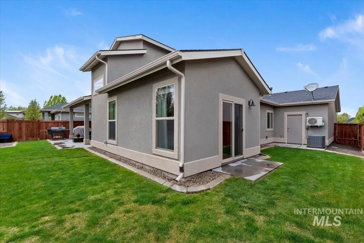
Now is your chance to grab this rare mulit-generational living home in the heart of Hazelwood Village and steps away from one of two saltwater community swimming pools! This stunning, updated residence offers a rare combination of luxury and function. Walk through the charming courtyard that leads to the main living area that features exposed wood beams and a beautiful brick accented wall. Primary bedroom features an ensuite with a fully tiled walk in shower, separate toilet room and dual vanities. Luxury vinyl planking with a natural wood appearance adorns the entire house for easy maintenance. Now featuring 5 spacious bedrooms and a MASSIVE built in pantry with pull-outs. The highlight of this property is a newly completed, self-contained mother-in-law suite with it's own entrance, kitchen, full bath and dedicated laundry. Perfect for multigenerational living, adult dependents or long-term guests!
| Elementary School | Middle School | High School |
|---|---|---|
| Lake Hazel Elementary School | Lake Hazel Middle School | Mountain View High School |
| Price History | |
|---|---|
| 4/17/2026 | Listed $849,900 |
| 7/16/2026 | 6$799,900 |
General Features
| Heating | Forced Air |
|---|---|
| Cooling | Central Air |
| Utilities | Sewer Connected |
| Roof | Composition |
| Appliances | Gas Water Heater |
| HOA Fee | 800 |
| Garage Spaces | 3 |
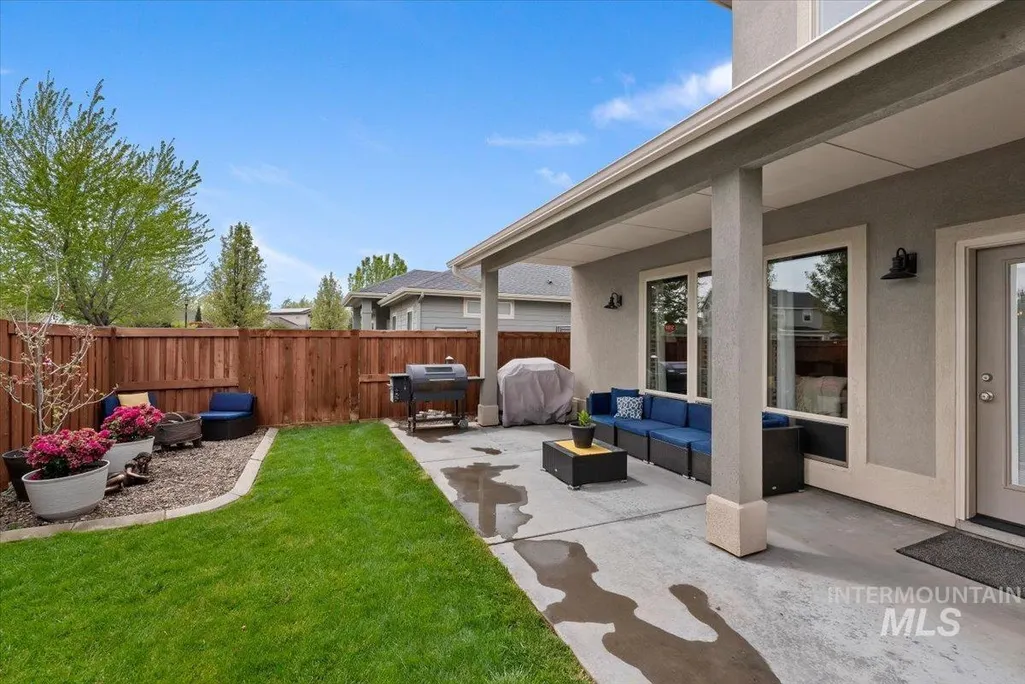
| Patio/Porch Features | Covered Patio/Deck |
| Pool Features | Community |
| Construction Materials | Frame |
| Year Built | 2016 |
| Levels | Two |
| Property Subtype | Single Family Residence |
| Tax Year | 2025 |
| Current Use | Single Family |
| Ownership | Fee Simple,Fractional Ownership: No |
| Assoc Fee Paid Per | Annually |
| County | Ada |
| Property Type | Residential |
| HOA | true |
| Attached Garage | true |
| Subdivision Name | Hazelwood Village |
| Garage Y/N | true |
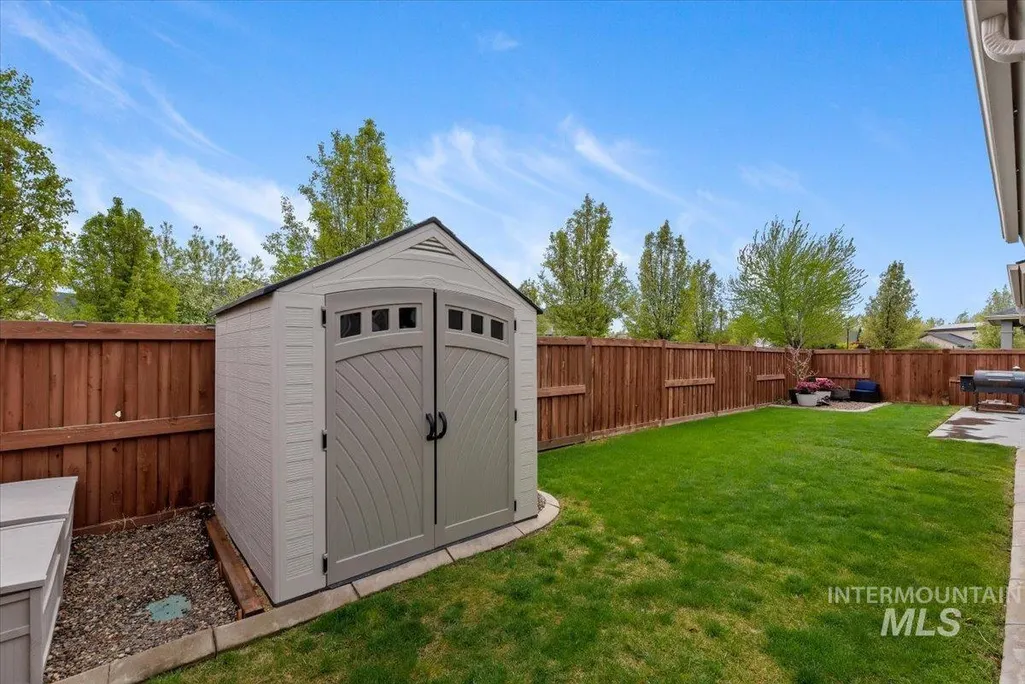
| Other Structures | Storage Shed |
| Status | Active |
| Directions | From Lake Hazel, N on Five Mile, W on Hunt, NW on Mossy Wood, NE on Leilani Dr. to address |
| ModificationTimestamp | 2026-08-10T18:58:30.100Z |
| High School | Mountain View |
| City | Boise |
| High School District | West Ada School District |
| Zoning Description | R8 |
| Lot Size Units | Acres |
| Lot Size Square Feet | 6969.6 |
| Carport Y/N | false |
| Listing Terms | Cash |
| Elementary School | Lake Hazel |
| Land Lease Y/N | false |
| Tax Annual Amount | 1813.1 |
| Middle/Junior High School | Lake Hazel |
| Virtual Tour | https://youriguide.com/10979_w_leilani_dr_boise_id |
| Building Area Units | Square Feet |
| Primary Bedroom Level | Main |
| Living Area Units | Square Feet |
| Builder Name | Asbury Construction |
| Standard Status | Active |
| Middle/Junior School District | West Ada School District |
| Elementary School District | West Ada School District |
| Legal Description | Lot 08 Blk 37 Hazelwood Village Sub No 12 Boise, Idaho, Ada County, BM |
| LeasableAreaUnits | Square Feet |
| Freehold | IDX |
Interior Features
| Interior Amenities | Bath-Master |
|---|---|
| Total Fireplaces | 1 |
| Fireplace Features | One |
| Kitchen Level | Main |
| Air Conditioning Y/N | true |
| Heating Y/N | true |
| Fireplace Y/N | true |
| Above Grade Finished Area | 2918 |
| Total Bedrooms | 5 |
| Living Room Level | Main |
| Main Level Bedrooms | 3 |
| Main Level Bathrooms | 3 |
| Below Grade Finished Area Unit Type | Square Feet |
| LivingAreaSource | Public Records,Agent Measured |
| Below Grade Finished Area Source | Public Records,Agent Measured |
| Above Grade Finished Area Source | Public Records,Agent Measured |
| Above Grade Finished Area Unit Type | Square Feet |
| Total Baths | 4 |
| Kitchen Area | 180 |
| Kitchen Length | 12 |
| Kitchen Width | 15 |
| Primary on Main | 100 |
| Second Bedroom Length | 10 |
| Second Bedroom Width | 10 |
| Bedroom 3 Area | 180 |
| Bedroom 3 Length | 12 |
| Bedroom 3 Width | 15 |
| Bedroom 4 Area | 80 |
| Bedroom 4 Length | 8 |
| Bedroom 4 Width | 10 |
| Family Room Area | 216 |
| Family Room Length | 12 |
| Living Room Area | 462 |
| Living Room Length | 21 |
| Living Room Width | 22 |
| Primary Bedroom Area | 224 |
| Primary Bedroom Length | 14 |
| Primary Bedroom Width | 16 |
| Family Room Width | 18 |
| Family Room Level | Upper |
| Bedroom 5 Width | 14 |
| Bedroom 5 Level | Upper |
| Bedroom 5 Length | 11 |
| Bedroom 5 Area | 154 |
| Bedroom 4 Level | Upper |
| Bedroom 3 Level | Main |
| Second Bedroom Level | Main |
Exterior Features
| Fencing | Full |
|---|---|
| Parking Features | Attached |
| Lot Features | Standard Lot 6000-9999 SF |
| Water Source | City Service |
| Total Parking | 3 |
| Lot Size Area | 0.16 |
| Foundation Details | Crawl Space |
| Building Area Total | 2918 |
| Lot Dimensions | 110x59 |
| Lot Size Acres | 0.16 |
| Road Surface Type | Paved |
| Other Parking | Garage: 29x22 |
| Covered Spaces | 3 |
| Road Frontage Type | Public Road |
Amenities
- Foreclosure
- Views
- Short Sale
- New Construction
- Adult 55+
- Lease To Own
- No HOA Fees
- Furnished
- Primary On Main
- Air Conditioning
- Seller Finance
- Green
- Fixer Upper
- Horse
- Golf
- Fireplace
- Deck
- Garage
- Basement
- Pool
Property vs Single Family Average in 83709
Price
Taxes
Year Built

