
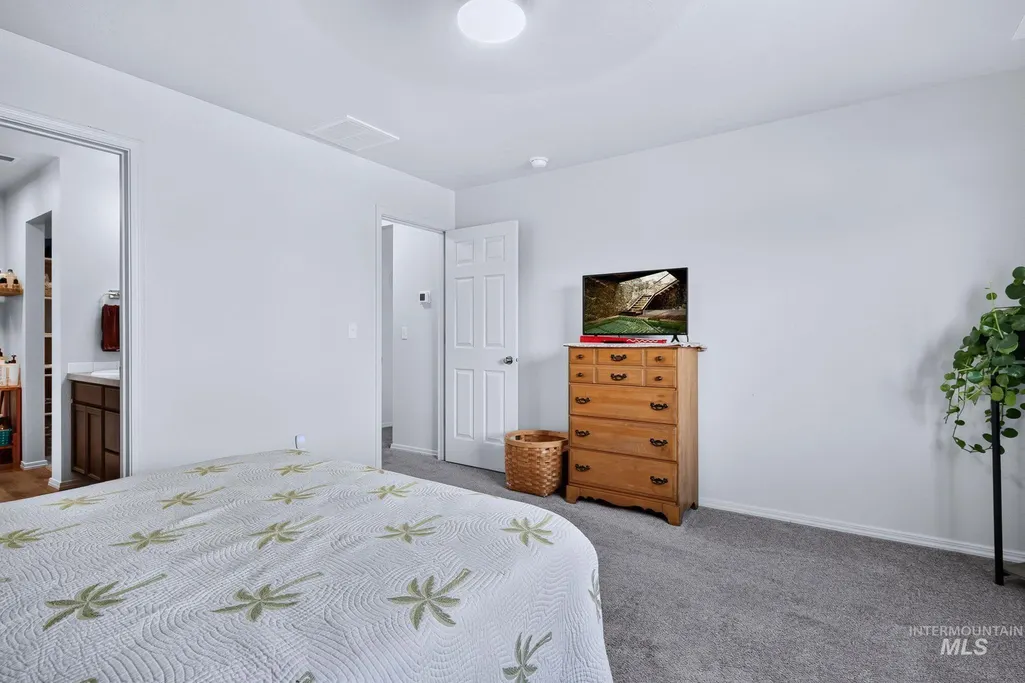
Primary on Main
Address
13203 S Wind River Ave., Nampa, ID
Price
$ 468,000
Property Attributes
- MLS#98996667
- TypeSingle Family
- Listing Status Active
- CountyCanyon
- CityNampa
- NeighborhoodCopper River Basin - Nampa
- Zip83686
- Style
- Year Built2022
- Taxes$ 1464
- Price$ 468,000
- Bedrooms3
- Full Bathrooms2
- Half Bathrooms0
- Sqr Footage1694
- Lot Size0.17 Acres
Data Source:
Intermountain MLS (IMLS)
Property Description
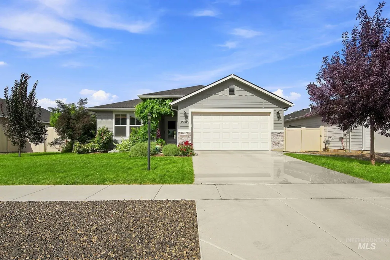
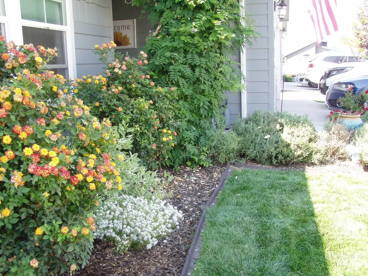
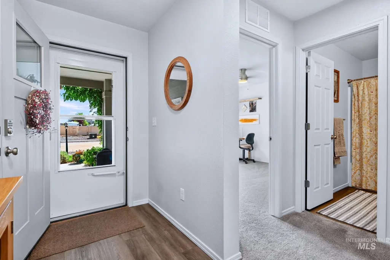
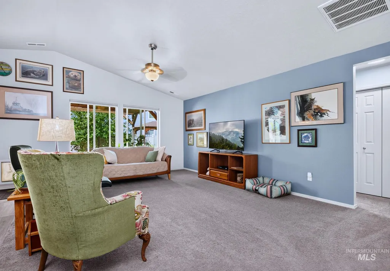
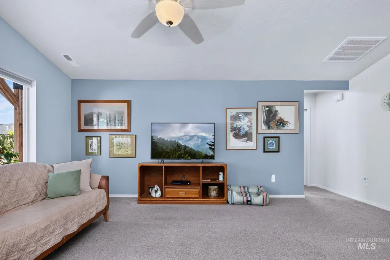
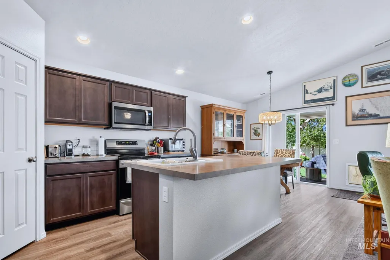
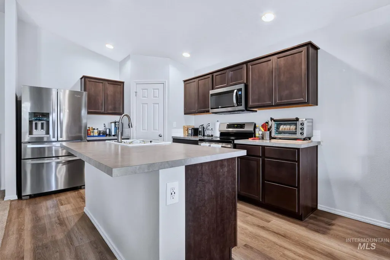
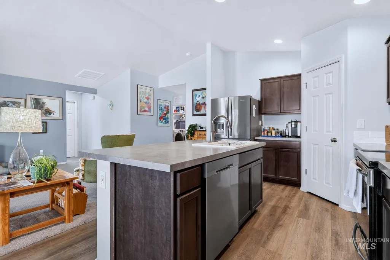
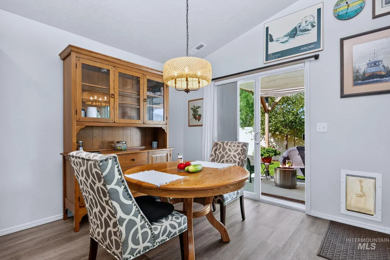
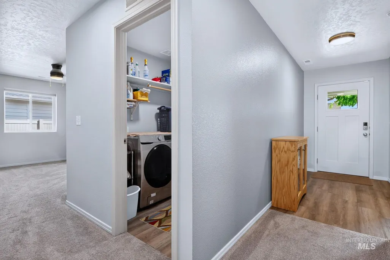
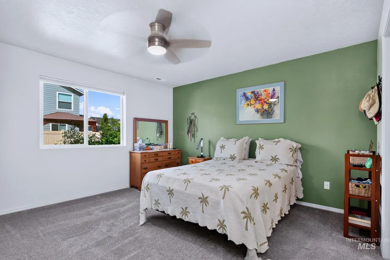
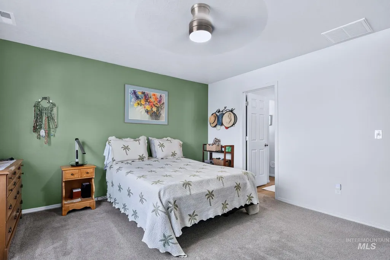
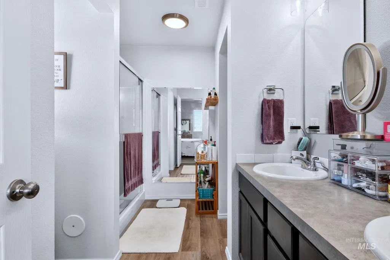
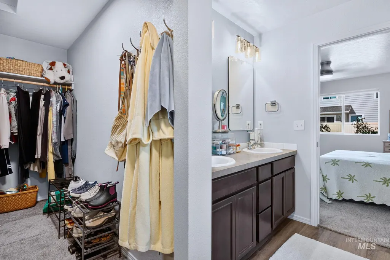
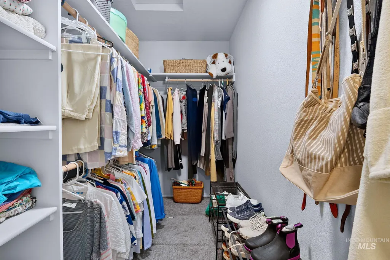
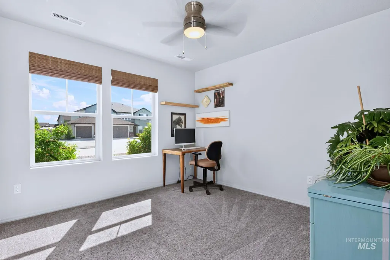
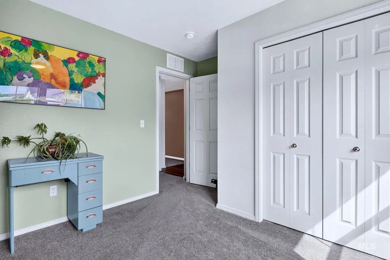
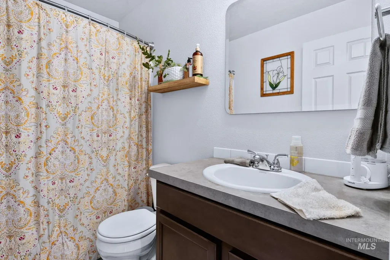
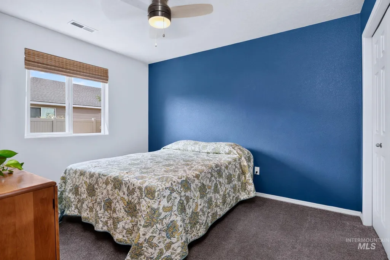
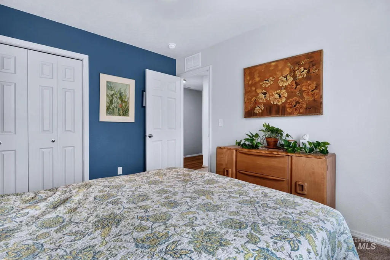
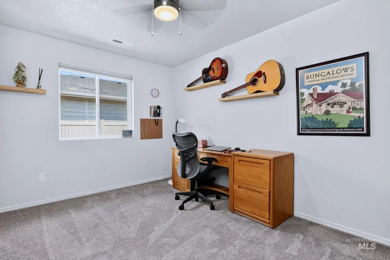
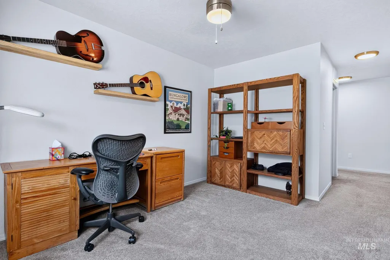
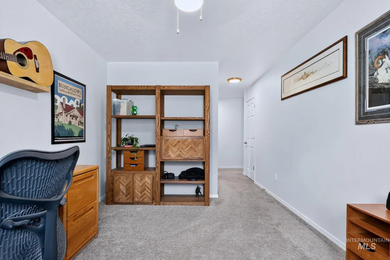
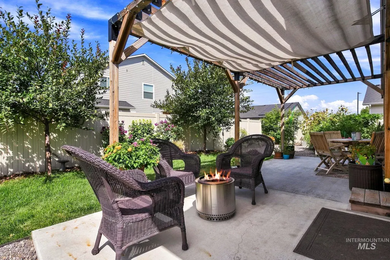
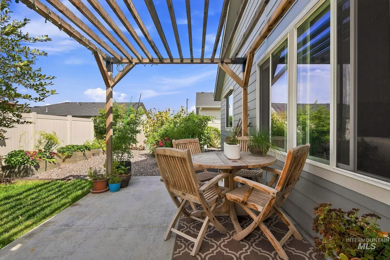
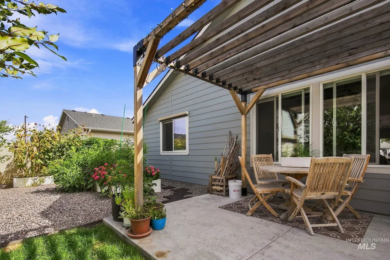
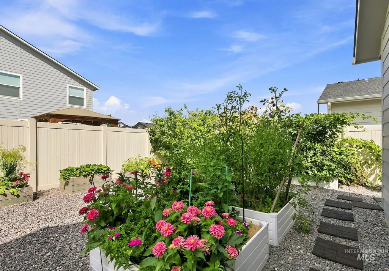
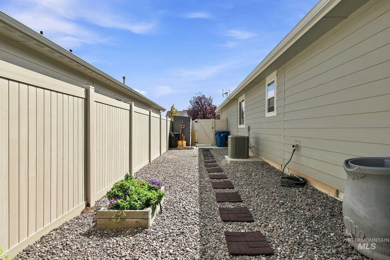
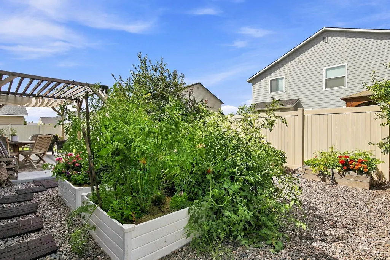
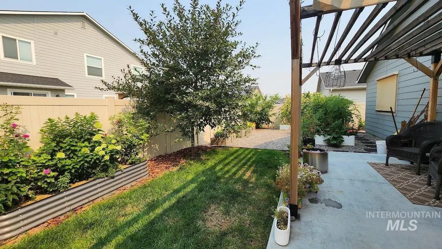
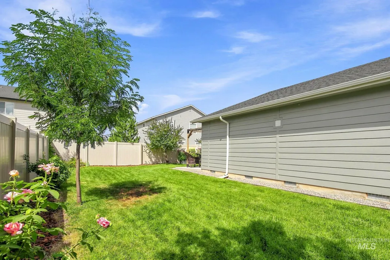
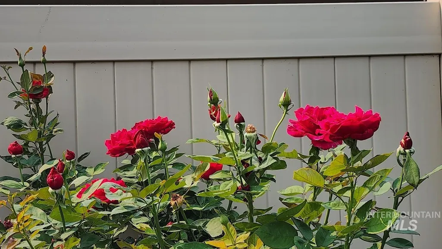
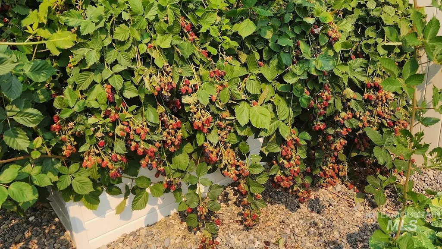
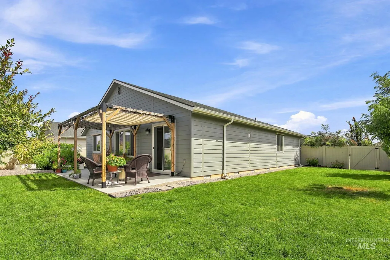
Pack your bags and move on in! This well cared for "new" home is located in a family friendly subdivision with a community pool, full Basketball court, manicured green areas with a neighborhood grocery store & gas station just around the corner. Also a St. Lukes Clinic, new storage area and a Fire Station just down the street! Owners bought property new in 2022 and have made many improvements along the way. Lot is fully fenced with two gates, landscaped with larger trees and plants, full sprinkler system front and rear. Yard is split in two areas, one in grass & plantings and one in washed river stone with 9 elevated garden beds currently planted with veggies & fruit. Enjoy the larger patio area, 10' x 25', and redwood pergola all year round. Inside the house there have been some additions including a dog door, electrical outlets capable of charging your tech, dimmer on kitchen & dining lights, floor plug in living area, ceiling fans in 5 rooms, window coverings, Induction stove, and different mirrors & lighting in bathrooms. Two car garage has wall shelving, fully insulated walls & attic, additional 4" of insulation blown into house attic, full roof rain gutters, and sidewalk from driveway around thru gate with a pad for trashcan storage was added along with a substantial garden shed. TDS Fiber is currently internet used, with Quantum available.
| Elementary School | Middle School | High School |
|---|---|---|
| Roosevelt Elementary School | Lone Star Middle School | Nampa High School |
| Price History | |
|---|---|
| 8/20/2026 | Listed $468,000 |
General Features
| Heating | Ceiling |
|---|---|
| Cooling | Central Air |
| Utilities | Sewer Connected |
| Roof | Architectural Style |
| Appliances | Electric Water Heater |
| HOA Fee | 375 |
| Garage Spaces | 2 |
| Patio/Porch Features | Covered Patio/Deck |
| Pool Features | Community |
| Construction Materials | Frame |
| Year Built | 2022 |
| Levels | One |
| Property Subtype | Single Family Residence |
| Tax Year | 2025 |
| Current Use | Single Family |
| Ownership | Fee Simple,Fractional Ownership: No |
| Assoc Fee Paid Per | Annually |
| County | Canyon |
| Property Type | Residential |
| HOA | true |
| Attached Garage | true |
| Subdivision Name | Copper River Basin - Nampa |
| Garage Y/N | true |
| Status | Active |
| Directions | Middleton Rd. & Roosevelt, R on Tallapoosa, L on Teton River, L on Smoke River, turns into Wind River Ave. |
| ModificationTimestamp | 2026-08-20T04:19:20.600Z |
| High School | Nampa |
| City | Nampa |
| High School District | Nampa School District #131 |
| Lot Size Units | Acres |
| Lot Size Square Feet | 7405.2 |
| Carport Y/N | false |
| Listing Terms | Cash |
| Elementary School | Roosevelt |
| Land Lease Y/N | false |
| Tax Annual Amount | 1464.55 |
| Middle/Junior High School | Lone Star |
| Building Area Units | Square Feet |
| Primary Bedroom Level | Main |
| Living Area Units | Square Feet |
| Builder Name | CBH |
| Standard Status | Active |
| Middle/Junior School District | Nampa School District #131 |
| Elementary School District | Nampa School District #131 |
| Legal Description | Lot 15 Block 23 Copper River Basin Phase #9 |
| LeasableAreaUnits | Square Feet |
| Freehold | IDX |
Interior Features
| Interior Amenities | Bath-Master |
|---|---|
| Flooring | Carpet |
| Kitchen Level | Main |
| Air Conditioning Y/N | true |
| Heating Y/N | true |
| Fireplace Y/N | false |
| Above Grade Finished Area | 1694 |
| Total Bedrooms | 3 |
| Main Level Bedrooms | 3 |
| Main Level Bathrooms | 2 |
| Below Grade Finished Area Unit Type | Square Feet |
| LivingAreaSource | Plans,Public Records |
| Below Grade Finished Area Source | Plans,Public Records |
| Above Grade Finished Area Source | Plans,Public Records |
| Above Grade Finished Area Unit Type | Square Feet |
| Total Baths | 2 |
| Kitchen Area | 120 |
| Kitchen Length | 10 |
| Kitchen Width | 12 |
| Primary on Main | 110 |
| Second Bedroom Length | 11 |
| Second Bedroom Width | 10 |
| Bedroom 3 Area | 110 |
| Bedroom 3 Length | 10 |
| Bedroom 3 Width | 11 |
| Primary Bedroom Area | 182 |
| Primary Bedroom Length | 14 |
| Primary Bedroom Width | 13 |
| Bedroom 3 Level | Main |
| Second Bedroom Level | Main |
Exterior Features
| Fencing | Full |
|---|---|
| Parking Features | Attached |
| Lot Features | Standard Lot 6000-9999 SF |
| Water Source | City Service |
| Total Parking | 2 |
| Lot Size Area | 0.17 |
| Foundation Details | Crawl Space |
| Building Area Total | 1694 |
| Lot Dimensions | 100x74 |
| Lot Size Acres | 0.17 |
| Road Surface Type | Paved |
| Covered Spaces | 2 |
| Road Frontage Type | Public Road |
Amenities
- Foreclosure
- Views
- Short Sale
- New Construction
- Adult 55+
- Lease To Own
- No HOA Fees
- Furnished
- Primary On Main
- Air Conditioning
- Seller Finance
- Green
- Fixer Upper
- Horse
- Golf
- Fireplace
- Deck
- Garage
- Basement
- Pool
Property vs Single Family Average in 83686
Price
Taxes
Year Built

