
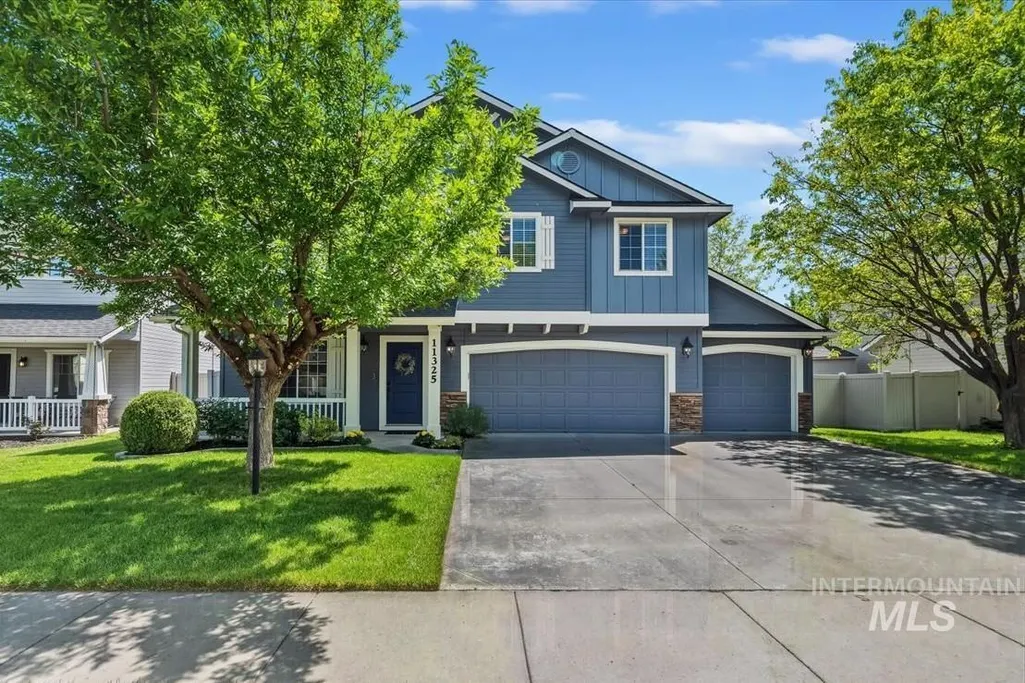
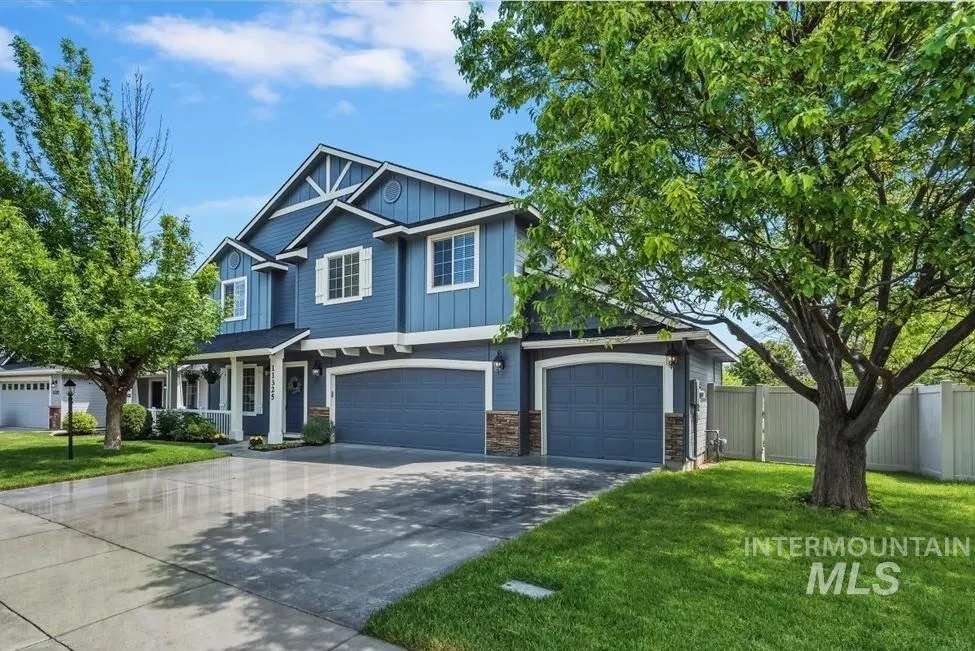
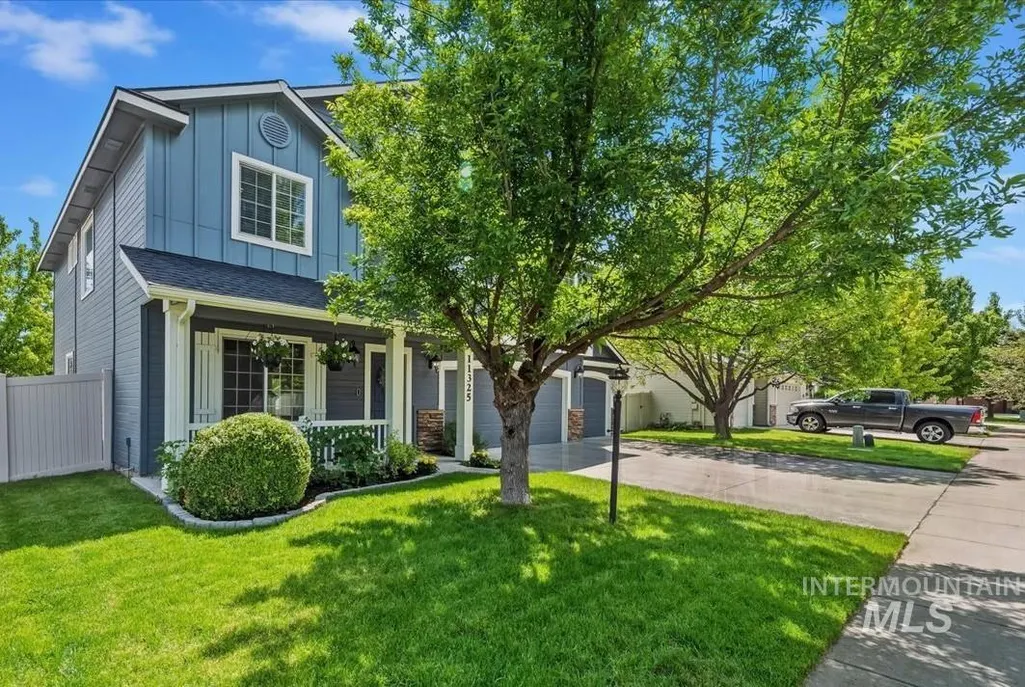
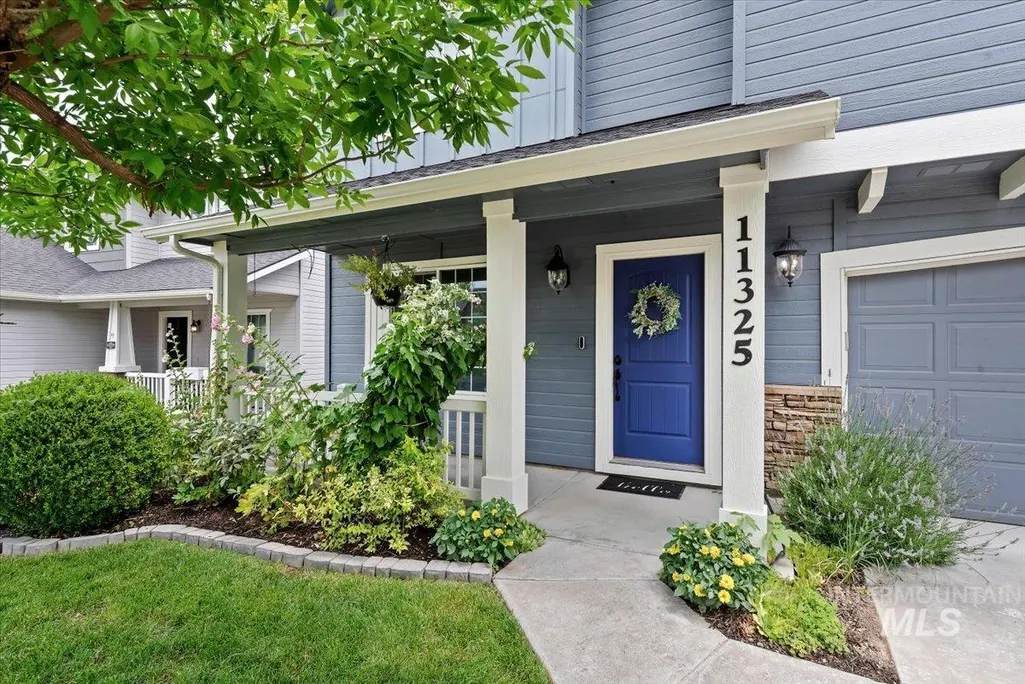
Address
11325 W Cumberland River Drive, Nampa, ID
Price
$ 489,900
Property Attributes
- MLS#98986181
- TypeSingle Family
- Listing Status Pending
- CountyCanyon
- CityNampa
- NeighborhoodCopper River Basin - Nampa
- Zip83686
- Style
- Year Built2006
- Taxes$ 2000
- Price$ 489,900
- Bedrooms4
- Full Bathrooms3
- Half Bathrooms0
- Sqr Footage2605
- Lot Size0.15 Acres
Data Source:
Intermountain MLS (IMLS)
Property Description
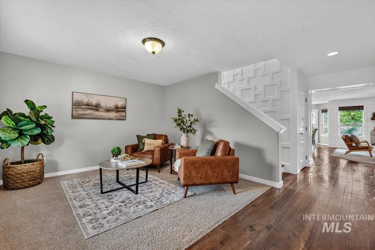
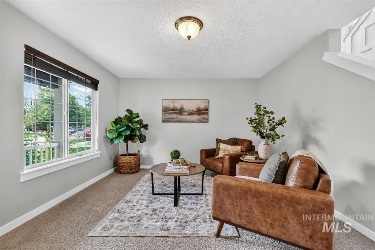
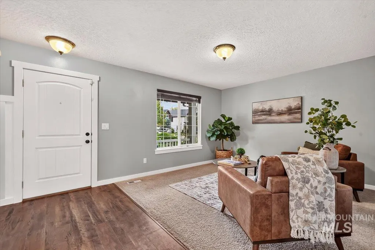
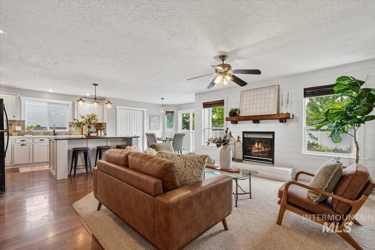
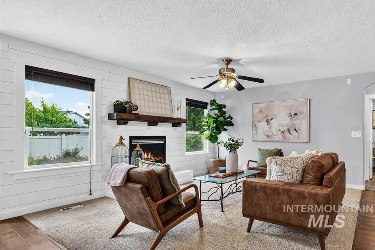
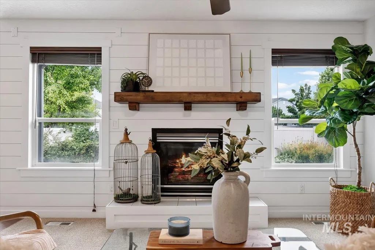
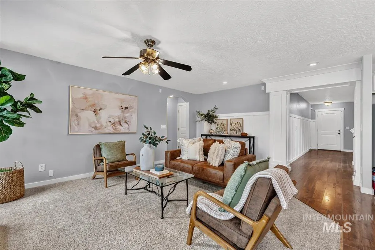
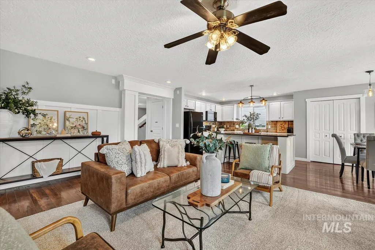
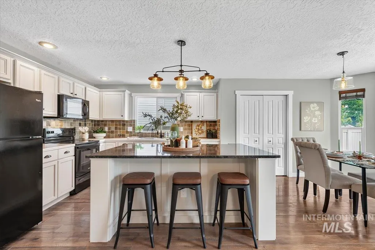
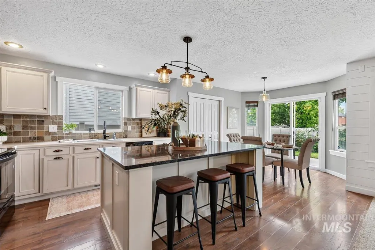
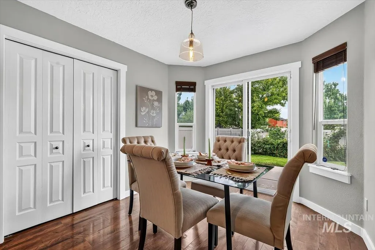
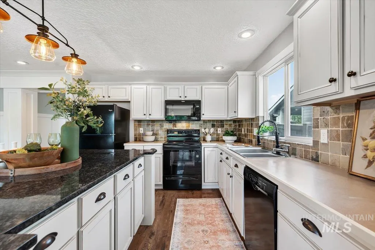
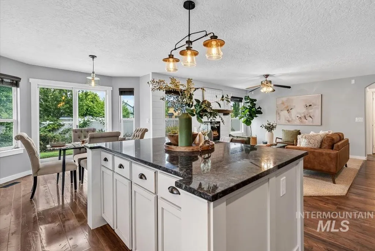
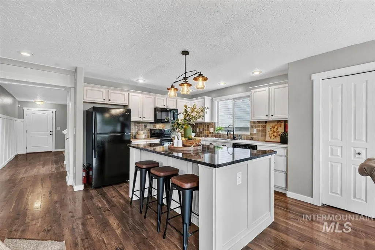
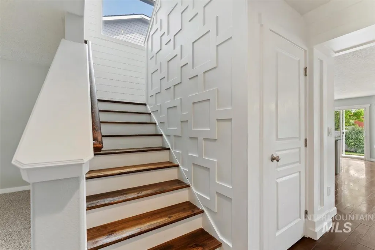
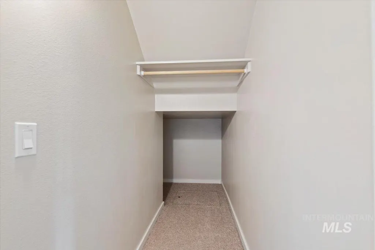
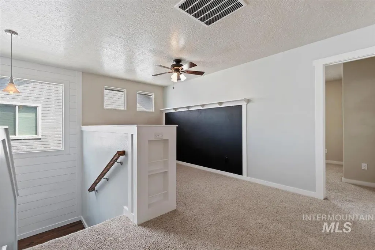
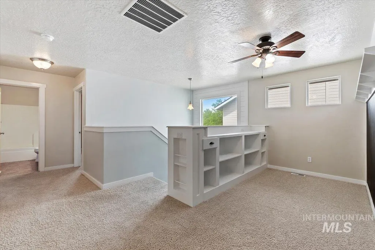
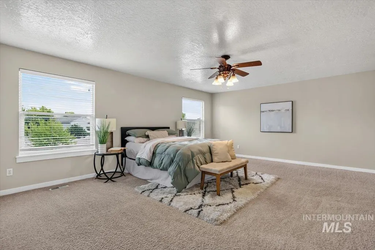
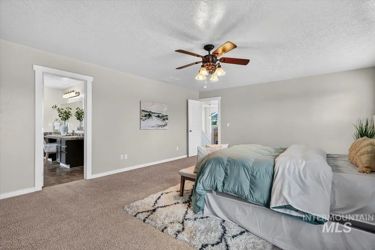
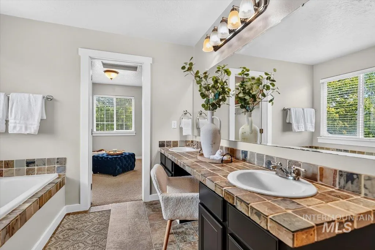
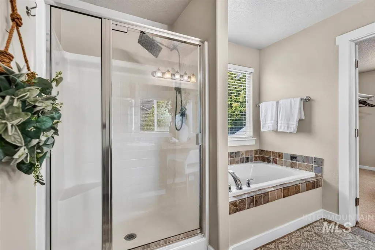
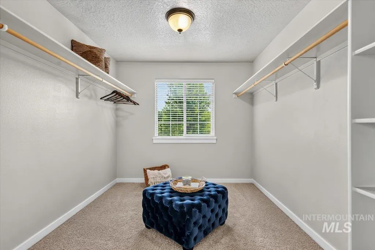
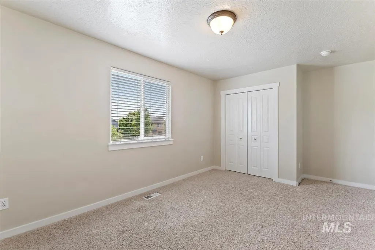
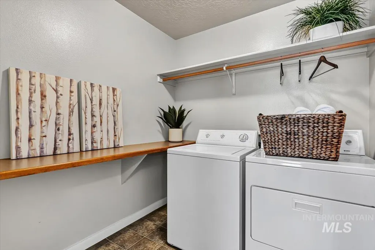
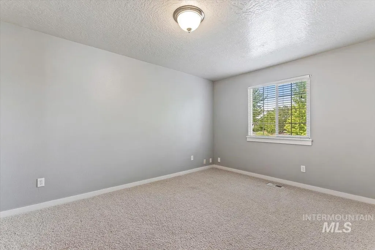
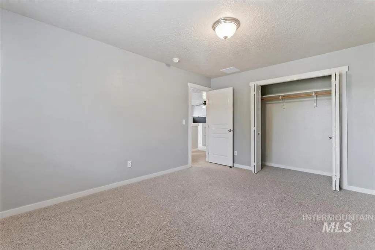
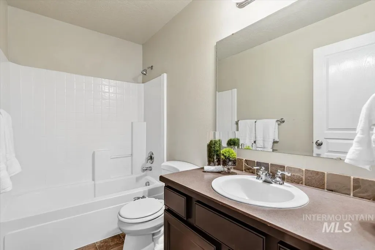
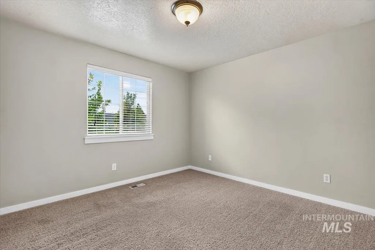
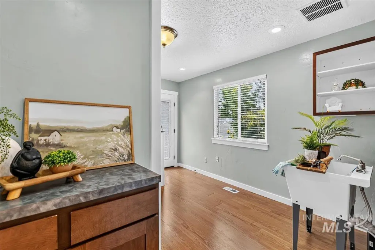
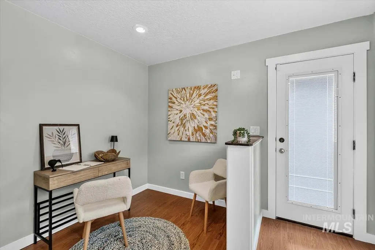
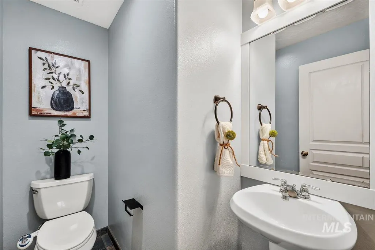
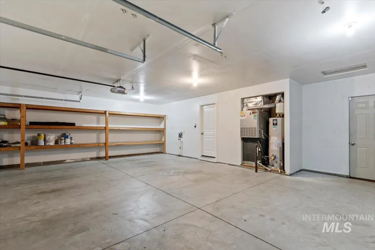
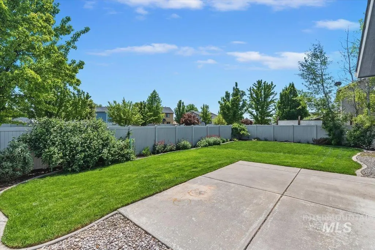
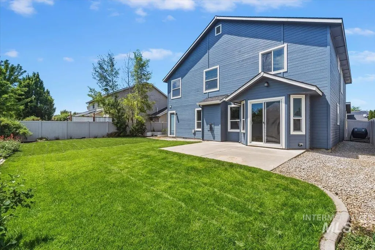
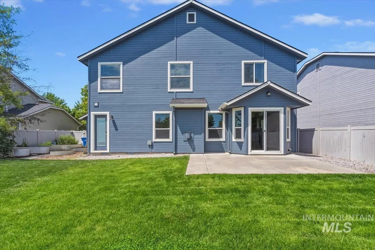
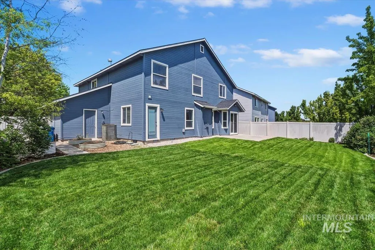
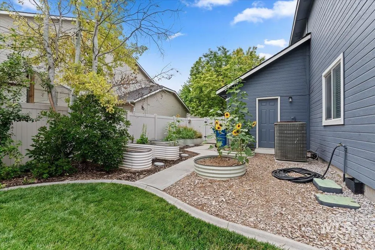
Are the houses in your search all starting to look the same? Welcome to this charming, move-in ready home with extra details, located in a mature subdivision with community pool! The entry makes a memorable impression with extensive wood trim and moldings. The open kitchen features a large island with granite counter and seating space, a brand-new oven/range and microwave, refrigerator, pantry, and a second pantry / storage space under the stairs. The great room area also features a cute gas fireplace with shiplap and wood mantle and is wired for surround sound. In addition, the main level boasts a unique room that has an abundance of possibilities – office, hobby room, home business, as well as a mud room, garden prep, home hair salon, etc. with its tub sink and nearby half bath. Upstairs you will find a bonus nook with built-in cubbies, four bedrooms, two full bathrooms, and a convenient laundry room complete with a counter, shelves, and washer/dryer. The huge primary suite features an en suite bath with dual vanities, separate tub and shower, and a blissfully large walk-in closet. Enjoy a great back yard, extended patio, garden space, and raised beds. 2021 30-yr roof, 2022 exterior paint, solar panels (amazing savings!), 3 car garage, fiber internet, smart thermostat, ADT security system available, Arlo security doorbell, plumbed for water softener, and pressurized irrigation.
| Elementary School | Middle School | High School |
|---|---|---|
| Roosevelt Elementary School | Lone Star Middle School | Nampa High School |
| Price History | |
|---|---|
| 5/14/2026 | Listed $464,900 |
| 5/21/2026 | 8$499,900 |
| 6/15/2026 | 2$489,900 |
General Features
| Heating | Forced Air |
|---|---|
| Cooling | Central Air |
| Utilities | Sewer Connected |
| Roof | Composition |
| Appliances | Gas Water Heater |
| HOA Fee | 375 |
| Garage Spaces | 3 |
| Pool Features | Community |
| Security Features | Alarm |
| Construction Materials | Frame |
| Year Built | 2006 |
| Electric | Solar Panel - Financed |
| Levels | Two |
| Property Subtype | Single Family Residence |
| Tax Year | 2025 |
| Current Use | Single Family |
| Ownership | Fee Simple,Fractional Ownership: No |
| Assoc Fee Paid Per | Annually |
| County | Canyon |
| Property Type | Residential |
| HOA | true |
| Attached Garage | true |
| Subdivision Name | Copper River Basin - Nampa |
| Garage Y/N | true |
| Status | Pending |
| Directions | Middleton Rd & Roosevelt, W on Roosevelt, S on Tallapoosa, W on Pearl River, W on Cumberland River Drive (your GPS may re-route you due to construction) |
| ModificationTimestamp | 2026-08-11T16:14:50.100Z |
| High School | Nampa |
| City | Nampa |
| High School District | Nampa School District #131 |
| Zoning Description | Residential |
| Lot Size Units | Acres |
| Lot Size Square Feet | 6534 |
| Carport Y/N | false |
| Listing Terms | Cash |
| Elementary School | Roosevelt |
| Land Lease Y/N | false |
| Tax Annual Amount | 2000 |
| Middle/Junior High School | Lone Star |
| Virtual Tour | https://tours.360idaho.com/x3016247 |
| Building Area Units | Square Feet |
| Primary Bedroom Level | Upper |
| Living Area Units | Square Feet |
| Standard Status | Pending |
| Middle/Junior School District | Nampa School District #131 |
| Elementary School District | Nampa School District #131 |
| Legal Description | 30-3N-2W Se Copper River Basin2 Lt 5 Blk 2 |
| LeasableAreaUnits | Square Feet |
| Freehold | IDX |
Interior Features
| Interior Amenities | Bath-Master |
|---|---|
| Flooring | Tile |
| Fireplace Features | Gas |
| Kitchen Level | Main |
| Air Conditioning Y/N | true |
| Heating Y/N | true |
| Fireplace Y/N | true |
| Above Grade Finished Area | 2605 |
| Total Bedrooms | 4 |
| Living Room Level | Main |
| Below Grade Finished Area Unit Type | Square Feet |
| LivingAreaSource | Public Records |
| Below Grade Finished Area Source | Public Records |
| Above Grade Finished Area Source | Public Records |
| Above Grade Finished Area Unit Type | Square Feet |
| Total Baths | 3 |
| Kitchen Area | 180 |
| Kitchen Length | 12 |
| Kitchen Width | 15 |
| Primary on Main | 140 |
| Second Bedroom Length | 10 |
| Second Bedroom Width | 14 |
| Bedroom 3 Area | 154 |
| Bedroom 3 Length | 11 |
| Bedroom 3 Width | 14 |
| Bedroom 4 Area | 121 |
| Bedroom 4 Length | 11 |
| Bedroom 4 Width | 11 |
| Living Room Area | 132 |
| Living Room Length | 11 |
| Living Room Width | 12 |
| Primary Bedroom Area | 300 |
| Primary Bedroom Length | 15 |
| Primary Bedroom Width | 20 |
| Bedroom 4 Level | Upper |
| Bedroom 3 Level | Upper |
| Second Bedroom Level | Upper |
Exterior Features
| Fencing | Full |
|---|---|
| Parking Features | Attached |
| Lot Features | Standard Lot 6000-9999 SF |
| Water Source | City Service |
| Total Parking | 3 |
| Lot Size Area | 0.15 |
| Foundation Details | Crawl Space |
| Building Area Total | 2605 |
| Lot Dimensions | 100x65 |
| Lot Size Acres | 0.15 |
| Road Surface Type | Paved |
| Other Parking | Garage Door: 7x16+ |
| Covered Spaces | 3 |
Amenities
- Foreclosure
- Views
- Short Sale
- New Construction
- Adult 55+
- Lease To Own
- No HOA Fees
- Furnished
- Primary On Main
- Air Conditioning
- Seller Finance
- Green
- Fixer Upper
- Horse
- Golf
- Fireplace
- Deck
- Garage
- Basement
- Pool
Property vs Single Family Average in 83686
Price
Taxes
Year Built

