
Primary on Main
Address
13141 S Coquille River Ave, Nampa, ID
Price
$ 510,000
Property Attributes
- MLS#98989239
- TypeSingle Family
- Listing Status Active
- CountyCanyon
- CityNampa
- NeighborhoodCopper River Basin - Nampa
- Zip83651
- Style
- Year Built2021
- Taxes$ 3347
- Price$ 510,000
- Bedrooms4
- Full Bathrooms2
- Half Bathrooms0
- Sqr Footage2539
- Lot Size0.2 Acres
Data Source:
Intermountain MLS (IMLS)
Property Description
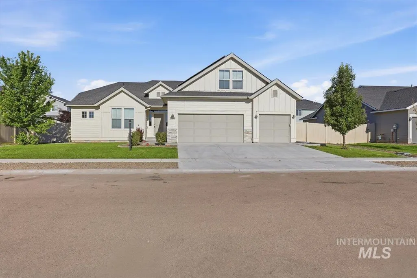
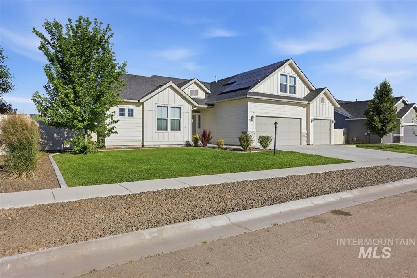
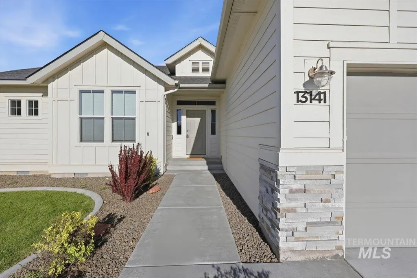
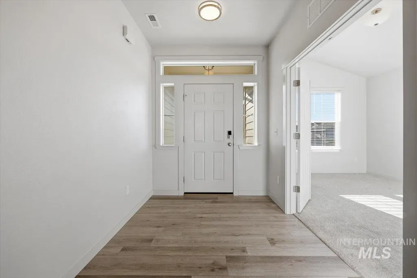
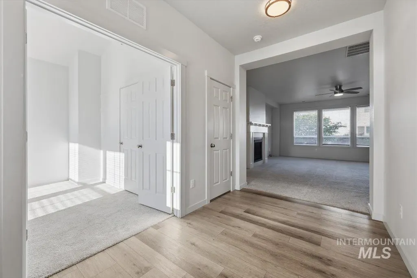
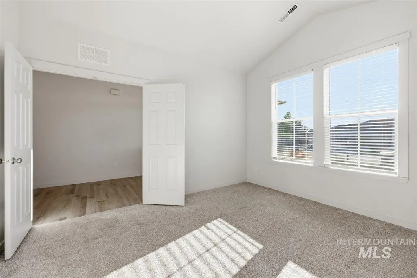
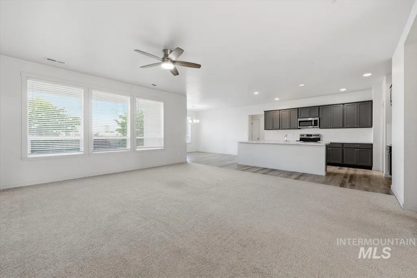
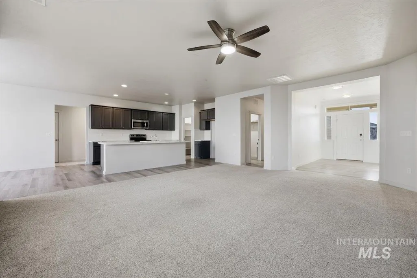
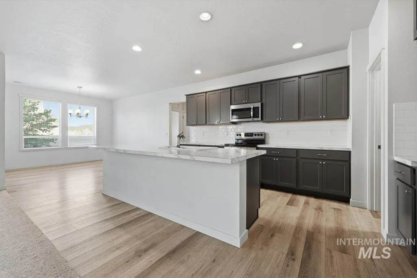
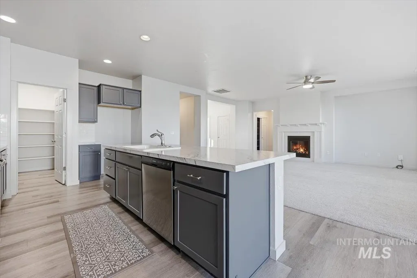
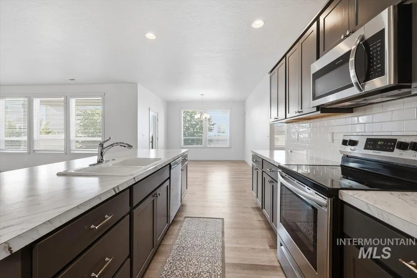
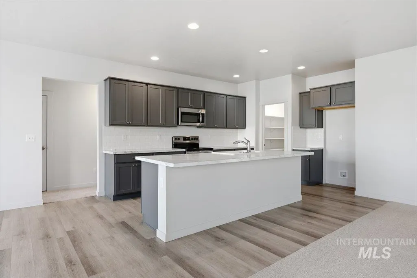
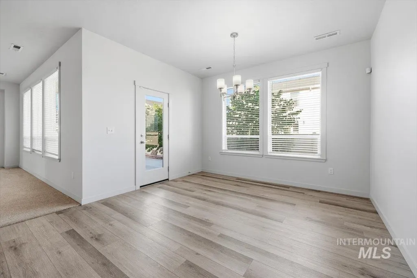
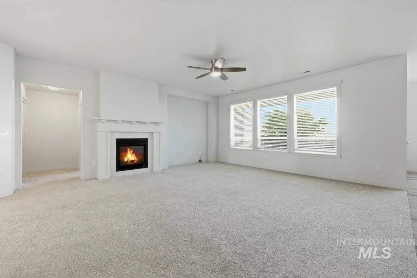
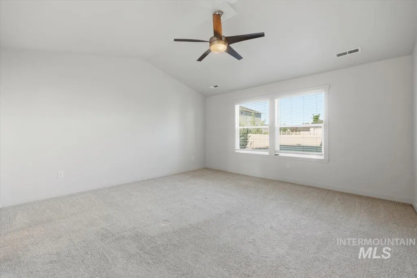
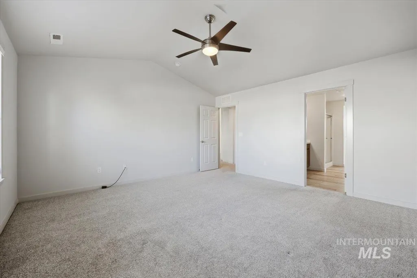
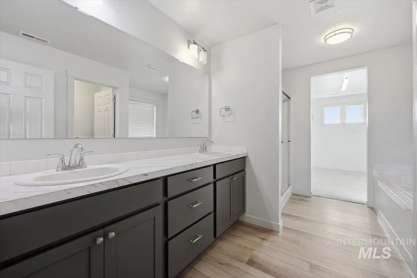
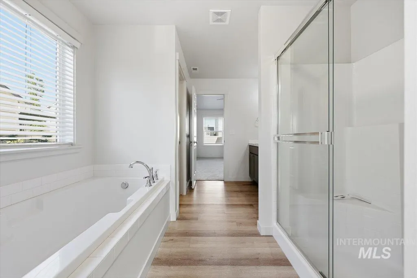
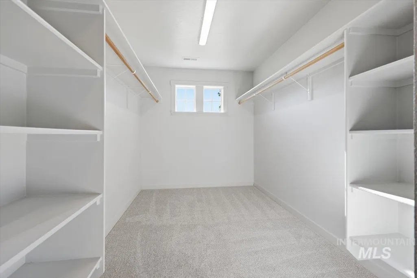
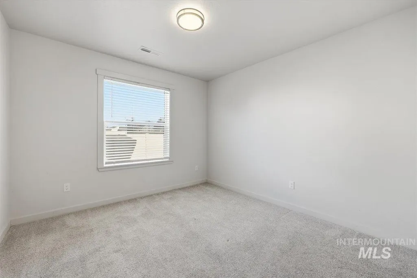
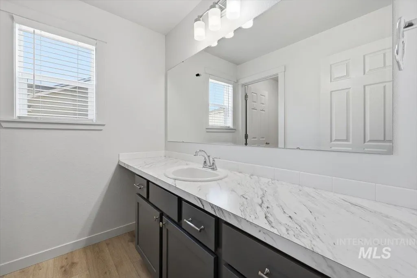
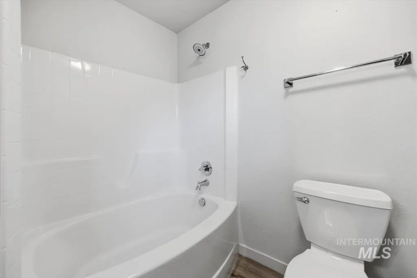
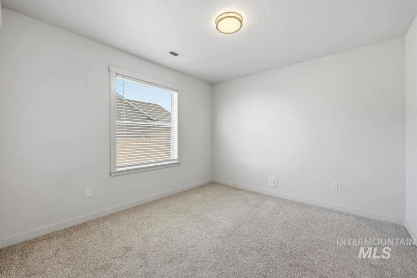
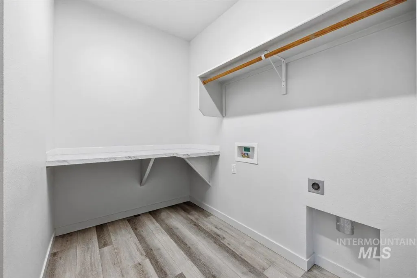
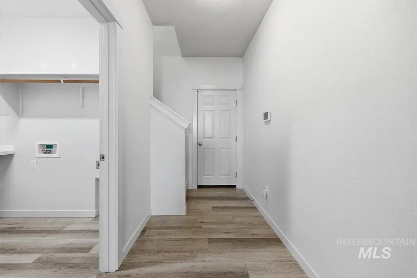
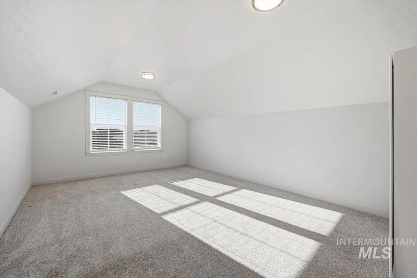
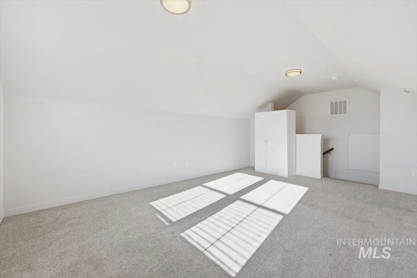
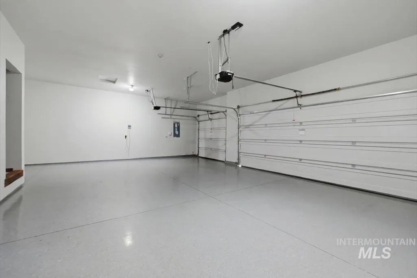
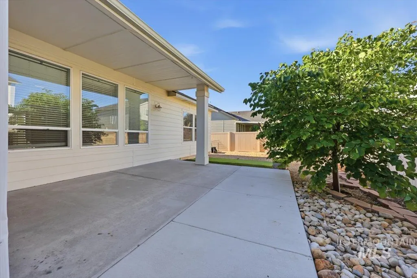
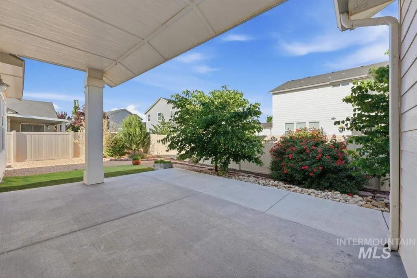
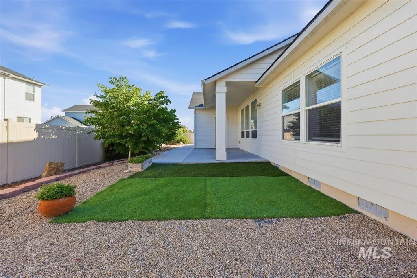
Welcome to this Copper River Basin charmer with a three-car garage. Say goodbye to high power bills with your own SOLAR panels! Significant monthly savings! 9 foot ceilings, wood trimmed windows with an open kitchen which features a robust island and seating space, oven/range, microwave, and pantry. Living room features a cute gas fireplace. The upstairs bonus room is a great space for watching movies or a rec room, four bedrooms, two full bathrooms, and a convenient laundry room. The primary suite features an en suite bathroom with dual vanities, separate tub and shower, a large walk-in closet and the 3 car garage has epoxy floors. Enjoy a great back yard with patio and garden space, complete with raised bed boxes. 2021 30-yr roof, ADT security system available, Arlo security doorbell, plumbed for water softener, pressurized irrigation, and fenced yard. Enjoy living near the Walmart Neighborhood Market, making everyday errands quick & easy. The home is also just a quarter mile from a shopping, adding extra convenience. Outdoor lovers will appreciate being only 5 minutes from Lake Lowell, perfect for weekend relaxation and recreation. The neighborhood also features a private community pool, giving you a great spot to unwind during warmer months. With its ideal location and well- rounded amenities, this home offers a lifestyle of ease and enjoyment.
| Elementary School | Middle School | High School |
|---|---|---|
| Roosevelt Elementary School | Lone Star Middle School | Nampa High School |
| Price History | |
|---|---|
| 6/5/2026 | Listed $530,000 |
| 7/16/2026 | 4$510,000 |
General Features
| Heating | Forced Air |
|---|---|
| Cooling | Central Air |
| Utilities | Sewer Connected |
| Roof | Composition |
| Appliances | Gas Water Heater |
| HOA Fee | 375 |
| Garage Spaces | 3 |
| Pool Features | Community |
| Construction Materials | Concrete |
| Year Built | 2021 |
| Electric | Solar Panel - Financed |
| Levels | Single w/ Upstairs Bonus Room |
| Property Subtype | Single Family Residence |
| Tax Year | 2025 |
| Current Use | Single Family |
| Ownership | Fee Simple,Fractional Ownership: No |
| Assoc Fee Paid Per | Annually |
| County | Canyon |
| Property Type | Residential |
| HOA | true |
| Attached Garage | true |
| Subdivision Name | Copper River Basin - Nampa |
| Garage Y/N | true |
| Status | Active |
| Directions | Middleton Rd. & Roosevelt, R on Tallapoosa, L on Thames River, R on Mureau River, R on Coquille |
| ModificationTimestamp | 2026-07-19T06:00:58.200Z |
| High School | Nampa |
| City | Nampa |
| High School District | Nampa School District #131 |
| Lot Size Units | Acres |
| Lot Size Square Feet | 8712 |
| Carport Spaces | 3 |
| Carport Y/N | true |
| Listing Terms | Cash |
| Elementary School | Roosevelt |
| Land Lease Y/N | false |
| Tax Annual Amount | 3347 |
| Middle/Junior High School | Lone Star |
| Building Area Units | Square Feet |
| Primary Bedroom Level | Main |
| Living Area Units | Square Feet |
| Builder Name | CBH Homes |
| Standard Status | Active |
| Middle/Junior School District | Nampa School District #131 |
| Elementary School District | Nampa School District #131 |
| Legal Description | LOT 64 BLOCK 19 COPPER RIVER BASIN PHASE 8 |
| LeasableAreaUnits | Square Feet |
| Freehold | IDX |
Interior Features
| Interior Amenities | Bed-Master Main Level |
|---|---|
| Flooring | Engineered Vinyl Plank |
| Total Fireplaces | 1 |
| Fireplace Features | One |
| Air Conditioning Y/N | true |
| Heating Y/N | true |
| Fireplace Y/N | true |
| Above Grade Finished Area | 2539 |
| Total Bedrooms | 4 |
| Living Room Level | Main |
| Main Level Bedrooms | 4 |
| Main Level Bathrooms | 2 |
| Below Grade Finished Area Unit Type | Square Feet |
| LivingAreaSource | Public Records,Other |
| Below Grade Finished Area Source | Public Records,Other |
| Above Grade Finished Area Source | Public Records,Other |
| Above Grade Finished Area Unit Type | Square Feet |
| Total Baths | 2 |
| Primary on Main | 110 |
| Second Bedroom Length | 10 |
| Second Bedroom Width | 11 |
| Bedroom 3 Area | 110 |
| Bedroom 3 Length | 10 |
| Bedroom 3 Width | 11 |
| Bedroom 4 Area | 143 |
| Bedroom 4 Length | 11 |
| Bedroom 4 Width | 13 |
| Living Room Area | 342 |
| Living Room Length | 18 |
| Living Room Width | 19 |
| Primary Bedroom Area | 225 |
| Primary Bedroom Length | 15 |
| Primary Bedroom Width | 15 |
| Bedroom 4 Level | Main |
| Bedroom 3 Level | Main |
| Second Bedroom Level | Main |
Exterior Features
| Fencing | Full |
|---|---|
| Parking Features | Attached |
| Lot Features | Standard Lot 6000-9999 SF |
| Water Source | City Service |
| Total Parking | 6 |
| Lot Size Area | 0.2 |
| Building Area Total | 2539 |
| Lot Dimensions | 100x87.4 |
| Lot Size Acres | 0.2 |
| Road Surface Type | Paved |
| Covered Spaces | 6 |
Amenities
- Foreclosure
- Views
- Short Sale
- New Construction
- Adult 55+
- Lease To Own
- No HOA Fees
- Furnished
- Primary On Main
- Air Conditioning
- Seller Finance
- Green
- Fixer Upper
- Horse
- Golf
- Fireplace
- Deck
- Garage
- Basement
- Pool
Property vs Single Family Average in 83651
Price
Taxes
Year Built

