
Primary on Main

Address
5310 N Quail Summit Way, Boise, ID
Price
$ 1,395,000
Property Attributes
- MLS#98996654
- TypeSingle Family
- Listing Status Active
- CountyAda
- CityBoise
- NeighborhoodQuail Ridge
- Zip83703
- Style
- Year Built1994
- Taxes$ 8558
- Price$ 1,395,000
- Bedrooms4
- Full Bathrooms4
- Half Bathrooms0
- Sqr Footage3301
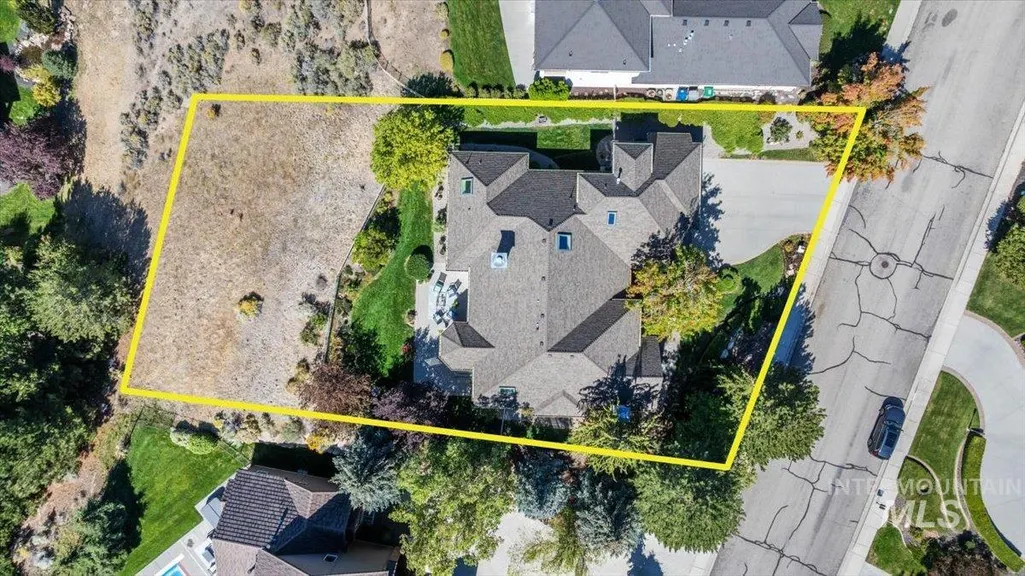
- Lot Size0.43 Acres
Data Source:
Intermountain MLS (IMLS)
Property Description
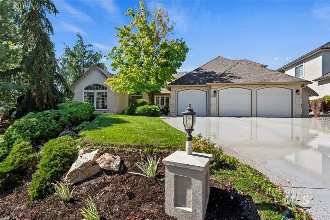
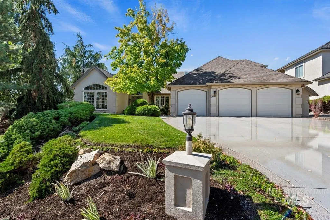
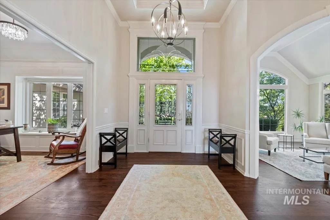
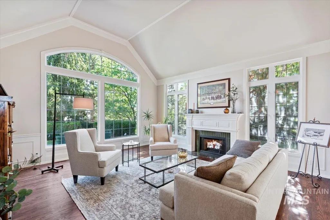
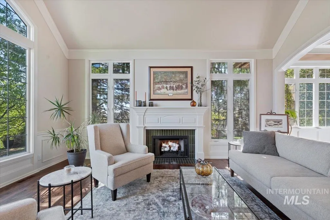
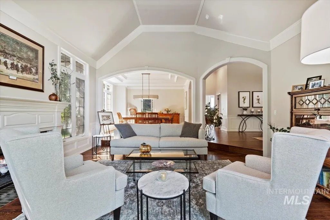
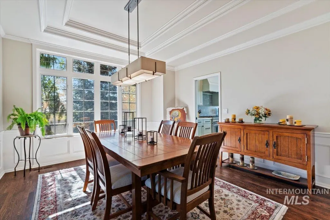
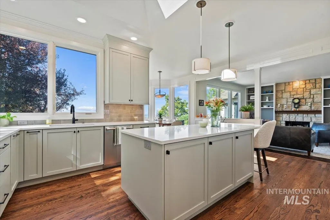
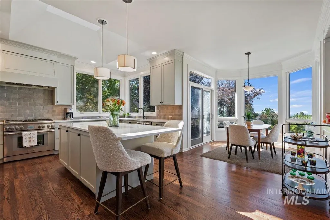
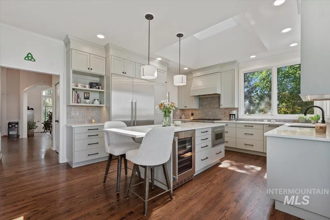
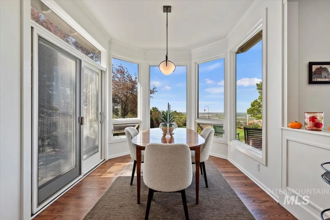
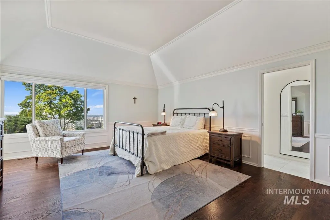
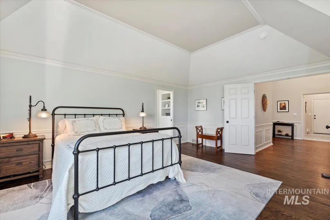
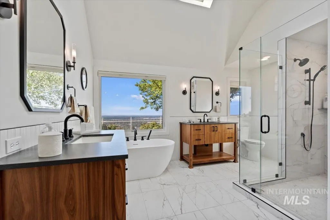
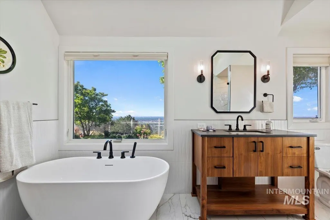
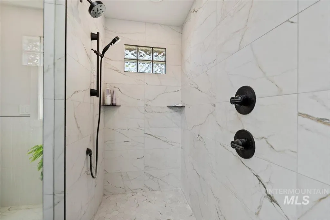
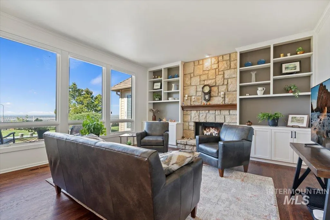
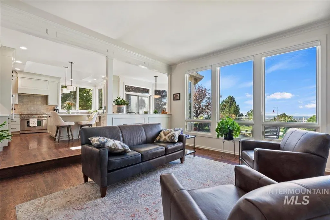
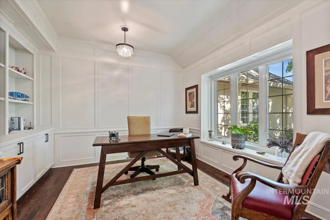
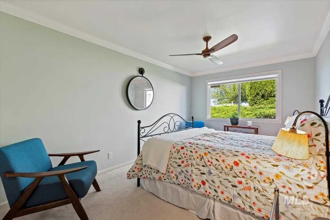
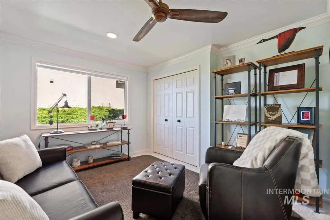
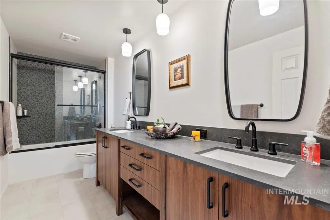
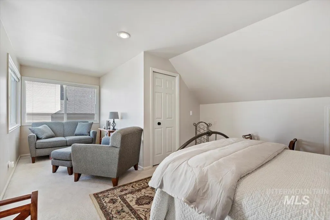
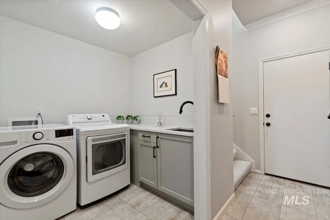
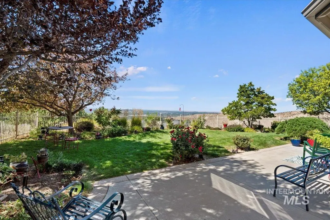
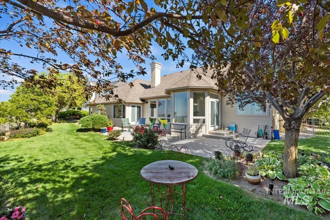
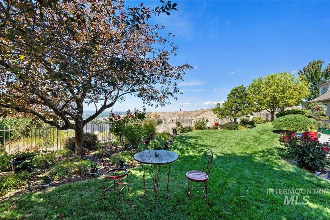
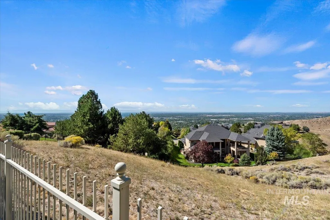
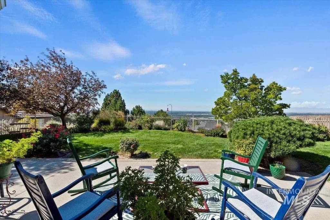
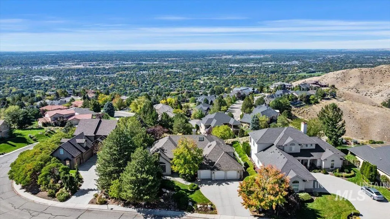
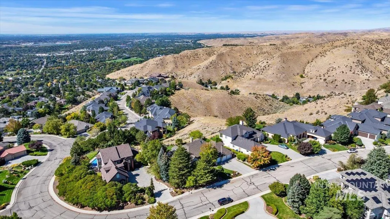
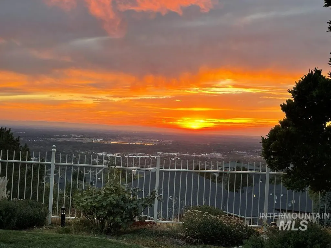
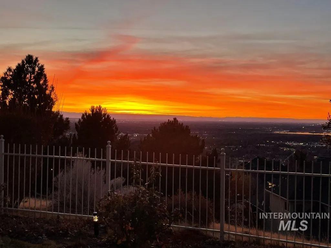
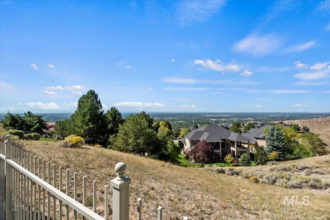
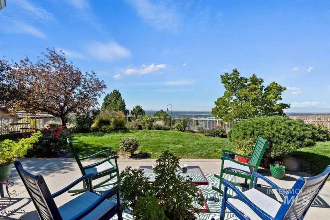
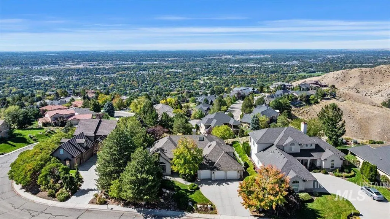
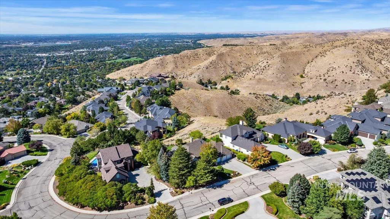
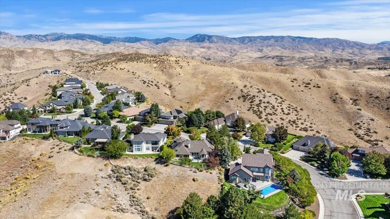
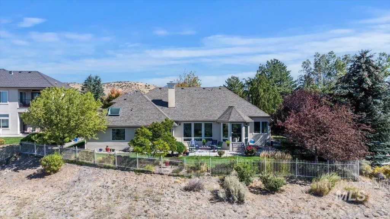
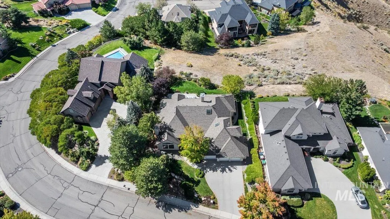
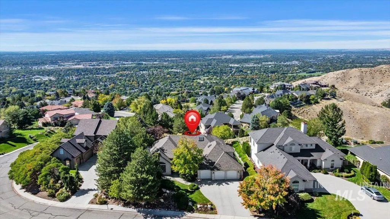
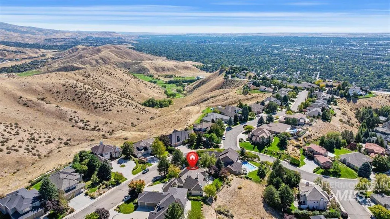
The grand water fall of Quail Ridge sets the stage and welcomes you home. Step into this fully remodeled home and be greeted by a beautiful entry that sets the tone for sophisticated living. Featuring stunning views and exceptional craftsmanship throughout, this residence offers 4 spacious bedrooms, including an upstairs suite perfect for private guest quarters, a dedicated exercise space, or a versatile bonus room. With 3.5 elegantly appointed baths and a generous 3-car garage, there’s room for everyone and everything. The office, complete with built-in shelving, provides the ideal setting for remote work or quiet study. Enjoy the new dream kitchen, fresh flooring, select new windows, and hand-plastered walls that radiate timeless style. Abundant natural light flows in through new skylights and large windows, illuminating the inviting living room, formal dining room, and expansive great room. Modern updates include plumbing, and interior paint, ensuring comfort and peace of mind. Outside, low-maintenance landscaping adds year-round appeal. A mere 15 min to downtown or Hwy 55 or 22 min to the airport. This exquisite home is truly the perfect blend of quality, style, and comfort—ready to welcome you.
| Elementary School | Middle School | High School |
|---|---|---|
| Cynthia Mann Elementary School | Hillside Middle School | Boise High School |
| Price History | |
|---|---|
| 8/14/2026 | Listed $1,395,000 |
General Features
| Heating | Forced Air |
|---|---|
| Cooling | Central Air |
| Utilities | Sewer Connected |
| Roof | Composition |
| Appliances | Gas Water Heater |
| HOA Fee | 750 |
| Garage Spaces | 3 |
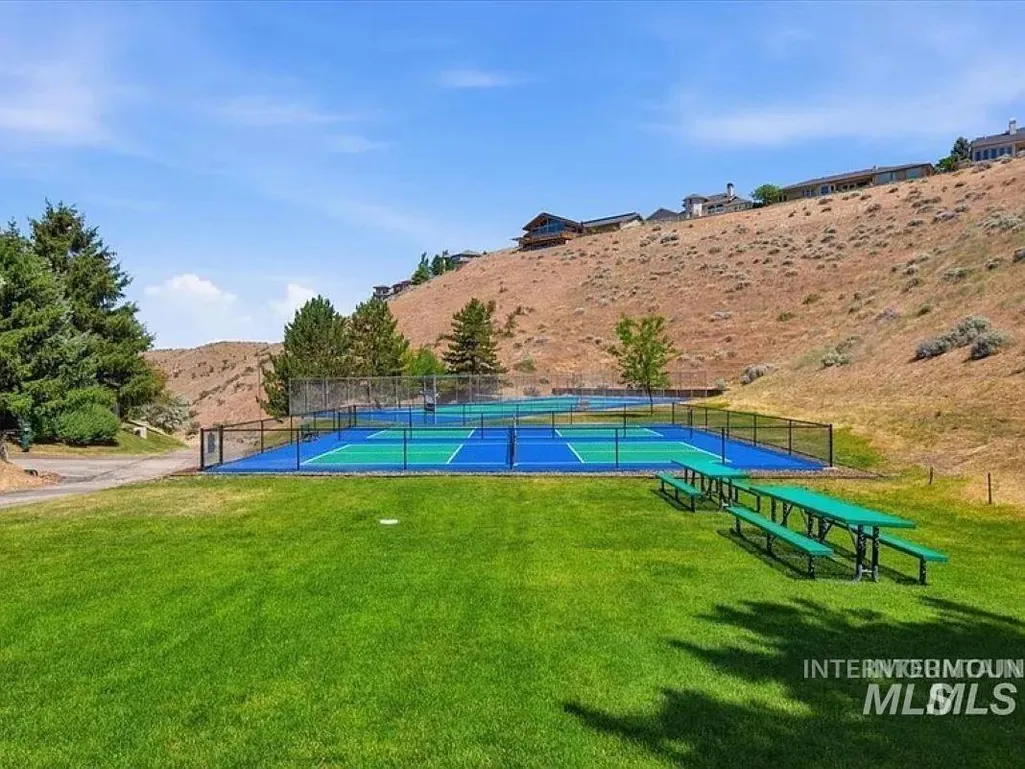
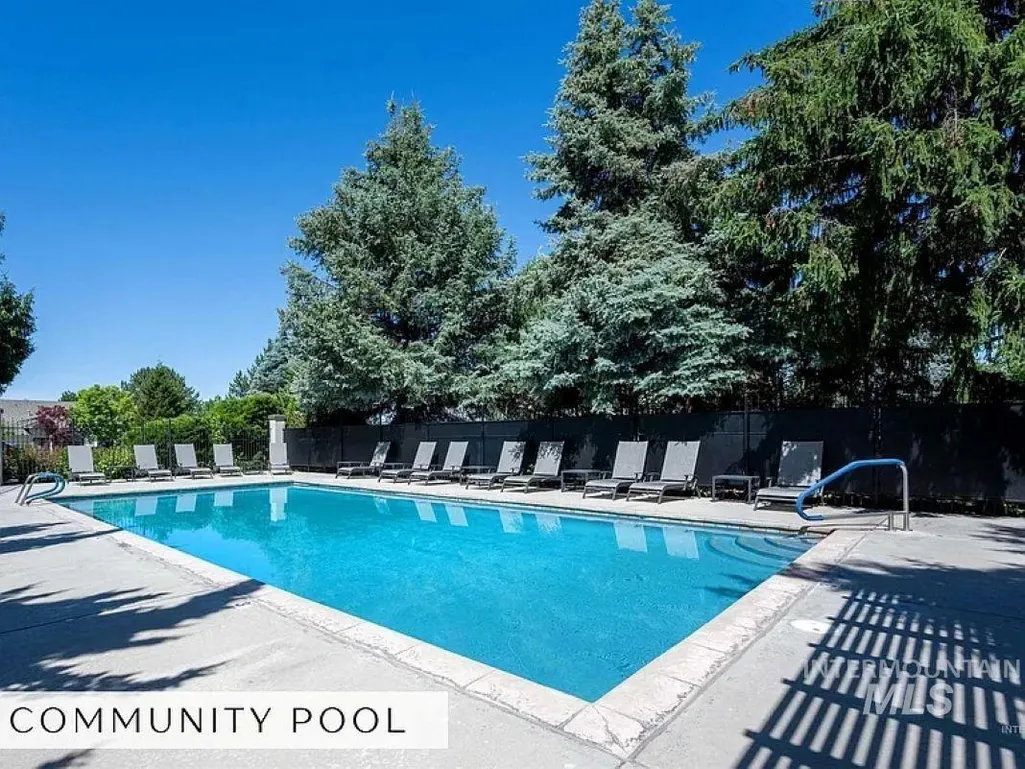
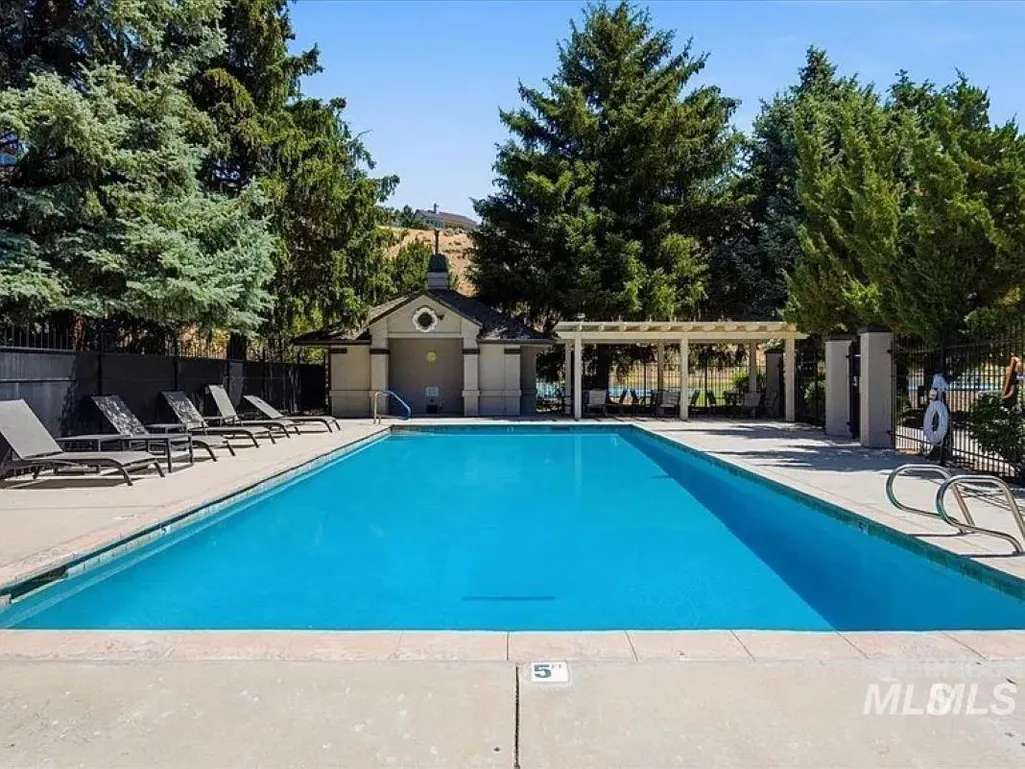
| Pool Features | Community |
| Construction Materials | Frame |
| Year Built | 1994 |
| Levels | Single w/ Upstairs Bonus Room |
| Property Subtype | Single Family Residence |
| Tax Year | 2024 |
| Current Use | Single Family |
| Ownership | Fee Simple,Fractional Ownership: No |
| Assoc Fee Paid Per | Annually |
| County | Ada |
| Property Type | Residential |
| HOA | true |
| Attached Garage | true |
| Subdivision Name | Quail Ridge |
| Garage Y/N | true |
| Status | Active |
| Directions | W. Hill Road, N. Collister Dr, R. Quail Ridge Dr. continue up, L. on Quail Summit Way |
| ModificationTimestamp | 2026-08-19T21:06:00.000Z |
| High School | Boise |
| City | Boise |
| High School District | Boise School District #1 |
| Zoning Description | R-1C |
| Lot Size Units | Acres |
| Lot Size Square Feet | 18730.8 |
| Carport Y/N | false |
| Listing Terms | Cash |
| Elementary School | Cynthia Mann |
| Land Lease Y/N | false |
| Tax Annual Amount | 8558 |
| Middle/Junior High School | Hillside |
| Property Condition | Updated/Remodeled |
| Virtual Tour | https://360idaho.tf.media/x2489693 |
| Building Area Units | Square Feet |
| Primary Bedroom Level | Main |
| Living Area Units | Square Feet |
| Standard Status | Active |
| Middle/Junior School District | Boise School District #1 |
| Elementary School District | Boise School District #1 |
| Legal Description | Lot 3 Blk 4 Quail Ridge Sub No 4 |
| LeasableAreaUnits | Square Feet |
| Freehold | IDX |
Interior Features
| Interior Amenities | Bath-Master |
|---|---|
| Flooring | Hardwood |
| Total Fireplaces | 2 |
| Fireplace Features | Two |
| Kitchen Level | Main |
| Air Conditioning Y/N | true |
| Heating Y/N | true |
| Window Features | Skylight(s) |
| Fireplace Y/N | true |
| Above Grade Finished Area | 3301 |
| Total Bedrooms | 4 |
| Living Room Level | Main |
| Main Level Bedrooms | 3 |
| Main Level Bathrooms | 2 |
| Below Grade Finished Area Unit Type | Square Feet |
| LivingAreaSource | Public Records |
| Below Grade Finished Area Source | Public Records |
| Above Grade Finished Area Source | Public Records |
| Above Grade Finished Area Unit Type | Square Feet |
| Total Baths | 4 |
| Kitchen Area | 266 |
| Kitchen Length | 19 |
| Kitchen Width | 14 |
| Primary on Main | 140 |
| Second Bedroom Length | 14 |
| Second Bedroom Width | 10 |
| Bedroom 3 Area | 154 |
| Bedroom 3 Length | 14 |
| Bedroom 3 Width | 11 |
| Bedroom 4 Area | 264 |
| Bedroom 4 Length | 22 |
| Bedroom 4 Width | 12 |
| Dining Room Area | 14 |
| Dining Room Width | 13 |
| Living Room Area | 306 |
| Living Room Length | 17 |
| Living Room Width | 18 |
| Primary Bedroom Area | 270 |
| Primary Bedroom Length | 15 |
| Primary Bedroom Width | 18 |
| Dining Room Level | Main |
| Dining Room Area | 182 |
| Bedroom 4 Level | Upper |
| Bedroom 3 Level | Main |
| Second Bedroom Level | Main |
Exterior Features
| Fencing | Full |
|---|---|
| Parking Features | Attached |
| Lot Features | 10000 SF - .49 AC |
| Water Source | City Service |
| Total Parking | 3 |
| Lot Size Area | 0.43 |
| Foundation Details | Crawl Space |
| Building Area Total | 3301 |
| Lot Size Acres | 0.43 |
| Road Surface Type | Paved |
| Covered Spaces | 3 |
| Road Frontage Type | Public Road |
Amenities
- Foreclosure
- Views
- Short Sale
- New Construction
- Adult 55+
- Lease To Own
- No HOA Fees
- Furnished
- Primary On Main
- Air Conditioning
- Seller Finance
- Green
- Fixer Upper
- Horse
- Golf
- Fireplace
- Deck
- Garage
- Basement
- Pool
Property vs Single Family Average in 83703
Price
Taxes
Year Built

