
Primary on Main
Address
4162 W Quail Hill Court, Boise, ID
Price
$ 3,699,000
Property Attributes
- MLS#98994989
- TypeSingle Family
- Listing Status Active
- CountyAda
- CityBoise
- NeighborhoodQuail Ridge
- Zip83703
- Style
- Year Built2007
- Taxes$ 27808
- Price$ 3,699,000
- Bedrooms6
- Full Bathrooms9
- Half Bathrooms0
- Sqr Footage12741
- Lot Size0.705 Acres
Data Source:
Intermountain MLS (IMLS)
Property Description
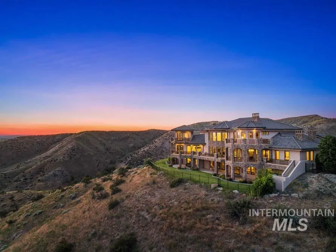
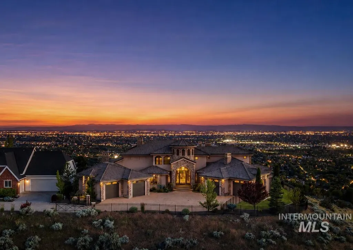
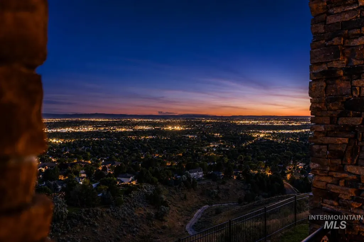
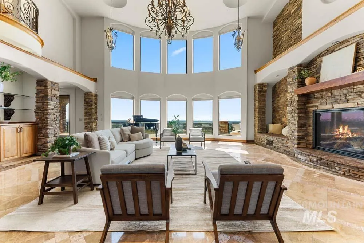
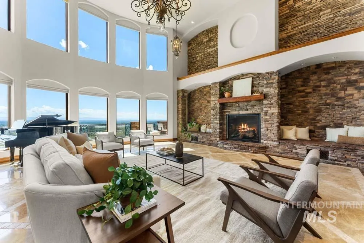
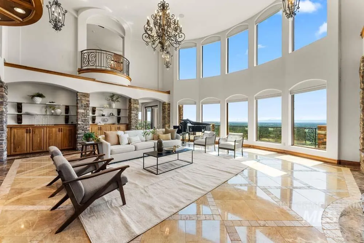
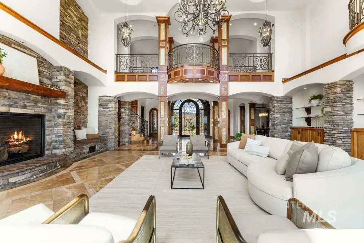
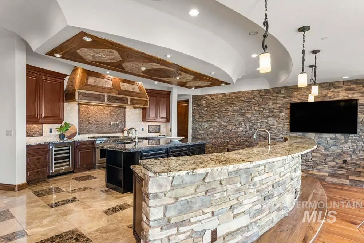
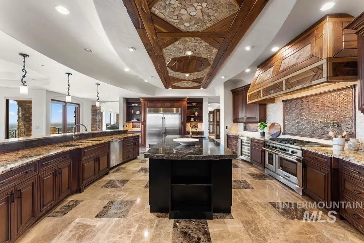
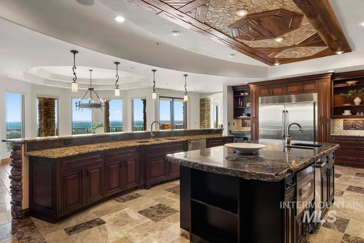
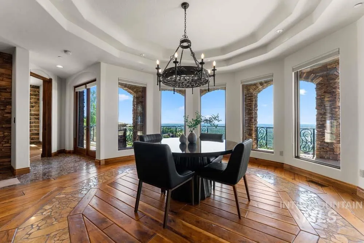
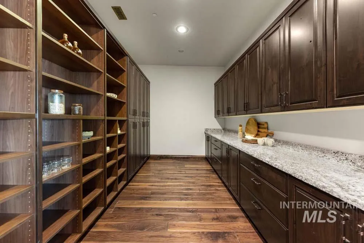
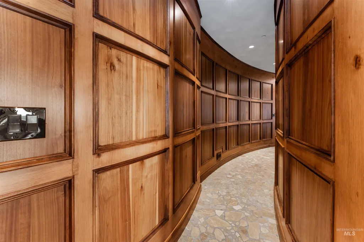
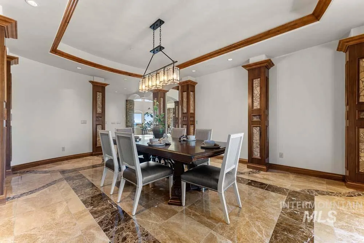
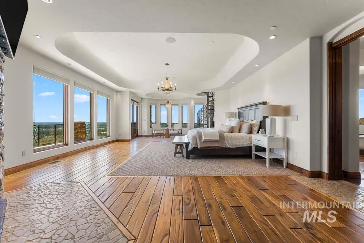
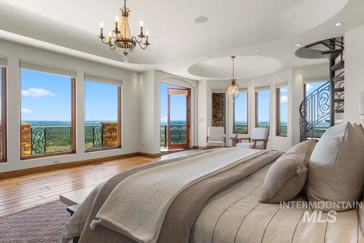
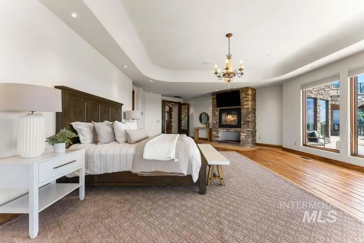
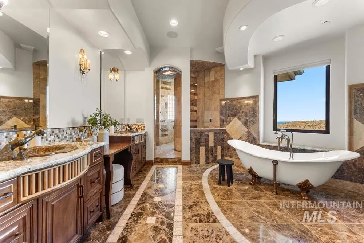
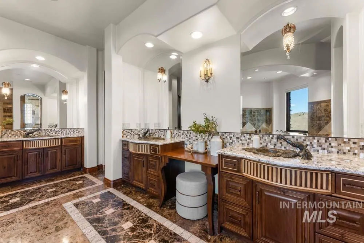
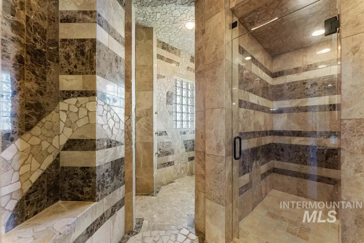
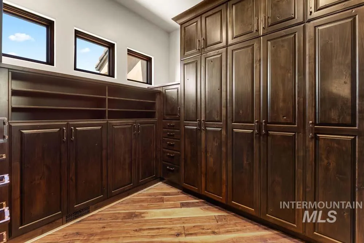
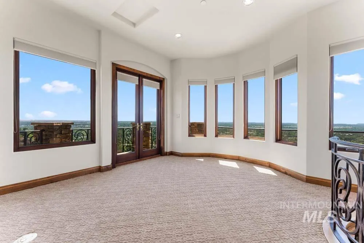
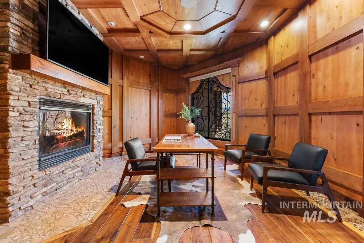
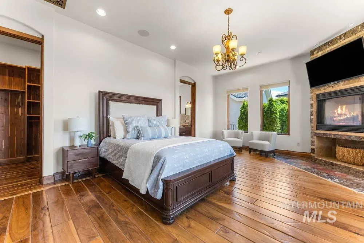
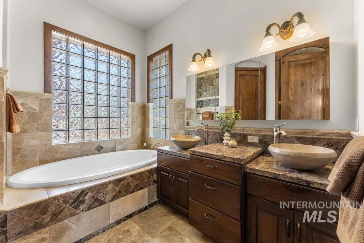
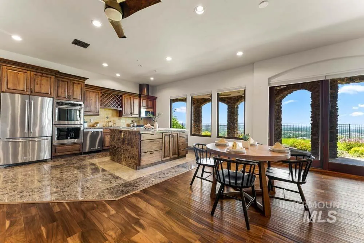
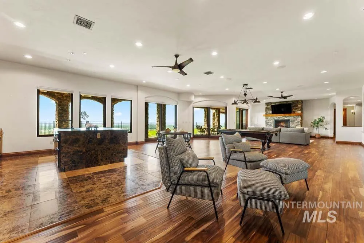
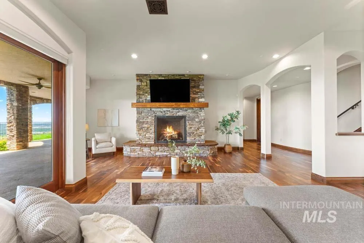
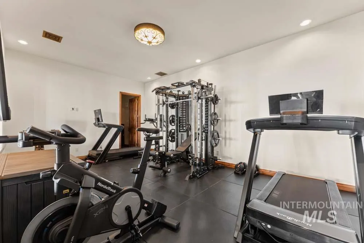
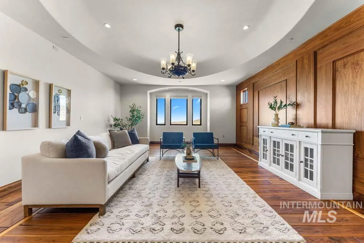
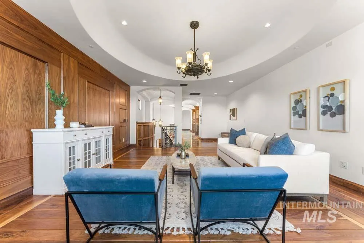
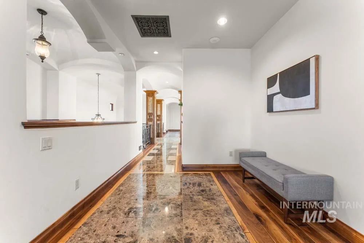
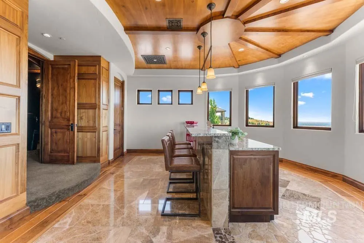
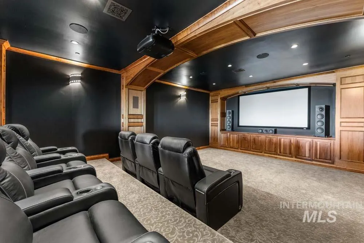
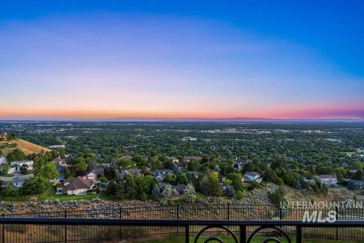
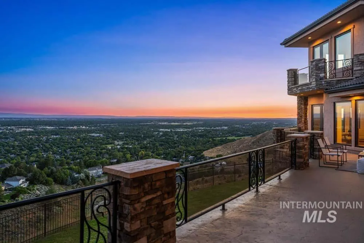
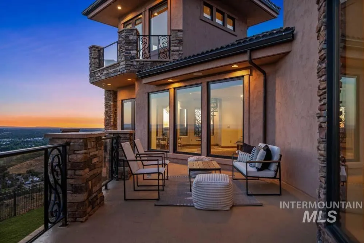
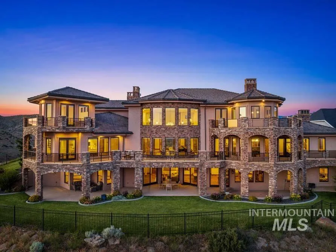
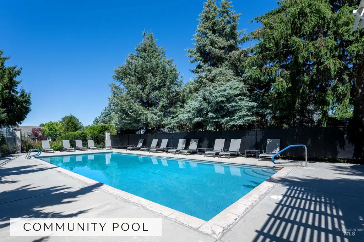
Commanding European estate from one of Boise’s most spectacular vantage points, surrounded by 67+ acres of protected open space in prestigious Quail Ridge. Set on nearly three-quarters of an acre behind a private gated driveway, this extraordinary residence captures panoramic views of Downtown Boise and the surrounding valley. Rich hardwood floors, radiant-heated Italian marble, custom millwork, wrought iron detailing, and exceptional craftsmanship define the interior. The dramatic two-story great room features soaring ceilings, walls of windows, and a floor-to-ceiling stone fireplace. The gourmet chef’s kitchen offers premium appliances, a butler’s prep kitchen, and an expansive walk-in pantry. Set within its own private wing, the main-level master retreat features a fireplace, turret sitting room with a dramatic spiral staircase, and private balcony. The exceptional spa-inspired en suite offers an oversized walk-in shower, multiple vanities, a freestanding soaking tub, private sauna, and an expansive custom dressing room. Designed for multi-generational living, the home also offers a private guest suite, executive office, theater, gym, two laundry rooms, expansive view balconies, hydronic radiant heating, dual oversized three-car garages, and resort-inspired outdoor living. Minutes from Downtown Boise, Quail Hollow Golf Course, a community pool, and miles of scenic walking trails.
| Elementary School | Middle School | High School |
|---|---|---|
| Cynthia Mann Elementary School | Hillside Middle School | Boise High School |
| Price History | |
|---|---|
| 7/23/2026 | Listed $3,699,000 |
General Features
| Heating | Forced Air |
|---|---|
| Cooling | Central Air |
| Utilities | Sewer Connected |
| Roof | Tile |
| Appliances | Gas Water Heater |
| HOA Fee | 750 |
| Garage Spaces | 6 |
| Security Features | Alarm |
| Construction Materials | Frame |
| Year Built | 2007 |
| Levels | Two Story w/ Below Grade |
| Property Subtype | Single Family Residence |
| Tax Year | 2025 |
| Current Use | Single Family |
| Ownership | Fee Simple |
| Assoc Fee Paid Per | Annually |
| County | Ada |
| Property Type | Residential |
| HOA | true |
| Attached Garage | true |
| Subdivision Name | Quail Ridge |
| Garage Y/N | true |
| Status | Active |
| Directions | State Street, N. on Collister past Hill Rd, Right on Quail Ridge, Left on Quail Hill Ct. |
| ModificationTimestamp | 2026-07-26T06:02:05.000Z |
| High School | Boise |
| City | Boise |
| High School District | Boise School District #1 |
| Zoning Description | R-1C |
| Lot Size Units | Acres |
| Lot Size Square Feet | 30709.8 |
| Carport Y/N | false |
| Listing Terms | Cash |
| Elementary School | Cynthia Mann |
| Land Lease Y/N | false |
| Tax Annual Amount | 27808.56 |
| Middle/Junior High School | Hillside |
| Building Area Units | Square Feet |
| Primary Bedroom Level | Main |
| Living Area Units | Square Feet |
| Standard Status | Active |
| Middle/Junior School District | Boise School District #1 |
| Elementary School District | Boise School District #1 |
| Legal Description | LOT 45 BLK 02 QUAIL RIDGE SUB NO 09 |
| LeasableAreaUnits | Square Feet |
| Freehold | IDX |
Interior Features
| Interior Amenities | Bath-Master |
|---|---|
| Basement | Daylight |
| Fireplace Features | Three or More |
| Kitchen Level | Main |
| Air Conditioning Y/N | true |
| Heating Y/N | true |
| Fireplace Y/N | true |
| Above Grade Finished Area | 12741 |
| Total Bedrooms | 6 |
| Living Room Level | Main |
| Main Level Bedrooms | 2 |
| Main Level Bathrooms | 3 |
| Below Grade Finished Area Unit Type | Square Feet |
| LivingAreaSource | Agent Measured |
| Below Grade Finished Area Source | Agent Measured |
| Above Grade Finished Area Source | Agent Measured |
| Above Grade Finished Area Unit Type | Square Feet |
| Total Baths | 9 |
| Kitchen Area | 580 |
| Kitchen Length | 29 |
| Kitchen Width | 20 |
| Primary on Main | 294 |
| Second Bedroom Length | 21 |
| Second Bedroom Width | 14 |
| Bedroom 3 Area | 273 |
| Bedroom 3 Length | 21 |
| Bedroom 3 Width | 13 |
| Bedroom 4 Area | 252 |
| Bedroom 4 Length | 21 |
| Bedroom 4 Width | 12 |
| Dining Room Area | 29 |
| Dining Room Width | 15 |
| Living Room Area | 806 |
| Living Room Length | 31 |
| Living Room Width | 26 |
| Primary Bedroom Area | 946 |
| Primary Bedroom Length | 43 |
| Primary Bedroom Width | 22 |
| Dining Room Level | Main |
| Dining Room Area | 435 |
| Bedroom 5 Width | 12 |
| Bedroom 5 Level | Lower |
| Bedroom 5 Length | 14 |
| Bedroom 5 Area | 168 |
| Bedroom 4 Level | Lower |
| Bedroom 3 Level | Lower |
| Second Bedroom Level | Main |
Exterior Features
| Parking Features | Attached |
|---|---|
| Lot Features | 1/2 - .99 AC |
| Water Source | City Service |
| Total Parking | 6 |
| Lot Size Area | 0.705 |
| Building Area Total | 12741 |
| Lot Size Acres | 0.705 |
| Road Surface Type | Paved |
| Covered Spaces | 6 |
Amenities
- Foreclosure
- Views
- Short Sale
- New Construction
- Adult 55+
- Lease To Own
- No HOA Fees
- Furnished
- Primary On Main
- Air Conditioning
- Seller Finance
- Green
- Fixer Upper
- Horse
- Golf
- Fireplace
- Deck
- Garage
- Basement
- Pool
Property vs Single Family Average in 83703
Price
Taxes
Year Built

