
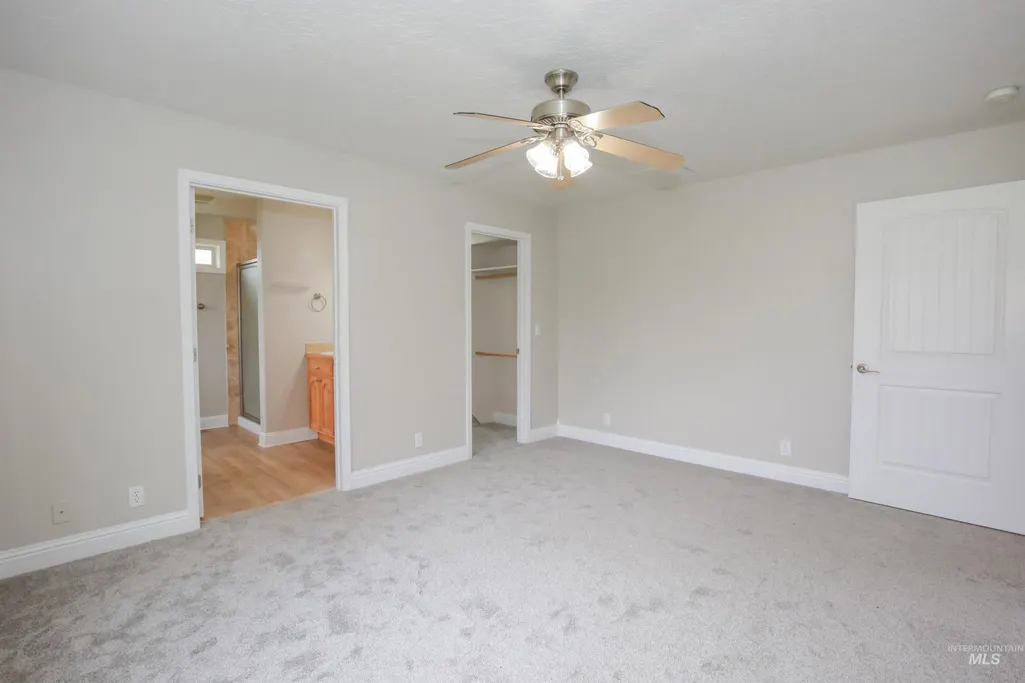
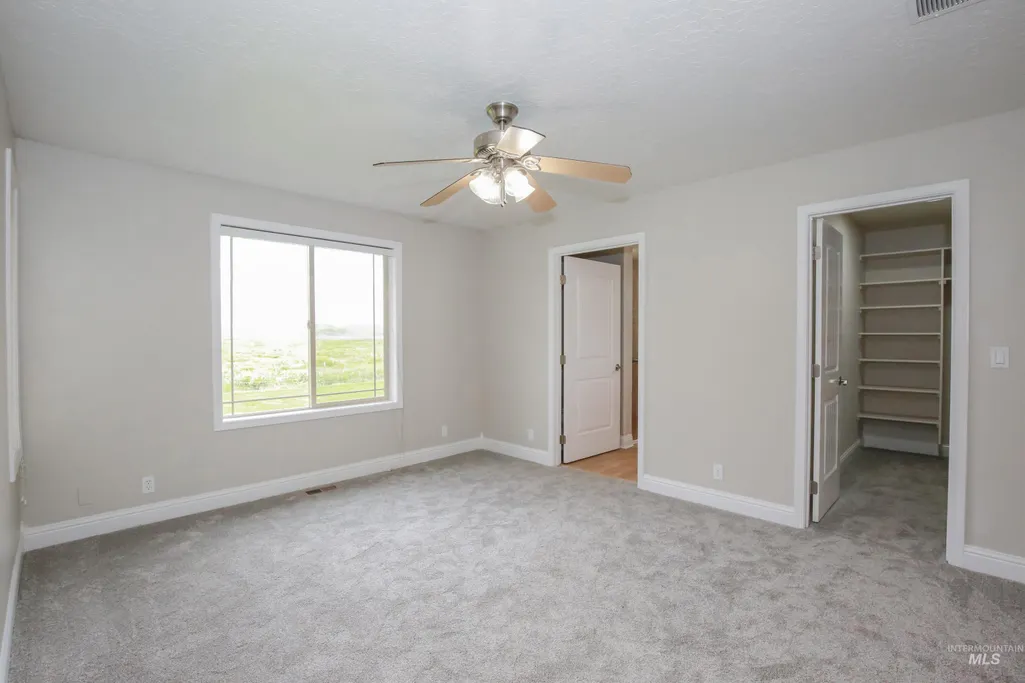
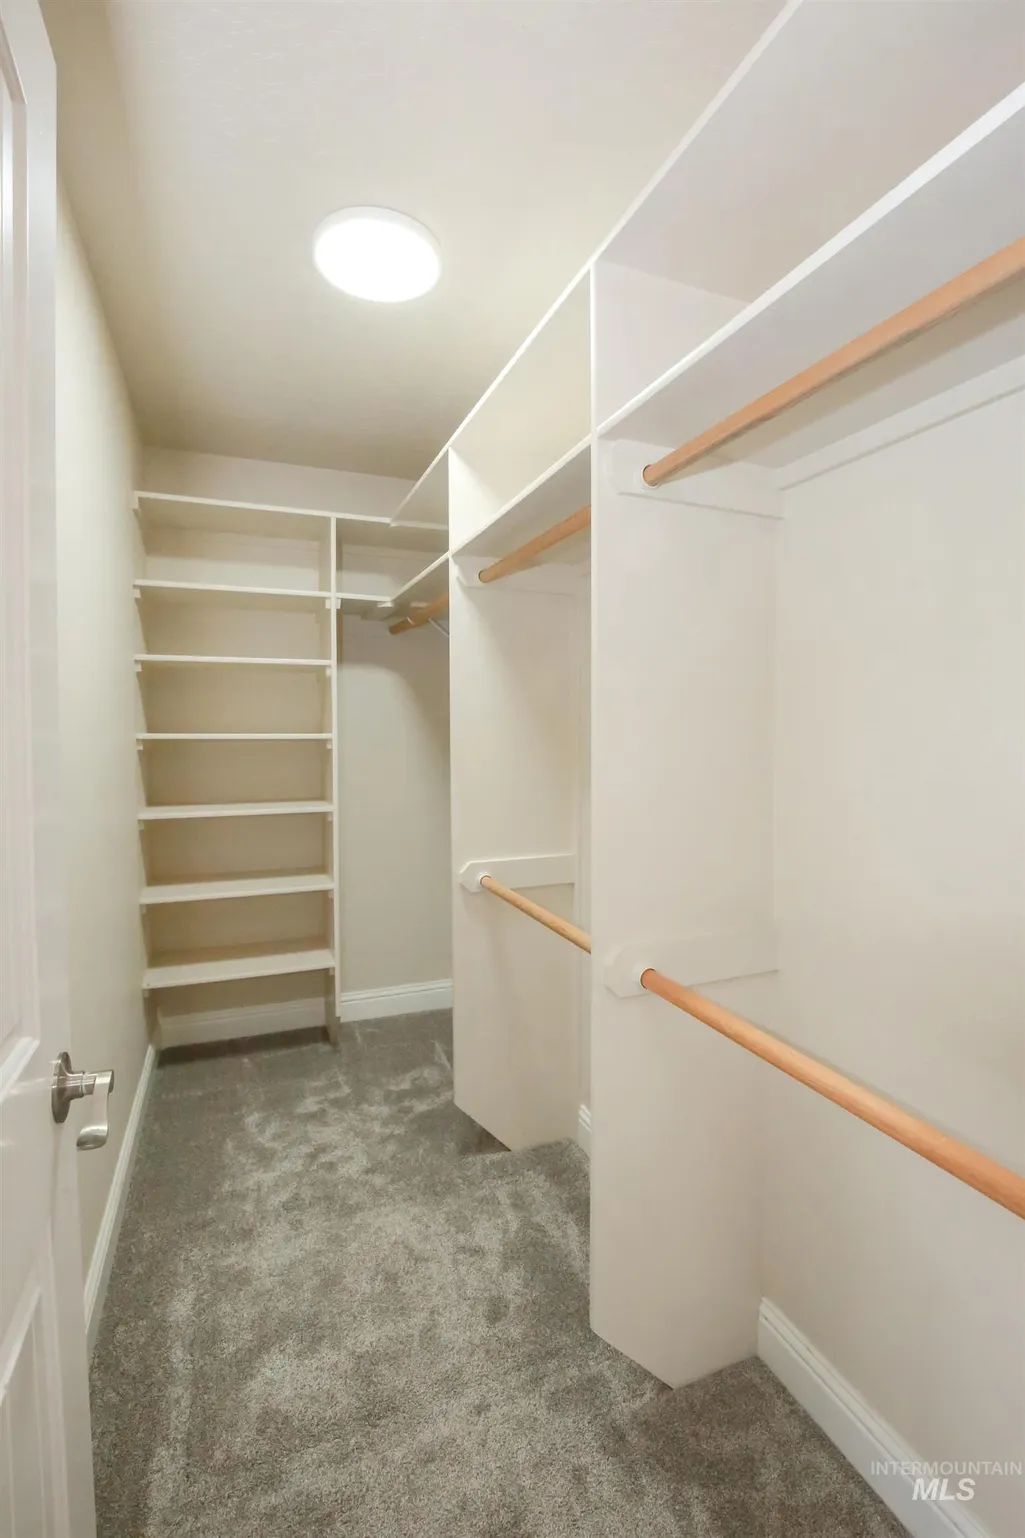
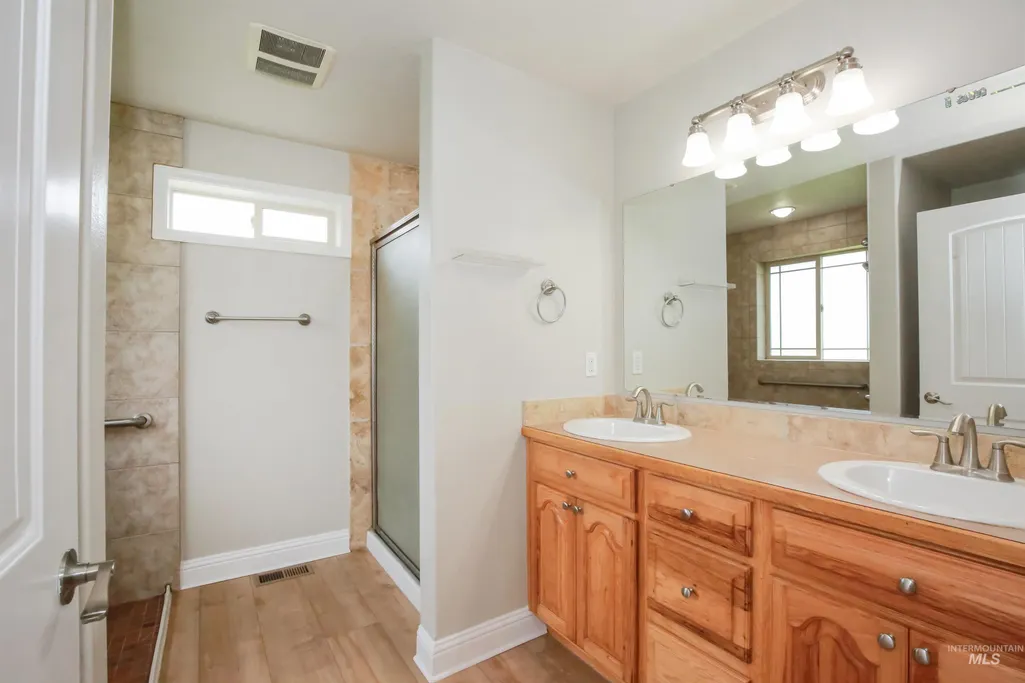
Primary on Main











Address
767 N Dorian Drive, Ontario, OR
Price
$ 465,000
Property Attributes
- MLS#98982631
- TypeSingle Family
- Listing Status Active
- CountyMalheur
- CityOntario
- NeighborhoodQuail Ridge
- Zip97914
- Style
- Year Built2007
- Taxes$ 4460
- Price$ 465,000
- Bedrooms5
- Full Bathrooms2
- Half Bathrooms0
- Sqr Footage2486
- Lot Size0.3 Acres
Data Source:
Intermountain MLS (IMLS)
Property Description
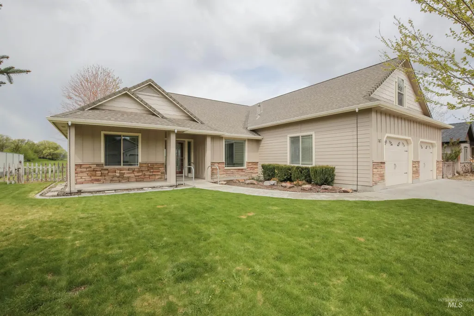
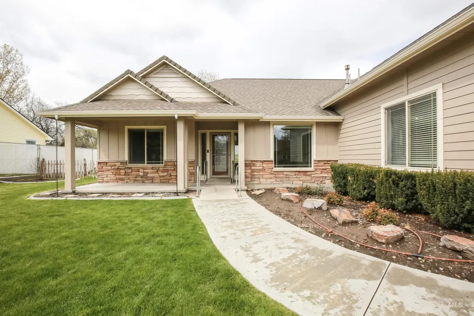
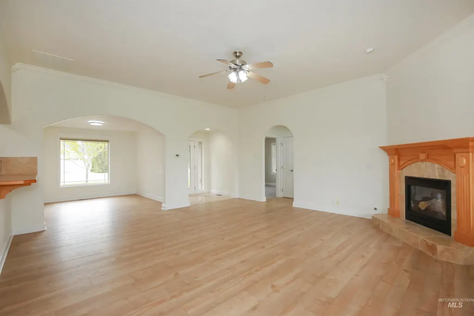
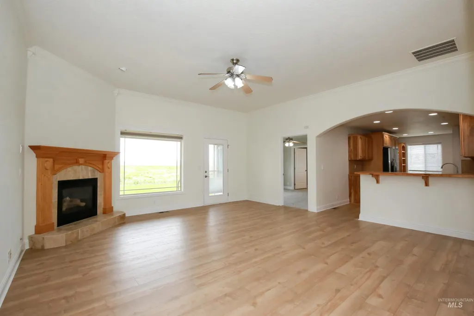
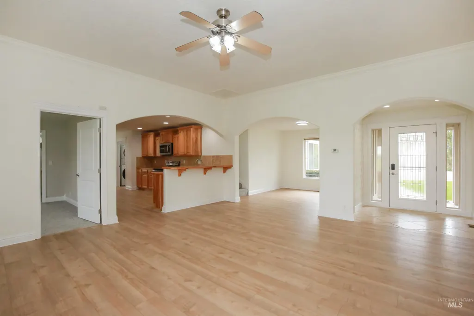
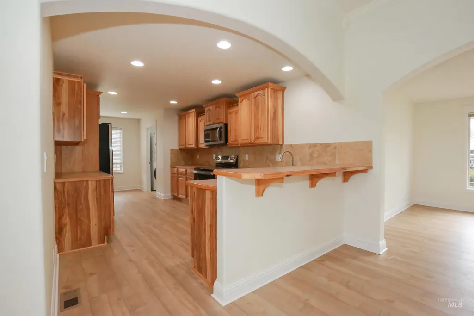
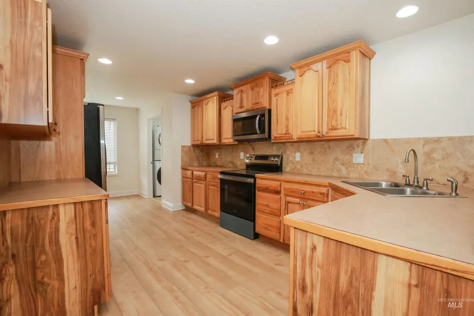
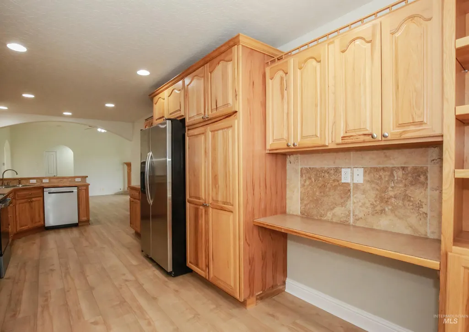
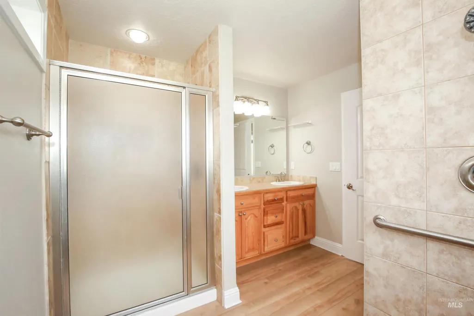
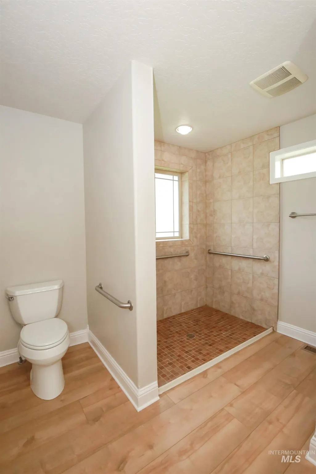
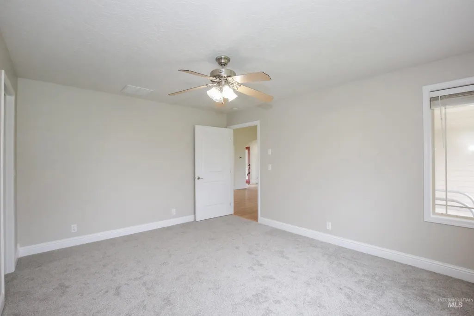
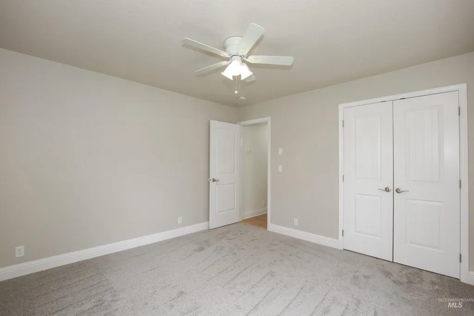
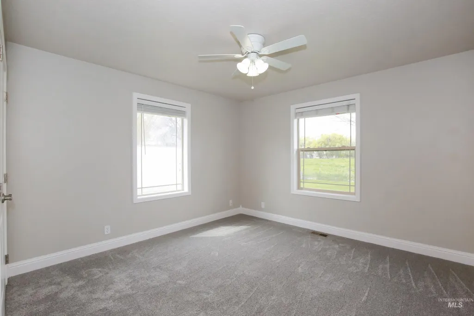
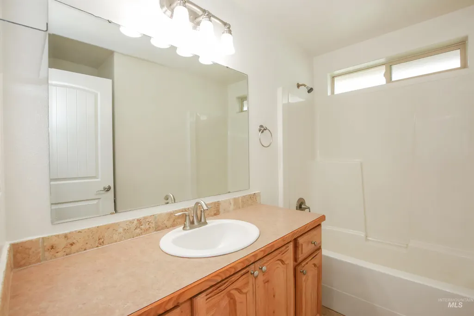
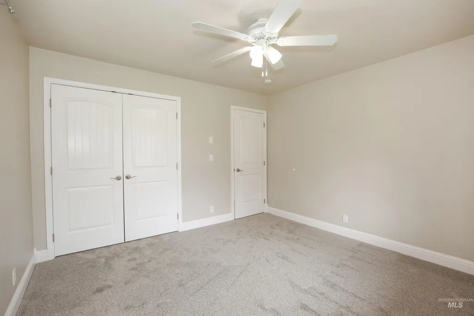
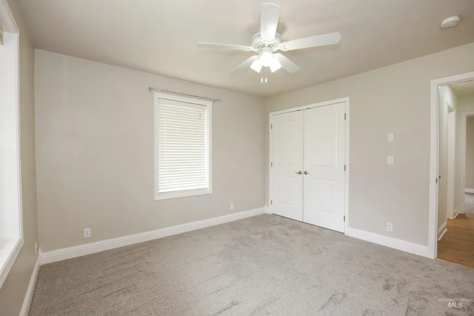
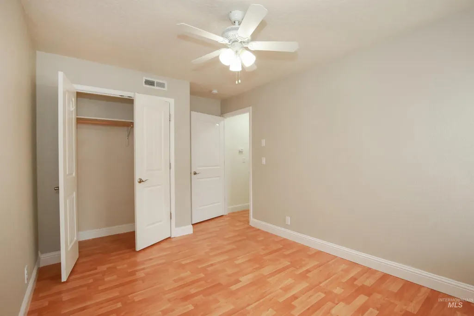
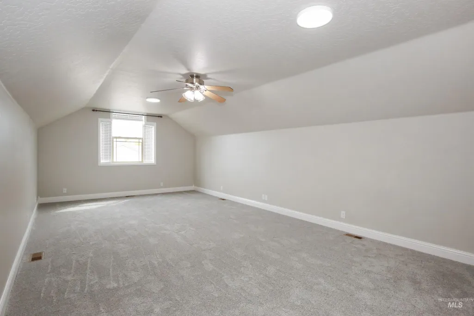
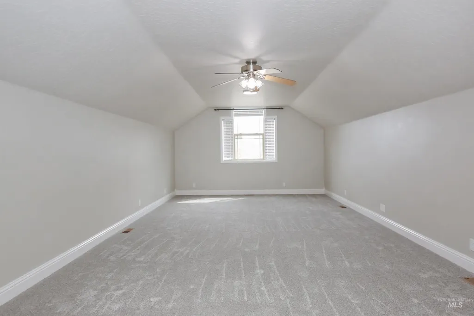
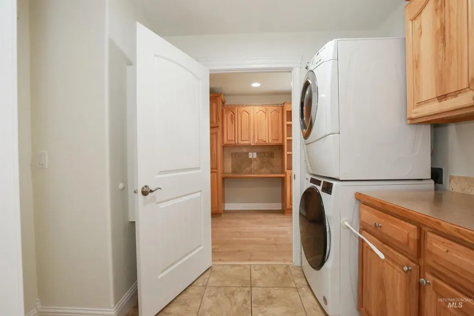
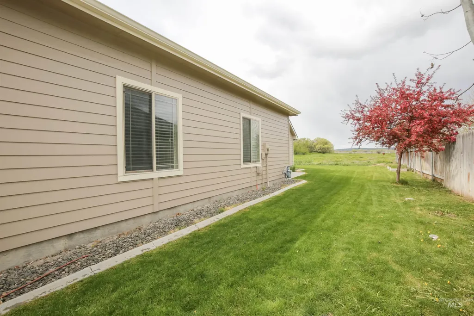
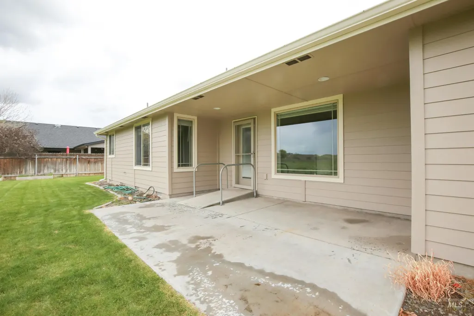
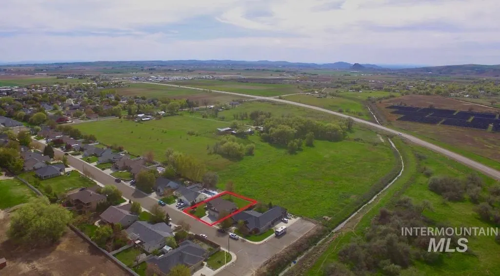
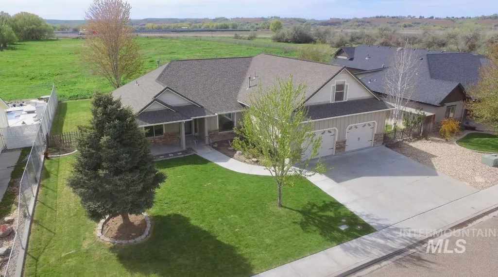
Welcome home to this beautifully updated property on a quiet street with no backyard neighbors and plenty of privacy. This spacious 5 bedroom, 2 bathroom home features fresh exterior and interior paint, new LVP flooring and carpet, seven new windows, a new furnace, and a new stove, giving you peace of mind and a clean, modern feel. The inviting layout includes a formal dining room and a bonus room perfect for a home office, playroom, or extra living space. Sitting on a large fully fenced lot, there’s room to garden, entertain, or simply relax. Move-in ready and thoughtfully improved, this home is a great find in a great location.
| Elementary School | Middle School | High School |
|---|---|---|
| Ontario Elementary School | Ontario Jr High Middle School | Ontario High School |
| Price History | |
|---|---|
| 4/17/2026 | Listed $499,900 |
| 6/2/2026 | 2$489,900 |
| 7/20/2026 | 5$465,000 |
General Features
| Heating | Forced Air |
|---|---|
| Cooling | Central Air |
| Utilities | Sewer Connected |
| Roof | Architectural Style |
| Appliances | Tank Water Heater |
| Garage Spaces | 1 |
| Construction Materials | Frame |
| Year Built | 2007 |
| Levels | Single w/ Upstairs Bonus Room |
| Property Subtype | Single Family Residence |
| Tax Year | 2025 |
| Current Use | Single Family |
| Ownership | Fee Simple |
| County | Malheur |
| Property Type | Residential |
| Attached Garage | true |
| Subdivision Name | Quail Ridge |
| Garage Y/N | true |
| Status | Active |
| Directions | From SW 4th Ave, N on S Dorian to N Dorian |
| ModificationTimestamp | 2026-07-20T15:02:36.300Z |
| High School | Ontario |
| City | Ontario |
| High School District | Ontario School District 8C |
| Zoning Description | O-RD |
| Lot Size Units | Acres |
| Lot Size Square Feet | 13068 |
| Carport Y/N | false |
| Listing Terms | Cash |
| Elementary School | Ontario |
| Land Lease Y/N | false |
| Tax Annual Amount | 4460.51 |
| Middle/Junior High School | Ontario Jr High |
| Building Area Units | Square Feet |
| Primary Bedroom Level | Main |
| Living Area Units | Square Feet |
| Standard Status | Active |
| Middle/Junior School District | Ontario School District 8C |
| Elementary School District | Ontario School District 8C |
| Legal Description | Exhibit A |
| LeasableAreaUnits | Square Feet |
| Freehold | IDX |
Interior Features
| Interior Amenities | Bath-Master |
|---|---|
| Flooring | Carpet |
| Fireplace Features | Gas |
| Air Conditioning Y/N | true |
| Heating Y/N | true |
| Fireplace Y/N | true |
| Above Grade Finished Area | 2486 |
| Total Bedrooms | 5 |
| Main Level Bedrooms | 5 |
| Main Level Bathrooms | 2 |
| Below Grade Finished Area Unit Type | Square Feet |
| LivingAreaSource | Public Records |
| Below Grade Finished Area Source | Public Records |
| Above Grade Finished Area Source | Public Records |
| Above Grade Finished Area Unit Type | Square Feet |
| Total Baths | 2 |
| Dining Room Level | Main |
| Bedroom 5 Level | Main |
| Bedroom 4 Level | Main |
| Bedroom 3 Level | Main |
| Second Bedroom Level | Main |
Exterior Features
| Fencing | Full |
|---|---|
| Parking Features | Attached |
| Lot Features | 10000 SF - .49 AC |
| Water Source | City Service |
| Total Parking | 1 |
| Lot Size Area | 0.3 |
| Building Area Total | 2486 |
| Lot Dimensions | 100x133 |
| Lot Size Acres | 0.3 |
| Road Surface Type | Paved |
| Covered Spaces | 1 |
Amenities
- Foreclosure
- Views
- Short Sale
- New Construction
- Adult 55+
- Lease To Own
- No HOA Fees
- Furnished
- Primary On Main
- Air Conditioning
- Seller Finance
- Green
- Fixer Upper
- Horse
- Golf
- Fireplace
- Deck
- Garage
- Basement
- Pool
Property vs Single Family Average in 97914
Price
Taxes
Year Built

