
Open House Fri, Aug 21st 04:00 PM - 06:00 PM - Primary on Main
Address
12086 W Ramrod Dr, Boise, ID
Price
$ 500,000
Property Attributes
- MLS#98996460
- TypeSingle Family
- Listing Status Active
- CountyAda
- CityBoise
- NeighborhoodCloverdale Park
- Zip83713
- Style
- Year Built1986
- Taxes$ 2826
- Price$ 500,000
- Bedrooms4
- Full Bathrooms3
- Half Bathrooms0
- Sqr Footage2250
- Lot Size0.17 Acres
Data Source:
Intermountain MLS (IMLS)
Property Description
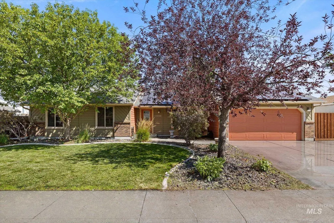
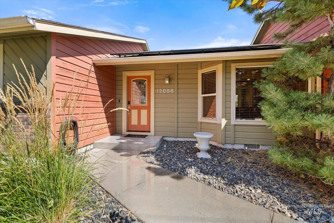
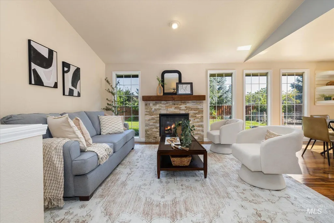
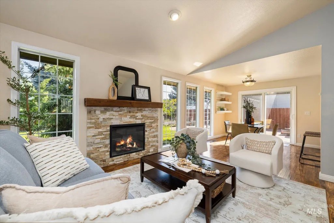
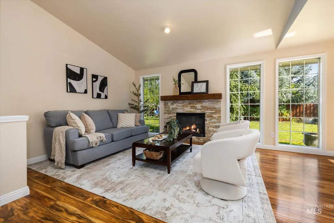
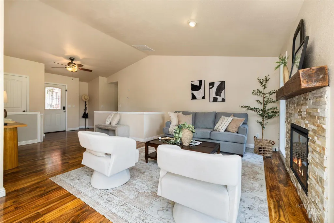
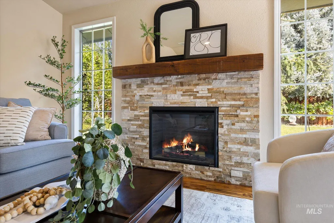
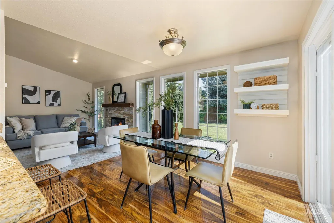
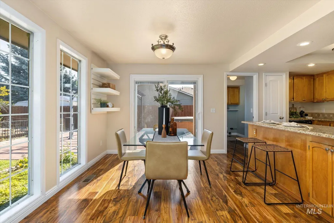
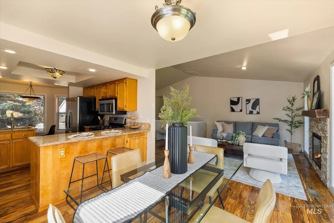
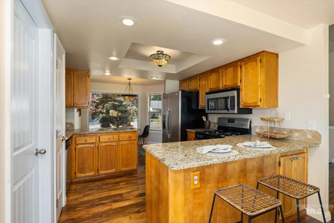
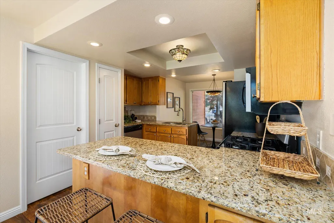
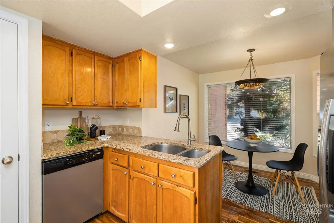
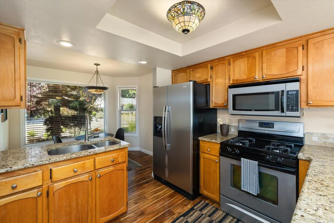
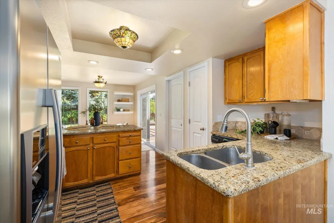
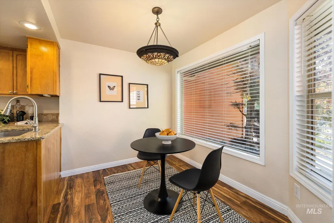
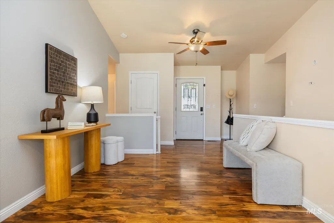
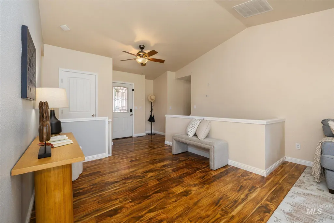
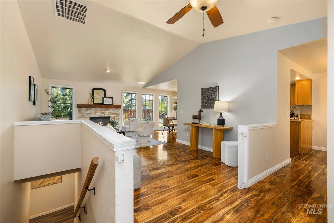
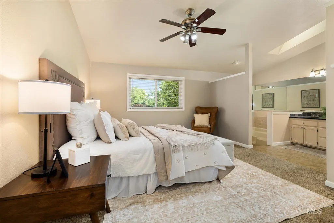
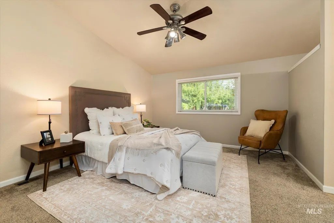
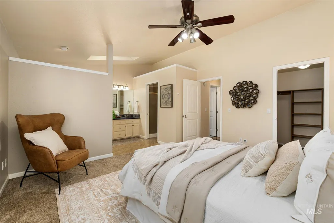
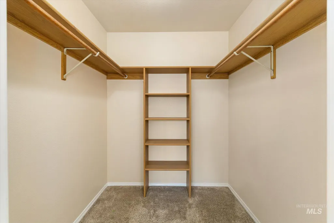
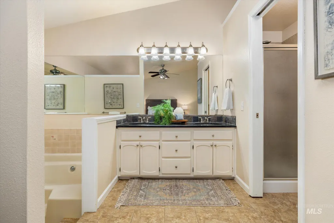
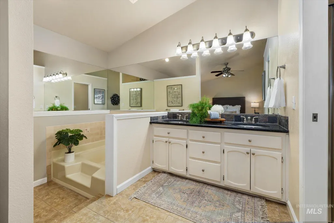
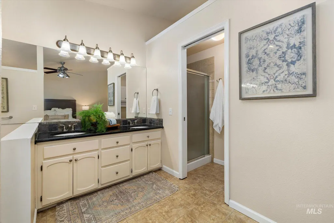
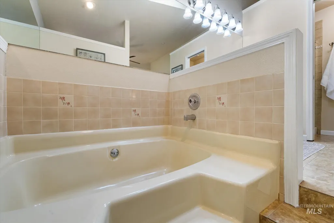
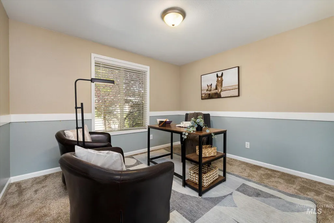
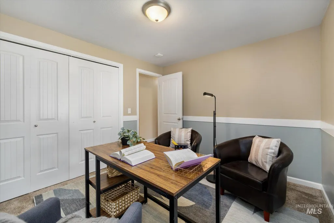
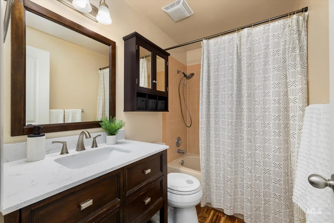
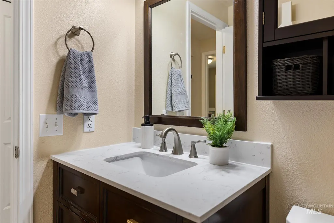
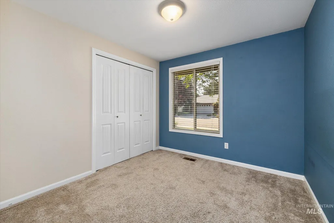
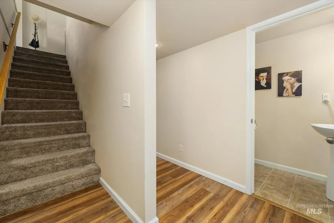
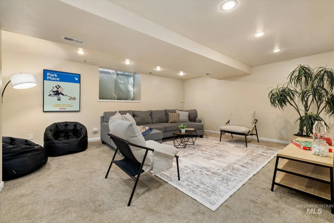
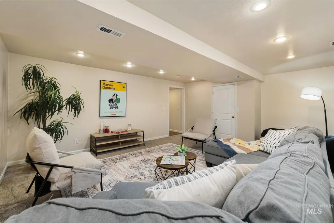
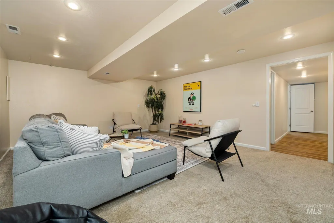
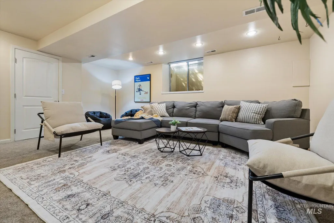
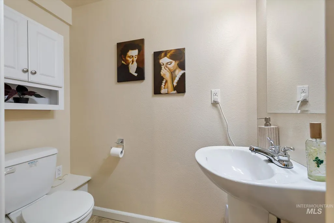
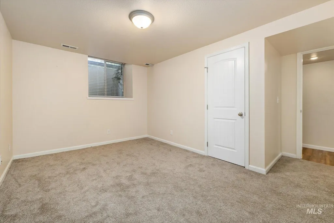
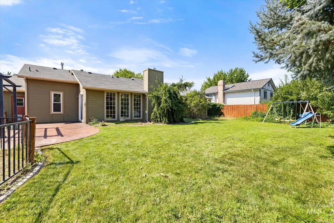
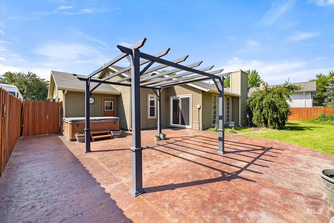
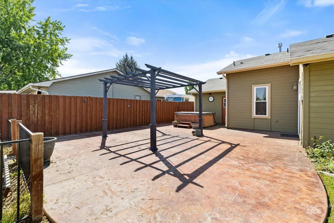
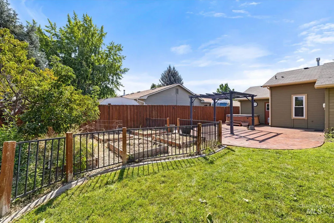
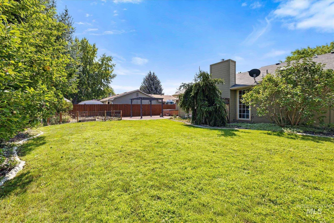
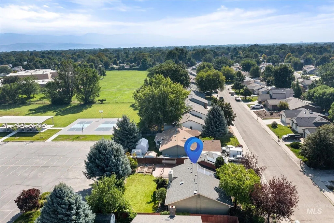
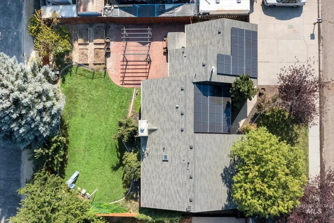
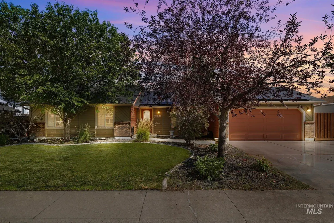
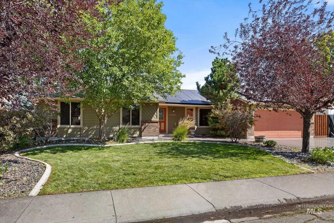
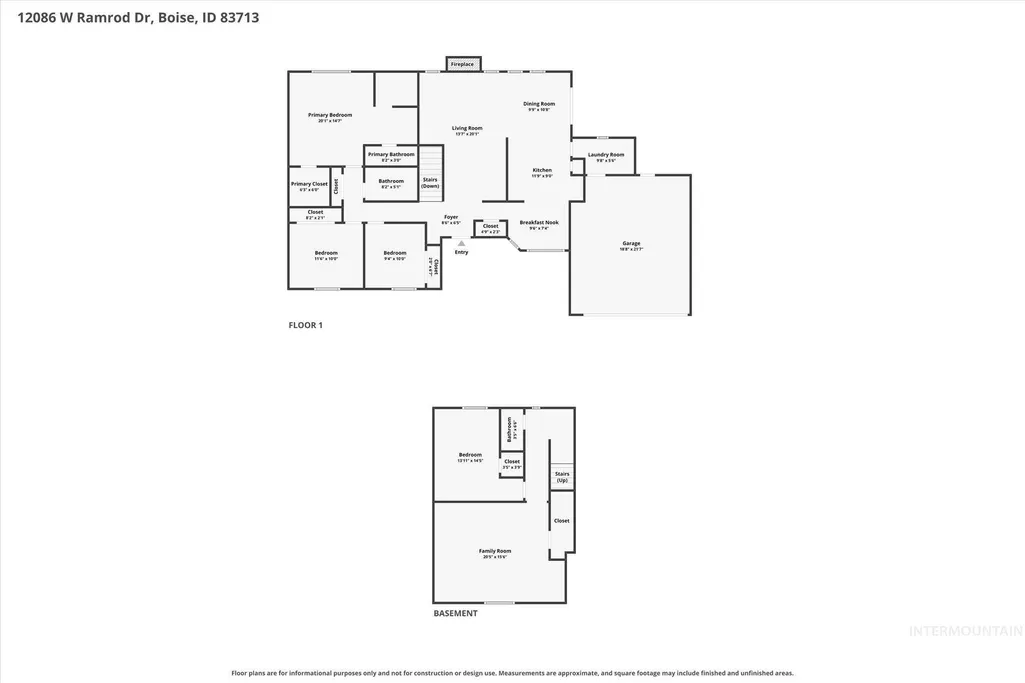
The layout buyers are searching for with the extras they rarely find. No HOA & a floor plan that keeps the heart of the home on the main level while the finished lower level creates room for everything else. Vaulted ceilings, oversized windows, & a stone fireplace with a floating wood hearth give the home warmth, character, & timeless appeal. The kitchen is designed to keep up with real life, offering granite counters, SS appliances, gas range, & a bright breakfast nook that quickly becomes everyone's favorite spot. The main-level primary suite delivers the comfort buyers are looking for with dual vanities, a soaking tub, separate walk-in shower, & walk-in closet. Downstairs is where this home really expands. A sprawling second living area is ready for movie nights, game days, a home gym, playroom, or whatever your lifestyle calls for, while the fourth bedroom & half bath create the ideal setup for guests or a quiet work-from-home retreat. Then there's the backyard. No direct rear neighbors as the property backs to church grounds, creating a peaceful setting that's hard to find. The oversized 25' x 33' patio with included hot tub is built for entertaining, while you'll enjoy mature fruit trees & a fenced garden area with raised garden beds. Solar panels & an EV charging station bring modern efficiency to everyday living. Minutes to downtown Boise, Meridian or Eagle!
| Elementary School | Middle School | High School |
|---|---|---|
| Frontier Elementary School | Lowell Scott Middle Middle School | Centennial High School |
| Price History | |
|---|---|
| 8/6/2026 | Listed $500,000 |
General Features
| Heating | Forced Air |
|---|---|
| Cooling | Central Air |
| Utilities | Sewer Connected |
| Roof | Composition |
| Appliances | Gas Water Heater |
| Garage Spaces | 2 |
| Construction Materials | Frame |
| Year Built | 1986 |
| Electric | Solar Panel – Owned |
| Levels | Single with Below Grade |
| Property Subtype | Single Family Residence |
| Tax Year | 2025 |
| Current Use | Single Family |
| Ownership | Fee Simple |
| County | Ada |
| Property Type | Residential |
| Attached Garage | true |
| Subdivision Name | Cloverdale Park |
| Garage Y/N | true |
| Status | Active |
| Directions | From Ustick, S Cloverdale, E Ramrod |
| ModificationTimestamp | 2026-08-21T06:00:59.100Z |
| High School | Centennial |
| City | Boise |
| High School District | West Ada School District |
| Zoning Description | R-1C |
| Lot Size Units | Acres |
| Lot Size Square Feet | 7405.2 |
| Carport Y/N | false |
| Listing Terms | Cash |
| Spa Features | Hot Tub/Spa |
| Elementary School | Frontier |
| Land Lease Y/N | false |
| Tax Annual Amount | 2826.54 |
| Middle/Junior High School | Lowell Scott Middle |
| Virtual Tour | https://tvrephotography.hd.pics/12086-W-Ramrod-Dr/idx |
| Building Area Units | Square Feet |
| Primary Bedroom Level | Main |
| Living Area Units | Square Feet |
| Standard Status | Active |
| Middle/Junior School District | West Ada School District |
| Elementary School District | West Ada School District |
| Legal Description | Lot 5 Blk 1 Cloverdale Park Sub #1 |
| LeasableAreaUnits | Square Feet |
| Freehold | IDX |
Interior Features
| Interior Amenities | Bath-Master |
|---|---|
| Flooring | Carpet |
| Total Fireplaces | 1 |
| Fireplace Features | One |
| Kitchen Level | Main |
| Air Conditioning Y/N | true |
| Heating Y/N | true |
| Window Features | Skylight(s) |
| Fireplace Y/N | true |
| Above Grade Finished Area | 1434 |
| Total Bedrooms | 4 |
| Below Grade Finished Area | 816 |
| Living Room Level | Main |
| Main Level Bedrooms | 3 |
| Main Level Bathrooms | 2 |
| Below Grade Finished Area Unit Type | Square Feet |
| LivingAreaSource | Public Records |
| Below Grade Finished Area Source | Public Records |
| Above Grade Finished Area Source | Public Records |
| Above Grade Finished Area Unit Type | Square Feet |
| Total Baths | 3 |
| Kitchen Area | 100 |
| Kitchen Length | 10 |
| Kitchen Width | 10 |
| Primary on Main | 110 |
| Second Bedroom Length | 11 |
| Second Bedroom Width | 10 |
| Bedroom 3 Area | 90 |
| Bedroom 3 Length | 10 |
| Bedroom 3 Width | 9 |
| Bedroom 4 Area | 140 |
| Bedroom 4 Length | 14 |
| Bedroom 4 Width | 10 |
| Family Room Area | 270 |
| Family Room Length | 18 |
| Living Room Area | 266 |
| Living Room Length | 19 |
| Living Room Width | 14 |
| Primary Bedroom Area | 182 |
| Primary Bedroom Length | 14 |
| Primary Bedroom Width | 13 |
| Family Room Width | 15 |
| Family Room Level | Lower |
| Bedroom 4 Level | Lower |
| Bedroom 3 Level | Main |
| Second Bedroom Level | Main |
| Power Production Type | Photovoltaics |
Exterior Features
| Fencing | Full |
|---|---|
| Parking Features | Attached |
| Lot Features | Standard Lot 6000-9999 SF |
| Water Source | City Service |
| Total Parking | 2 |
| Lot Size Area | 0.17 |
| Building Area Total | 2250 |
| Lot Dimensions | 100x75 |
| Lot Size Acres | 0.17 |
| Road Surface Type | Paved |
| Other Parking | Garage: 21x18 |
| Covered Spaces | 2 |
| Road Frontage Type | Public Road |
Amenities
- Foreclosure
- Views
- Short Sale
- New Construction
- Adult 55+
- Lease To Own
- No HOA Fees
- Furnished
- Primary On Main
- Air Conditioning
- Seller Finance
- Green
- Fixer Upper
- Horse
- Golf
- Fireplace
- Deck
- Garage
- Basement
- Pool
Property vs Single Family Average in 83713
Price
Taxes
Year Built

