
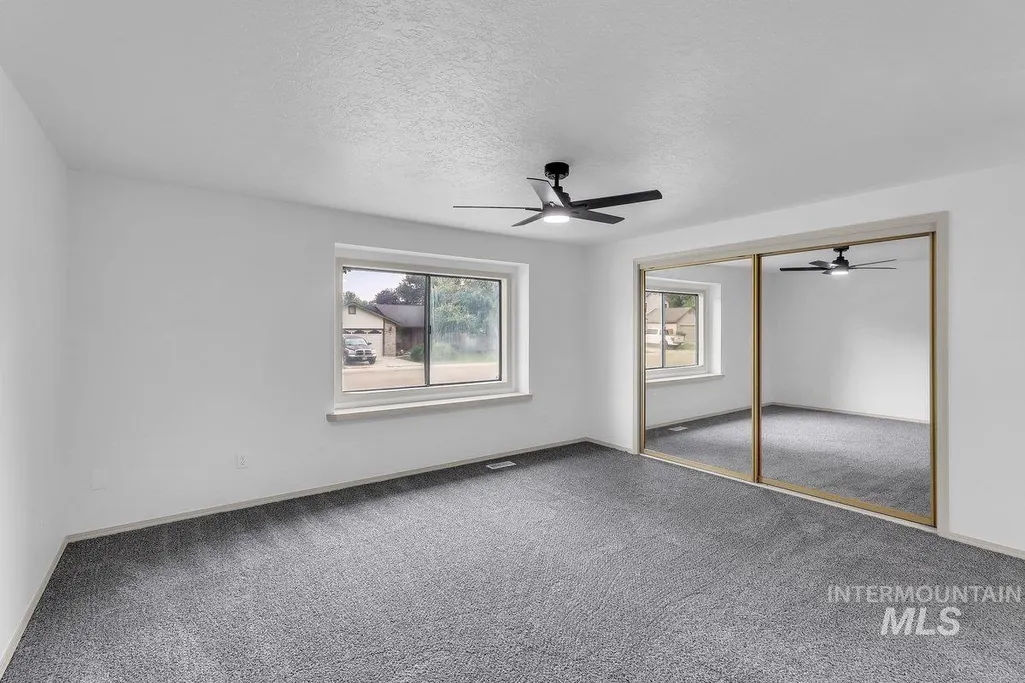
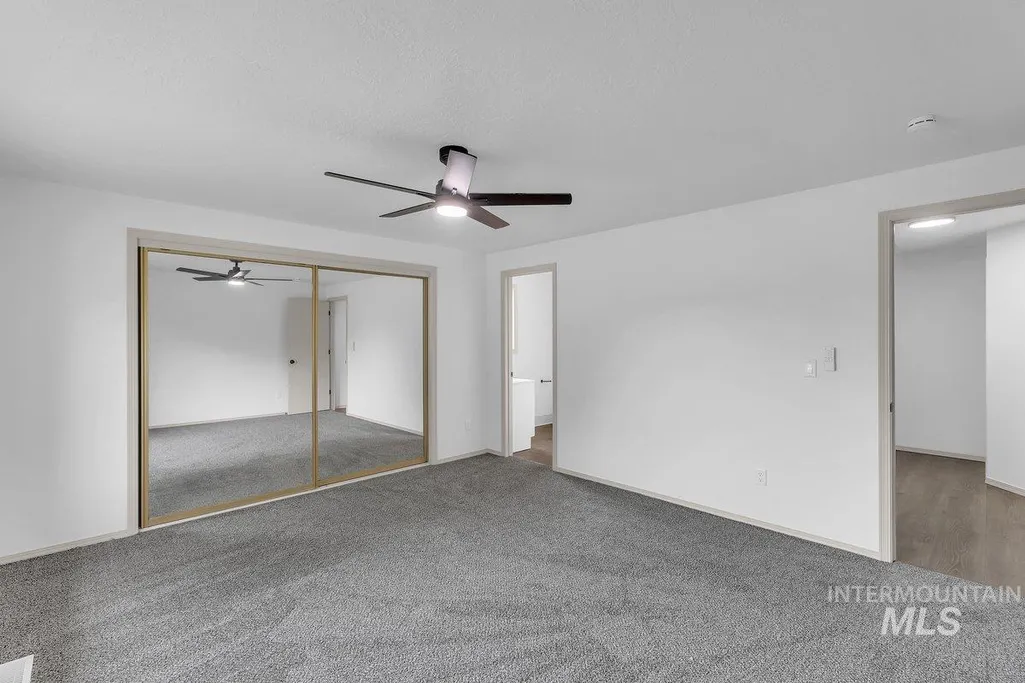
Price Reduction - Primary on Main
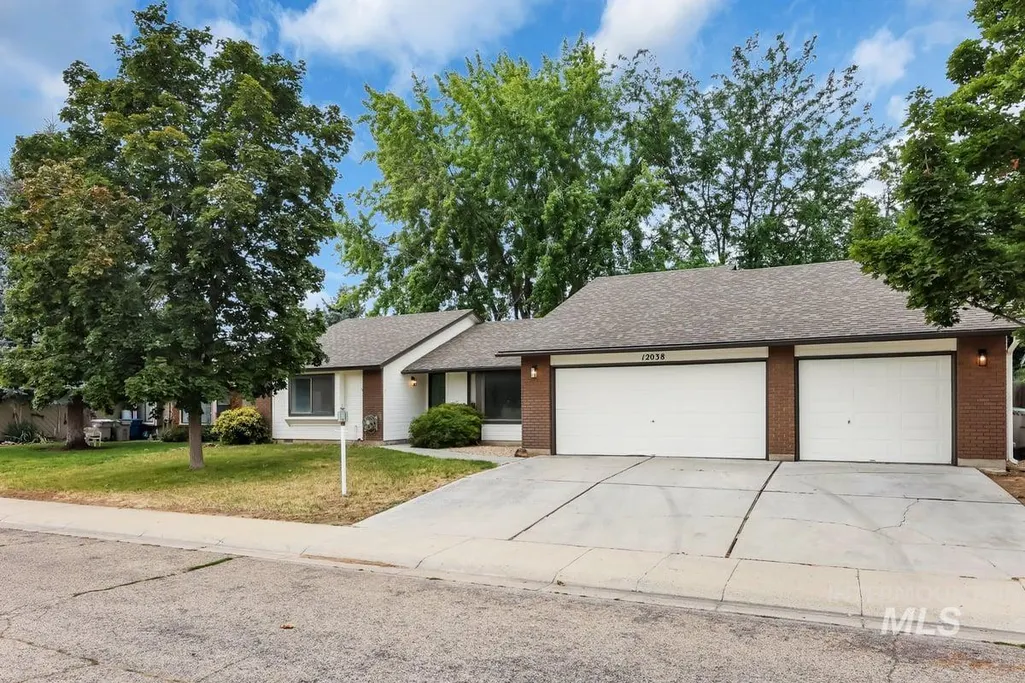
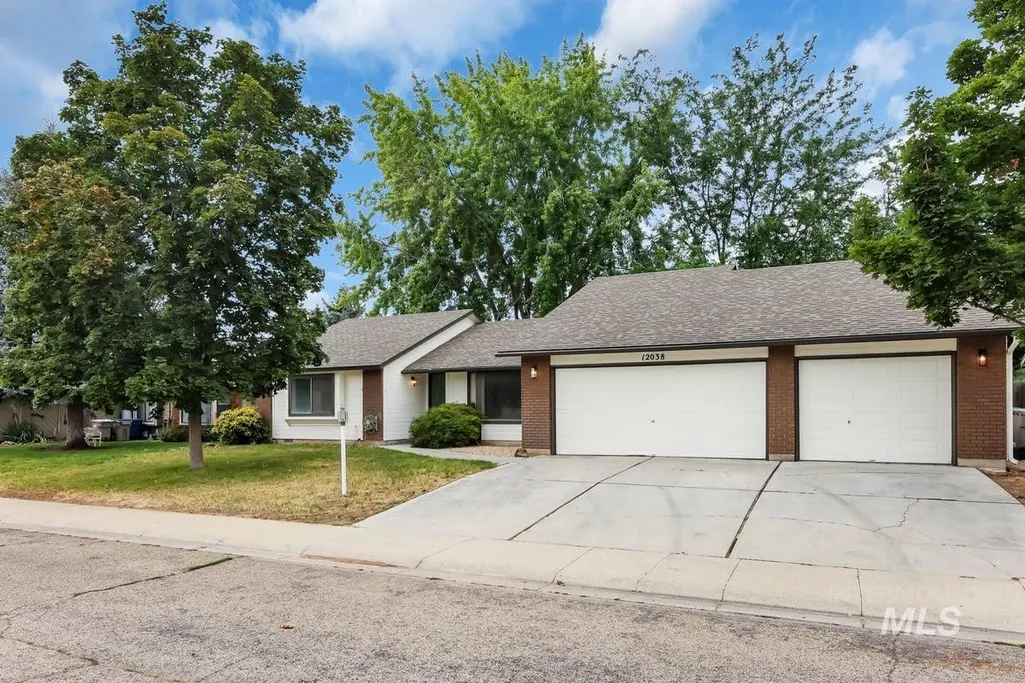
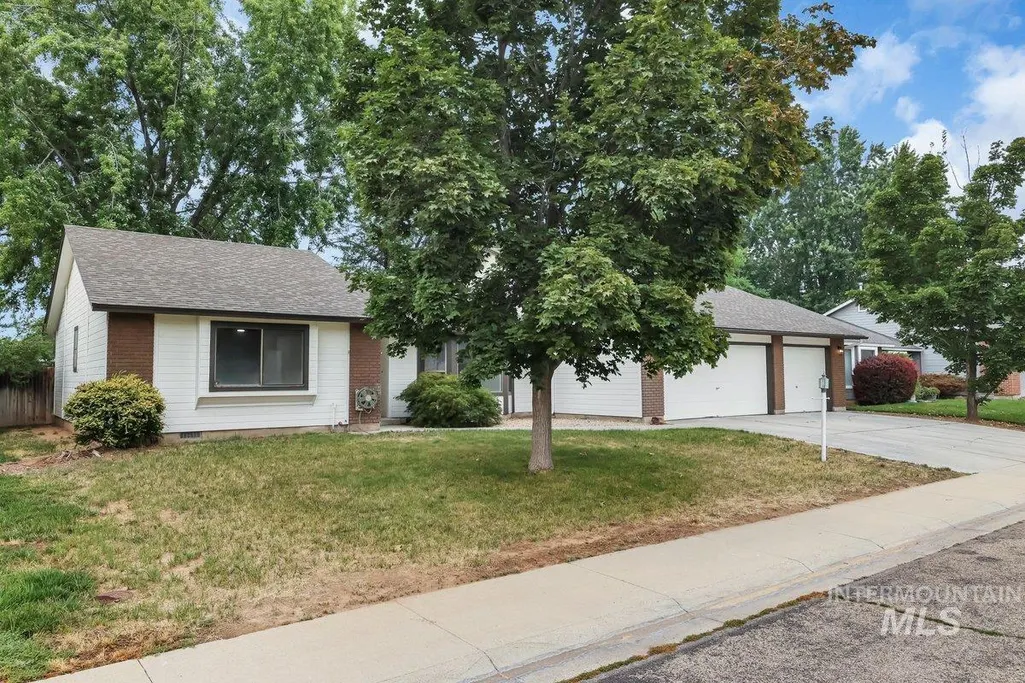
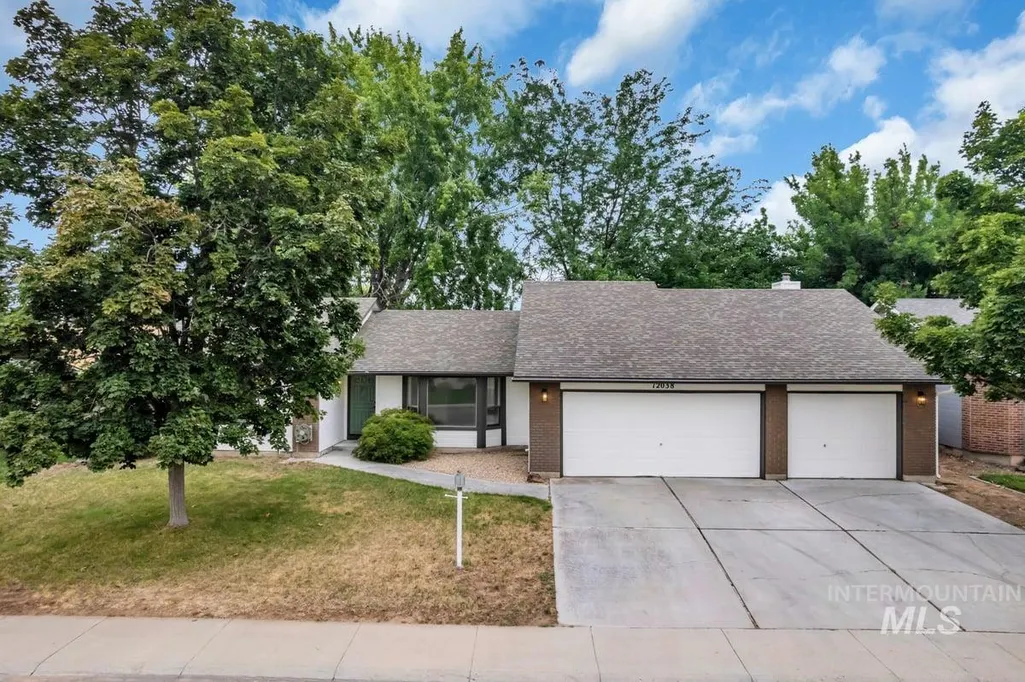
Address
12038 W Ramrod Dr, Boise, ID
Price
$ 459,990
Property Attributes
- MLS#98994954
- TypeSingle Family
- Listing Status Active
- CountyAda
- CityBoise
- NeighborhoodCloverdale Park
- Zip83713
- Style
- Year Built1986
- Taxes$ 1729
- Price$ 459,990
- Bedrooms3
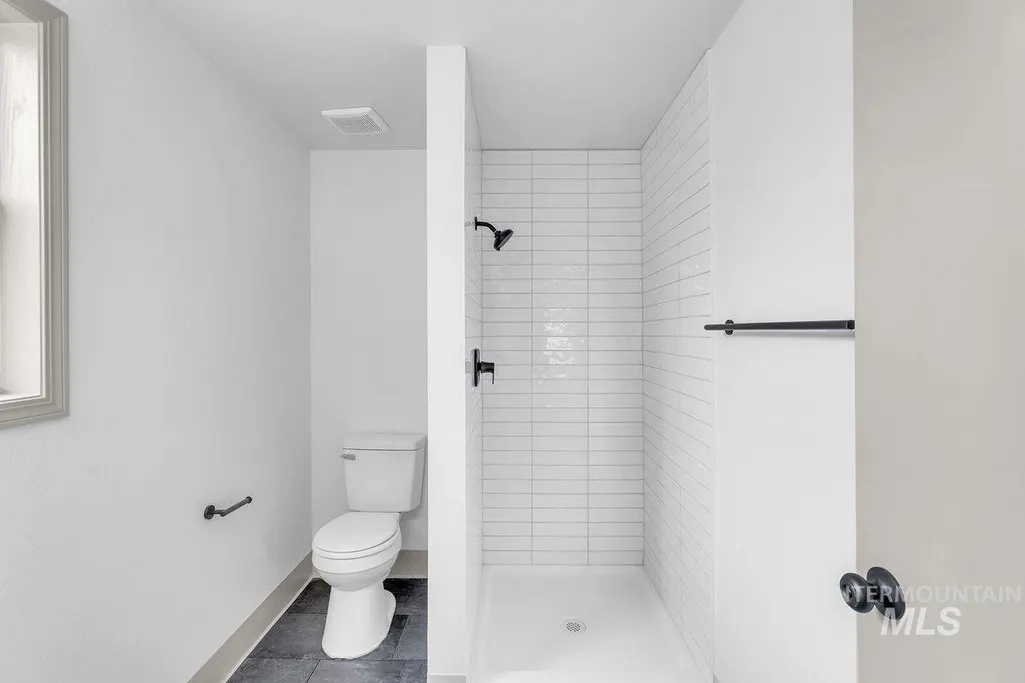
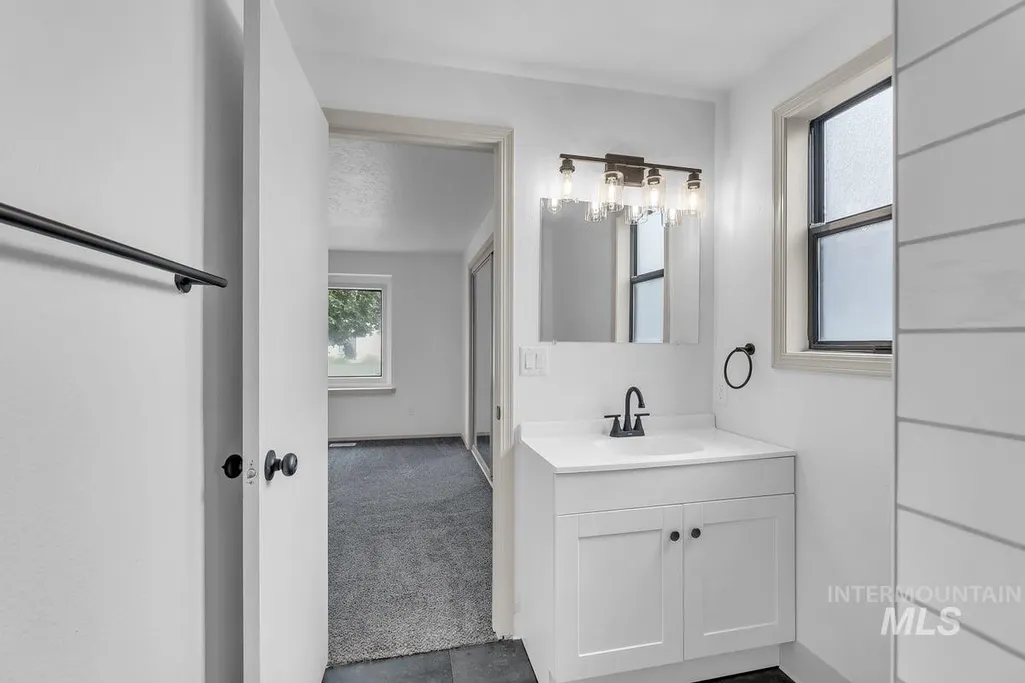
- Full Bathrooms2
- Half Bathrooms0
- Sqr Footage1720
- Lot Size0.18 Acres
Data Source:
Intermountain MLS (IMLS)
Property Description
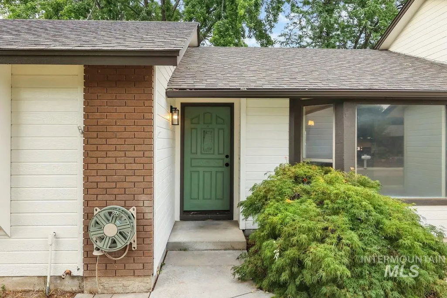
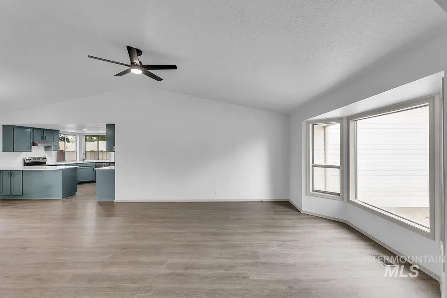
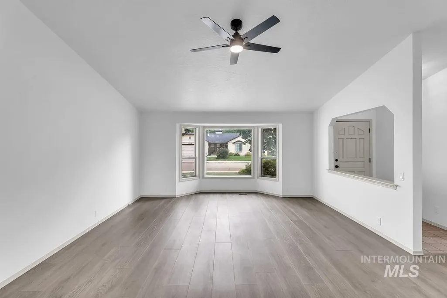
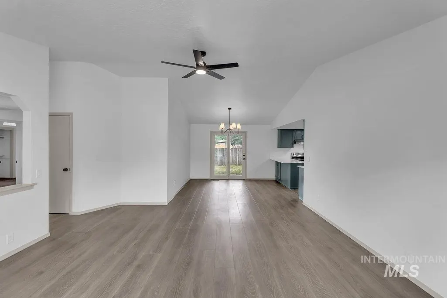
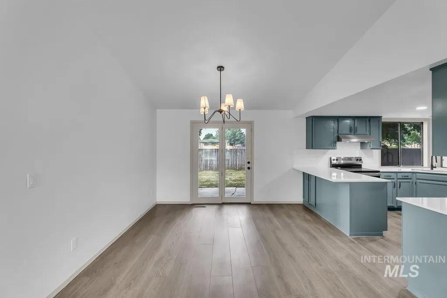
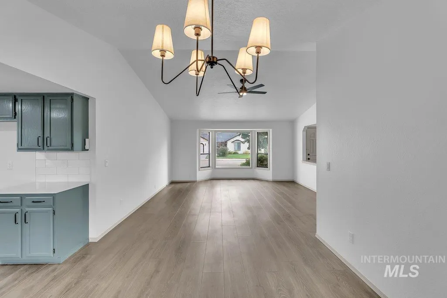
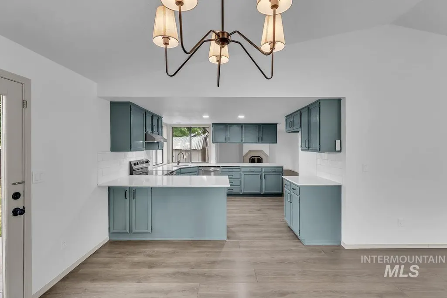
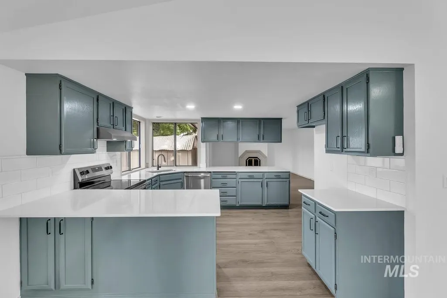
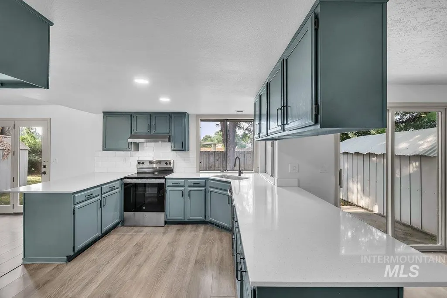
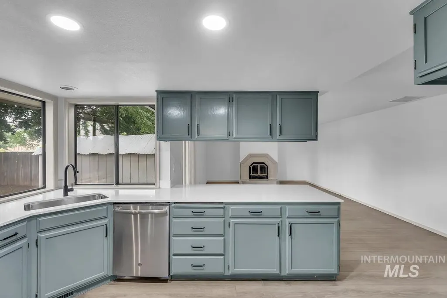
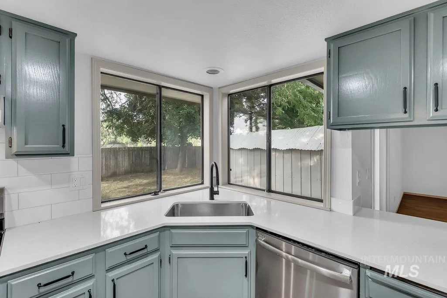
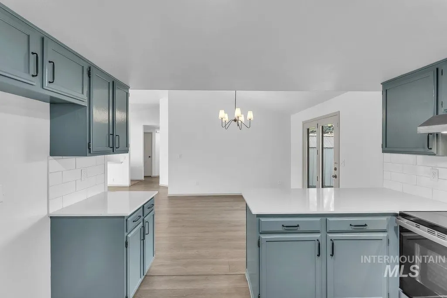
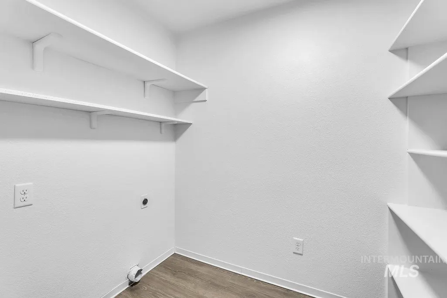
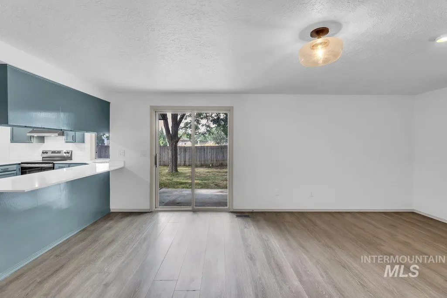
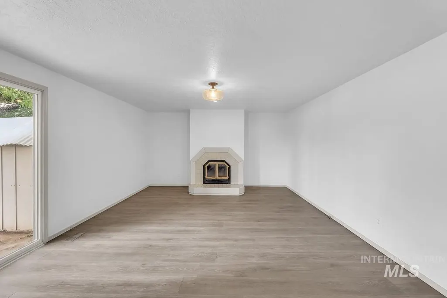
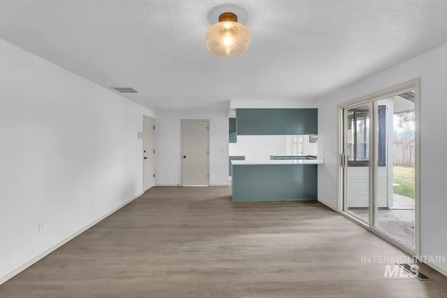
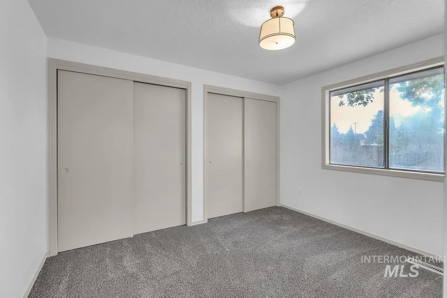
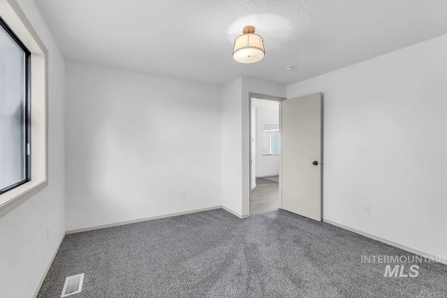
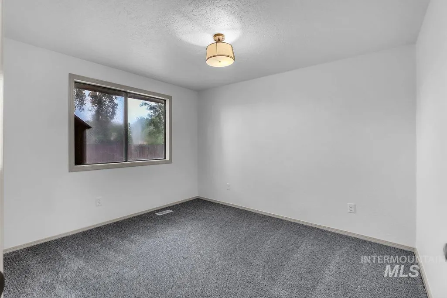
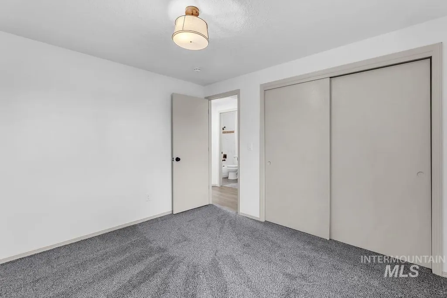
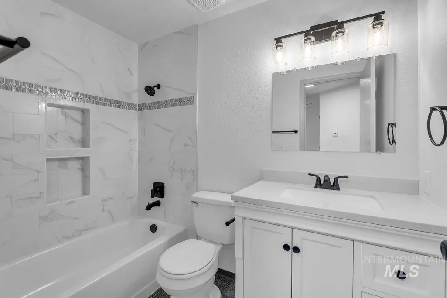
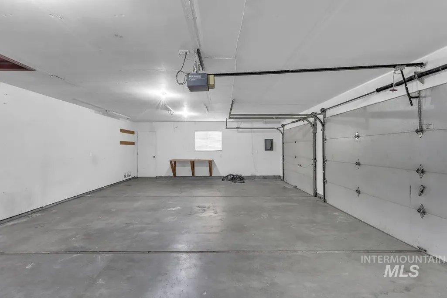
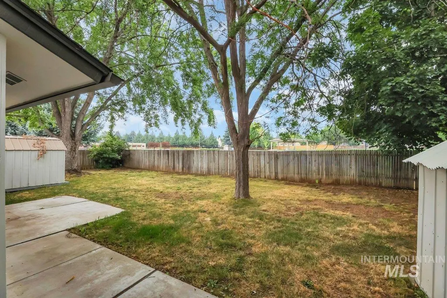
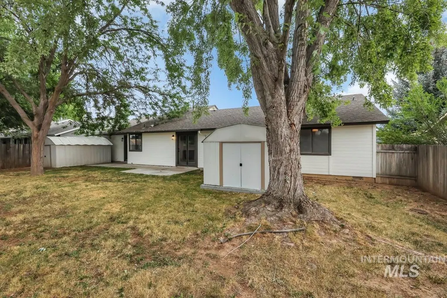
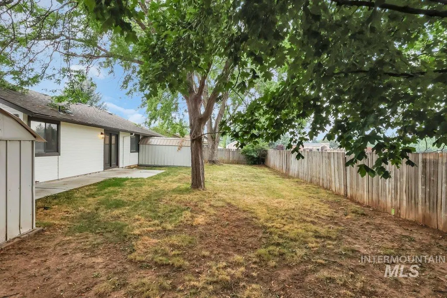
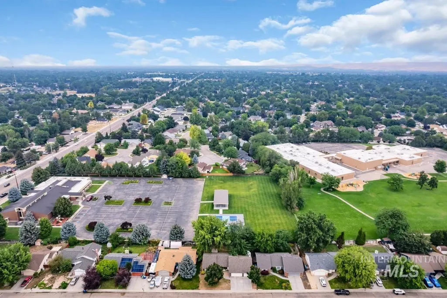
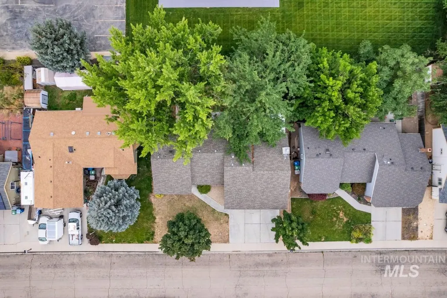
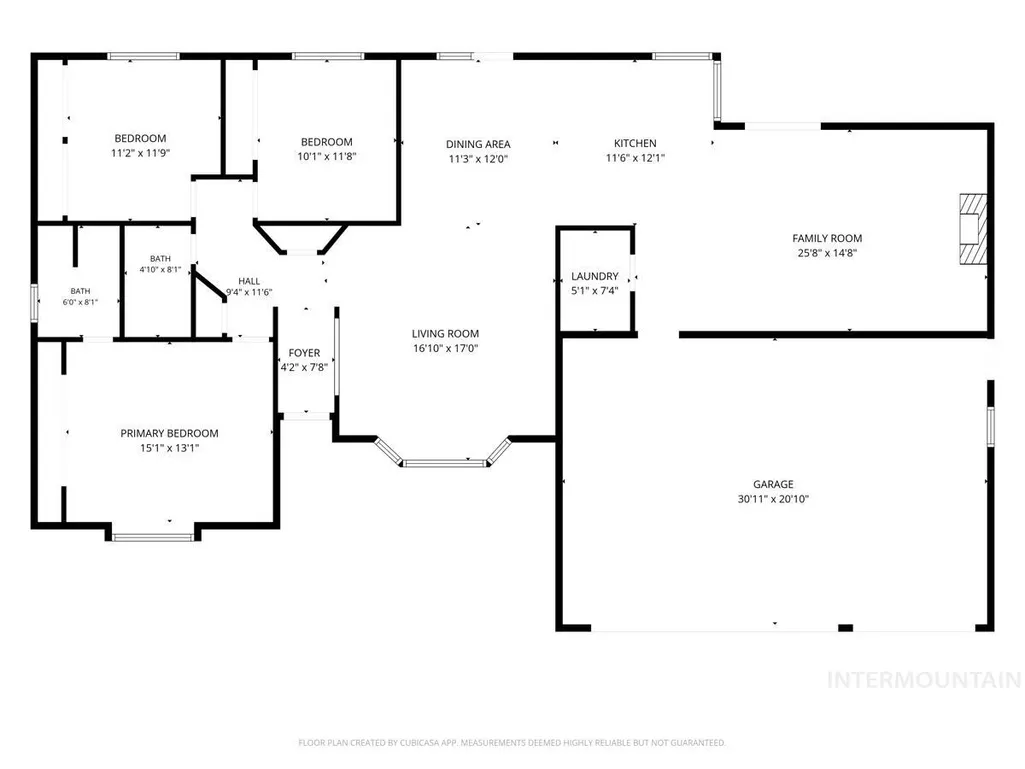
Charming light & bright single level ranch style home situated on a quiet street in West Boise! This move-in ready home has been well maintained over the years and with recent upgrades like new flooring throughout, updated kitchen w/ new appliances and remodeled baths including the primary, full interior/exterior paint coupled with the original charm of the brick facade & classic features throughout it's ready to go. The home boasts 2 living areas separated by the kitchen/dining w/ a fireplace in the family room leading out to a private backyard w/ 2 storage sheds and backs up to an open lot w/ a playground behind the church. Other features include vaulted ceilings, open concept living and a 3 car garage. Great proximity only minutes from parks, schools, pools, the Village at Meridian and a short drive to downtown...this truly is a house to make into a home!
| Elementary School | Middle School | High School |
|---|---|---|
| Frontier Elementary School | Lowell Scott Middle Middle School | Centennial High School |
| Price History | |
|---|---|
| 7/23/2026 | Listed $475,000 |
| 8/6/2026 | 2$465,000 |
| 8/17/2026 | 1$459,990 |
General Features
| Heating | Forced Air |
|---|---|
| Cooling | Central Air |
| Utilities | Sewer Connected |
| Roof | Composition |
| Appliances | Electric Water Heater |
| Garage Spaces | 3 |
| Construction Materials | Brick |
| Year Built | 1986 |
| Levels | One |
| Property Subtype | Single Family Residence |
| Tax Year | 2025 |
| Current Use | Single Family |
| Ownership | Fee Simple |
| County | Ada |
| Property Type | Residential |
| Attached Garage | true |
| Subdivision Name | Cloverdale Park |
| Garage Y/N | true |
| Other Structures | Storage Shed |
| Status | Active |
| Directions | From W Ustick, go N on Cloverdale for a short distance turn right onto W Ramrod Dr. to property |
| ModificationTimestamp | 2026-08-17T23:21:36.400Z |
| High School | Centennial |
| City | Boise |
| High School District | West Ada School District |
| Lot Size Units | Acres |
| Lot Size Square Feet | 7840.8 |
| Carport Y/N | false |
| Listing Terms | Cash |
| Elementary School | Frontier |
| Land Lease Y/N | false |
| Tax Annual Amount | 1729.12 |
| Middle/Junior High School | Lowell Scott Middle |
| Property Condition | Updated/Remodeled |
| Virtual Tour | https://iframe.videodelivery.net/f1efe211ea17943ac21b48a66f548338 |
| Building Area Units | Square Feet |
| Primary Bedroom Level | Main |
| Living Area Units | Square Feet |
| Standard Status | Active |
| Middle/Junior School District | West Ada School District |
| Elementary School District | West Ada School District |
| Legal Description | LOT 7 BLK 1 CLOVERDALE PARK SUB #1 |
| LeasableAreaUnits | Square Feet |
| Freehold | IDX |
Interior Features
| Interior Amenities | Bath-Master |
|---|---|
| Flooring | Tile |
| Fireplace Features | Gas |
| Kitchen Level | Main |
| Air Conditioning Y/N | true |
| Heating Y/N | true |
| Fireplace Y/N | true |
| Above Grade Finished Area | 1720 |
| Total Bedrooms | 3 |
| Living Room Level | Main |
| Main Level Bedrooms | 3 |
| Main Level Bathrooms | 2 |
| Below Grade Finished Area Unit Type | Square Feet |
| LivingAreaSource | Public Records |
| Below Grade Finished Area Source | Public Records |
| Above Grade Finished Area Source | Public Records |
| Above Grade Finished Area Unit Type | Square Feet |
| Total Baths | 2 |
| Kitchen Area | 144 |
| Kitchen Length | 12 |
| Kitchen Width | 12 |
| Primary on Main | 132 |
| Second Bedroom Length | 12 |
| Second Bedroom Width | 11 |
| Bedroom 3 Area | 120 |
| Bedroom 3 Length | 12 |
| Bedroom 3 Width | 10 |
| Family Room Area | 390 |
| Family Room Length | 26 |
| Living Room Area | 289 |
| Living Room Length | 17 |
| Living Room Width | 17 |
| Primary Bedroom Area | 195 |
| Primary Bedroom Length | 15 |
| Primary Bedroom Width | 13 |
| Family Room Width | 15 |
| Family Room Level | Main |
| Bedroom 3 Level | Main |
| Second Bedroom Level | Main |
Exterior Features
| Fencing | Wood |
|---|---|
| Parking Features | Attached |
| Lot Features | Standard Lot 6000-9999 SF |
| Water Source | City Service |
| Total Parking | 3 |
| Lot Size Area | 0.18 |
| Building Area Total | 1720 |
| Lot Size Acres | 0.18 |
| Road Surface Type | Paved |
| Covered Spaces | 3 |
Amenities
- Foreclosure
- Views
- Short Sale
- New Construction
- Adult 55+
- Lease To Own
- No HOA Fees
- Furnished
- Primary On Main
- Air Conditioning
- Seller Finance
- Green
- Fixer Upper
- Horse
- Golf
- Fireplace
- Deck
- Garage
- Basement
- Pool
Property vs Single Family Average in 83713
Price
Taxes
Year Built

