
Price Reduction - Primary on Main
Address
3385 N Creswell Way, Boise, ID
Price
$ 474,000
Property Attributes
- MLS#98995540
- TypeSingle Family
- Listing Status Active
- CountyAda
- CityBoise
- NeighborhoodCloverdale Park
- Zip83713
- Style
- Year Built1989
- Taxes$ 1664
- Price$ 474,000
- Bedrooms4
- Full Bathrooms2
- Half Bathrooms0
- Sqr Footage1403
- Lot Size0.21 Acres
Data Source:
Intermountain MLS (IMLS)
Property Description
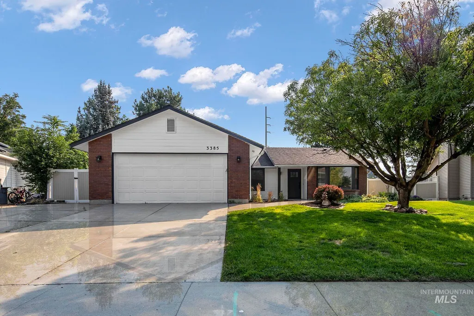
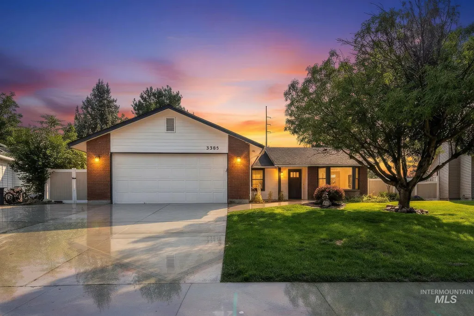
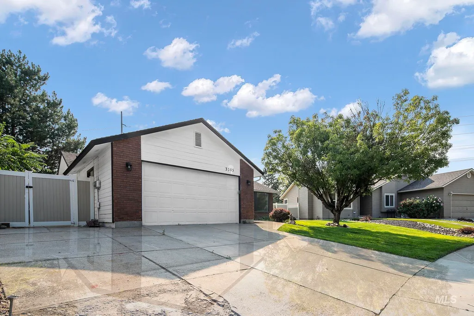
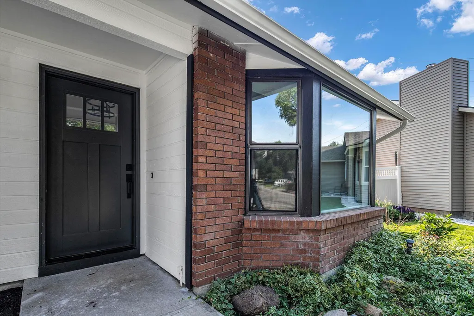
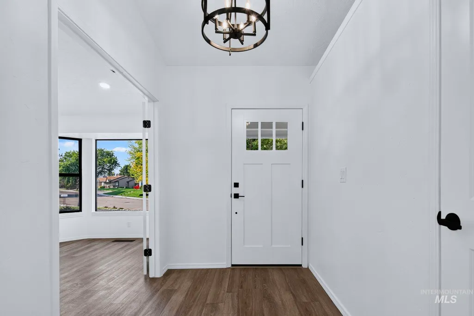
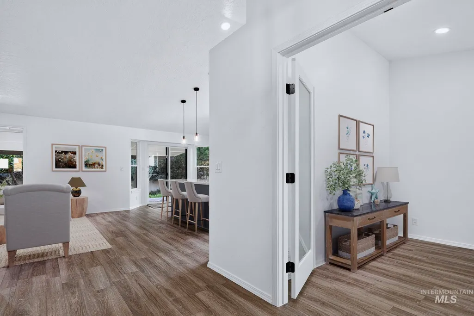
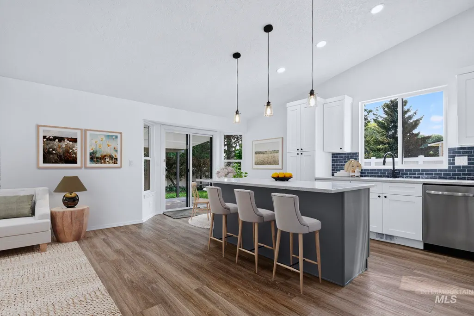
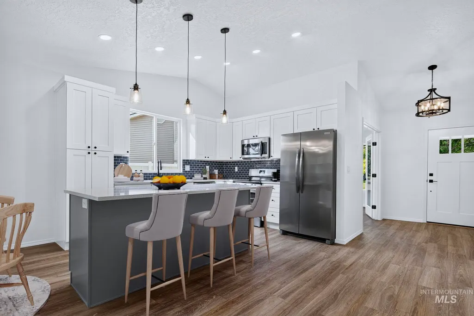
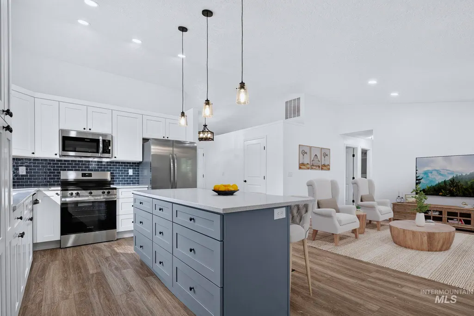
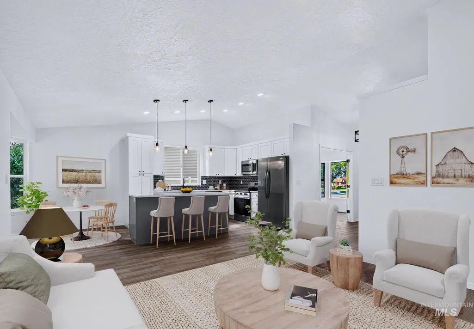
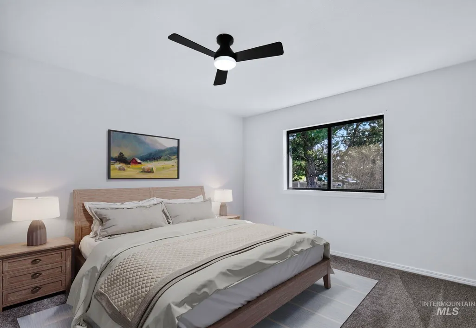
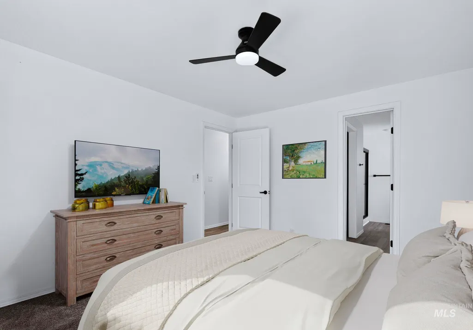

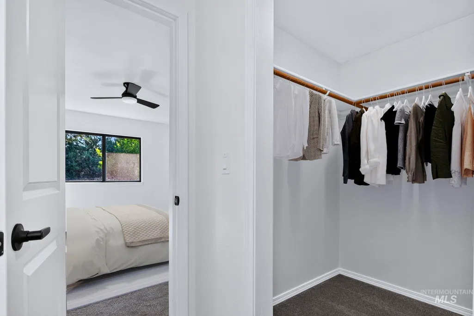
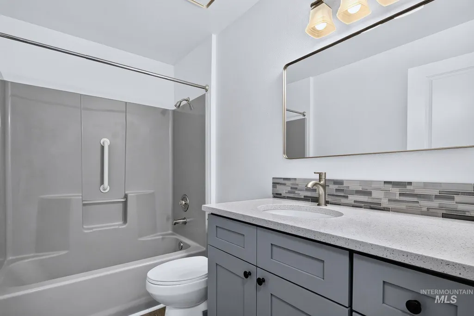
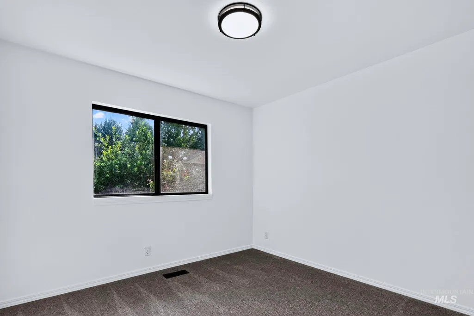
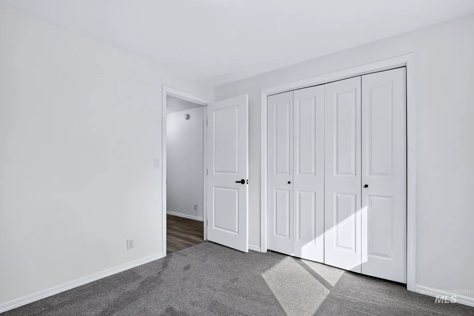
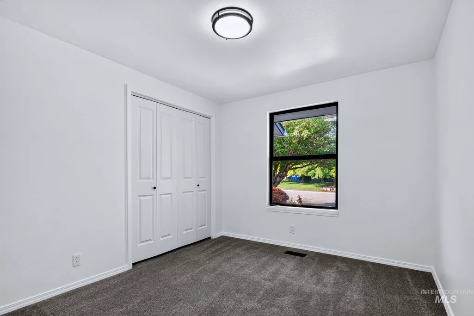
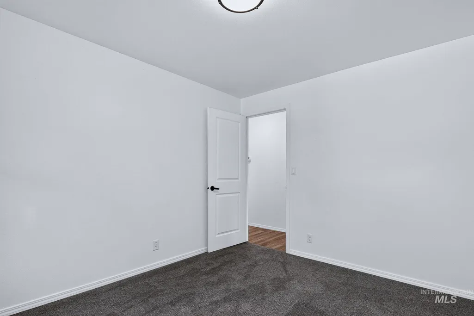
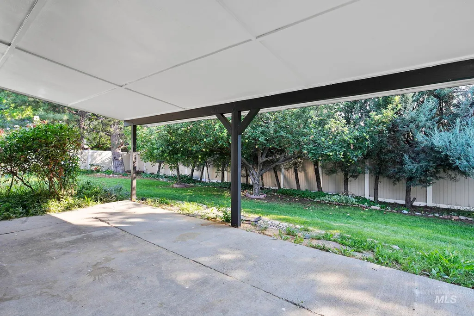
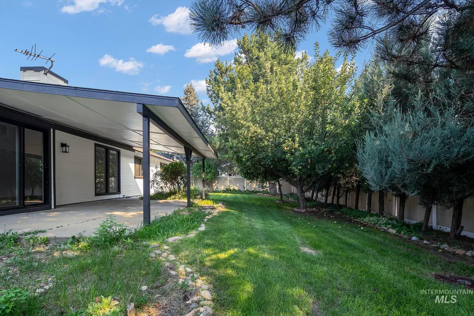
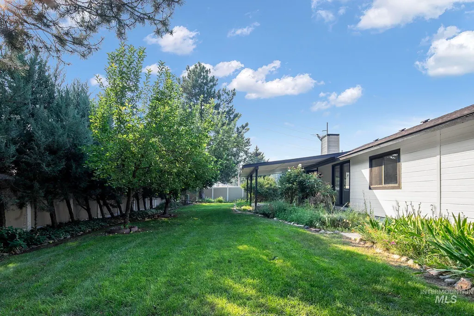
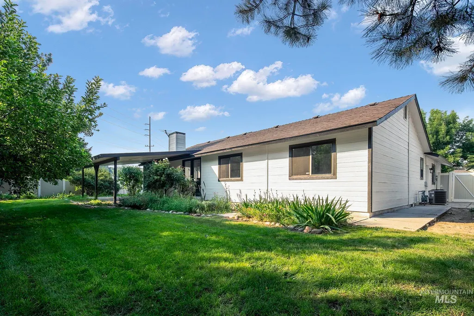
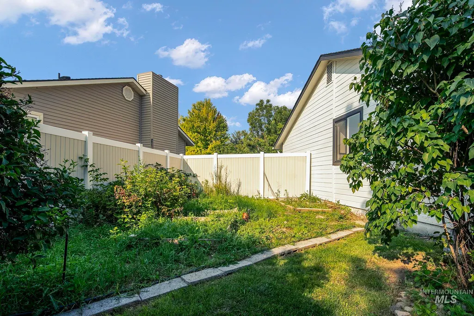
New Price! Looking for a beautiful and tasteful home that has been fully remodeled? Starting with an elegant exterior paint, you will walk into this home through a new craftsman door. In this home, you will discover new Sun Valley textured walls, newly painted throughout. All new interior doors, including the sliding patio door and many of the windows have been replaced, bringing in lots of natural light. There is new Luxury Vinyl Plank flooring throughout with new carpet in all bedrooms. Complete kitchen remodel with raised vaulted ceilings, LED lighting, a new kitchen island with recessed pendant lighting, and new stainless-steel appliances. The kitchen and bathrooms have new cabinetry and quartz countertops. Additionally, bathrooms have vanity lighting, custom tile backsplash, and new plumbing fixtures. Vinyl fencing fully surrounds a private backyard with perennial plants and a wonderful space for gardening. The covered back patio provides nice shade for backyard gatherings, adding another living space. The side yard has a shed for outdoor tool storage, but the space could also store an RV or boat. There is much shade in the backyard with mature fruit trees. This home is centrally located to drive into Boise, Meridian, or Eagle. This home is close to the Village Mall and other convenient shopping. 4th bedroom has been added with luxurious French doors and a closet.
| Elementary School | Middle School | High School |
|---|---|---|
| Frontier Elementary School | Lowell Scott Middle Middle School | Centennial High School |
| Price History | |
|---|---|
| 7/30/2026 | Listed $498,000 |
| 8/11/2026 | 5$474,000 |
General Features
| Heating | Forced Air |
|---|---|
| Cooling | Central Air |
| Utilities | Sewer Connected |
| Roof | Composition |
| Appliances | Gas Water Heater |
| Garage Spaces | 2 |
| Construction Materials | Wood Siding |
| Year Built | 1989 |
| Levels | One |
| Property Subtype | Single Family Residence |
| Tax Year | 2025 |
| Current Use | Single Family |
| Ownership | Fee Simple |
| Accessibility | Bathroom Bars |
| County | Ada |
| Property Type | Residential |
| Attached Garage | true |
| Subdivision Name | Cloverdale Park |
| Garage Y/N | true |
| Other Structures | Storage Shed |
| Status | Active |
| Directions | From W Fairview, go N Cloverdale, E on W Ramrod, S on N Creswell Way to the Property. |
| ModificationTimestamp | 2026-08-11T19:03:38.200Z |
| High School | Centennial |
| City | Boise |
| High School District | West Ada School District |
| Zoning Description | R-1C |
| Lot Size Units | Acres |
| Lot Size Square Feet | 9147.6 |
| Carport Y/N | false |
| Listing Terms | Cash |
| Elementary School | Frontier |
| Land Lease Y/N | false |
| Tax Annual Amount | 1664 |
| Middle/Junior High School | Lowell Scott Middle |
| Property Condition | Updated/Remodeled |
| Building Area Units | Square Feet |
| Primary Bedroom Level | Main |
| Living Area Units | Square Feet |
| Standard Status | Active |
| Middle/Junior School District | West Ada School District |
| Elementary School District | West Ada School District |
| Legal Description | See Exhibit A |
| LeasableAreaUnits | Square Feet |
| Freehold | IDX |
Interior Features
| Interior Amenities | Bath-Master |
|---|---|
| Flooring | Carpet |
| Kitchen Level | Main |
| Air Conditioning Y/N | true |
| Heating Y/N | true |
| Fireplace Y/N | false |
| Above Grade Finished Area | 1403 |
| Total Bedrooms | 4 |
| Main Level Bedrooms | 4 |
| Main Level Bathrooms | 2 |
| Below Grade Finished Area Unit Type | Square Feet |
| LivingAreaSource | Public Records |
| Below Grade Finished Area Source | Public Records |
| Above Grade Finished Area Source | Public Records |
| Above Grade Finished Area Unit Type | Square Feet |
| Total Baths | 2 |
| Kitchen Area | 143 |
| Kitchen Length | 13 |
| Kitchen Width | 11 |
| Primary on Main | 100 |
| Second Bedroom Length | 10 |
| Second Bedroom Width | 10 |
| Bedroom 3 Area | 99 |
| Bedroom 3 Length | 11 |
| Bedroom 3 Width | 9 |
| Bedroom 4 Area | 120 |
| Bedroom 4 Length | 12 |
| Bedroom 4 Width | 10 |
| Primary Bedroom Area | 143 |
| Primary Bedroom Length | 13 |
| Primary Bedroom Width | 11 |
| Bedroom 4 Level | Main |
| Bedroom 3 Level | Main |
| Second Bedroom Level | Main |
Exterior Features
| Fencing | Vinyl |
|---|---|
| Parking Features | Attached |
| Lot Features | Standard Lot 6000-9999 SF |
| Water Source | City Service |
| Total Parking | 2 |
| Lot Size Area | 0.21 |
| Foundation Details | Slab |
| Building Area Total | 1403 |
| Lot Dimensions | 115x60 |
| Lot Size Acres | 0.21 |
| Other Parking | Garage: 22x22 |
| Covered Spaces | 2 |
| Road Frontage Type | Public Road |
Amenities
- Foreclosure
- Views
- Short Sale
- New Construction
- Adult 55+
- Lease To Own
- No HOA Fees
- Furnished
- Primary On Main
- Air Conditioning
- Seller Finance
- Green
- Fixer Upper
- Horse
- Golf
- Fireplace
- Deck
- Garage
- Basement
- Pool
Property vs Single Family Average in 83713
Price
Taxes
Year Built

