
Primary on Main
Address
15 Granite Basin, Garden Valley, ID
Price
$ 525,000
Property Attributes
- MLS#98996341
- TypeSingle Family
- Listing Status Active
- CountyBoise
- CityGarden Valley
- NeighborhoodGarden Valley R
- Zip83622
- Style
- Year Built2002
- Taxes$ 1417
- Price$ 525,000
- Bedrooms3
- Full Bathrooms2
- Half Bathrooms0
- Sqr Footage1456
- Lot Size1.95 Acres
Data Source:
Intermountain MLS (IMLS)
Property Description
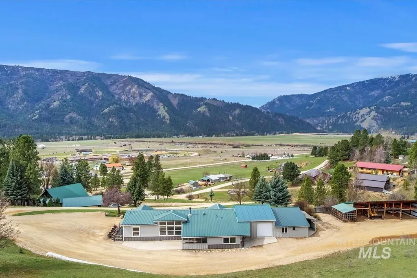
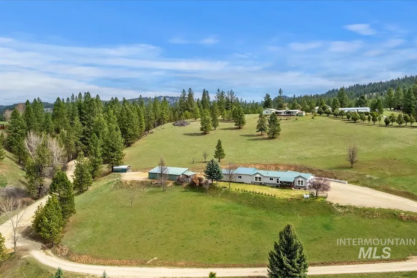
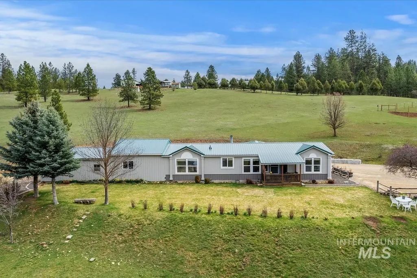
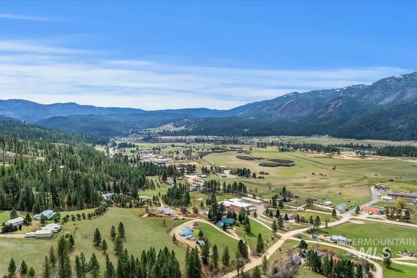
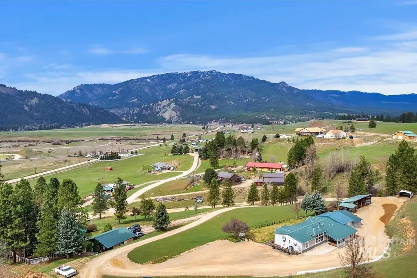
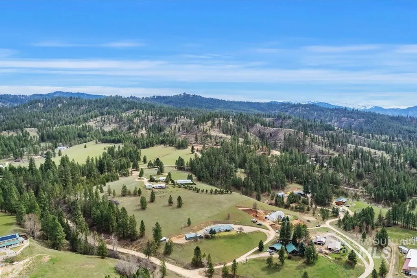
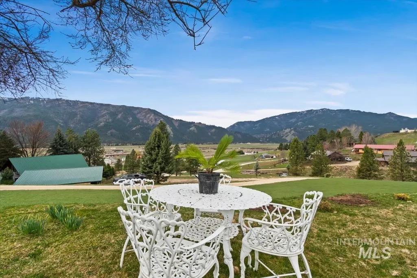
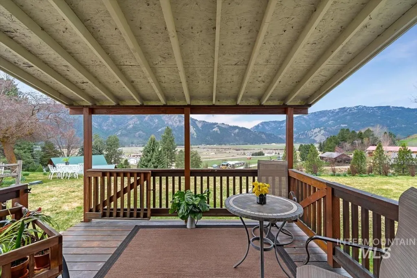
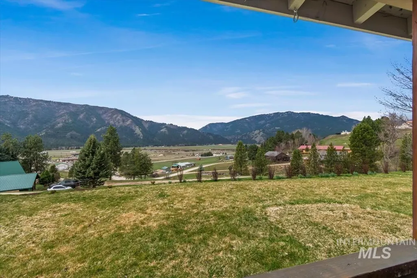
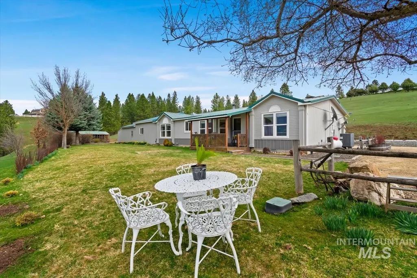
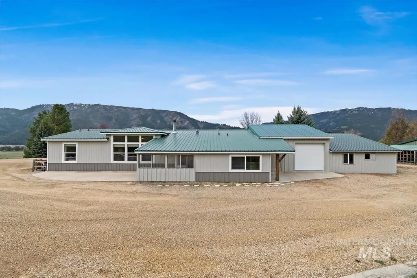
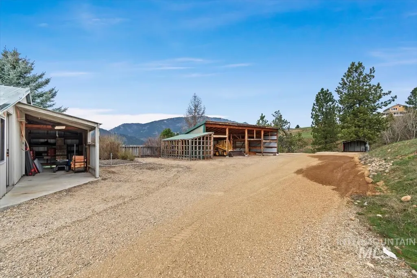
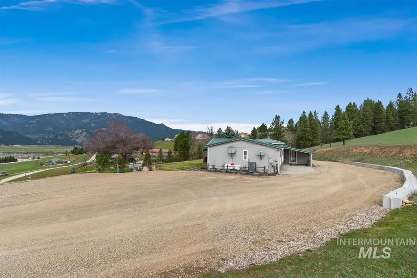
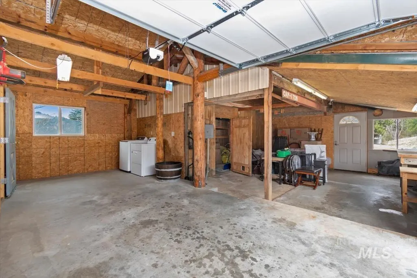
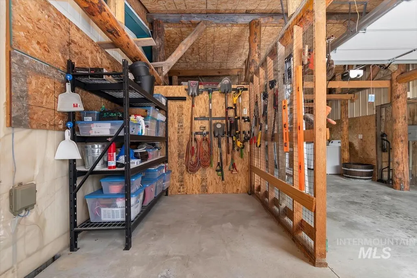
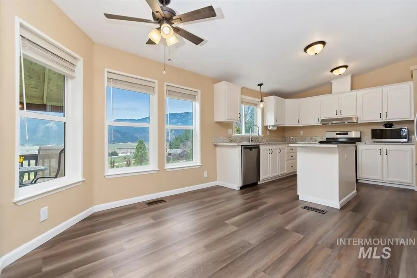
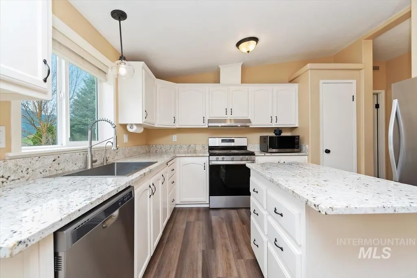
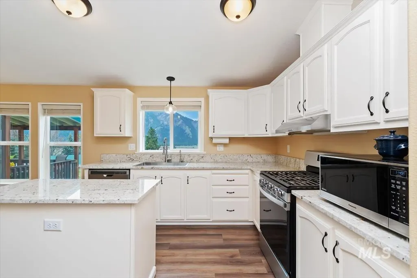
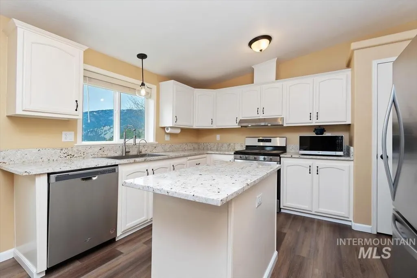
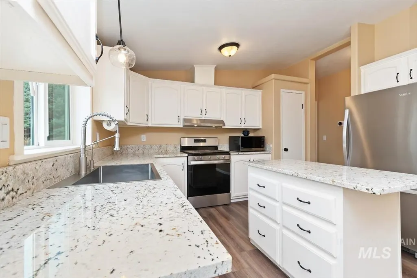
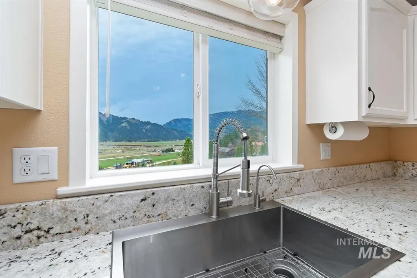
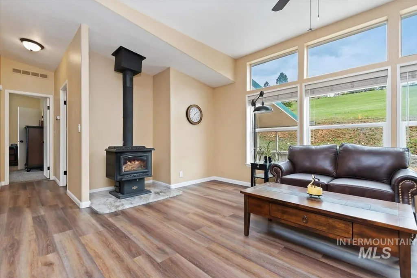
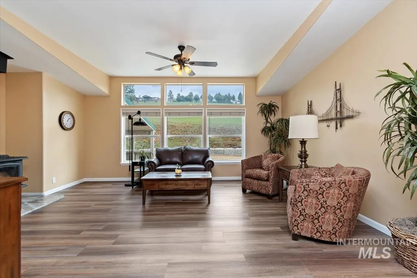
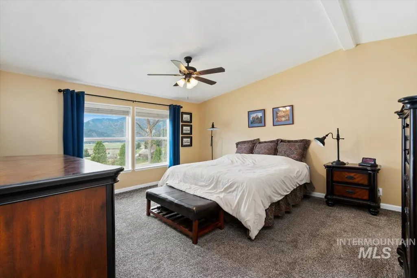
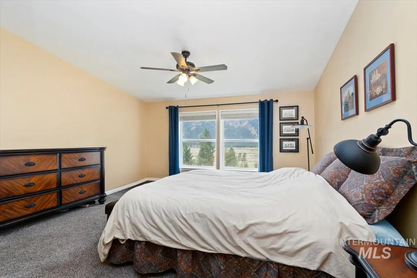
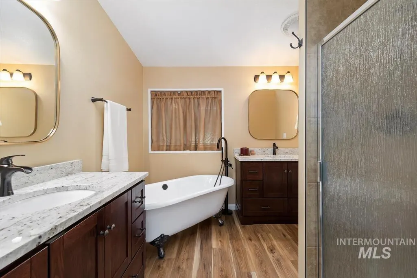
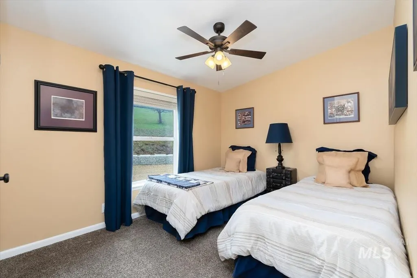
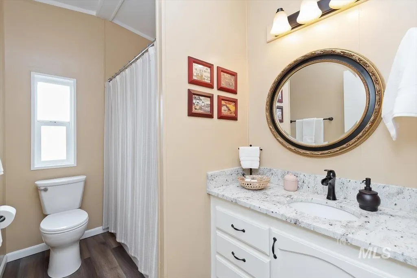

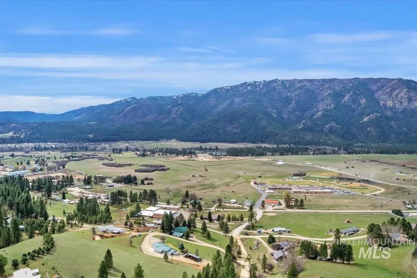
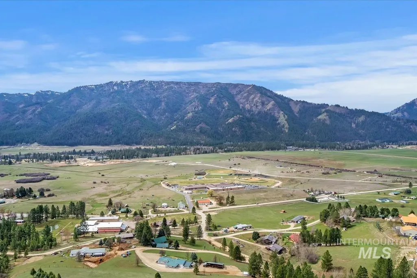
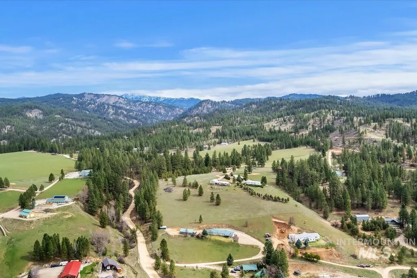
Situated on nearly 2 acres and easily accessible from Banks-Lowman Rd. for year-round enjoyment as a primary residence or vacation home. Just minutes from Forest Service Land, rafting on the Payette River, and open space for ATV riding this is the ideal home base for the outdoor enthusiast! Outfitted with both an attached garage and a detached shop, there’s plenty of room for all your toys, tools, and hobby space. Perfectly positioned to capture breathtaking scenery from multiple vantage points, this single-level home set on a permanent foundation offers a rare blend of privacy and scenic beauty. The interior features an inviting, open layout with abundant windows framing the rolling topography while filling the living spaces with natural light. Durable LVP flooring flows through the living room into a well-appointed kitchen complete with granite counters, bright white cabinetry and propane gas powered range. Wake to idyllic mountain views from the master suite, featuring a private ensuite bath with dual vanities and a walk-in closet. Two additional bedrooms and a full bathroom enhance the home’s versatility. Designed for comfort and self-sufficiency, the property features a community well, septic system, and all-electric utilities—offering a simple and efficient living experience.
| Elementary School | Middle School | High School |
|---|---|---|
| Garden Vly Elementary School | Garden Valley Middle School | Garden Valley High School |
| Price History | |
|---|---|
| 8/5/2026 | Listed $525,000 |
General Features
| Sewer | Septic Tank |
|---|---|
| Heating | Electric |
| Cooling | Central Air |
| Roof | Metal |
| Appliances | Electric Water Heater |
| HOA Fee | 150 |
| Garage Spaces | 1 |
| Patio/Porch Features | Covered Patio/Deck |
| Year Built | 2002 |
| Levels | One |
| Property Subtype | Single Family w/ Acreage |
| Tax Year | 2025 |
| Current Use | Single Family |
| Ownership | Fee Simple |
| Assoc Fee Paid Per | Annually |
| County | Boise |
| Property Type | Residential |
| HOA | true |
| Attached Garage | true |
| Subdivision Name | Garden Valley R |
| Garage Y/N | true |
| Status | Active |
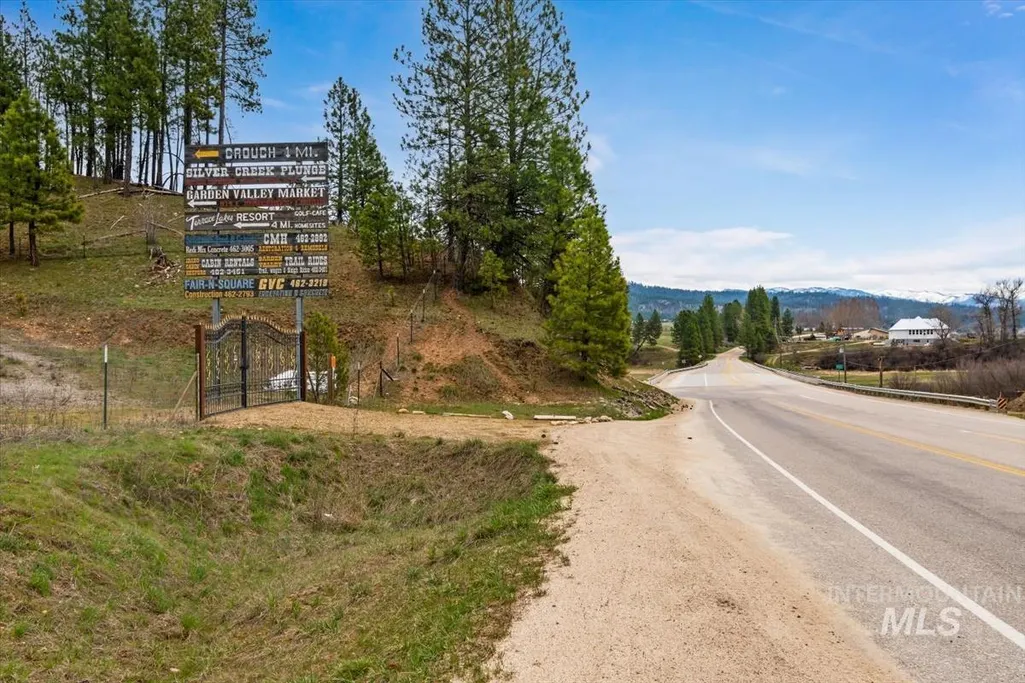
| Directions | From Banks-Lowman Rd, N on Granite Basin, 2nd Driveway on right |
| ModificationTimestamp | 2026-08-08T06:01:11.200Z |
| High School | Garden Valley |
| City | Garden Valley |
| High School District | Garden Valley School District #71 |
| Lot Size Units | Acres |
| Lot Size Square Feet | 84942 |
| Carport Spaces | 6 |
| Carport Y/N | true |
| Listing Terms | Cash |
| Elementary School | Garden Vly |
| Land Lease Y/N | false |
| Tax Annual Amount | 1417.99 |
| Middle/Junior High School | Garden Valley |
| Structure Type | Manufactured House |
| Building Area Units | Square Feet |
| Primary Bedroom Level | Main |
| Living Area Units | Square Feet |
| Standard Status | Active |
| Middle/Junior School District | Garden Valley School District #71 |
| Elementary School District | Garden Valley School District #71 |
| Legal Description | T9N R4E SEC 23 GARDEN VALLEY RANCHETTES BLK 3 LOT 10 LESS TAX 160 |
| LeasableAreaUnits | Square Feet |
| Freehold | IDX |
Interior Features
| Interior Amenities | Bath-Master |
|---|---|
| Flooring | Carpet |
| Fireplace Features | Wood Burning Stove |
| Kitchen Level | Main |
| Air Conditioning Y/N | true |
| Heating Y/N | true |
| Fireplace Y/N | true |
| Above Grade Finished Area | 1456 |
| Total Bedrooms | 3 |
| Living Room Level | Main |
| Main Level Bedrooms | 3 |
| Main Level Bathrooms | 2 |
| Below Grade Finished Area Unit Type | Square Feet |
| LivingAreaSource | Public Records |
| Below Grade Finished Area Source | Public Records |
| Above Grade Finished Area Source | Public Records |
| Above Grade Finished Area Unit Type | Square Feet |
| Total Baths | 2 |
| Kitchen Area | 132 |
| Kitchen Length | 12 |
| Kitchen Width | 11 |
| Primary on Main | 117 |
| Second Bedroom Length | 13 |
| Second Bedroom Width | 9 |
| Bedroom 3 Area | 117 |
| Bedroom 3 Length | 13 |
| Bedroom 3 Width | 9 |
| Living Room Area | 238 |
| Living Room Length | 17 |
| Living Room Width | 14 |
| Primary Bedroom Area | 208 |
| Primary Bedroom Length | 16 |
| Primary Bedroom Width | 13 |
| Bedroom 3 Level | Main |
| Second Bedroom Level | Main |
Exterior Features
| Parking Features | Attached |
|---|---|
| Lot Features | 1 - 4.99 AC |
| Water Source | Shared Well |
| Total Parking | 7 |
| Lot Size Area | 1.95 |
| Building Area Total | 1456 |
| Lot Size Acres | 1.95 |
| Covered Spaces | 7 |
| Road Frontage Type | Public Road |
Amenities
- Foreclosure
- Views
- Short Sale
- New Construction
- Adult 55+
- Lease To Own
- No HOA Fees
- Furnished
- Primary On Main
- Air Conditioning
- Seller Finance
- Green
- Fixer Upper
- Horse
- Golf
- Fireplace
- Deck
- Garage
- Basement
- Pool
Property vs Single Family Average in 83622
Price
Taxes
Year Built

