
Price Reduction - Primary on Main
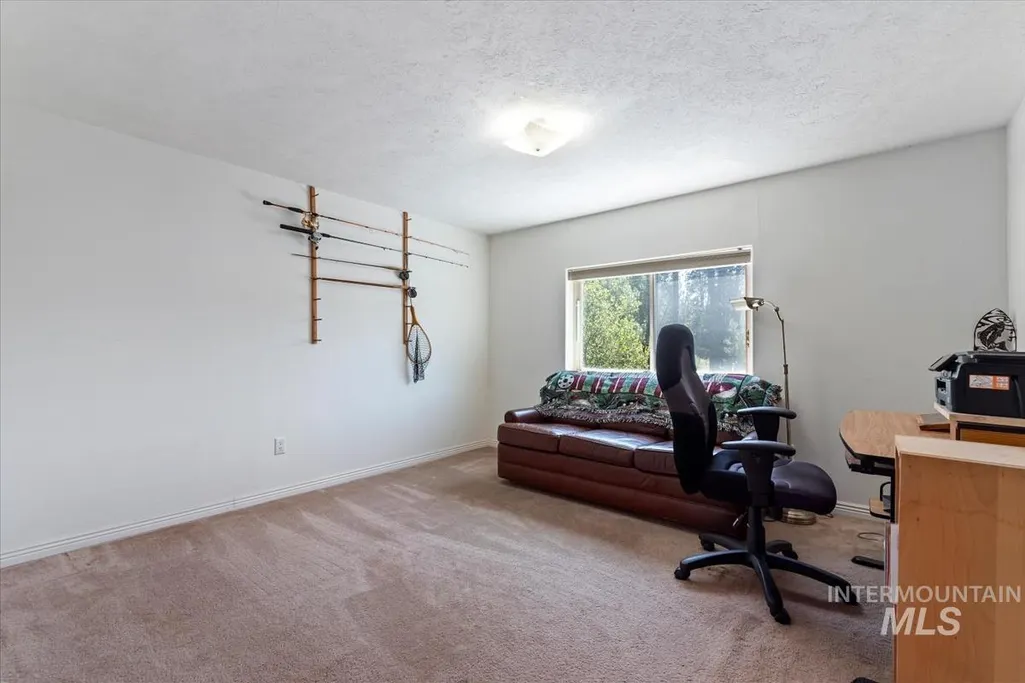
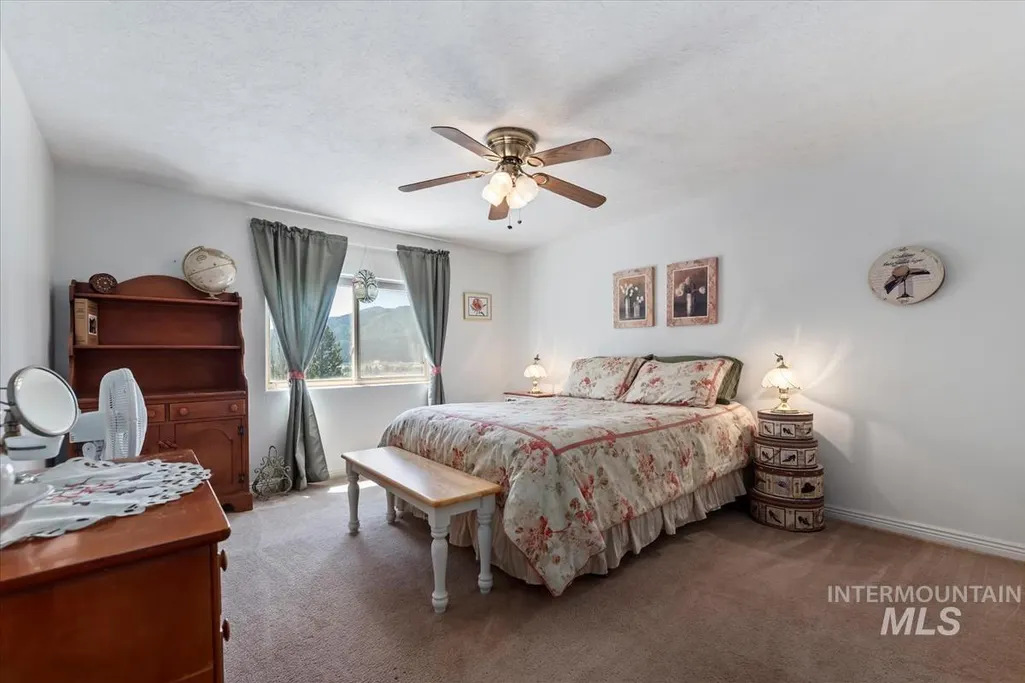
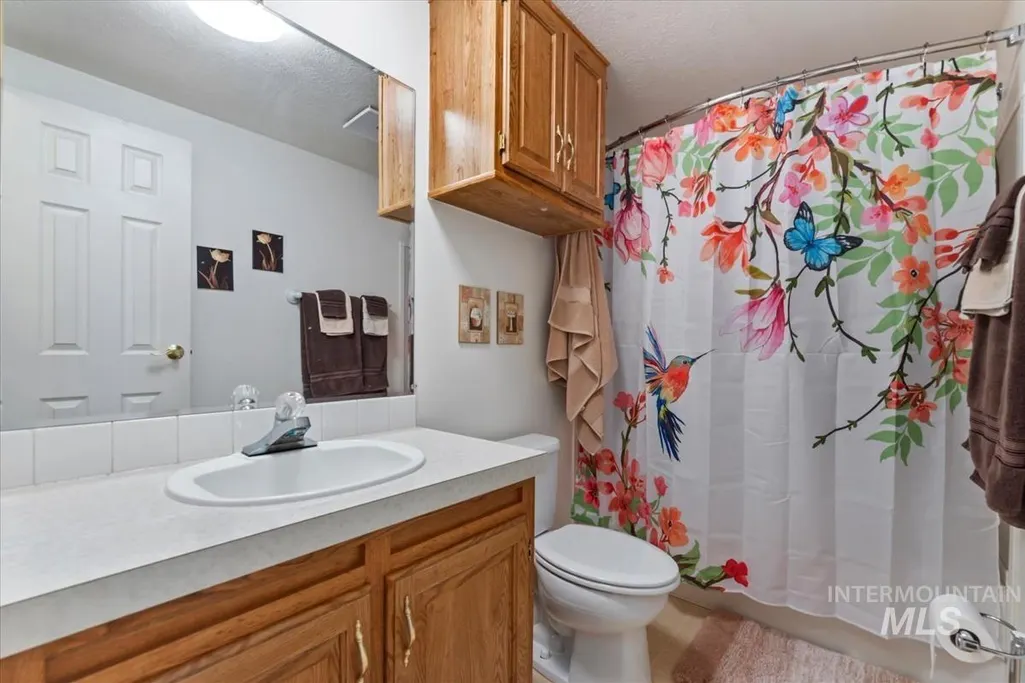
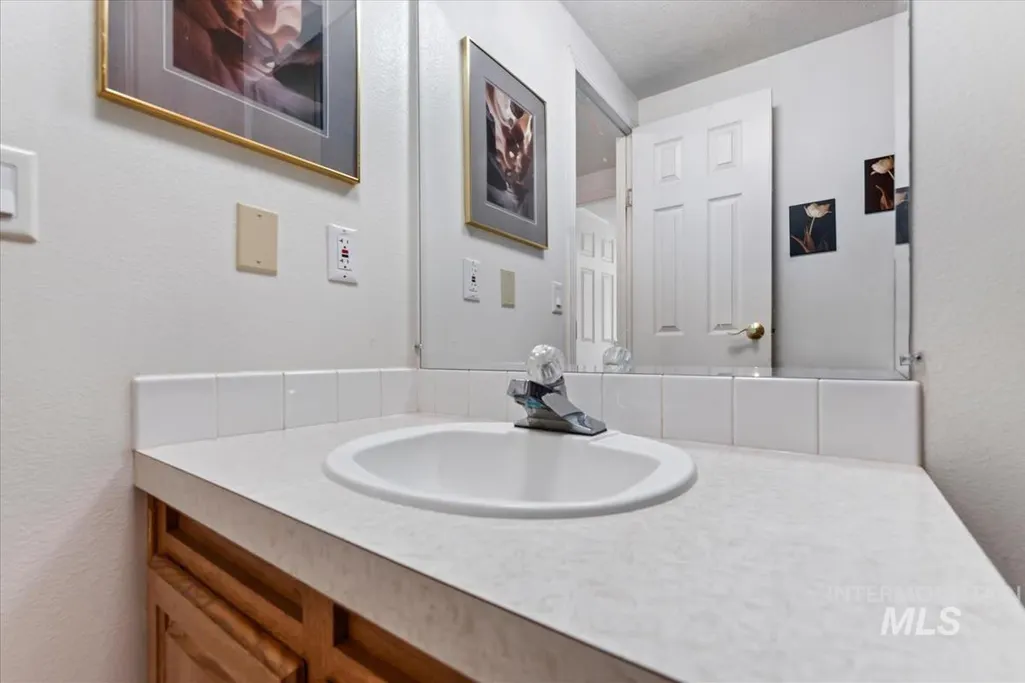
Address
23 Woodland Dr, Garden Valley, ID
Price
$ 499,000
Property Attributes
- MLS#98993647
- TypeSingle Family
- Listing Status Active
- CountyBoise
- CityGarden Valley
- NeighborhoodGarden Valley R
- Zip83622
- Style
- Year Built1993
- Taxes$ 1131
- Price$ 499,000
- Bedrooms3
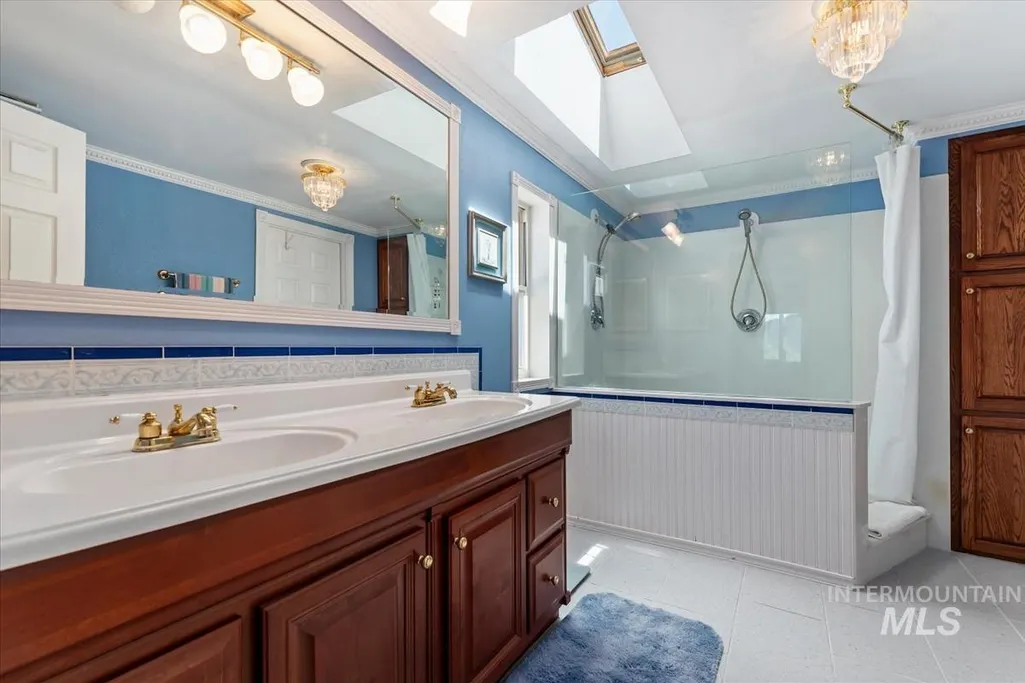
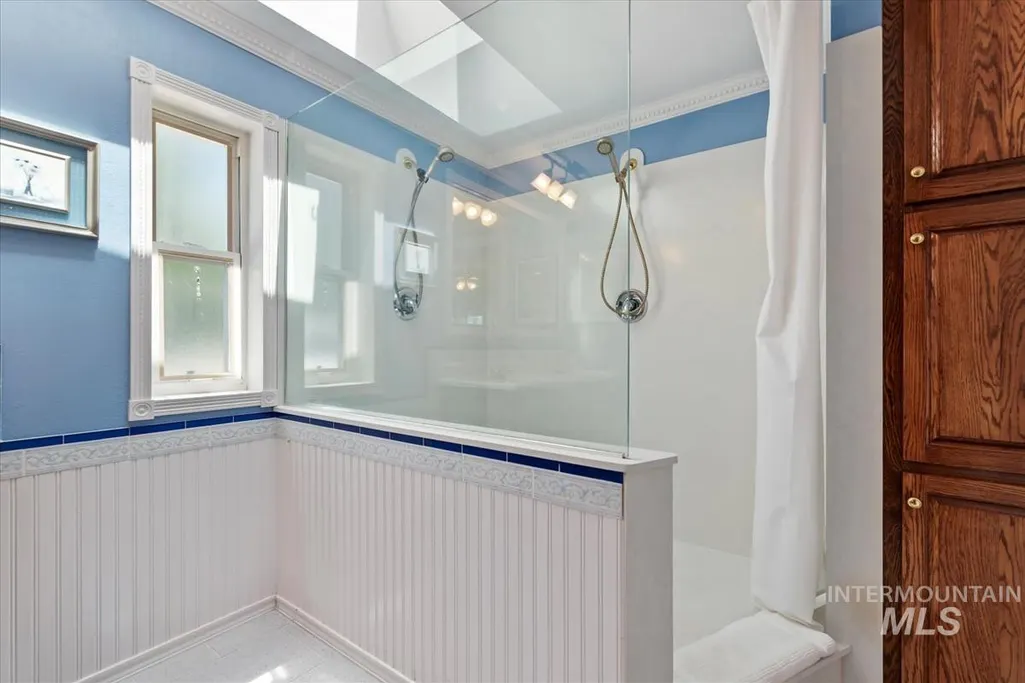
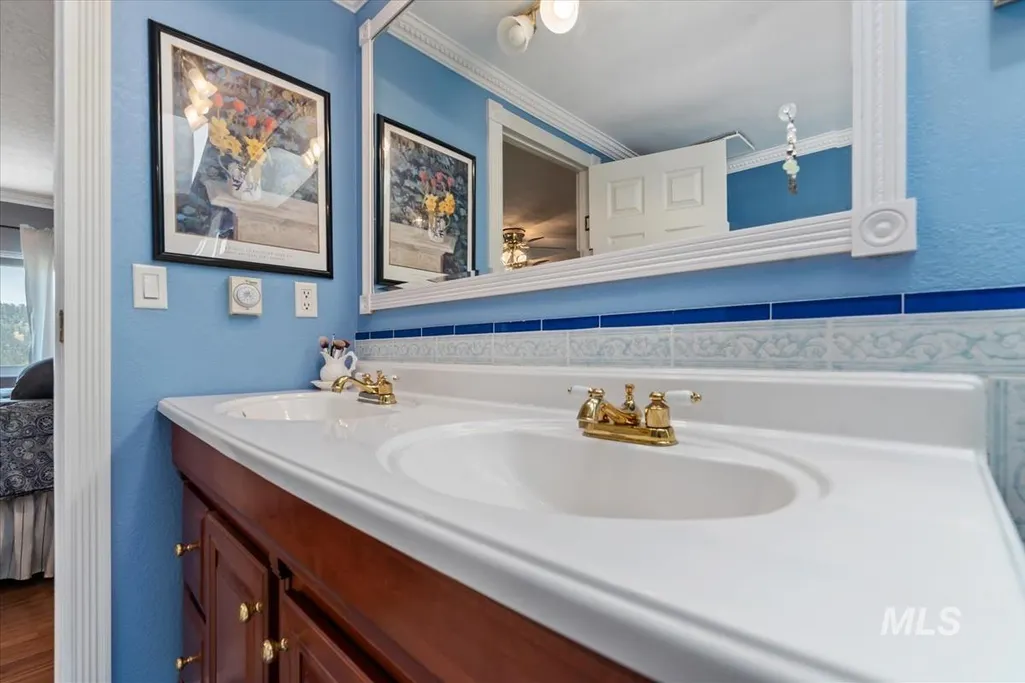
- Full Bathrooms2
- Half Bathrooms0
- Sqr Footage1573
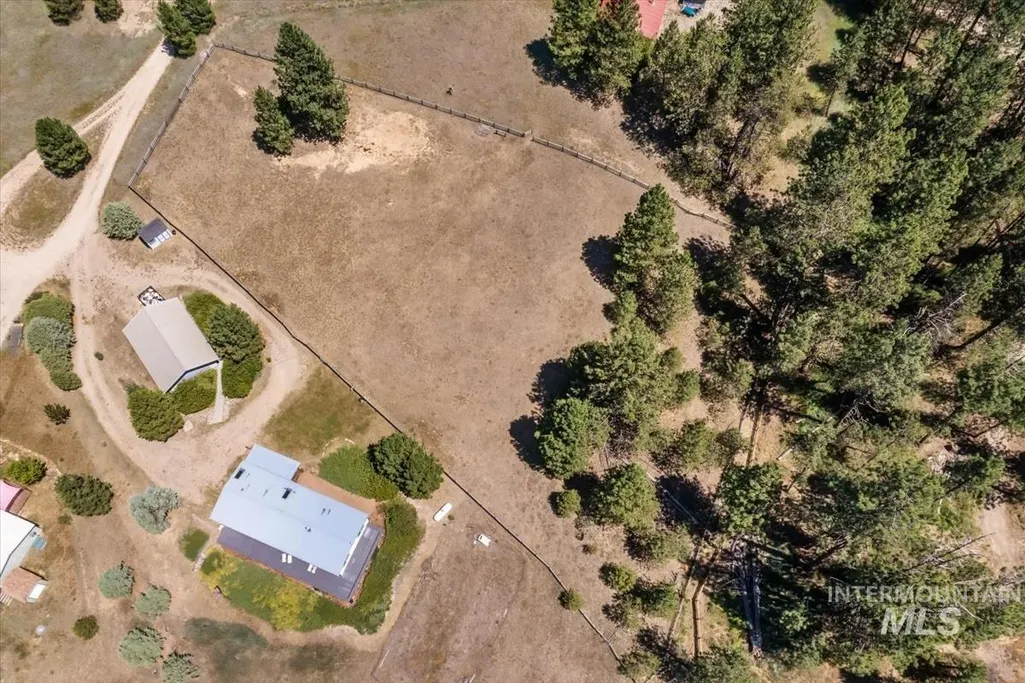
- Lot Size1.73 Acres
Data Source:
Intermountain MLS (IMLS)
Property Description
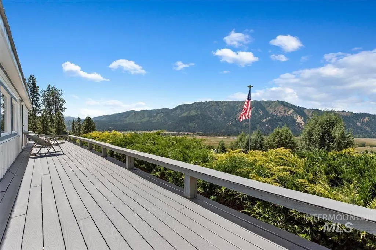
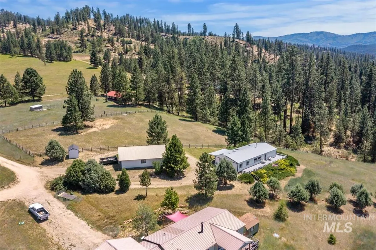
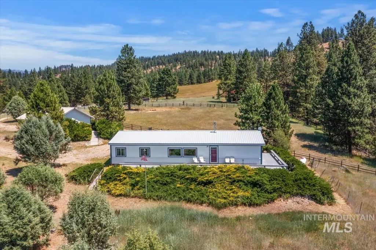
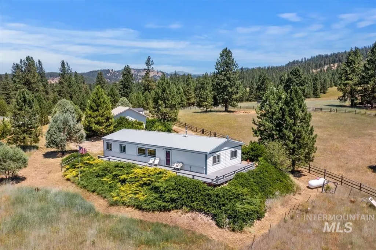
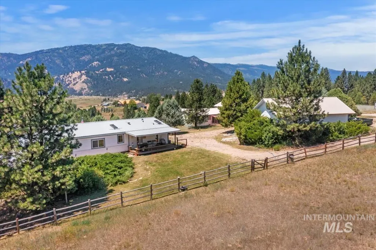
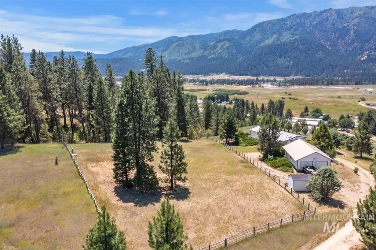
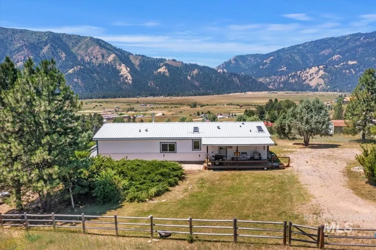
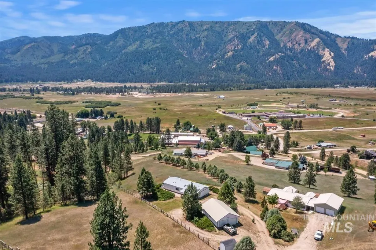
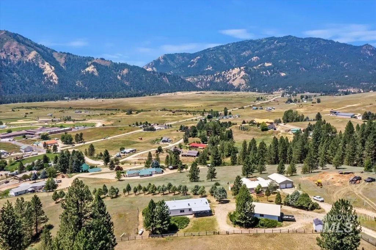
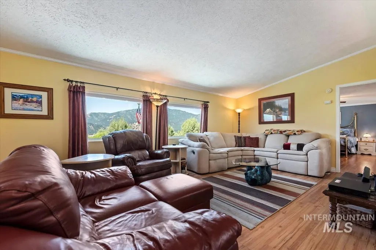
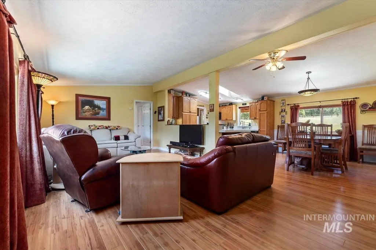
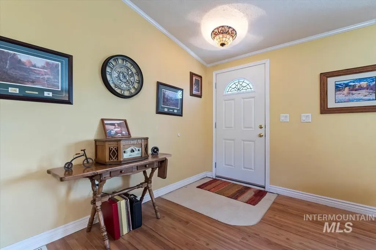
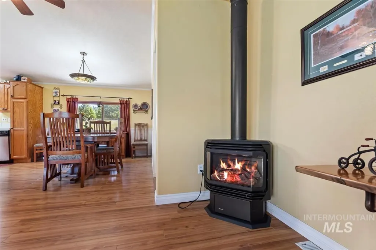
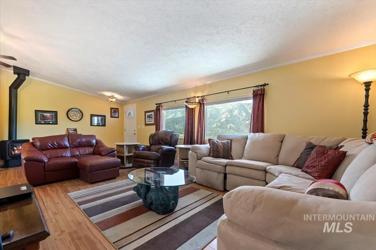
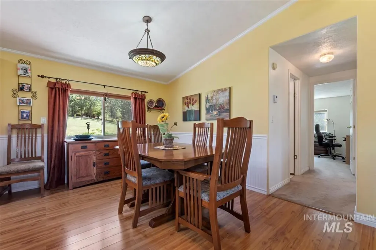
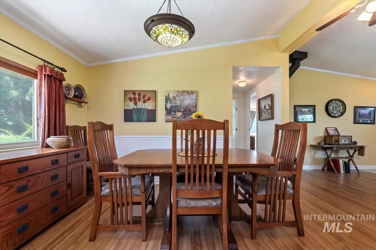
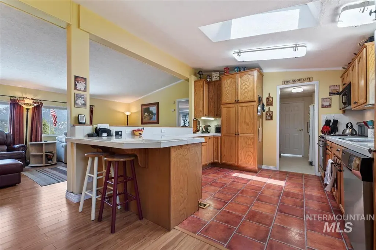
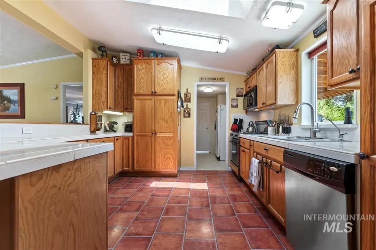
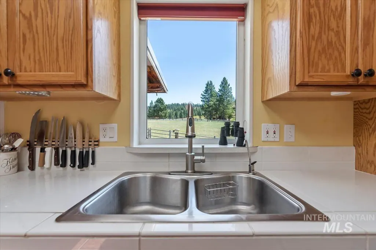
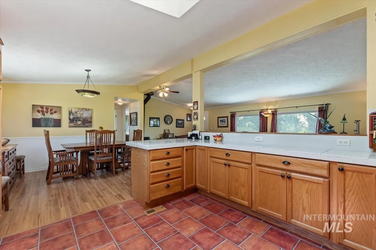
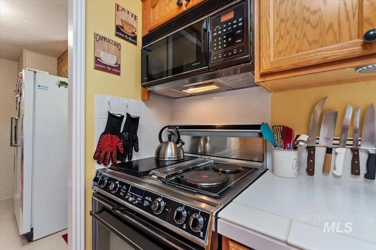
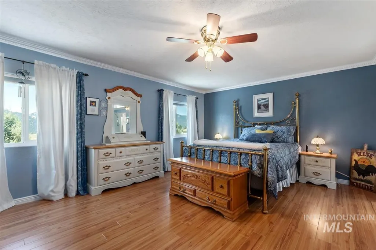
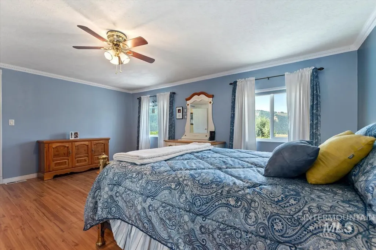
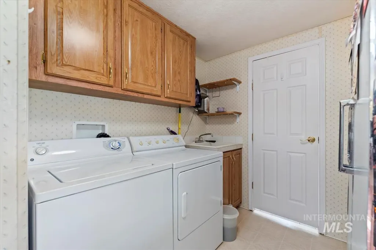
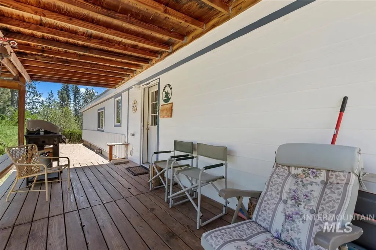
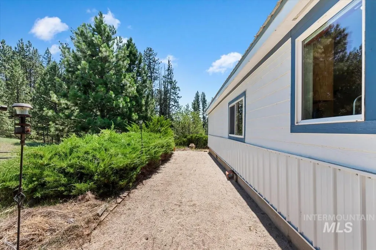
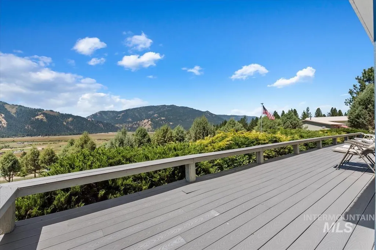
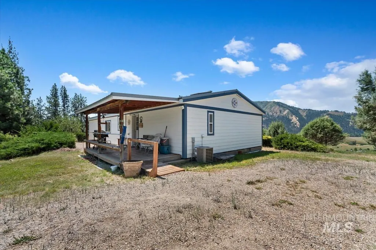
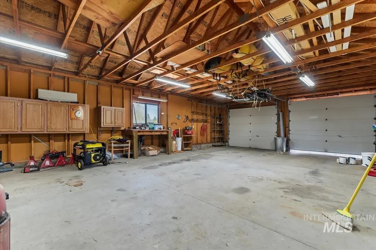
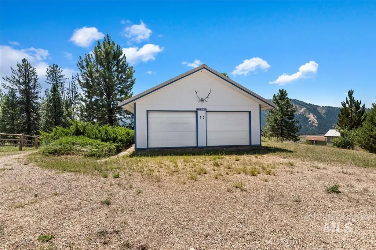
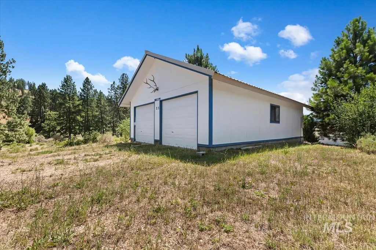
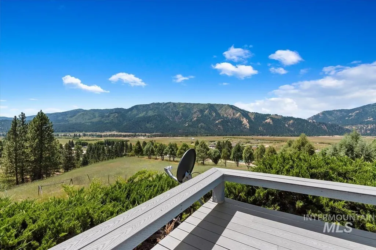
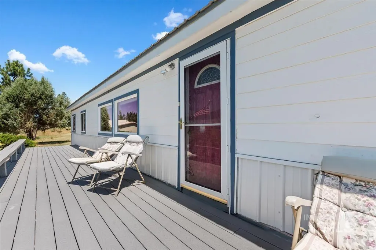
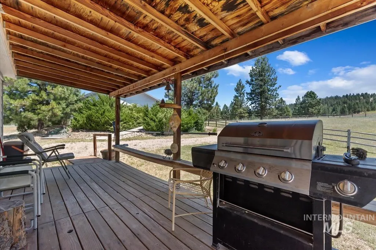
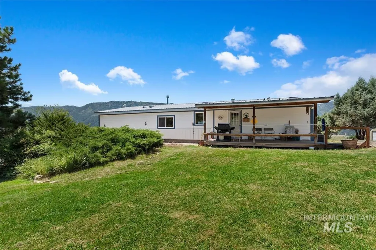
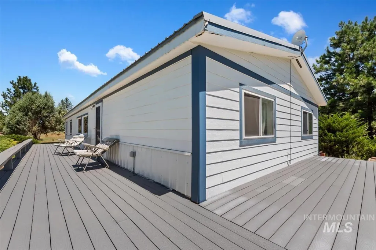
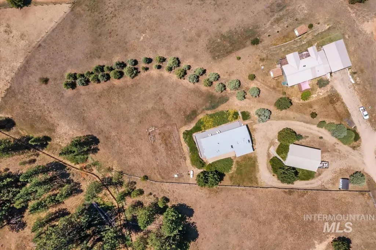
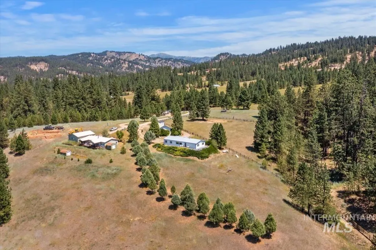
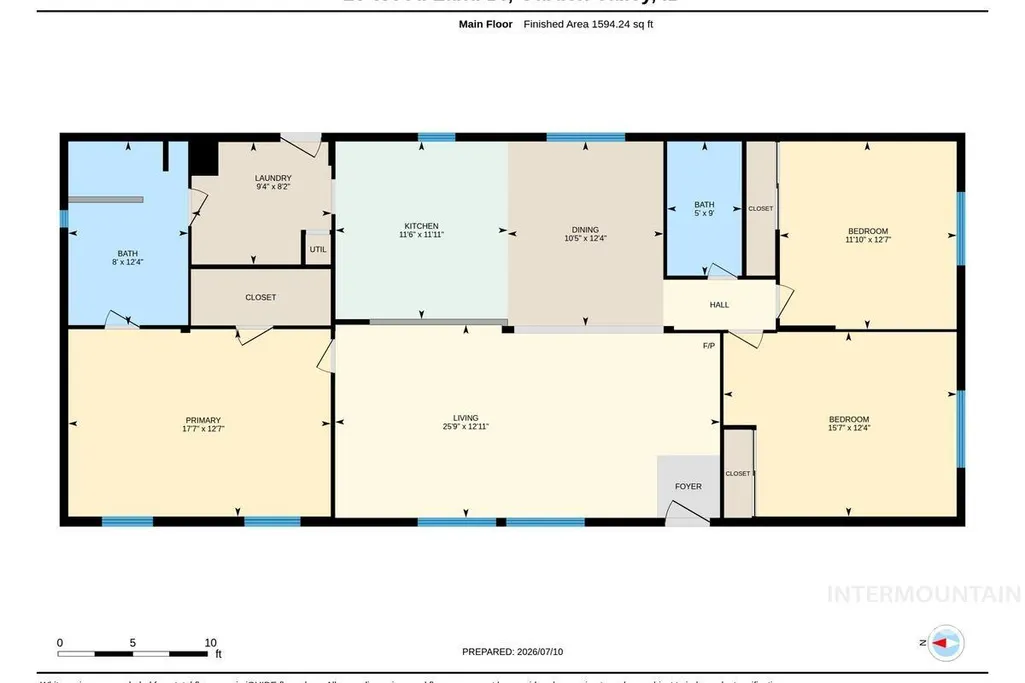
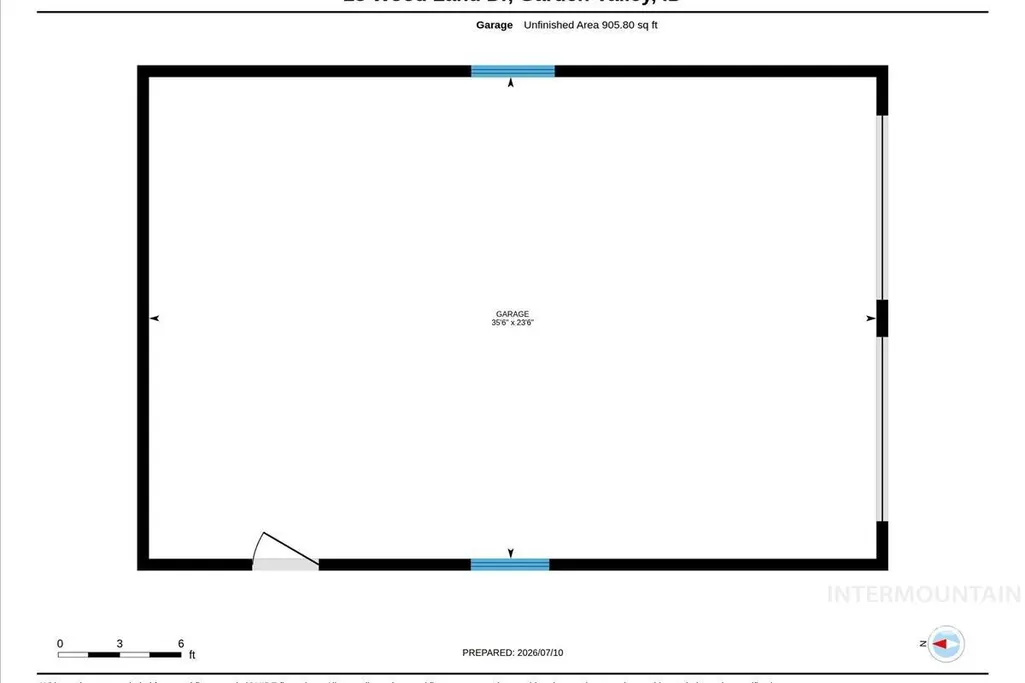
Enjoy stunning panoramic views from this mostly renovated home on 1.73 private acres! This 3-bedroom, 2-bath home offers a spacious floor plan with numerous updates, creating a comfortable blend of modern convenience and country living. Large windows bring in natural light and showcase the incredible mountain and valley views. The oversized 4-car garage is perfect for vehicles, recreational toys, a workshop, or extra storage. With 1.73 acres, there's plenty of room for gardening, animals, outdoor entertaining, or simply enjoying the peaceful surroundings. Whether you're looking for a full-time residence or a relaxing getaway, this property offers space, privacy, and spectacular scenery while still providing the comforts of home. Don't miss this opportunity to own acreage with unbeatable views, generous garage space, and a home that's ready for you to add your finishing touches.
| Elementary School | Middle School | High School |
|---|---|---|
| Garden Vly Elementary School | Garden Valley Middle School | Garden Valley High School |
| Price History | |
|---|---|
| 7/11/2026 | Listed $515,000 |
| 8/10/2026 | 3$499,000 |
General Features
| Sewer | Septic Tank |
|---|---|
| Heating | Electric |
| Cooling | Central Air |
| Roof | Metal |
| Appliances | Electric Water Heater |
| HOA Fee | 150 |
| Garage Spaces | 4 |
| Patio/Porch Features | Covered Patio/Deck |
| Construction Materials | Metal Siding |
| Year Built | 1993 |
| Levels | One |
| Property Subtype | Single Family w/ Acreage |
| Tax Year | 2025 |
| Current Use | Single Family |
| Ownership | Fee Simple |
| Assoc Fee Paid Per | Annually |
| County | Boise |
| Property Type | Residential |
| HOA | true |
| Attached Garage | false |
| Subdivision Name | Garden Valley R |
| Garage Y/N | true |
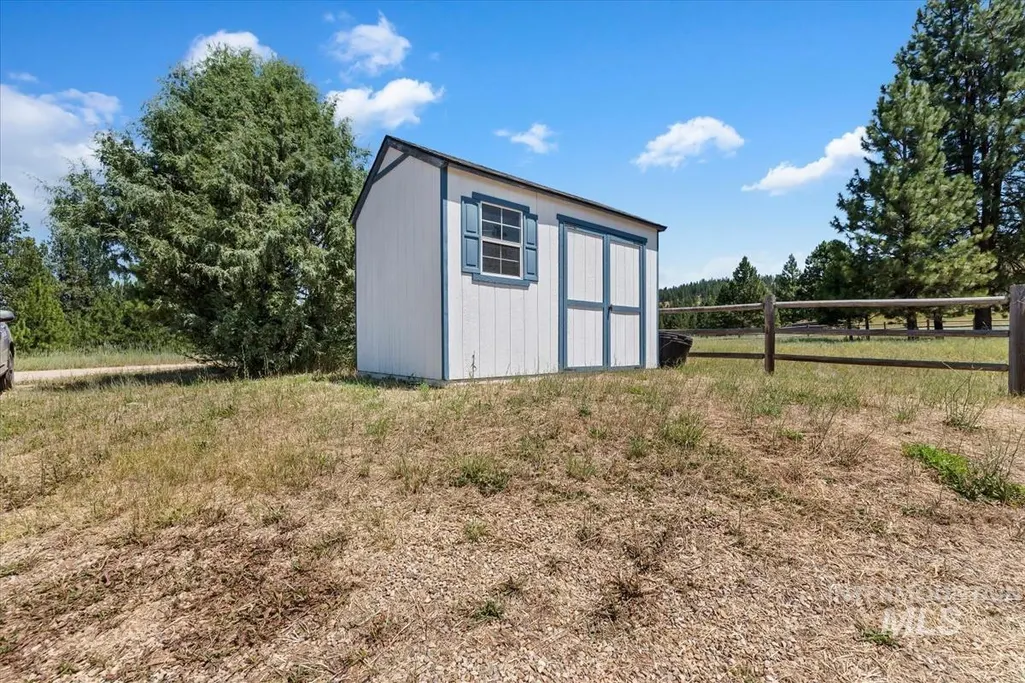
| Other Structures | Storage Shed |
| Status | Active |
| Directions | Banks Lowman Road, L on Granite Basin, R on Woodland to property |
| ModificationTimestamp | 2026-08-10T01:20:43.800Z |
| High School | Garden Valley |
| City | Garden Valley |
| High School District | Garden Valley School District #71 |
| Lot Size Units | Acres |
| Lot Size Square Feet | 75358.8 |
| Carport Y/N | false |
| Listing Terms | Cash |
| Elementary School | Garden Vly |
| Land Lease Y/N | false |
| Tax Annual Amount | 1131.23 |
| Middle/Junior High School | Garden Valley |
| Property Condition | Updated/Remodeled |
| Virtual Tour | https://unbranded.youriguide.com/23_wood_land_dr_garden_valley_id/ |
| Structure Type | Manufactured House |
| Building Area Units | Square Feet |
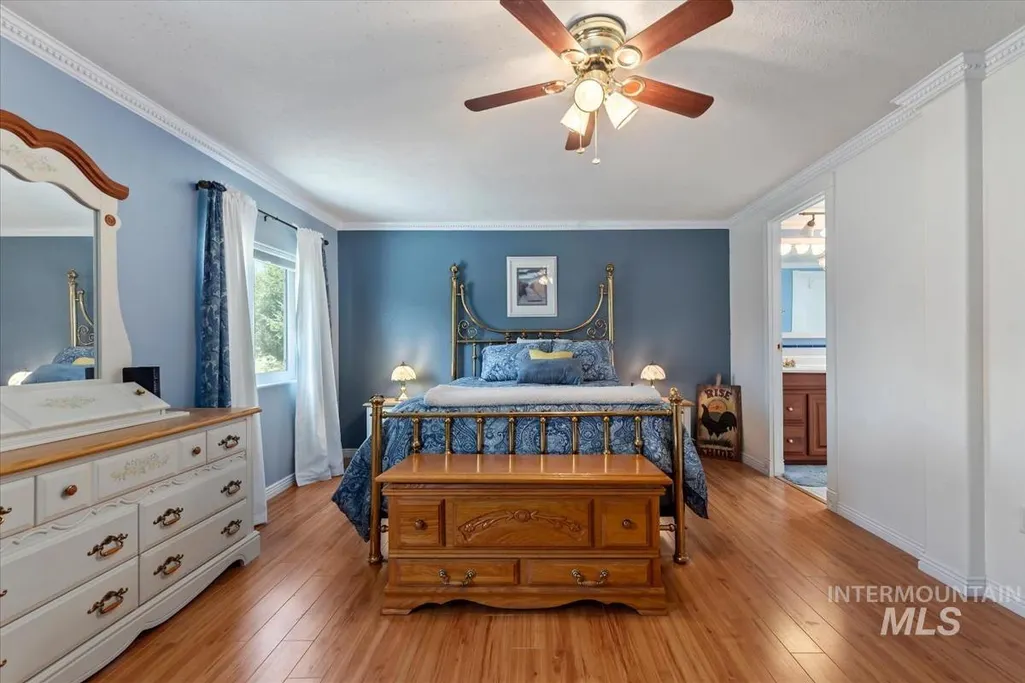
| Primary Bedroom Level | Main |
| Living Area Units | Square Feet |
| Standard Status | Active |
| Middle/Junior School District | Garden Valley School District #71 |
| Elementary School District | Garden Valley School District #71 |
| Legal Description | T9N R4E Sec 23 Garden Valley Ranchettes Blk 3 Lot 7 (1993 Fleetwood declared RP) |
| LeasableAreaUnits | Square Feet |
| Freehold | IDX |
Interior Features
| Interior Amenities | Bath-Master |
|---|---|
| Flooring | Tile |
| Fireplace Features | Propane |
| Kitchen Level | Main |
| Air Conditioning Y/N | true |
| Heating Y/N | true |
| Fireplace Y/N | true |
| Above Grade Finished Area | 1573 |
| Total Bedrooms | 3 |
| Living Room Level | Main |
| Main Level Bedrooms | 3 |
| Main Level Bathrooms | 2 |
| Below Grade Finished Area Unit Type | Square Feet |
| LivingAreaSource | Public Records |
| Below Grade Finished Area Source | Public Records |
| Above Grade Finished Area Source | Public Records |
| Above Grade Finished Area Unit Type | Square Feet |
| Total Baths | 2 |
| Kitchen Area | 120 |
| Kitchen Length | 10 |
| Kitchen Width | 12 |
| Primary on Main | 192 |
| Second Bedroom Length | 16 |
| Second Bedroom Width | 12 |
| Bedroom 3 Area | 156 |
| Bedroom 3 Length | 12 |
| Bedroom 3 Width | 13 |
| Living Room Area | 338 |
| Living Room Length | 13 |
| Living Room Width | 26 |
| Primary Bedroom Area | 234 |
| Primary Bedroom Length | 18 |
| Primary Bedroom Width | 13 |
| Bedroom 3 Level | Main |
| Second Bedroom Level | Main |
Exterior Features
| Fencing | Partial |
|---|---|
| Parking Features | Detached |
| Lot Features | 1 - 4.99 AC |
| Water Source | Community Service |
| Total Parking | 4 |
| Lot Size Area | 1.73 |
| Foundation Details | Crawl Space |
| Building Area Total | 1573 |
| Lot Size Acres | 1.73 |
| Other Parking | Garage: 24x35 |
| Covered Spaces | 4 |
| Road Responsibility | Road Maintenance Agreement |
| Horse Y/N | true |
Amenities
- Foreclosure
- Views
- Short Sale
- New Construction
- Adult 55+
- Lease To Own
- No HOA Fees
- Furnished
- Primary On Main
- Air Conditioning
- Seller Finance
- Green
- Fixer Upper
- Horse
- Golf
- Fireplace
- Deck
- Garage
- Basement
- Pool
Property vs Single Family Average in 83622
Price
Taxes
Year Built

