
Address
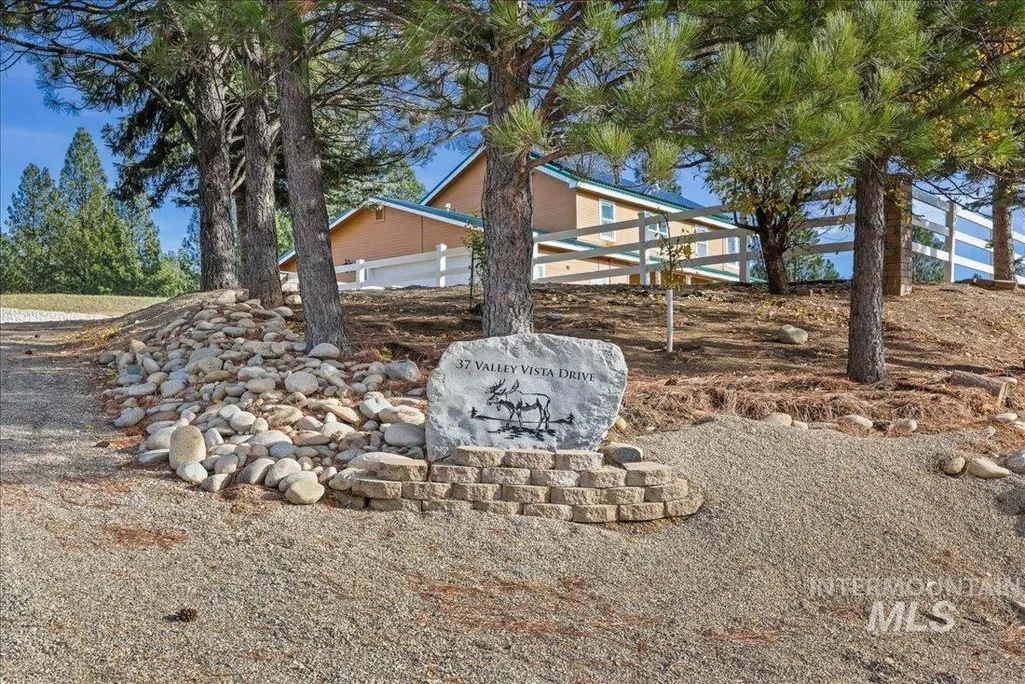
37 Valley Vista Dr, Garden Valley, ID
Price
$ 950,000
Property Attributes
- MLS#98990563
- TypeSingle Family
- Listing Status Active
- CountyBoise
- CityGarden Valley
- NeighborhoodGarden Valley R
- Zip83622
- Style
- Year Built1996
- Taxes$ 3131
- Price$ 950,000
- Bedrooms5
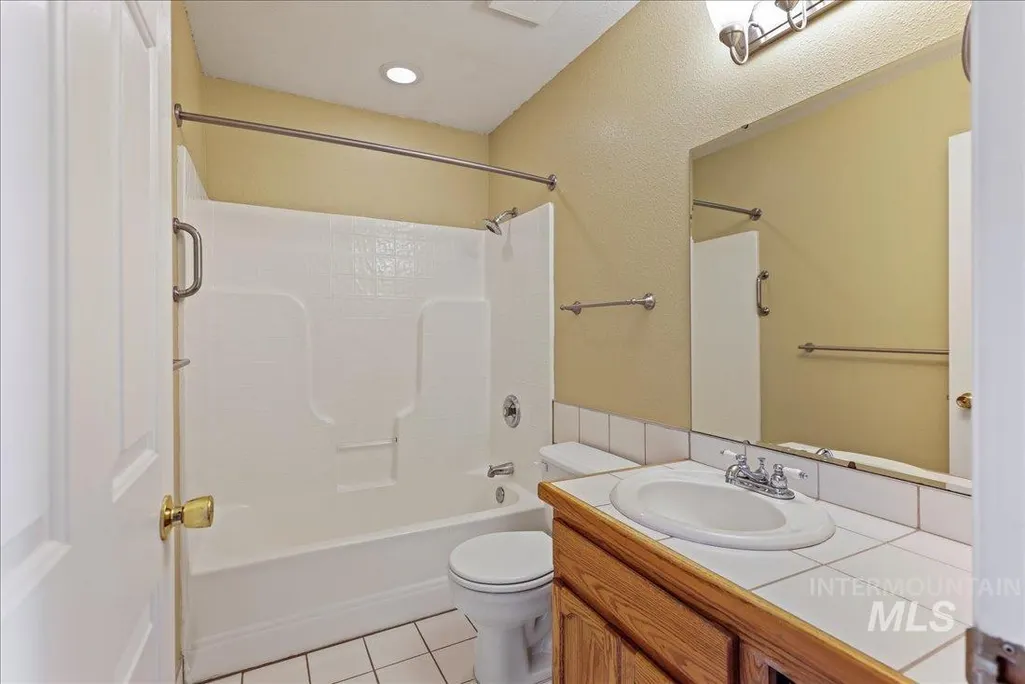
- Full Bathrooms3
- Half Bathrooms0
- Sqr Footage2912
- Lot Size3.165 Acres
Data Source:
Intermountain MLS (IMLS)
Property Description
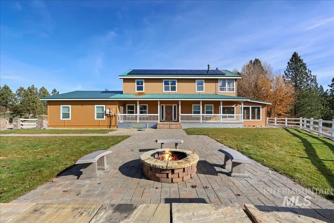
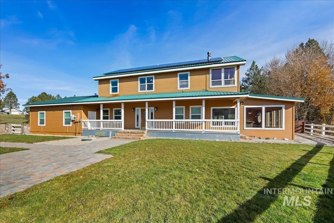
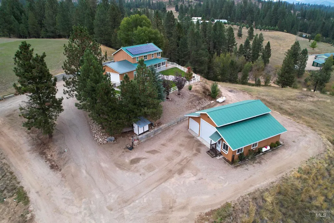
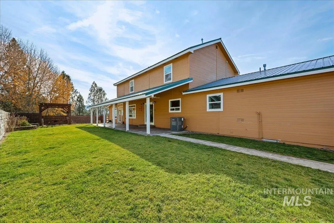
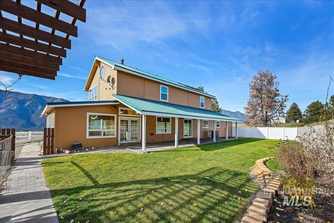
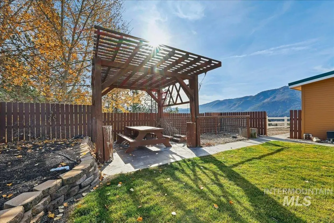
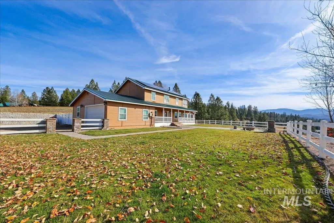
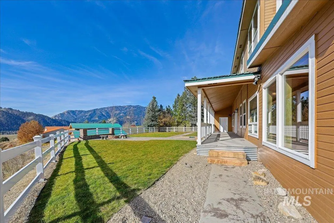
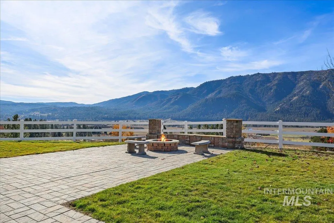
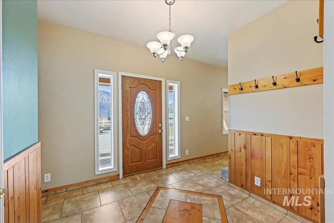
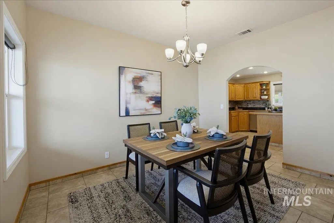
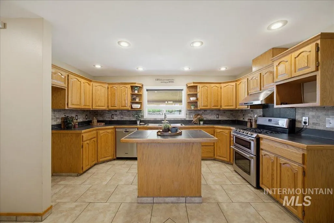
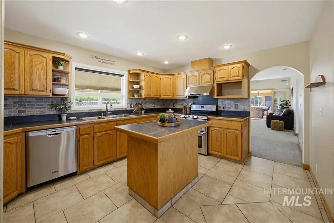
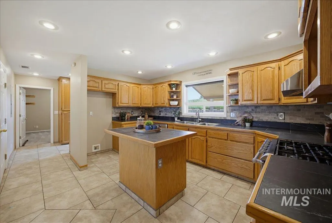
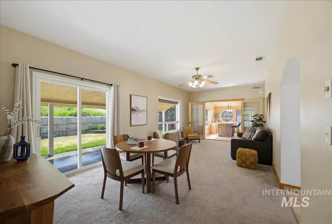
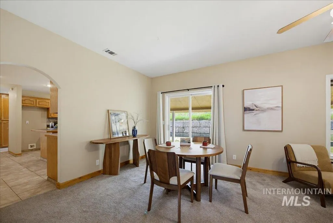
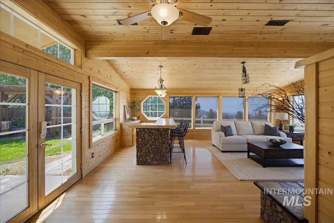
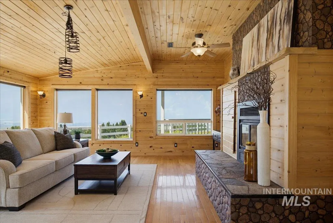
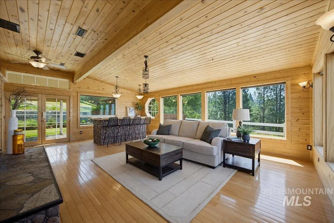
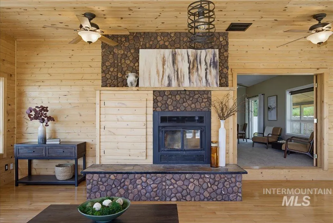
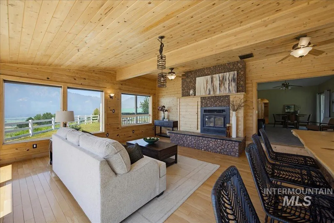
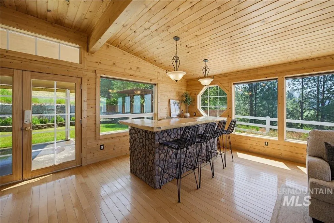
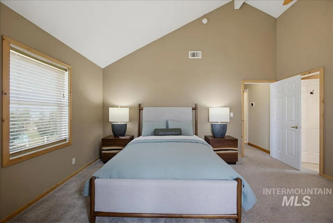
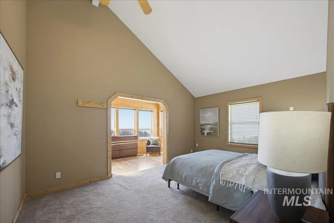
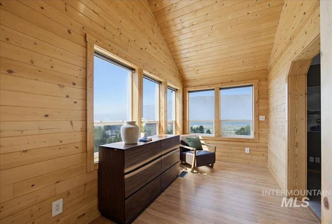
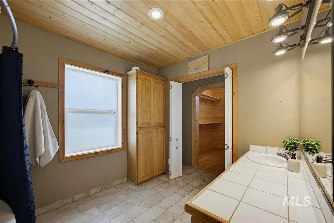
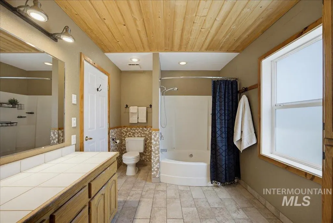
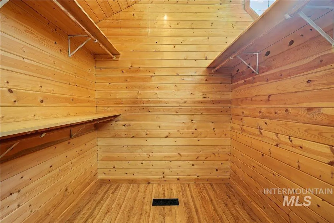
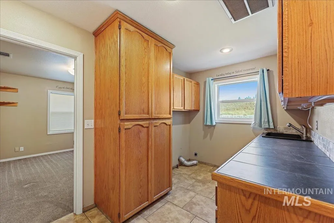
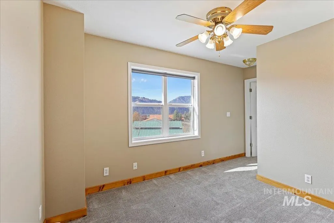
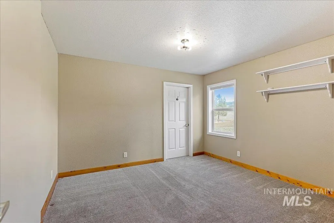
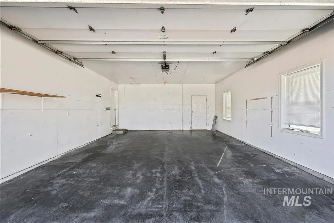
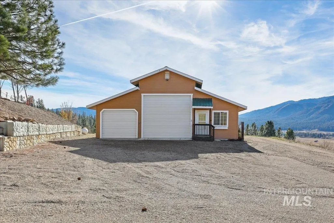
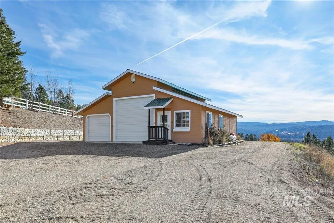
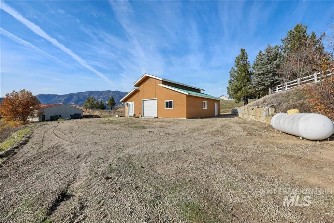
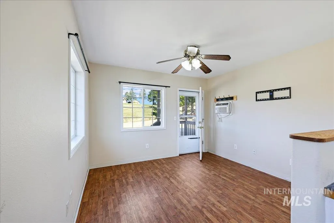
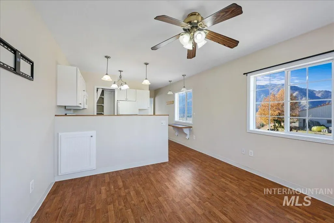
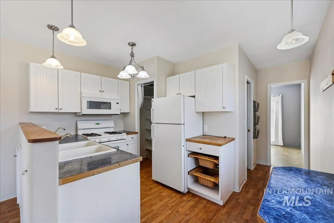
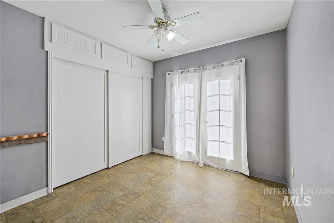
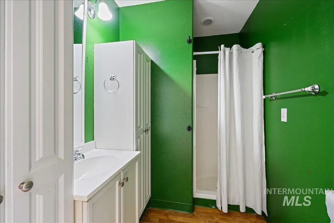
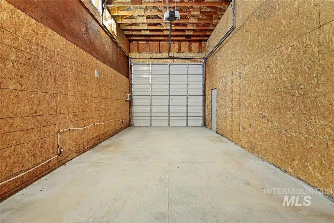
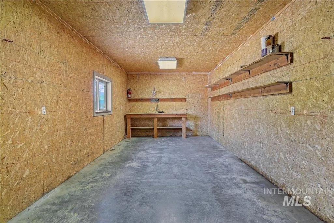
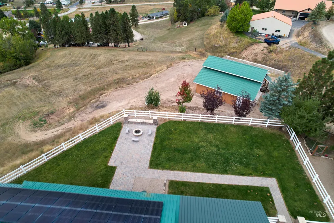
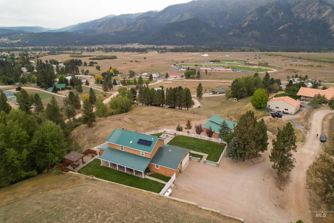
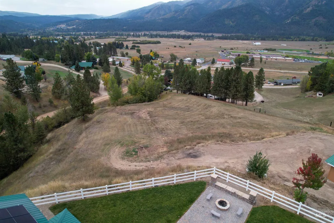
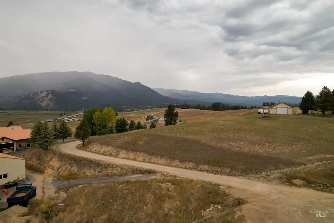
Located off Banks Lowman Highway in beautiful Garden Valley, this custom acreage home has superior mountain views, easy access & is just minutes from town. Enjoy fishing on the Payette River, soaking in the nearby hot springs, or exploring the Boise National Forest! Inside, the spaces flow for both everyday living & entertaining. A formal dining room sets the stage for memorable dinners, while the expansive great room—rich with natural wood, a fireplace, & a bar or banquet area—beckons for lively gatherings or quiet nights by the fire. A large utility room offers extra storage. Upstairs, the primary suite has a wood lined walk-in closet and office or sitting area framed by sweeping valley views! A spacious secondary bedroom has its own sitting space, loft, or play area. This home shows pride of ownership with its numerous updates in recent years include new exterior paint, new heating & air system, solar panels, air exchange attic fan, 8-zone automatic sprinkler system, & a new vinyl fence with brick pillars. The patio and firepit area offer incredible mountain views! The impressive 36x40 three-bay shop offers room for everything-A separate guest cottage, an insulated shop & tac room, & an RV bay w/full hookups providing extra flexibility! A rare find—private, versatile, and close to town with exceptional views! Make sure to click the tour link for 3D Tour and aerial video.
| Elementary School | Middle School | High School |
|---|---|---|
| Garden Vly Elementary School | Garden Valley Middle School | Garden Valley High School |
| Price History | |
|---|---|
| 6/17/2026 | Listed $950,000 |
General Features
| Sewer | Septic Tank |
|---|---|
| Heating | Forced Air |
| Cooling | Central Air |
| Appliances | Electric Water Heater |
| HOA Fee | 300 |
| Garage Spaces | 4 |
| Patio/Porch Features | Covered Patio/Deck |
| Construction Materials | Frame |
| Year Built | 1996 |
| Electric | Solar Panel – Owned |
| Levels | Two |
| Property Subtype | Single Family w/ Acreage |
| Tax Year | 2025 |
| Ownership | Fee Simple |
| Assoc Fee Paid Per | Annually |
| County | Boise |
| Property Type | Residential |
| HOA | true |
| Attached Garage | true |
| Subdivision Name | Garden Valley R |
| Garage Y/N | true |
| Other Structures | Sep. Detached w/Kitchen |
| Status | Active |
| Directions | From Banks Lowman Rd turn on Granite Basin Rd, (NF-668), L on Valley Vista Dr to property |
| ModificationTimestamp | 2026-07-27T21:42:22.100Z |
| High School | Garden Valley |
| City | Garden Valley |
| High School District | Garden Valley School District #71 |
| Lot Size Units | Acres |
| Lot Size Square Feet | 137867.4 |
| Carport Y/N | false |
| Listing Terms | Cash |
| Elementary School | Garden Vly |
| Land Lease Y/N | false |
| Tax Annual Amount | 3131.22 |
| Middle/Junior High School | Garden Valley |
| Virtual Tour | https://www.eaglerocklistings.com/copy-of-37-valley-vista-dr |
| Building Area Units | Square Feet |
| Primary Bedroom Level | Upper |
| Living Area Units | Square Feet |
| Standard Status | Active |
| Middle/Junior School District | Garden Valley School District #71 |
| Elementary School District | Garden Valley School District #71 |
| Legal Description | T9N R4E SEC 23 GARDEN VALLEY RANCHETTES BLK 2 TAX 659 |
| LeasableAreaUnits | Square Feet |
| Freehold | IDX |
Interior Features
| Interior Amenities | Bath-Master |
|---|---|
| Fireplace Features | Insert |
| Kitchen Level | Main |
| Air Conditioning Y/N | true |
| Heating Y/N | true |
| Fireplace Y/N | true |
| Above Grade Finished Area | 2912 |
| Total Bedrooms | 5 |
| Living Room Level | Main |
| Main Level Bedrooms | 2 |
| Below Grade Finished Area Unit Type | Square Feet |
| LivingAreaSource | Other |
| Below Grade Finished Area Source | Other |
| Above Grade Finished Area Source | Other |
| Above Grade Finished Area Unit Type | Square Feet |
| Total Baths | 3 |
| Kitchen Area | 180 |
| Kitchen Length | 12 |
| Kitchen Width | 15 |
| Primary on Main | 120 |
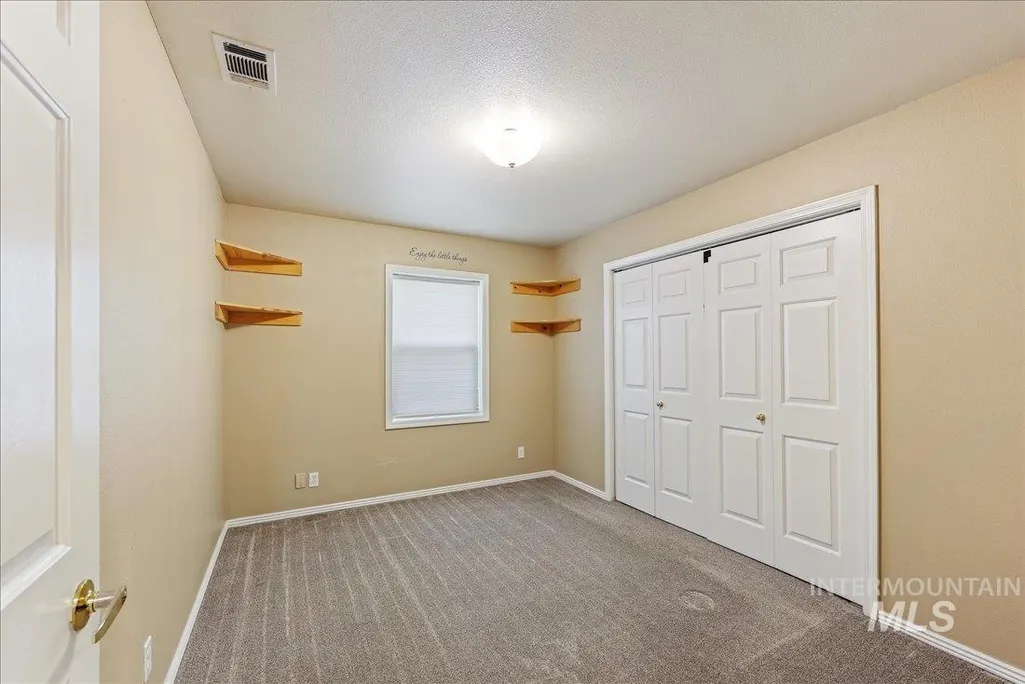
| Second Bedroom Length | 12 |
| Second Bedroom Width | 10 |
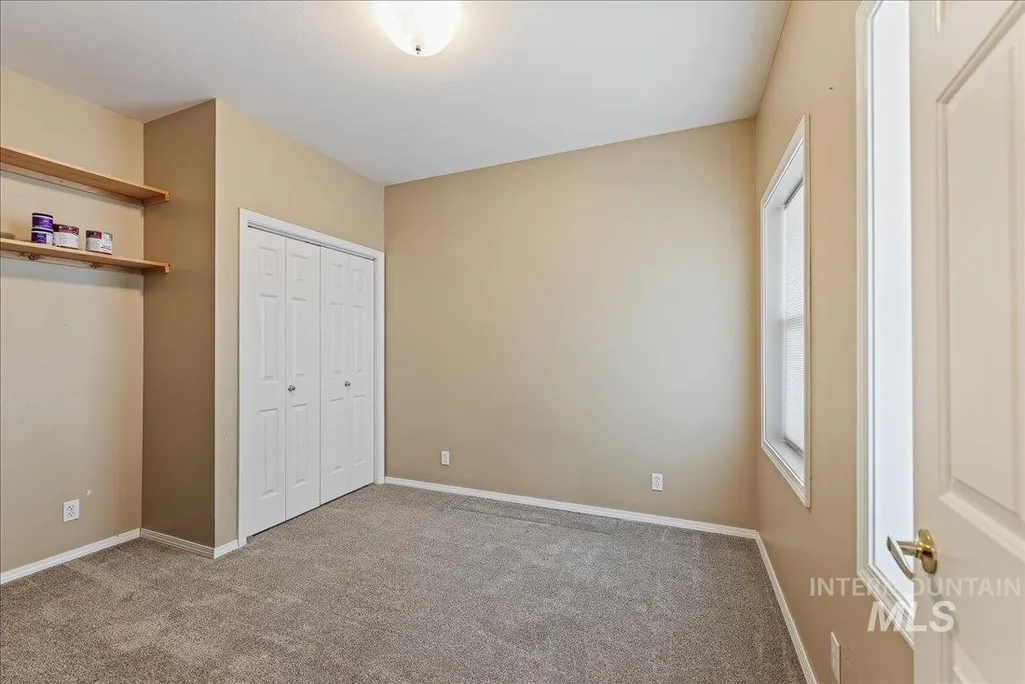
| Bedroom 3 Area | 120 |
| Bedroom 3 Length | 12 |
| Bedroom 3 Width | 10 |
| Bedroom 4 Area | 144 |
| Bedroom 4 Length | 12 |
| Bedroom 4 Width | 12 |
| Dining Room Area | 12 |
| Dining Room Width | 10 |
| Family Room Area | 475 |
| Family Room Length | 25 |
| Living Room Area | 168 |
| Living Room Length | 12 |
| Living Room Width | 14 |
| Primary Bedroom Area | 176 |
| Primary Bedroom Length | 16 |
| Primary Bedroom Width | 11 |
| Family Room Width | 19 |
| Family Room Level | Main |
| Dining Room Level | Main |
| Dining Room Area | 120 |
| Bedroom 5 Width | 9 |
| Bedroom 5 Level | Main |
| Bedroom 5 Length | 12 |
| Bedroom 5 Area | 108 |
| Bedroom 4 Level | Upper |
| Bedroom 3 Level | Upper |
| Second Bedroom Level | Main |
Exterior Features
| Fencing | Block/Brick/Stone |
|---|---|
| Parking Features | Attached |
| Lot Features | 1 - 4.99 AC |
| Water Source | Community Service |
| Total Parking | 4 |
| Lot Size Area | 3.165 |
| Foundation Details | Crawl Space |
| Building Area Total | 3380 |
| Lot Size Acres | 3.165 |
| Other Parking | Garage: 19x23 |
| Covered Spaces | 4 |
| Road Responsibility | Road Maintenance Agreement |
| Horse Y/N | true |
Amenities
- Foreclosure
- Views
- Short Sale
- New Construction
- Adult 55+
- Lease To Own
- No HOA Fees
- Furnished
- Primary On Main
- Air Conditioning
- Seller Finance
- Green
- Fixer Upper
- Horse
- Golf
- Fireplace
- Deck
- Garage
- Basement
- Pool
Property vs Single Family Average in 83622
Price
Taxes
Year Built

