
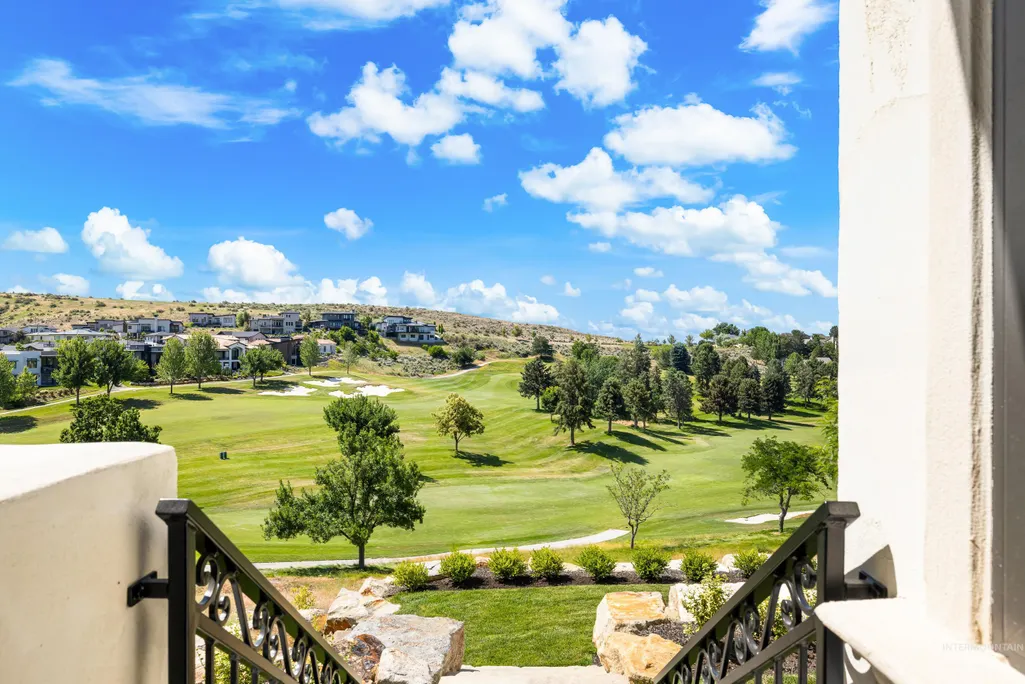
Golf Course
Address
1083 E Chardie Rd, Boise, ID
Price
$ 2,795,000
Property Attributes
- MLS#98996264
- TypeSingle Family
- Listing Status Active
- CountyAda
- CityBoise
- NeighborhoodHighlands Cove
- Zip83702
- Style
- Year Built2024
- Taxes$ 14667
- Price$ 2,795,000
- Bedrooms3
- Full Bathrooms4
- Half Bathrooms0
- Sqr Footage4361
- Lot Size0.496 Acres
Data Source:
Intermountain MLS (IMLS)
Property Description
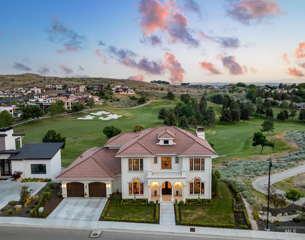
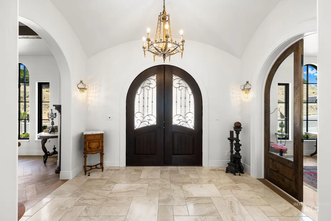
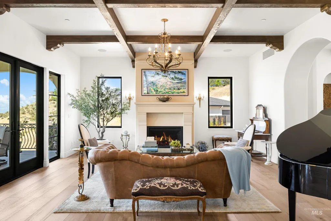
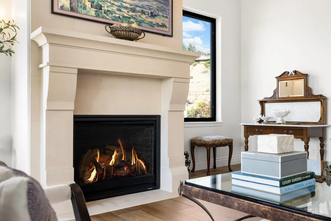
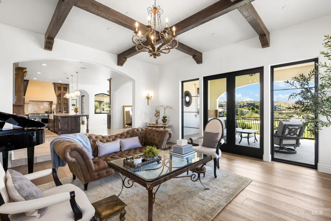
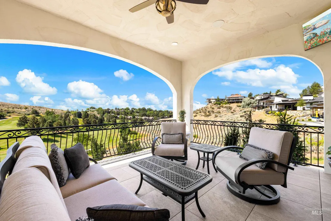
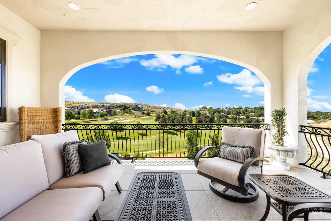
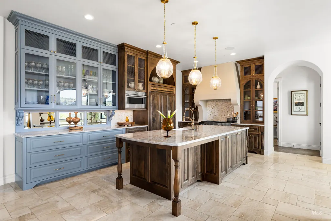
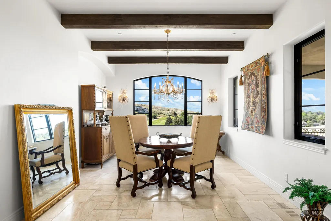
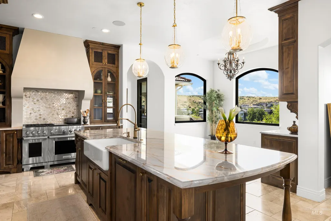
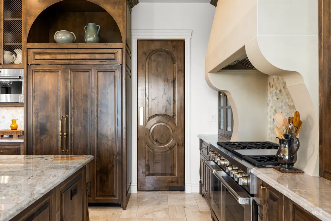
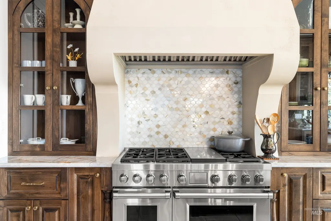
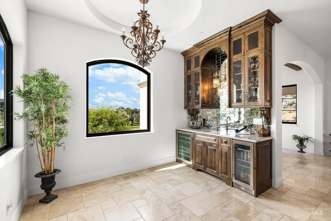
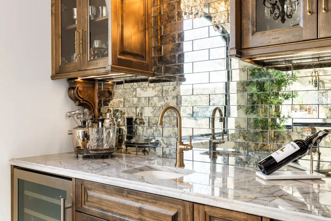
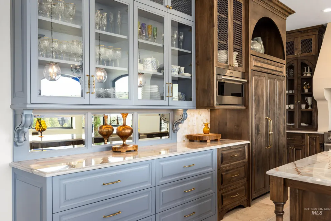
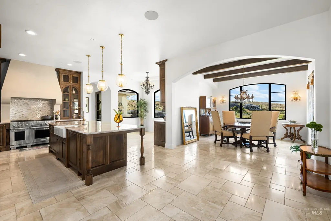
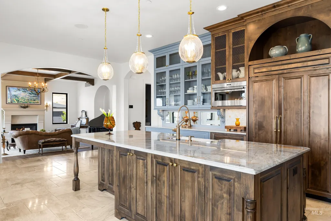
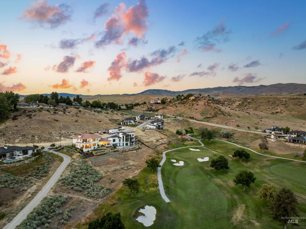
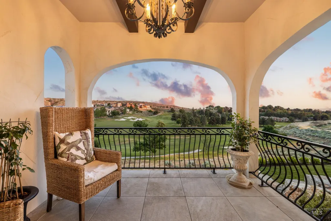
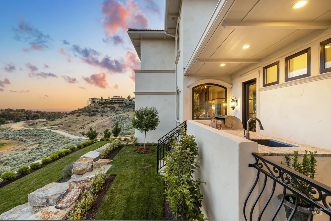
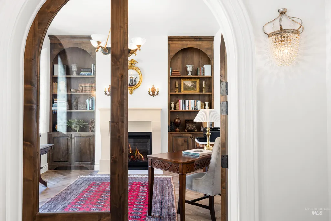
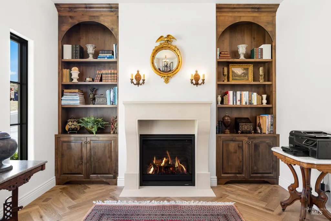
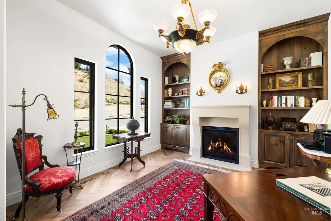
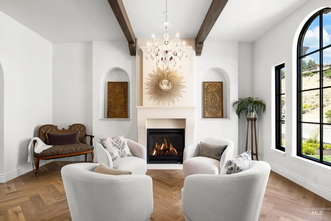
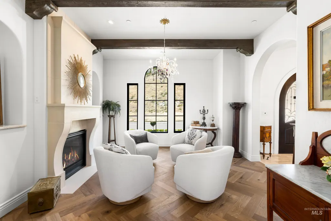
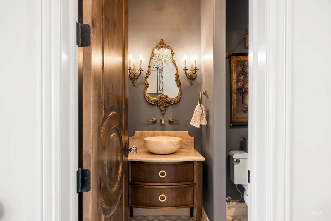
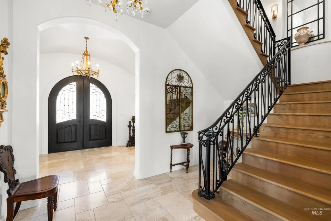
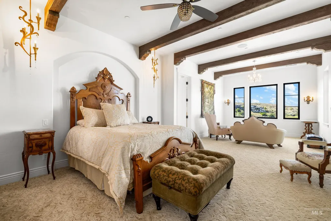
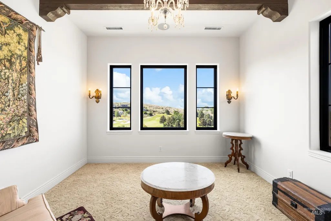
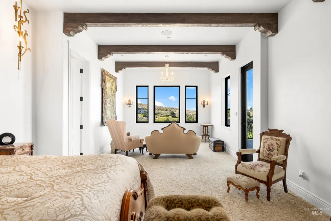
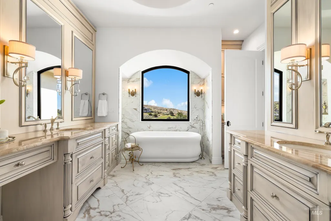
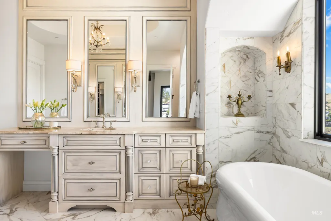
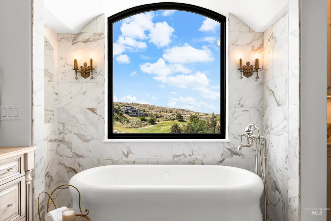
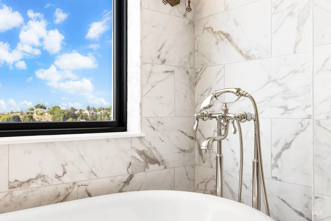
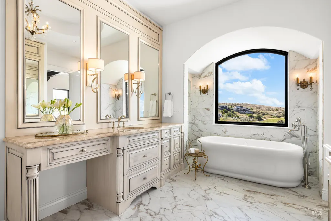
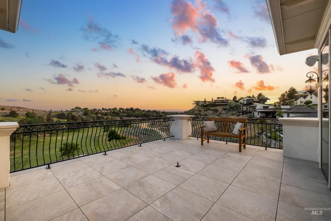
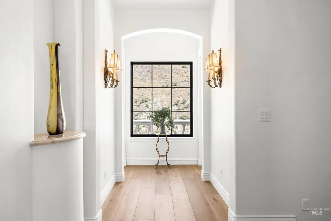
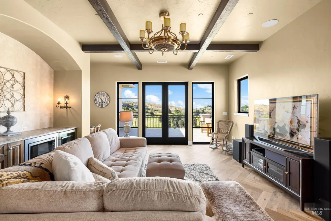
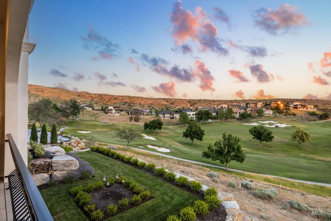
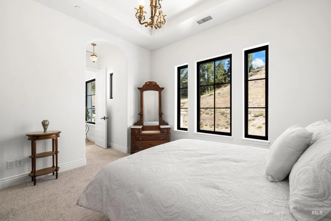
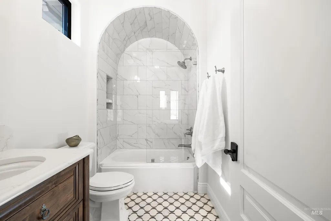
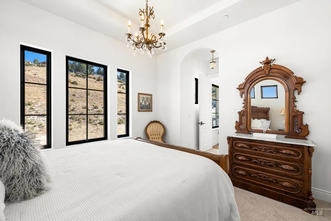
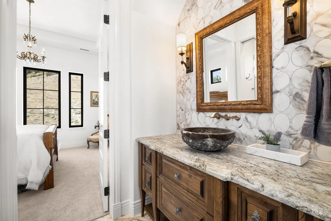
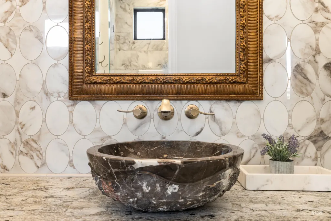
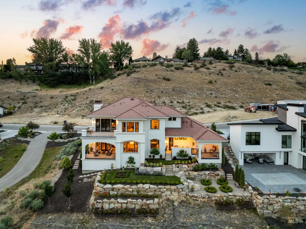
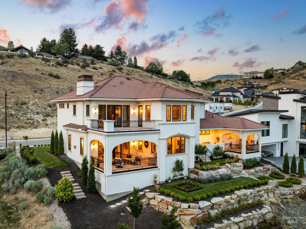
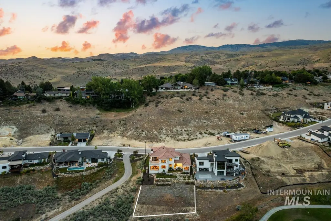
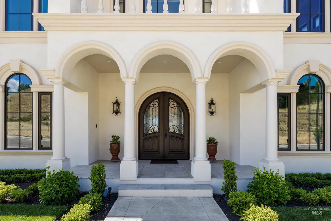
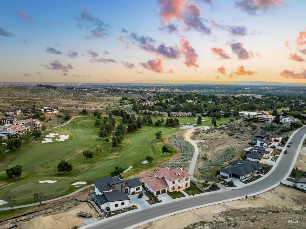
Framed by the rolling contours of the Boise Foothills and inspired by the terraced villas of the Mediterranean, this hillside estate sits poised above the 4th fairway of Crane Creek Golf Course. Designed in collaboration with Glancey Rockwell, the residence blends classical architecture with modern refinement. A triple-arched portico anchors the entry, while sweeping archways and hand-forged ironwork orchestrate dramatic sight lines throughout. Herringbone oak floors flow beneath exposed ceiling beams, as gallery-like spaces celebrate light and form. Barrel-vaulted ceilings, custom walnut cabinetry, and cement-cast fireplaces reflect old-world inspired artisan craftsmanship. A calm, neutral palette and considered finishes- honed marble tile, hand-blown pendants, and bronze fixtures guide the eye from room to room. The upper-level sleeping quarters culminate in a serene primary suite opening to a private, radiant patio with unobstructed foothill views. Beyond the interiors, the grounds unfold in manicured terraces and layered landscaping that cascade down the hillside. An alfresco kitchen and sun-warmed veranda extend the outdoor living space for unhurried afternoons and panoramic vistas. Artfully composed interiors and tailored grounds create a retreat of rare distinction: timeless, distinguished, and truly extraordinary.
| Elementary School | Middle School | High School |
|---|---|---|
| Highlands Elementary School | North Jr Middle School | Boise High School |
| Price History | |
|---|---|
| 8/4/2026 | Listed $2,795,000 |
General Features
| Heating | Forced Air |
|---|---|
| Cooling | Central Air |
| Utilities | Sewer Connected |
| Roof | Tile |
| Appliances | Gas Water Heater |
| HOA Fee | 235 |
| Garage Spaces | 3 |
| Patio/Porch Features | Covered Patio/Deck |
| Construction Materials | Stucco |
| Year Built | 2024 |
| Levels | Two |
| Property Subtype | Single Family Residence |
| Tax Year | 2025 |
| Current Use | Single Family |
| Ownership | Fee Simple |
| Assoc Fee Paid Per | Quarterly |
| County | Ada |
| Property Type | Residential |
| HOA | true |
| Attached Garage | true |
| Subdivision Name | Highlands Cove |
| Garage Y/N | true |
| Status | Active |
| Directions | N on Bogus Basin Rd, S on Curling, E on Braemere, S on Chardie Rd. |
| ModificationTimestamp | 2026-08-07T06:01:13.200Z |
| High School | Boise |
| City | Boise |
| High School District | Boise School District #1 |
| Lot Size Units | Acres |
| Lot Size Square Feet | 21605.76 |
| Carport Y/N | false |
| Listing Terms | Cash |
| Elementary School | Highlands |
| Land Lease Y/N | false |
| Tax Annual Amount | 14667.48 |
| Middle/Junior High School | North Jr |
| Virtual Tour | https://www.relahq.com/mls/199484741 |
| Building Area Units | Square Feet |
| Primary Bedroom Level | Upper |
| Living Area Units | Square Feet |
| Standard Status | Active |
| Middle/Junior School District | Boise School District #1 |
| Elementary School District | Boise School District #1 |
| Legal Description | LOT 38 BLK 02 HIGHLANDS COVE SUB NO 02 |
| LeasableAreaUnits | Square Feet |
| Freehold | IDX |
Interior Features
| Interior Amenities | Bath-Master |
|---|---|
| Flooring | Tile |
| Fireplace Features | Three or More |
| Kitchen Level | Main |
| Air Conditioning Y/N | true |
| Heating Y/N | true |
| Window Features | Skylight(s) |
| Fireplace Y/N | true |
| Above Grade Finished Area | 4361 |
| Total Bedrooms | 3 |
| Living Room Level | Main |
| Below Grade Finished Area Unit Type | Square Feet |
| LivingAreaSource | Public Records |
| Below Grade Finished Area Source | Public Records |
| Above Grade Finished Area Source | Public Records |
| Above Grade Finished Area Unit Type | Square Feet |
| Total Baths | 4 |
| Primary on Main | 156 |
| Second Bedroom Length | 12 |
| Second Bedroom Width | 13 |
| Bedroom 3 Area | 216 |
| Bedroom 3 Length | 12 |
| Bedroom 3 Width | 18 |
| Dining Room Area | 14 |
| Dining Room Width | 13 |
| Living Room Area | 380 |
| Living Room Length | 19 |
| Living Room Width | 20 |
| Primary Bedroom Area | 420 |
| Primary Bedroom Length | 30 |
| Primary Bedroom Width | 14 |
| Dining Room Area | 182 |
| Bedroom 3 Level | Upper |
| Second Bedroom Level | Upper |
Exterior Features
| Parking Features | Attached |
|---|---|
| Lot Features | 10000 SF - .49 AC |
| Water Source | City Service |
| Total Parking | 3 |
| Lot Size Area | 0.496 |
| Foundation Details | Crawl Space |
| Building Area Total | 4361 |
| Lot Size Acres | 0.496 |
| Covered Spaces | 3 |
Amenities
- Foreclosure
- Views
- Short Sale
- New Construction
- Adult 55+
- Lease To Own
- No HOA Fees
- Furnished
- Primary On Main
- Air Conditioning
- Seller Finance
- Green
- Fixer Upper
- Horse
- Golf
- Fireplace
- Deck
- Garage
- Basement
- Pool
Property vs Single Family Average in 83702
Price
Taxes
Year Built

