
Price Reduction - New Construction - Golf Course - Primary on Main - Eco Friendly
Address
938 E Chardie Rd., Boise, ID
Price
$ 3,490,000
Property Attributes
- MLS#98973724
- TypeSingle Family
- Listing Status Pending
- CountyAda
- CityBoise
- NeighborhoodHighlands Cove
- Zip83702
- Style
- Year Built2026
- Taxes$ 2383
- Price$ 3,490,000
- Bedrooms4
- Full Bathrooms5
- Half Bathrooms0
- Sqr Footage5610
- Lot Size0.275 Acres
Data Source:
Intermountain MLS (IMLS)
Property Description
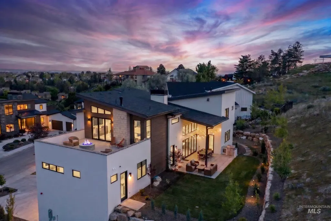
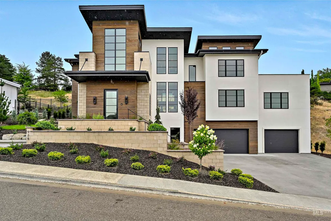
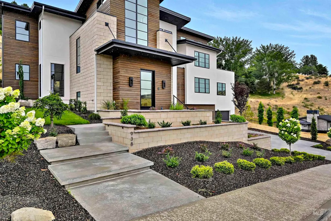
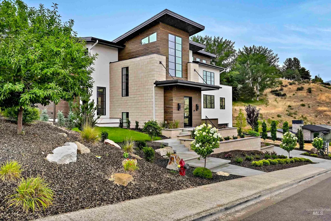
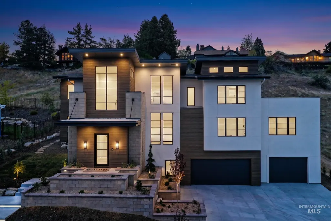
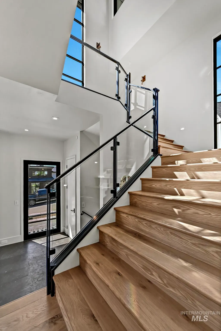
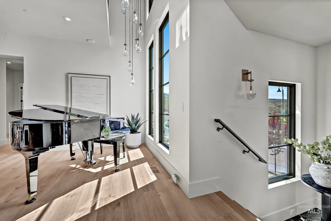
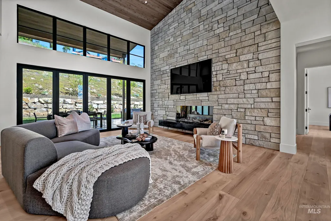
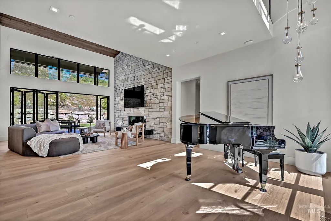
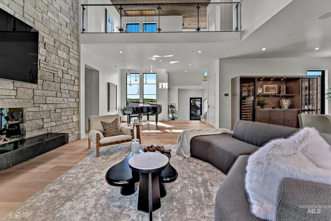
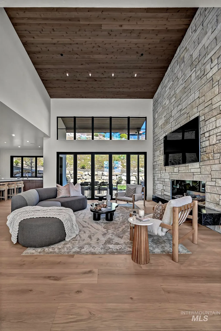
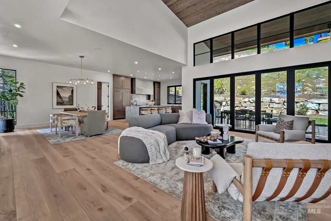
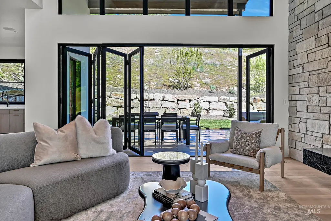
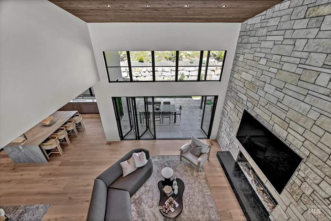
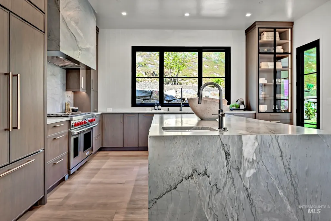
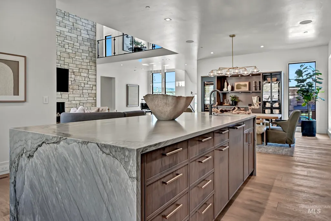
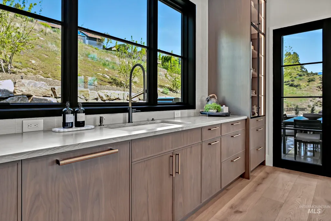
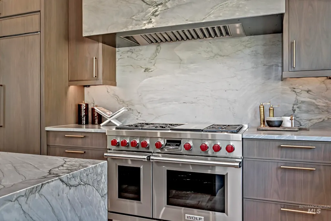
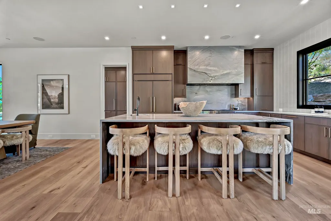
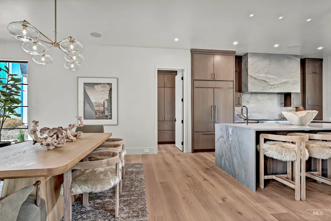
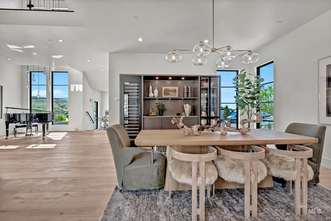
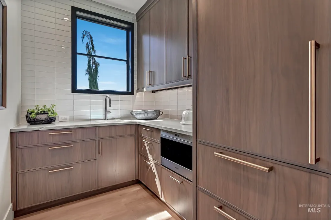
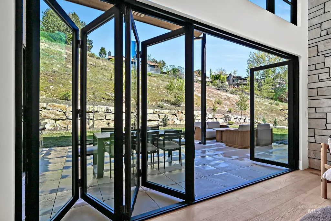
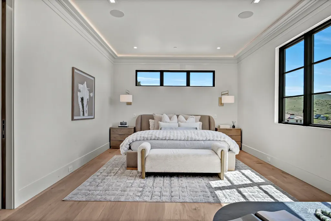
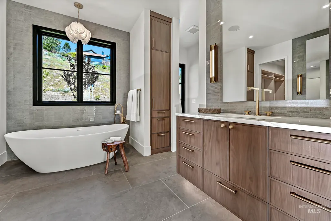
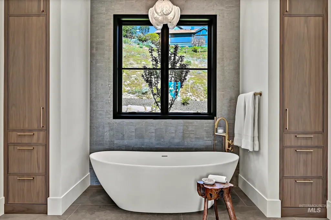
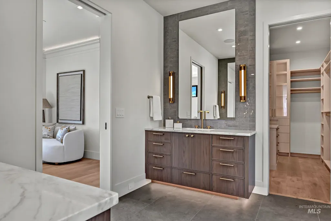
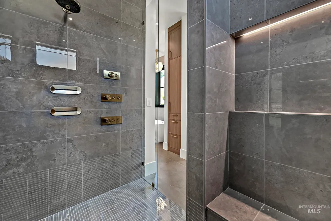
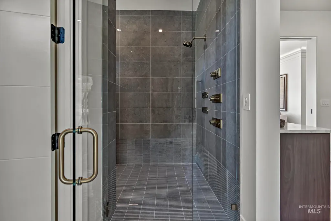
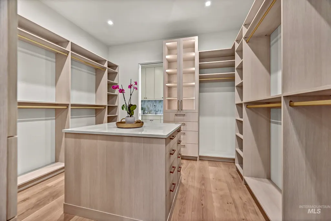
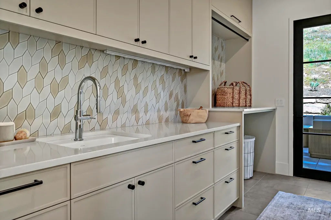
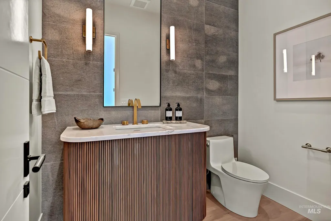
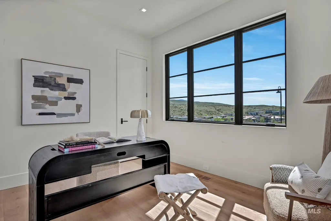
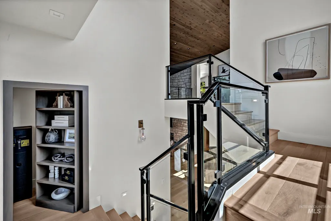
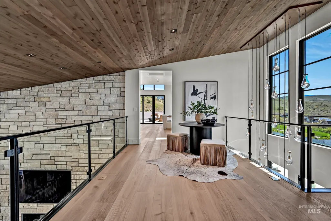
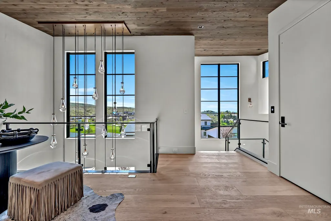
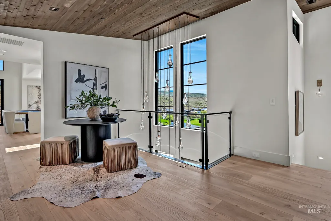
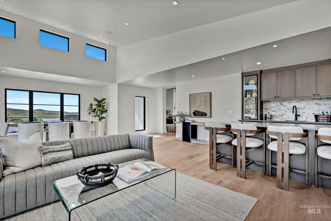
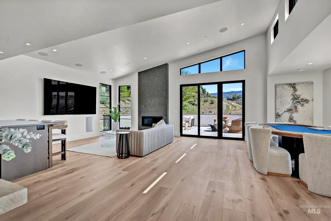
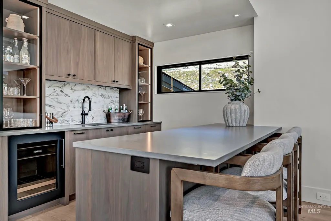
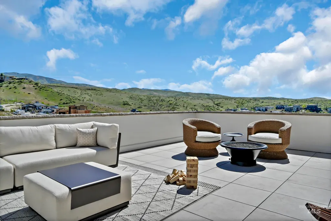
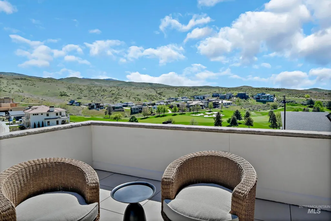
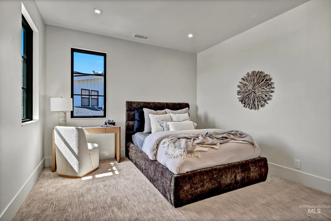
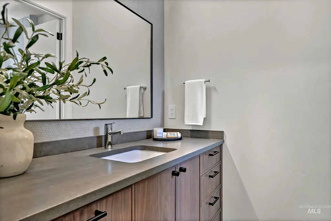
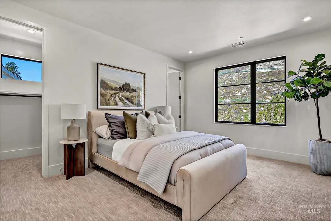
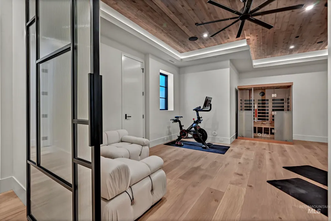
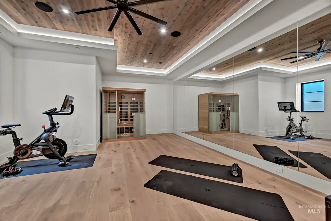
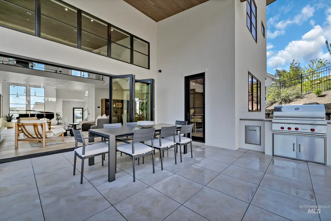
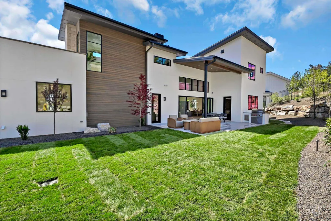
2026 Parade Home! Experience the height of contemporary luxury in this stunning new home crafted by renowned Architect, Jim Glancey and built by Conner Construction. Perfectly positioned in Highlands Cove, this modern masterpiece offers panoramic views of the Boise foothills, the exclusive Crane Creek Country Club Golf Course, and the Boise horizon—all just minutes from downtown. Step outside and connect with nature: miles of hiking, biking, and walking trails wind through the neighborhood and into the Ridge to Rivers system, putting adventure right at your doorstep. Inside, every finish is thoughtfully curated, from natural stone and rich hardwood floors to striking wood ceiling accents and sleek glass railings. The gourmet kitchen is designed for both everyday living and effortless entertaining. Enjoy all four seasons with a rooftop deck that brings the horizon to you and a flat backyard perfect for gatherings, play, or quiet relaxation. Flexible spaces abound—a bonus room, workout room, and even an elevator ensure comfort and convenience for every stage of life. The oversized garage fits three cars plus a golf cart, and a separate shop area is ready for your creative projects or a state-of-the-art golf simulator. This is more than a home—it’s a lifestyle, in one of North Boise’s most coveted locations.
| Elementary School | Middle School | High School |
|---|---|---|
| Highlands Elementary School | North Jr Middle School | Boise High School |
| Price History | |
|---|---|
| 2/6/2026 | Listed $3,750,000 |
| 7/30/2026 | 7$3,490,000 |
General Features
| Heating | Heated |
|---|---|
| Cooling | Central Air |
| Utilities | Sewer Connected |
| Roof | Composition |
| Appliances | Gas Water Heater |
| HOA Fee | 235 |
| Garage Spaces | 3 |
| Patio/Porch Features | Covered Patio/Deck |
| Construction Materials | Insulation |
| Year Built | 2026 |
| Levels | Two Story w/ Below Grade |
| Property Subtype | Single Family Residence |
| Tax Year | 2024 |
| Current Use | Single Family |
| Ownership | Fee Simple,Fractional Ownership: No |
| Accessibility | Accessible Elevator Installed |
| Assoc Fee Paid Per | Quarterly |
| County | Ada |
| New Construction | true |
| Property Type | Residential |
| HOA | true |
| Attached Garage | true |
| Subdivision Name | Highlands Cove |
| Garage Y/N | true |
| Other Structures | Shop |
| Status | Pending |
| Directions | Bogus Basin, E on Curling, N on Braemere, S on Sandpoint, W on Chardie Rd |
| ModificationTimestamp | 2026-08-08T22:42:22.700Z |
| High School | Boise |
| City | Boise |
| High School District | Boise School District #1 |
| Zoning Description | City of Boise-A-1 |
| Lot Size Units | Acres |
| Lot Size Square Feet | 11979 |
| Carport Y/N | false |
| Listing Terms | Cash |
| Green Building Verification Type | SEER Rating |
| Elementary School | Highlands |
| Land Lease Y/N | false |
| Tax Annual Amount | 2383.82 |
| Middle/Junior High School | North Jr |
| Virtual Tour | https://www.tourfactory.com/idxr3233719 |
| Building Area Units | Square Feet |
| Primary Bedroom Level | Main |
| Living Area Units | Square Feet |
| Builder Name | Conner Construction, LLC |
| Standard Status | Pending |
| Middle/Junior School District | Boise School District #1 |
| Elementary School District | Boise School District #1 |
| Legal Description | LOT 12 BLK 01 HIGHLANDS COVE SUB NO 02 |
| LeasableAreaUnits | Square Feet |
| Freehold | IDX |
Interior Features
| Interior Amenities | Bath-Master |
|---|---|
| Flooring | Concrete |
| Total Fireplaces | 2 |
| Fireplace Features | Two |
| Kitchen Level | Main |
| Air Conditioning Y/N | true |
| Heating Y/N | true |
| Fireplace Y/N | true |
| Above Grade Finished Area | 4210 |
| Total Bedrooms | 4 |
| Below Grade Finished Area | 1400 |
| Main Level Bedrooms | 1 |
| Main Level Bathrooms | 1 |
| Below Grade Finished Area Unit Type | Square Feet |
| LivingAreaSource | Plans |
| Below Grade Finished Area Source | Plans |
| Above Grade Finished Area Source | Plans |
| Above Grade Finished Area Unit Type | Square Feet |
| Total Baths | 5 |
| Kitchen Area | 360 |
| Kitchen Length | 15 |
| Kitchen Width | 24 |
| Primary on Main | 169 |
| Second Bedroom Length | 13 |
| Second Bedroom Width | 13 |
| Bedroom 3 Area | 208 |
| Bedroom 3 Length | 13 |
| Bedroom 3 Width | 16 |
| Bedroom 4 Area | 169 |
| Bedroom 4 Length | 13 |
| Bedroom 4 Width | 13 |
| Dining Room Area | 15 |
| Dining Room Width | 19 |
| Primary Bedroom Area | 308 |
| Primary Bedroom Length | 22 |
| Primary Bedroom Width | 14 |
| Dining Room Level | Main |
| Dining Room Area | 285 |
| Bedroom 4 Level | Lower |
| Bedroom 3 Level | Upper |
| Second Bedroom Level | Upper |
Exterior Features
| Parking Features | Attached |
|---|---|
| Lot Features | 10000 SF - .49 AC |
| Water Source | City Service |
| Total Parking | 3 |
| Lot Size Area | 0.275 |
| Foundation Details | Slab |
| Building Area Total | 5610 |
| Lot Dimensions | 120x100 |
| Lot Size Acres | 0.275 |
| Road Surface Type | Paved |
| Other Parking | Garage: irreg |
| Covered Spaces | 3 |
| Road Frontage Type | Public Road |
Amenities
- Foreclosure
- Views
- Short Sale
- New Construction
- Adult 55+
- Lease To Own
- No HOA Fees
- Furnished
- Primary On Main
- Air Conditioning
- Seller Finance
- Green
- Fixer Upper
- Horse
- Golf
- Fireplace
- Deck
- Garage
- Basement
- Pool
Property vs Single Family Average in 83702
Price
Taxes
Year Built

