
Golf Course - Primary on Main
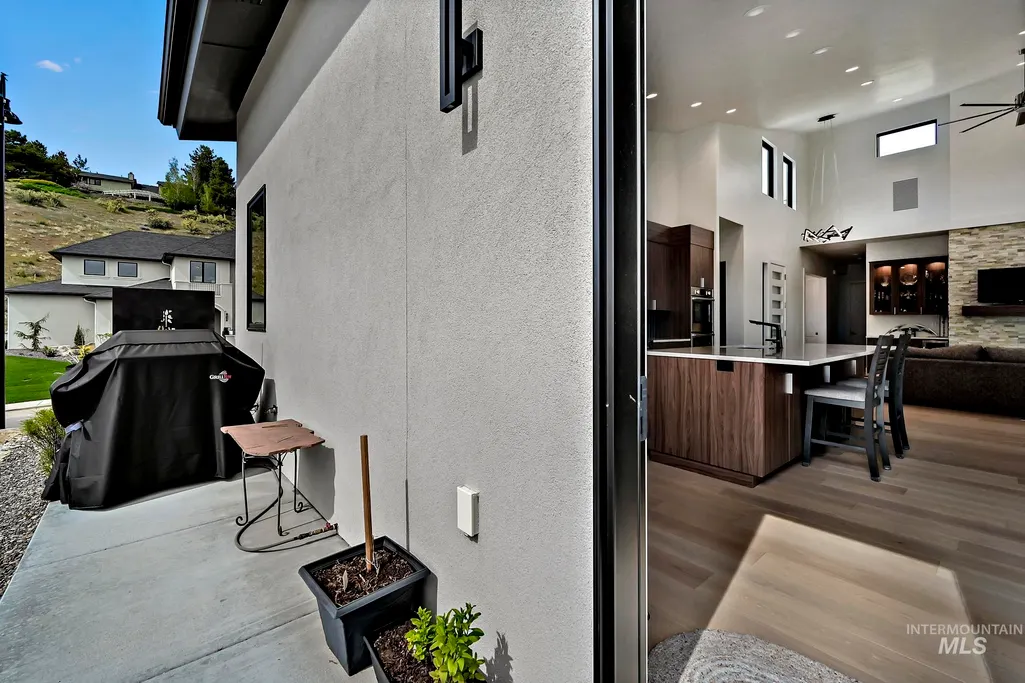
Address
1281 E Chardie Road, Boise, ID
Price
$ 1,575,000
Property Attributes
- MLS#98980026
- TypeSingle Family
- Listing Status Pending
- CountyAda
- CityBoise
- NeighborhoodHighlands Cove
- Zip83702
- Style
- Year Built2021
- Taxes$ 11189
- Price$ 1,575,000
- Bedrooms3
- Full Bathrooms3
- Half Bathrooms0
- Sqr Footage2152
- Lot Size0.36 Acres
Data Source:
Intermountain MLS (IMLS)
Property Description
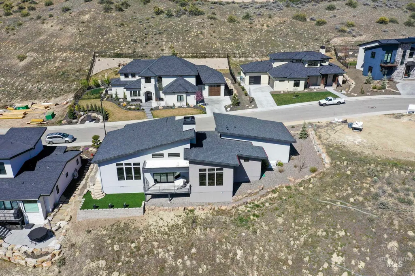

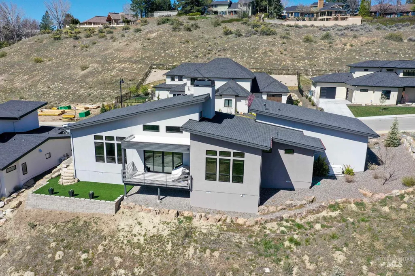
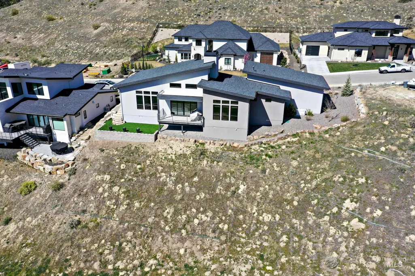
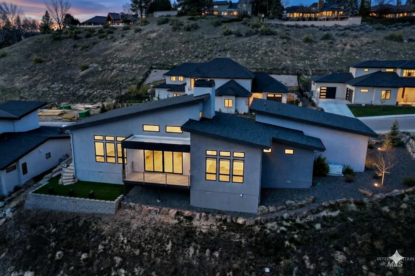
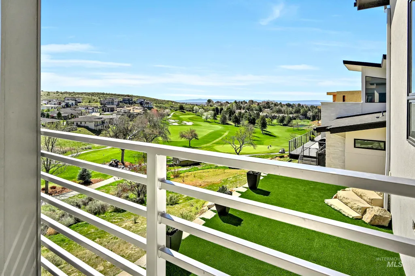
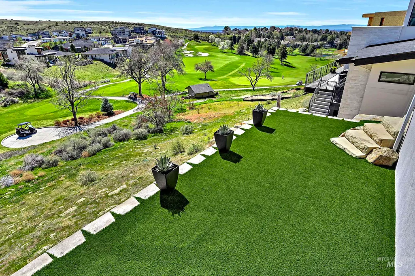
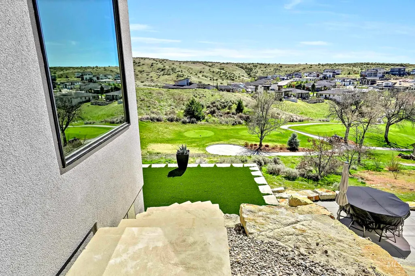
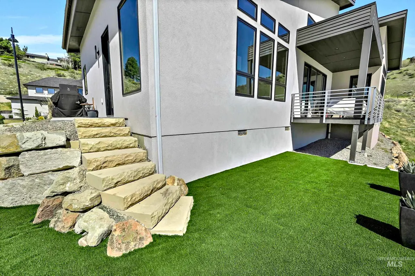
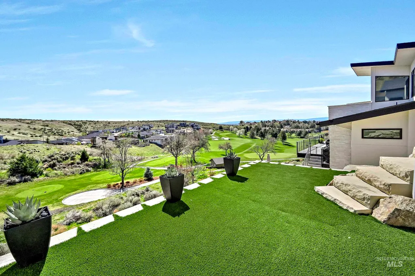
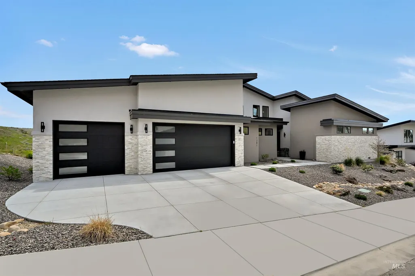
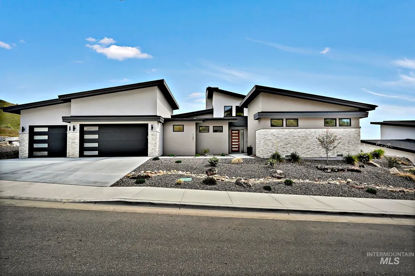
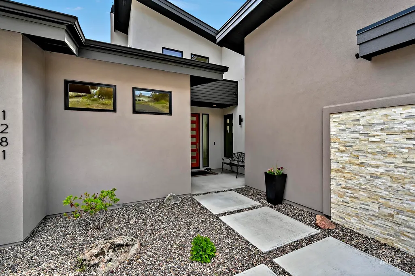
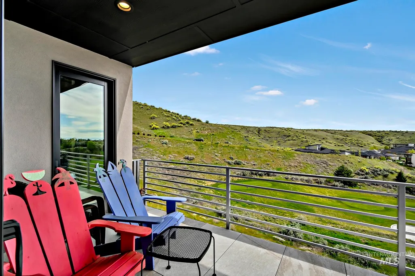
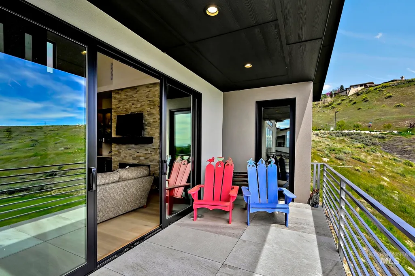
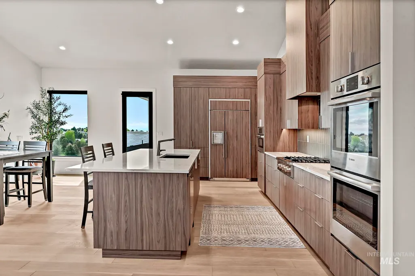
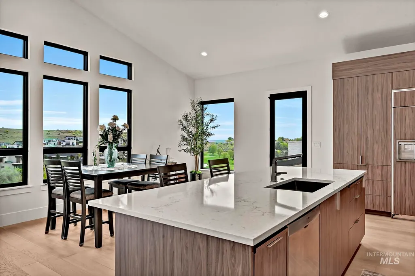
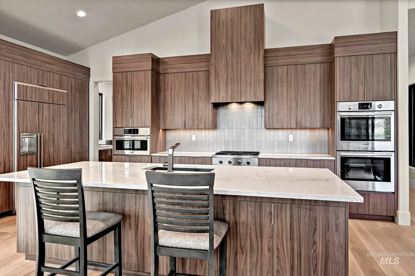
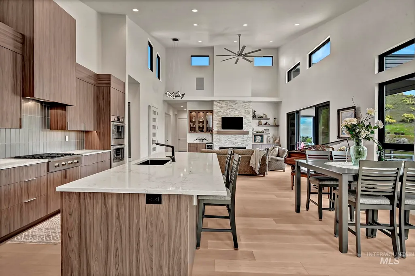
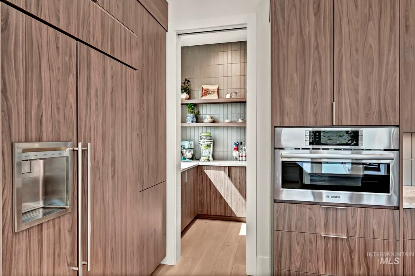
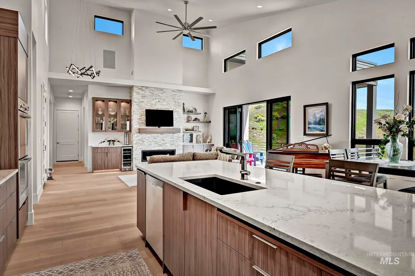
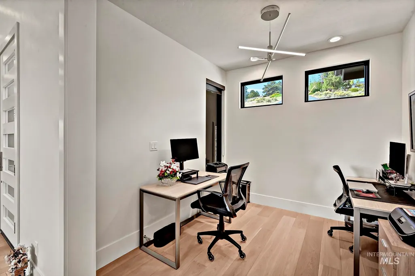
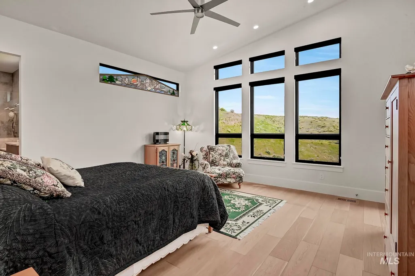
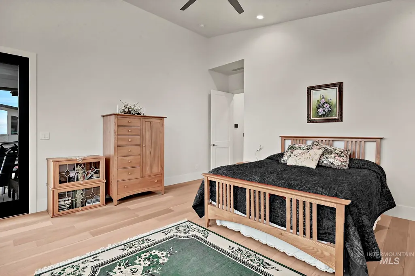
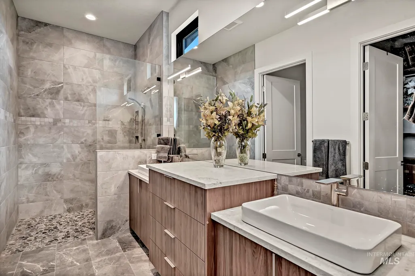
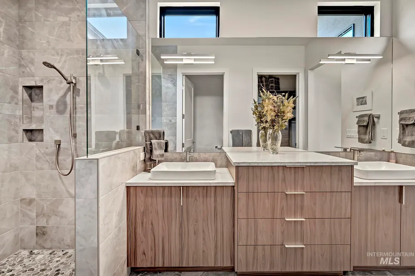
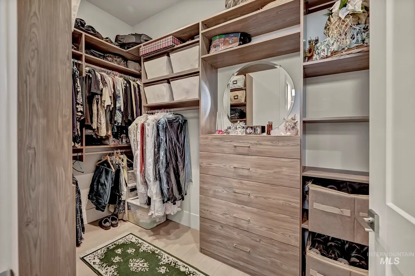
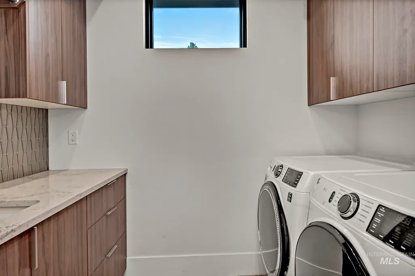
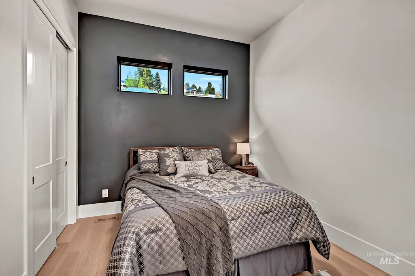
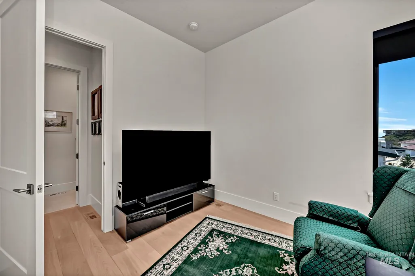
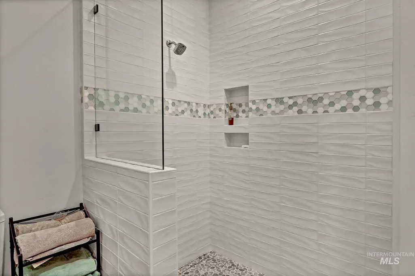
Take in sweeping views for miles—stretching across the Owyhee Mountains, foothills, and the lush fairways of Crane Creek Golf Course, right from your living room. This gorgeous single-level retreat is perfectly perched above the greens in Highlands Cove, one of Boise’s most desirable subdivisions, offering rare, direct access to a private country club, miles of trails, and a peaceful neighborhood feel, all just minutes from downtown. Built by Conner Construction in 2023, this nearly new home blends luxury and flexibility—ideal for executives, downsizers, or as a lock-and-leave getaway. Wide hallways and doors, curbless showers make for effortless living and aging in place, while the open layout centers around a spacious island, vaulted ceilings, and walls of glass to maximize the view. The kitchen is an entertainer’s dream: double ovens, gas cooktop, custom cabinetry, and a walk-in pantry for storage, prep, and keeping appliances tidy. A cozy office and two secondary bedrooms offer space for guests or hobbies, while the primary suite delivers spa comfort with a curbless shower and California Closet system. Enjoy a large laundry, 3-car garage, wifi-enabled gas backup generator, and a newly added retaining wall maximizing the hillside setting with a flat turf area—perfect for pets or entertaining while enjoying the setting.
| Elementary School | Middle School | High School |
|---|---|---|
| Highlands Elementary School | North Jr Middle School | Boise High School |
| Price History | |
|---|---|
| 3/31/2026 | Listed $1,575,000 |
General Features
| Heating | Forced Air |
|---|---|
| Cooling | Central Air |
| Utilities | Sewer Connected |
| Roof | Composition |
| Appliances | Gas Water Heater |
| HOA Fee | 235 |
| Garage Spaces | 3 |
| Patio/Porch Features | Covered Patio/Deck |
| Construction Materials | Stone |
| Year Built | 2021 |
| Levels | One |
| Property Subtype | Single Family Residence |
| Tax Year | 2025 |
| Current Use | Single Family |
| Ownership | Fee Simple,Fractional Ownership: No |
| Accessibility | Handicapped |
| Assoc Fee Paid Per | Quarterly |
| County | Ada |
| Property Type | Residential |
| HOA | true |
| Attached Garage | true |
| Subdivision Name | Highlands Cove |
| Garage Y/N | true |
| Status | Pending |
| Directions | Bogus Basin Rd, E. on W. Curling Dr, N. on W. Braemere Rd, S. on E. Chardie Rd |
| ModificationTimestamp | 2026-07-29T03:31:21.100Z |
| High School | Boise |
| City | Boise |
| High School District | Boise School District #1 |
| Lot Size Units | Acres |
| Lot Size Square Feet | 15681.6 |
| Carport Y/N | false |
| Listing Terms | Cash |
| Elementary School | Highlands |
| Land Lease Y/N | false |
| Tax Annual Amount | 11189.06 |
| Middle/Junior High School | North Jr |
| Virtual Tour | https://www.tourfactory.com/idxr3147042 |
| Building Area Units | Square Feet |
| Primary Bedroom Level | Main |
| Living Area Units | Square Feet |
| Builder Name | Conner Construction, LLC |
| Standard Status | Pending |
| Middle/Junior School District | Boise School District #1 |
| Elementary School District | Boise School District #1 |
| Legal Description | Lot 33 Block 2 Highlands Cove Sub #2 |
| LeasableAreaUnits | Square Feet |
| Freehold | IDX |
Interior Features
| Interior Amenities | Bath-Master |
|---|---|
| Flooring | Tile |
| Fireplace Features | Gas |
| Kitchen Level | Main |
| Air Conditioning Y/N | true |
| Heating Y/N | true |
| Fireplace Y/N | true |
| Above Grade Finished Area | 2152 |
| Total Bedrooms | 3 |
| Main Level Bedrooms | 3 |
| Main Level Bathrooms | 2 |
| Below Grade Finished Area Unit Type | Square Feet |
| LivingAreaSource | Plans |
| Below Grade Finished Area Source | Plans |
| Above Grade Finished Area Source | Plans |
| Above Grade Finished Area Unit Type | Square Feet |
| Total Baths | 3 |
| Kitchen Area | 198 |
| Kitchen Length | 11 |
| Kitchen Width | 18 |
| Primary on Main | 120 |
| Second Bedroom Length | 12 |
| Second Bedroom Width | 10 |
| Bedroom 3 Area | 120 |
| Bedroom 3 Length | 12 |
| Bedroom 3 Width | 10 |
| Primary Bedroom Area | 306 |
| Primary Bedroom Length | 18 |
| Primary Bedroom Width | 17 |
| Bedroom 3 Level | Main |
| Second Bedroom Level | Main |
Exterior Features
| Parking Features | Attached |
|---|---|
| Lot Features | 10000 SF - .49 AC |
| Water Source | City Service |
| Total Parking | 3 |
| Lot Size Area | 0.36 |
| Foundation Details | Crawl Space |
| Building Area Total | 2152 |
| Lot Dimensions | 151x137 |
| Lot Size Acres | 0.36 |
| Road Surface Type | Paved |
| Other Parking | Garage: 33x23 |
| Covered Spaces | 3 |
| Road Frontage Type | Public Road |
Amenities
- Foreclosure
- Views
- Short Sale
- New Construction
- Adult 55+
- Lease To Own
- No HOA Fees
- Furnished
- Primary On Main
- Air Conditioning
- Seller Finance
- Green
- Fixer Upper
- Horse
- Golf
- Fireplace
- Deck
- Garage
- Basement
- Pool
Property vs Single Family Average in 83702
Price
Taxes
Year Built

