
Primary on Main
Address
8809 E Daffodil St, Nampa, ID
Price
$ 699,900
Property Attributes
- MLS#98996237
- TypeSingle Family
- Listing Status Active
- CountyCanyon
- CityNampa
- NeighborhoodHartland
- Zip83687
- Style
- Year Built2024
- Taxes$ 4008
- Price$ 699,900
- Bedrooms4
- Full Bathrooms3
- Half Bathrooms0
- Sqr Footage2841
- Lot Size0.19 Acres
Data Source:
Intermountain MLS (IMLS)
Property Description
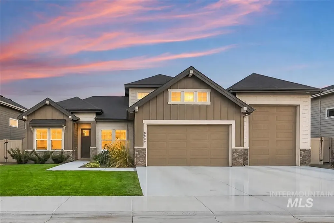
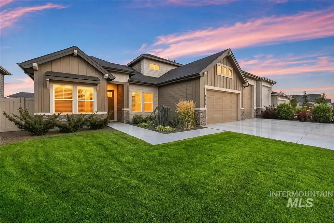
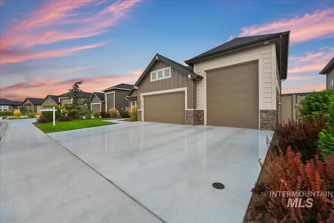
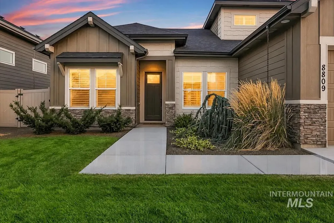
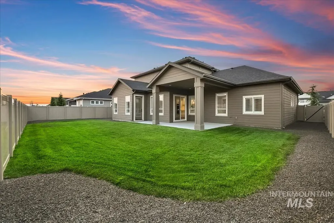
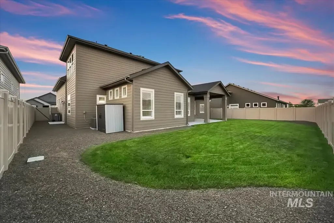
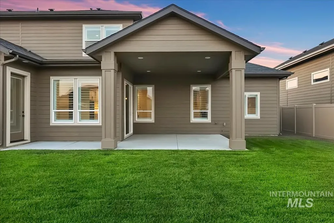
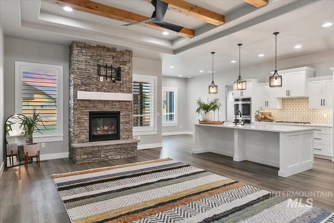
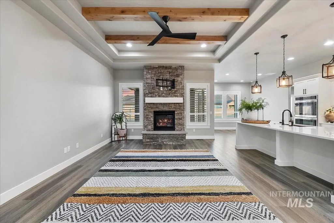
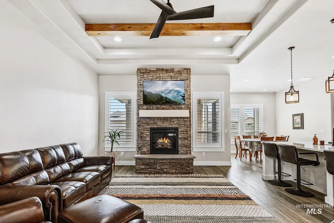
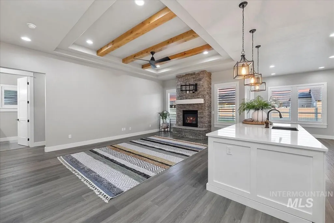
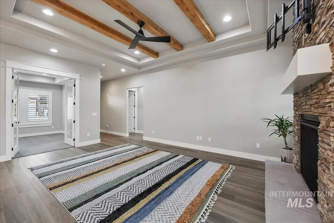
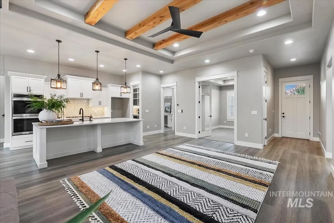
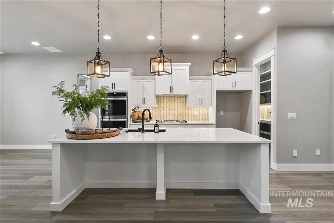
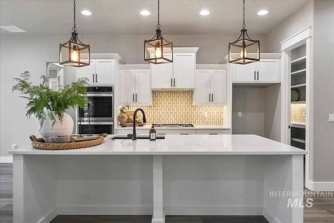
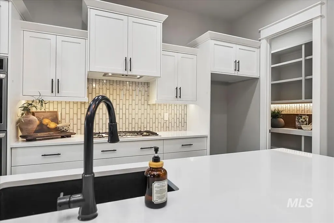
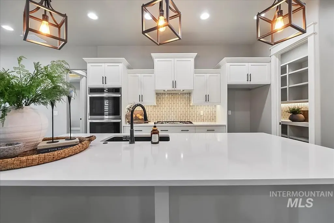
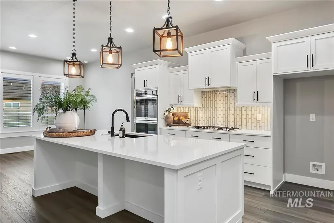
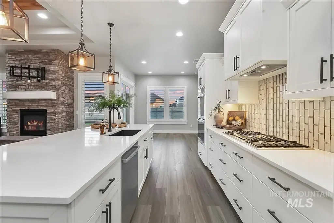
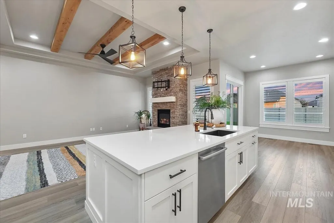
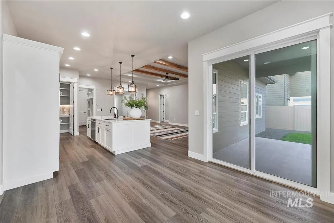
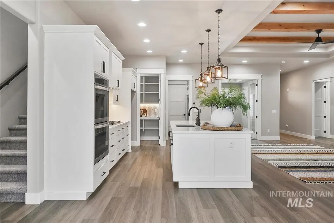
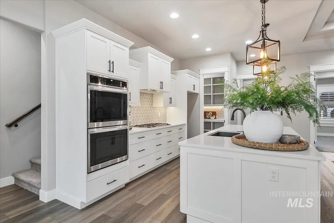
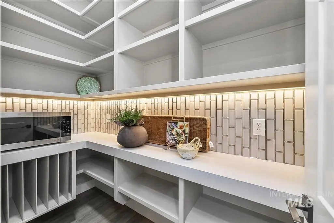
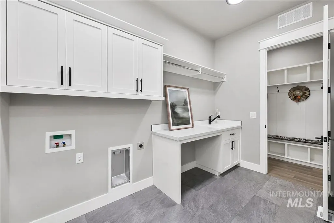
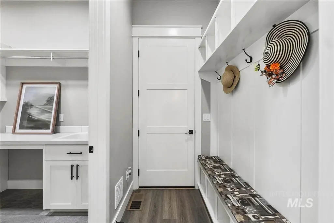
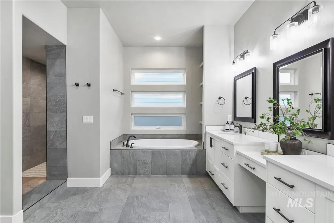
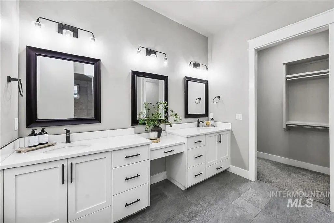
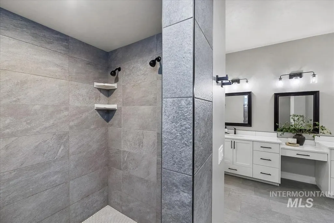
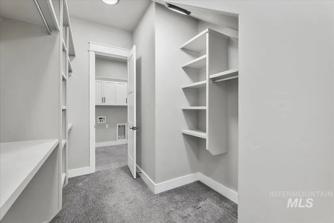
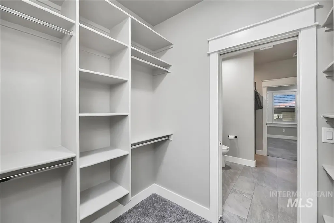
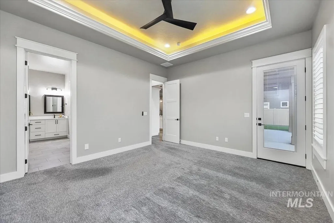
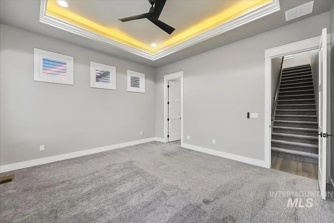
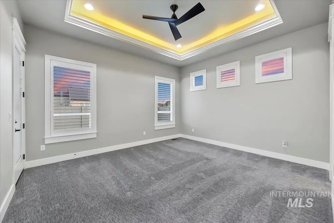
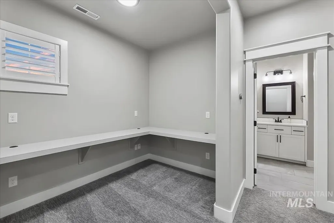
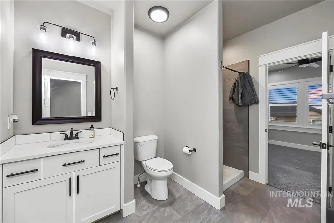
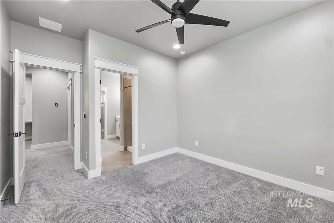
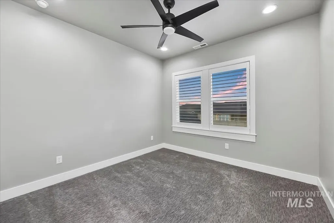
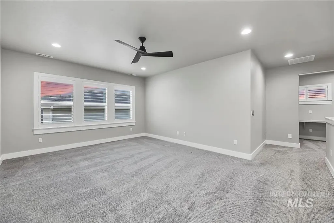
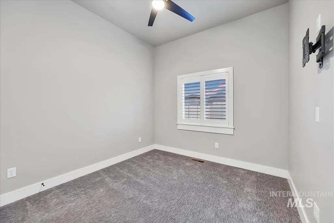
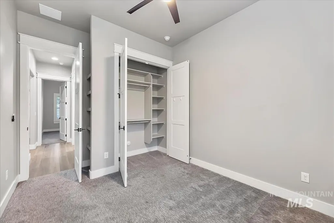
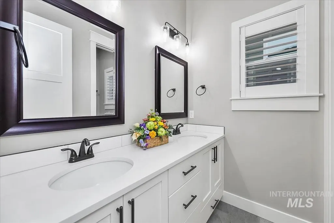
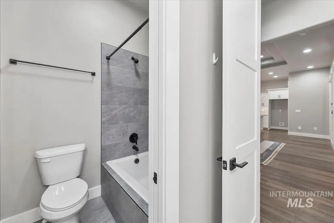
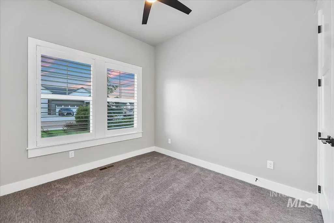
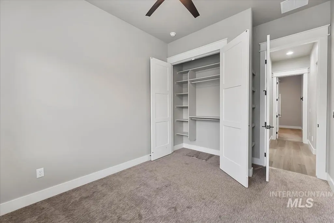
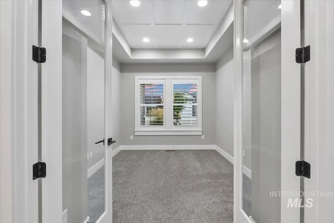
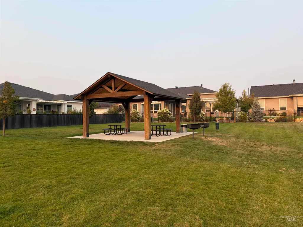
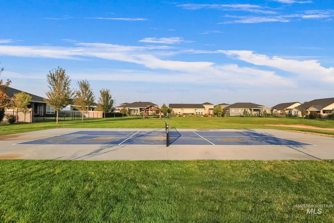
Looking for Idaho Living with this 34' deep RV BAY--Perfect for your Camper, Boat, Razor, ATV, Golf Cart, or Trailer! Looking for community? This neighborhood hosts a weekly FOOD TRUCK VENDOR during the summer, an annual Classic Car Show, and block parties for the 4th of July. Community pavilion with a pickle ball court! Experience elevated living in this stunning 2024 Sunrise Homes “Denali V” located in the desirable Hartland community. This thoughtfully designed 4-bedroom, 3-bath, home offers 2,841 square feet of upscale comfort, featuring soaring 10-foot beamed ceilings, 4" shutters, big windows that flood the home with natural light, and a dramatic floor-to-ceiling stone fireplace. The chef-inspired kitchen is the heart of the home with a designer island, double ovens, walk-in appliance pantry, solid surface countertops, and crisp white cabinetry. The luxurious main-level primary suite includes a spa-like bath and convenient walk-through laundry access. Upstairs, enjoy a spacious bonus room, fourth bedroom, and dedicated workroom, perfect for guests, hobbies, or remote work. Outside, the east-facing backyard and covered patio create the ideal setting for relaxing or entertaining. Complete with a rare 4-car garage/RV bay, full landscaping and sprinklers, and modern finishes throughout, this home blends luxury, functionality, and lifestyle in one exceptional package.
| Elementary School | Middle School | High School |
|---|---|---|
| East Canyon Elementary School | Sage Valley Middle School | Ridgevue High School |
| Price History | |
|---|---|
| 8/4/2026 | Listed $699,900 |
General Features
| Heating | Forced Air |
|---|---|
| Cooling | Central Air |
| Utilities | Sewer Connected |
| Roof | Composition |
| Appliances | Gas Water Heater |
| HOA Fee | 450 |
| Garage Spaces | 4 |
| Patio/Porch Features | Covered Patio/Deck |
| Construction Materials | Frame |
| Year Built | 2024 |
| Levels | Two |
| Property Subtype | Single Family Residence |
| Tax Year | 2024 |
| Current Use | Single Family |
| Ownership | Fee Simple |
| Accessibility | Bathroom Bars |
| Assoc Fee Paid Per | Annually |
| County | Canyon |
| Property Type | Residential |
| HOA | true |
| Attached Garage | true |
| Subdivision Name | Hartland |
| Garage Y/N | true |
| Other Structures | Storage Shed |
| Status | Active |
| Directions | From I-84, Northside Blvd Exit, N on Northside Blvd, E on Marigold, N on Orchid, E on Lavender, N on Tulip, E on Daffodil to home. |
| ModificationTimestamp | 2026-08-07T06:01:23.300Z |
| High School | Ridgevue |
| City | Nampa |
| High School District | Vallivue School District #139 |
| Zoning Description | Residential |
| Lot Size Units | Acres |
| Lot Size Square Feet | 8276.4 |
| Carport Y/N | false |
| Listing Terms | Cash |
| Elementary School | East Canyon |
| Land Lease Y/N | false |
| Tax Annual Amount | 4008 |
| Middle/Junior High School | Sage Valley |
| Virtual Tour | https://na01.safelinks.protection.outlook.com/?url=https%3A%2F%2Ftrack.pstmrk.it%2F3s%2Fcy-gilbert.aryeo.com%252Fsites%252Femoalvbw%252Funbranded%2FcUpU%2FfnzFAQ%2FAQ%2Fa328532b-9ad7-44ae-938d-83f33f399e0c%2F3%2FW82kZrxTO6&data=05%7C02%7C%7C36a9e81054e147ad45d508deb6ae4e19%7C84df9e7fe9f640afb435aaaaaaaaaaaa%7C1%7C0%7C639149056943590052%7CUnknown%7CTWFpbGZsb3d8eyJFbXB0eU1hcGkiOnRydWUsIlYiOiIwLjAuMDAwMCIsIlAiOiJXaW4zMiIsIkFOIjoiTWFpbCIsIldUIjoyfQ%3D%3D%7C0%7C%7C%7C&sdata=1mJ3nvzG0n0cOrpaosl4L3yc%2Fxf4S5%2FUsns4JANVGkE%3D&reserved=0 |
| Building Area Units | Square Feet |
| Primary Bedroom Level | Main |
| Living Area Units | Square Feet |
| Builder Name | Sunrise Home of Idaho |
| Standard Status | Active |
| Middle/Junior School District | Vallivue School District #139 |
| Elementary School District | Vallivue School District #139 |
| Legal Description | 34-4N-2W SW HARTLAND NO 3 LT 16 BLK 9 |
| LeasableAreaUnits | Square Feet |
| Freehold | IDX |
Interior Features
| Interior Amenities | Bath-Master |
|---|---|
| Flooring | Carpet |
| Total Fireplaces | 1 |
| Fireplace Features | One |
| Kitchen Level | Main |
| Air Conditioning Y/N | true |
| Heating Y/N | true |
| Fireplace Y/N | true |
| Above Grade Finished Area | 2841 |
| Laundry Features | Gas Dryer Hookup |
| Total Bedrooms | 4 |
| Living Room Level | Main |
| Main Level Bedrooms | 3 |
| Main Level Bathrooms | 2 |
| Below Grade Finished Area Unit Type | Square Feet |
| LivingAreaSource | Public Records,Agent Measured |
| Below Grade Finished Area Source | Public Records,Agent Measured |
| Above Grade Finished Area Source | Public Records,Agent Measured |
| Above Grade Finished Area Unit Type | Square Feet |
| Total Baths | 3 |
| Kitchen Area | 126 |
| Kitchen Length | 14 |
| Kitchen Width | 9 |
| Primary on Main | 110 |
| Second Bedroom Length | 11 |
| Second Bedroom Width | 10 |
| Bedroom 3 Area | 110 |
| Bedroom 3 Length | 11 |
| Bedroom 3 Width | 10 |
| Bedroom 4 Area | 121 |
| Bedroom 4 Length | 11 |
| Bedroom 4 Width | 11 |
| Family Room Area | 266 |
| Family Room Length | 19 |
| Living Room Area | 315 |
| Living Room Length | 21 |
| Living Room Width | 15 |
| Primary Bedroom Area | 195 |
| Primary Bedroom Length | 15 |
| Primary Bedroom Width | 13 |
| Family Room Width | 14 |
| Family Room Level | Upper |
| Bedroom 4 Level | Upper |
| Bedroom 3 Level | Main |
| Second Bedroom Level | Main |
Exterior Features
| Fencing | Vinyl |
|---|---|
| Parking Features | Attached |
| Lot Features | Standard Lot 6000-9999 SF |
| Water Source | City Service |
| Total Parking | 4 |
| Lot Size Area | 0.19 |
| Foundation Details | Crawl Space |
| Building Area Total | 2841 |
| Lot Size Acres | 0.19 |
| Road Surface Type | Paved |
| Other Parking | Garage: 7' 10" H,Garage Door: 15' 9" W |
| Covered Spaces | 4 |
| Road Frontage Type | Public Road |
Amenities
- Foreclosure
- Views
- Short Sale
- New Construction
- Adult 55+
- Lease To Own
- No HOA Fees
- Furnished
- Primary On Main
- Air Conditioning
- Seller Finance
- Green
- Fixer Upper
- Horse
- Golf
- Fireplace
- Deck
- Garage
- Basement
- Pool
Property vs Single Family Average in 83687
Price
Taxes
Year Built

