
Primary on Main
Address
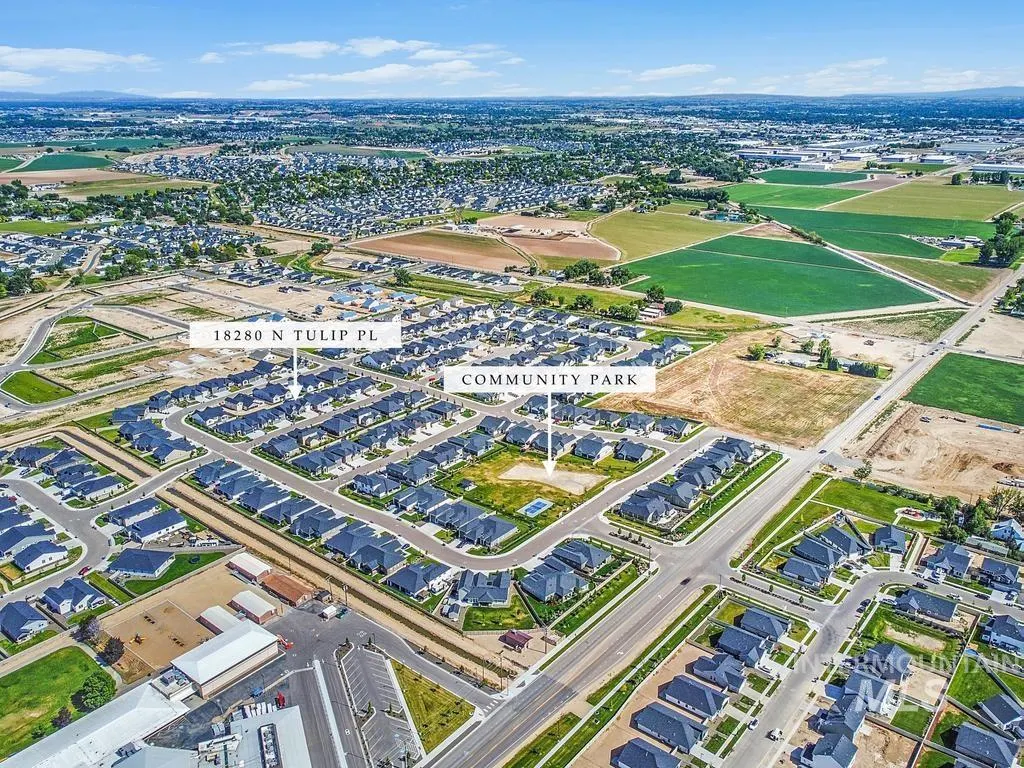
18280 N Tulip Ave, Nampa, ID
Price
$ 625,000
Property Attributes
- MLS#98990915
- TypeSingle Family
- Listing Status Pending
- CountyCanyon
- CityNampa
- NeighborhoodHartland
- Zip83687
- Style
- Year Built2021
- Taxes$ 3500
- Price$ 625,000
- Bedrooms3
- Full Bathrooms3
- Half Bathrooms0
- Sqr Footage2164
- Lot Size0.19 Acres
Data Source:
Intermountain MLS (IMLS)
Property Description
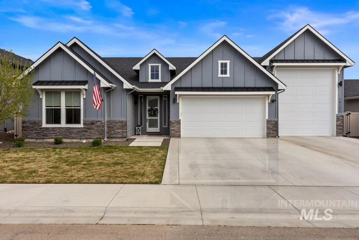
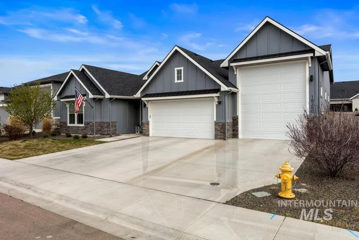
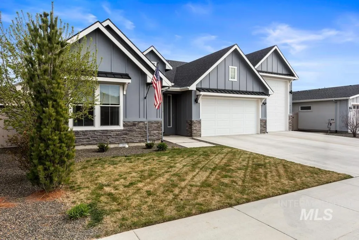
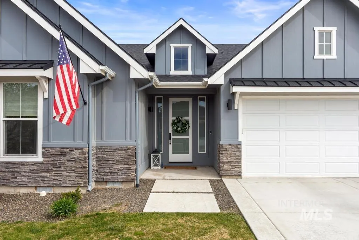
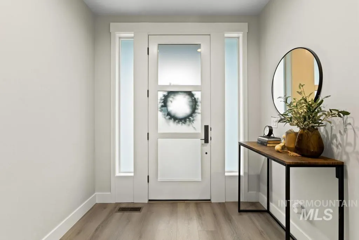
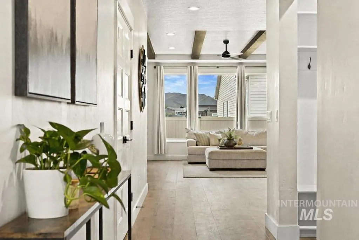
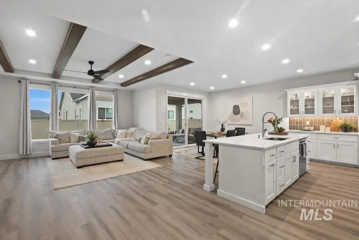
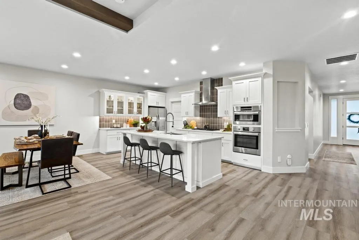
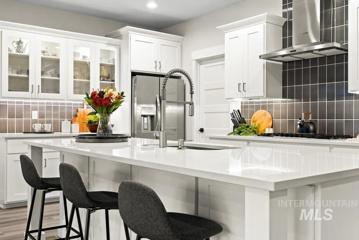

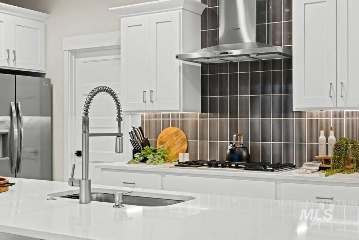
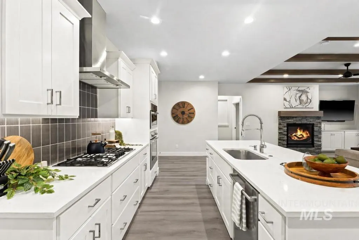
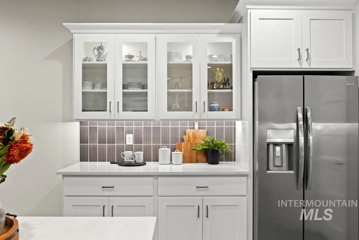
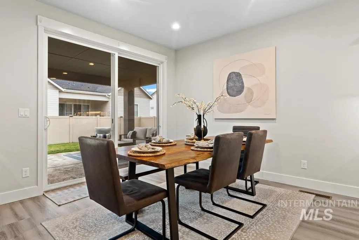
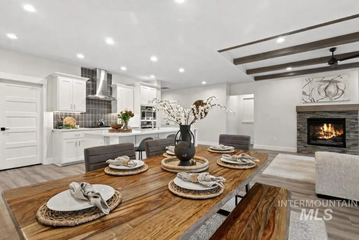
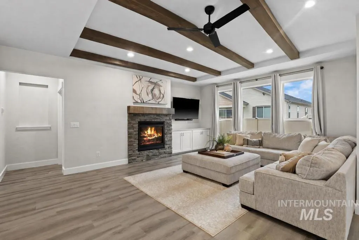
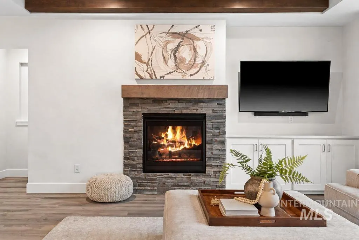
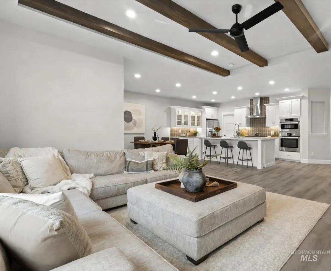
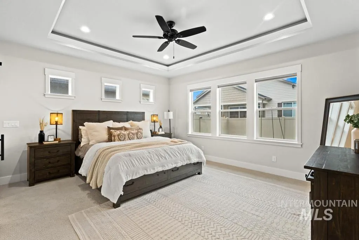
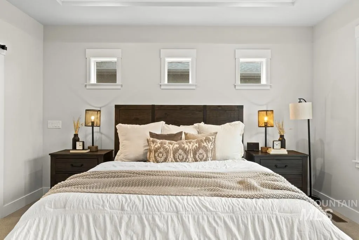
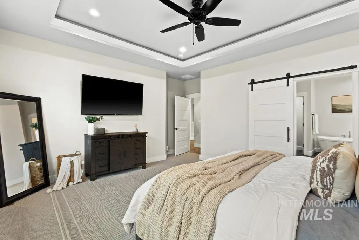
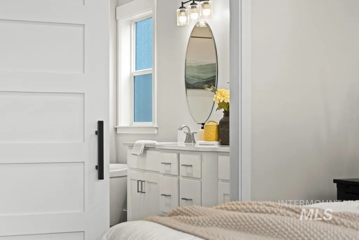
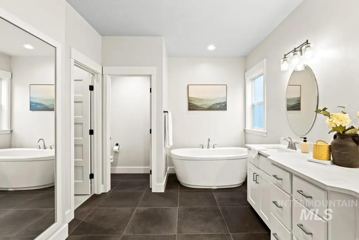
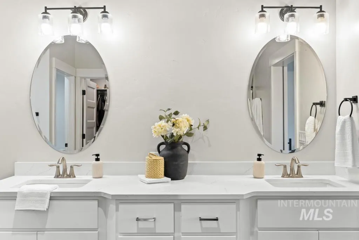
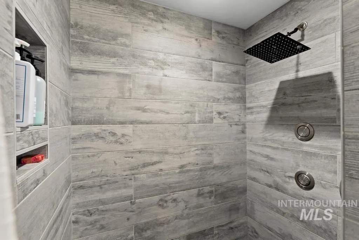
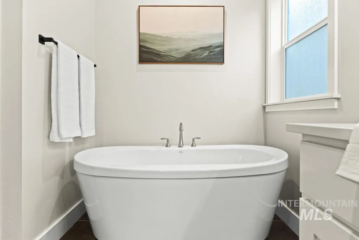
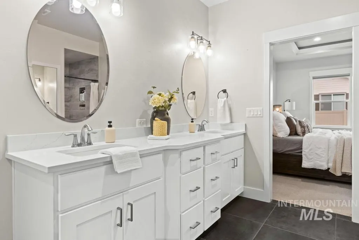
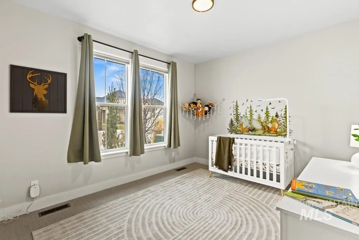
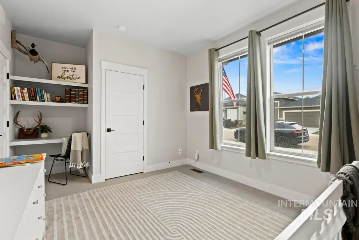
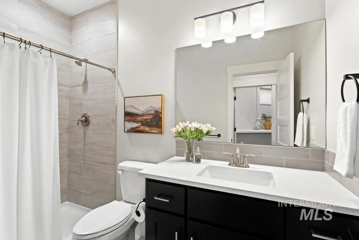
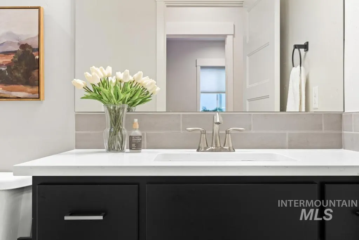
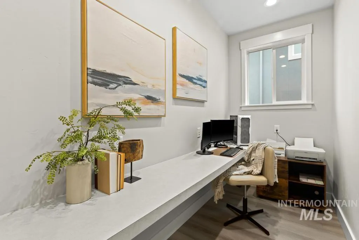
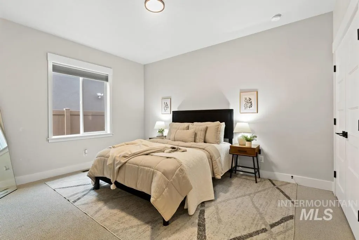
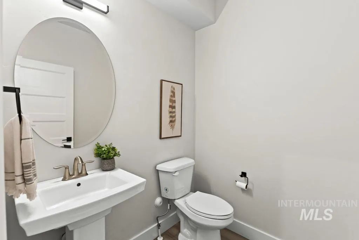
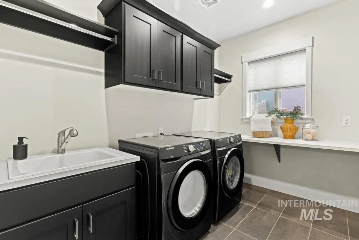
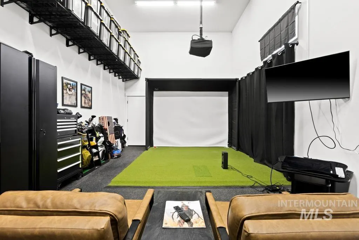
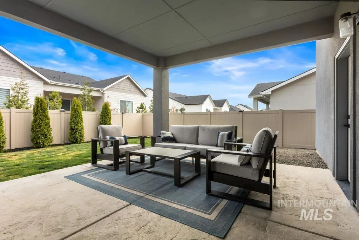
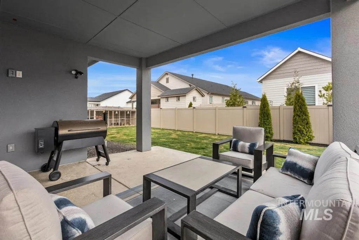
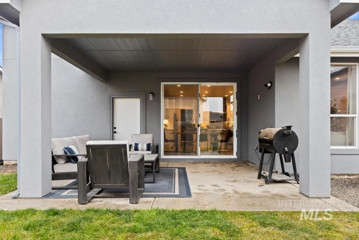
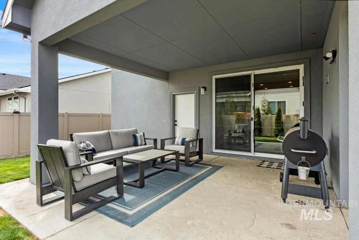
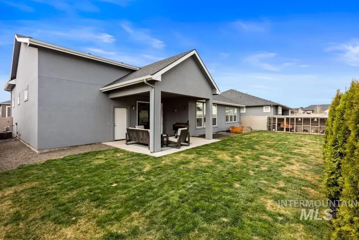
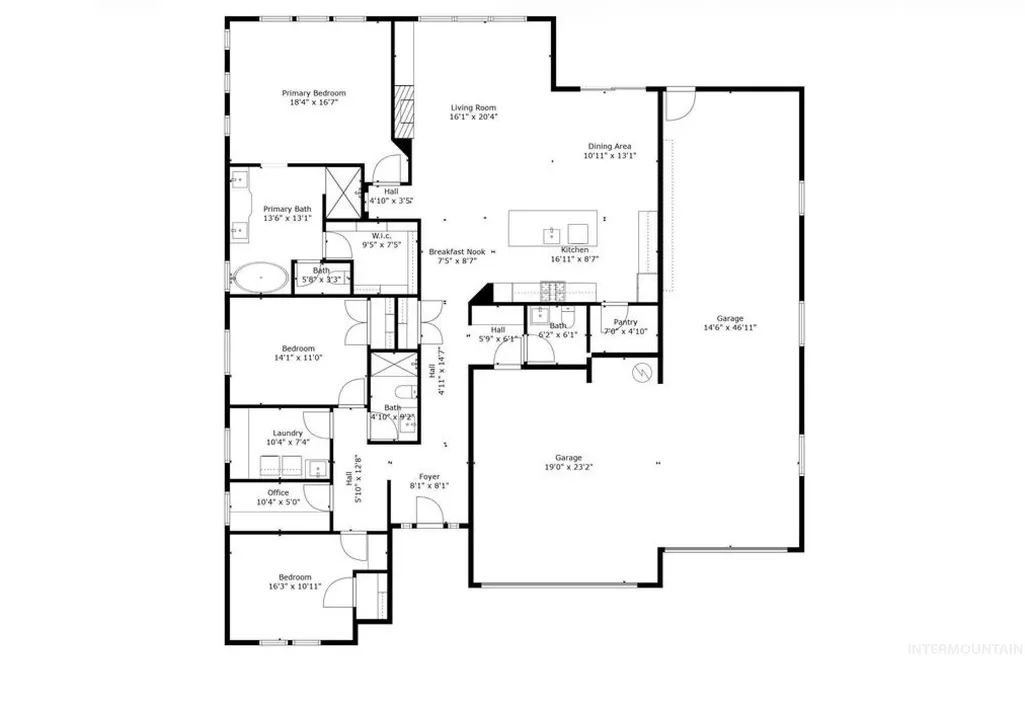
Welcome to this exceptional well-built single-level home in the highly sought-after Hartland Subdivision, crafted by a local custom home builder known for quality, attention to detail & thoughtful design. This beautifully designed split-bedroom floor plan offers 3 spacious bedrooms, an office & 2.5 bathrooms, creating both privacy & functionality. The vaulted great room makes a striking first impression w/beam accents, a rock-surround gas fireplace & expansive windows that flood the home w/natural light. A sliding glass door opens to the east-facing covered patio, the perfect place to enjoy quiet Idaho mornings. The gourmet kitchen is designed for both everyday living & entertaining, featuring a large island, 5-burner gas cooktop, Bosch stainless steel appliances, soft-close cabinetry & walk-in pantry w/appliance shelf. Clean lines, quality craftsmanship & premium finishes are evident throughout, including wood-wrapped windows, LVP flooring & quartz countertops. The spacious primary suite offers a true retreat w/spa-like bathroom complete w/dual vanities, fully tiled walk-in shower, soaking tub & generous walk-in closet. A standout feature of this property is the oversized 47’ deep RV garage (16’ height x 12’ width) in addition to the attached 2-car garage, offering 1,090 sq ft of garage space for your RV, boat, toys, gym, or workshop. Close access to the freeway!
| Elementary School | Middle School | High School |
|---|---|---|
| East Canyon Elementary School | Sage Valley Middle School | Ridgevue High School |
| Price History | |
|---|---|
| 6/19/2026 | Listed $625,000 |
General Features
| Heating | Forced Air |
|---|---|
| Cooling | Central Air |
| Utilities | Sewer Connected |
| Roof | Composition |
| Appliances | Electric Water Heater |
| HOA Fee | 400 |
| Garage Spaces | 4 |
| Patio/Porch Features | Covered Patio/Deck |
| Construction Materials | Frame |
| Year Built | 2021 |
| Levels | One |
| Property Subtype | Single Family Residence |
| Tax Year | 2025 |
| Current Use | Single Family |
| Ownership | Fee Simple,Fractional Ownership: No |
| Assoc Fee Paid Per | Annually |
| County | Canyon |
| Property Type | Residential |
| HOA | true |
| Attached Garage | true |
| Subdivision Name | Hartland |
| Garage Y/N | true |
| Status | Pending |
| Directions | N on Northside off I-84, W on Marigold, N Orchid Way, E on Lavendard to Tulip |
| ModificationTimestamp | 2026-08-07T13:06:26.900Z |
| High School | Ridgevue |
| City | Nampa |
| High School District | Vallivue School District #139 |
| Lot Size Units | Acres |
| Lot Size Square Feet | 8276.4 |
| Carport Y/N | false |
| Listing Terms | Cash |
| Elementary School | East Canyon |
| Land Lease Y/N | false |
| Tax Annual Amount | 3500.76 |
| Middle/Junior High School | Sage Valley |
| Building Area Units | Square Feet |
| Primary Bedroom Level | Main |
| Living Area Units | Square Feet |
| Builder Name | Hunter Homes |
| Standard Status | Pending |
| Middle/Junior School District | Vallivue School District #139 |
| Elementary School District | Vallivue School District #139 |
| Legal Description | Lot 4 Block 7 Hartland Subdivison |
| LeasableAreaUnits | Square Feet |
| Freehold | IDX |
Interior Features
| Interior Amenities | Bath-Master |
|---|---|
| Flooring | Tile |
| Total Fireplaces | 1 |
| Fireplace Features | One |
| Kitchen Level | Main |
| Air Conditioning Y/N | true |
| Heating Y/N | true |
| Fireplace Y/N | true |
| Above Grade Finished Area | 2164 |
| Total Bedrooms | 3 |
| Living Room Level | Main |
| Main Level Bedrooms | 3 |
| Main Level Bathrooms | 2 |
| Below Grade Finished Area Unit Type | Square Feet |
| LivingAreaSource | Public Records |
| Below Grade Finished Area Source | Public Records |
| Above Grade Finished Area Source | Public Records |
| Above Grade Finished Area Unit Type | Square Feet |
| Total Baths | 3 |
| Primary on Main | 140 |
| Second Bedroom Length | 14 |
| Second Bedroom Width | 10 |
| Bedroom 3 Area | 154 |
| Bedroom 3 Length | 14 |
| Bedroom 3 Width | 11 |
| Living Room Area | 320 |
| Living Room Length | 16 |
| Living Room Width | 20 |
| Primary Bedroom Area | 288 |
| Primary Bedroom Length | 18 |
| Primary Bedroom Width | 16 |
| Bedroom 3 Level | Main |
| Second Bedroom Level | Main |
Exterior Features
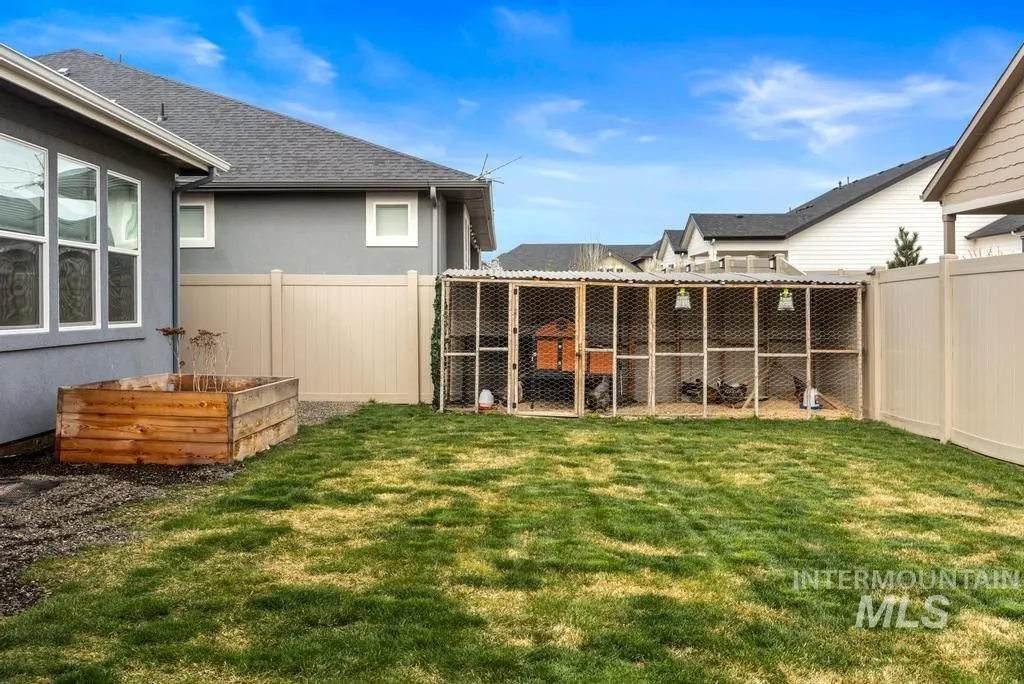
| Fencing | Vinyl |
|---|---|
| Parking Features | Attached |
| Lot Features | Standard Lot 6000-9999 SF |
| Water Source | City Service |
| Total Parking | 4 |
| Lot Size Area | 0.19 |
| Foundation Details | Crawl Space |
| Building Area Total | 2164 |
| Lot Dimensions | 112x73 |
| Lot Size Acres | 0.19 |
| Road Surface Type | Paved |
| Covered Spaces | 4 |
Amenities
- Foreclosure
- Views
- Short Sale
- New Construction
- Adult 55+
- Lease To Own
- No HOA Fees
- Furnished
- Primary On Main
- Air Conditioning
- Seller Finance
- Green
- Fixer Upper
- Horse
- Golf
- Fireplace
- Deck
- Garage
- Basement
- Pool
Property vs Single Family Average in 83687
Price
Taxes
Year Built

