
Primary on Main
Address
18399 N Moon Flower Ave, Nampa, ID
Price
$ 699,900
Property Attributes
- MLS#98995977
- TypeSingle Family
- Listing Status Active
- CountyCanyon
- CityNampa
- NeighborhoodHartland
- Zip83687
- Style
- Year Built2023
- Taxes$ 4041
- Price$ 699,900
- Bedrooms4
- Full Bathrooms4
- Half Bathrooms0
- Sqr Footage2920
- Lot Size0.34 Acres
Data Source:
Intermountain MLS (IMLS)
Property Description
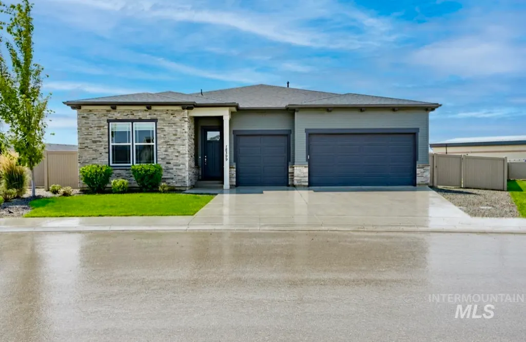
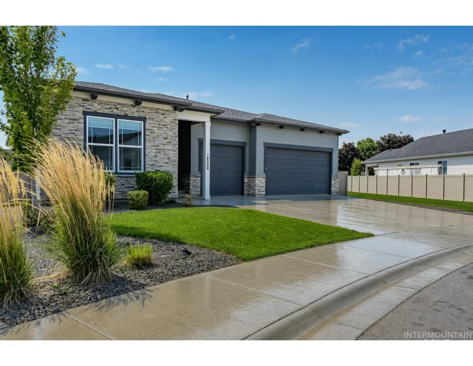

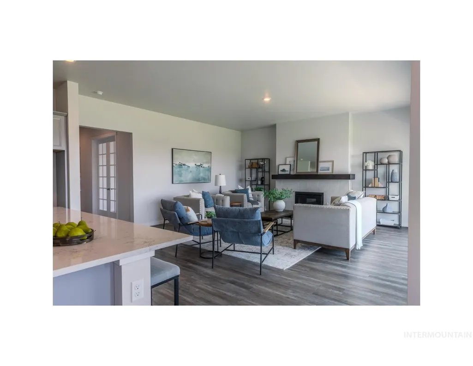



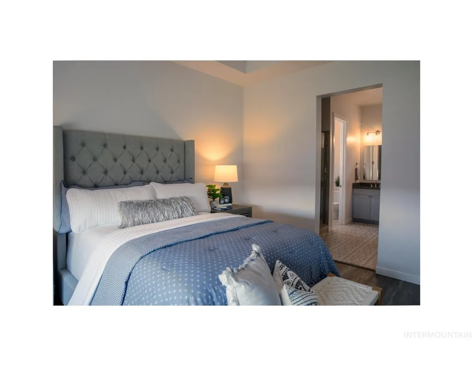


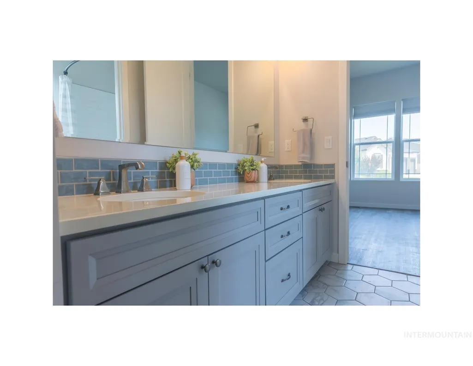
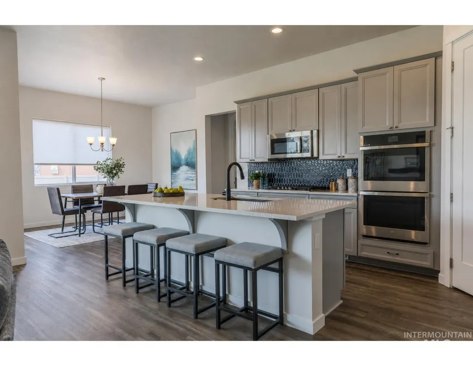
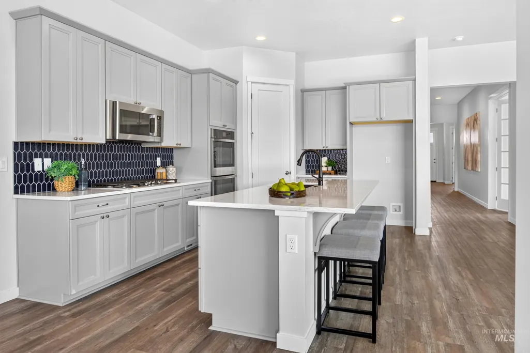
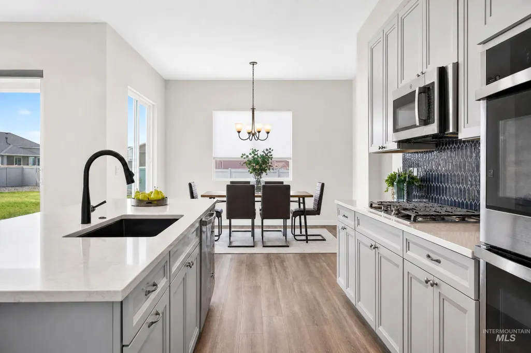
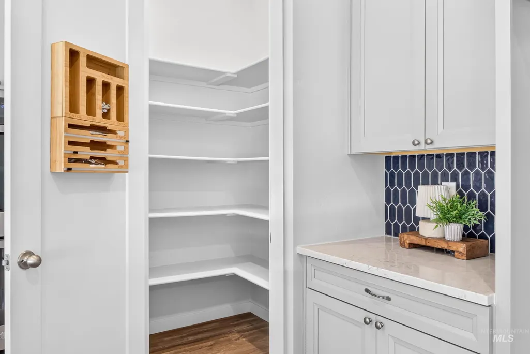
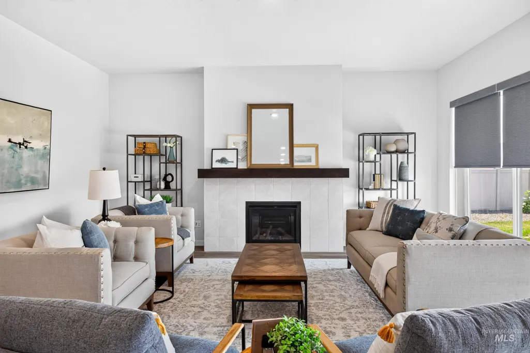
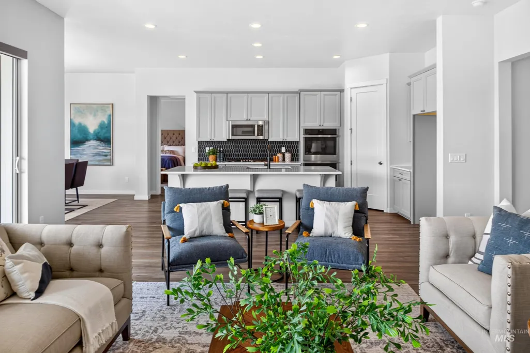
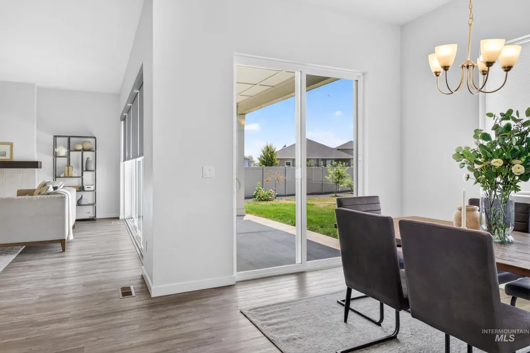
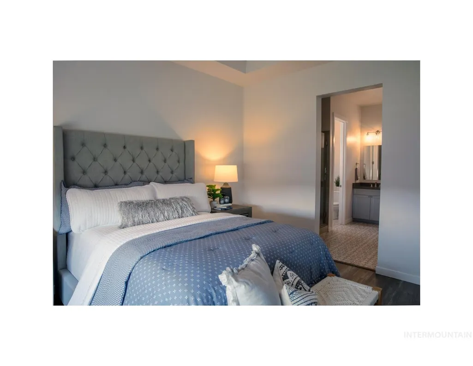
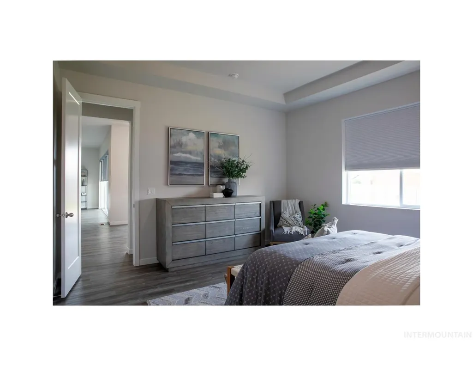
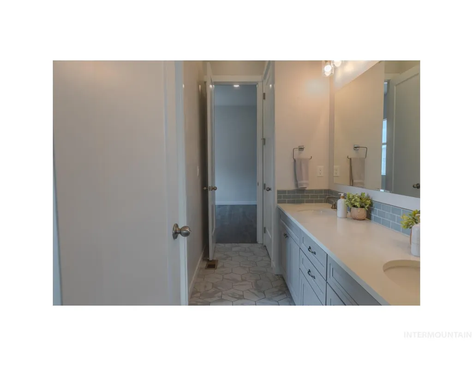
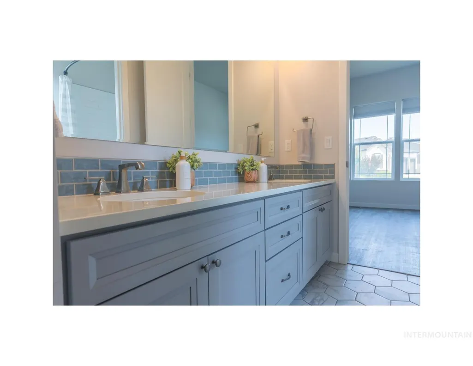
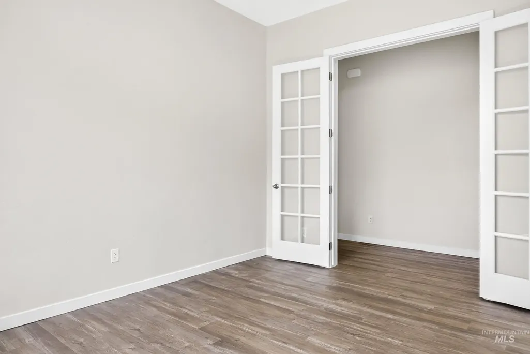
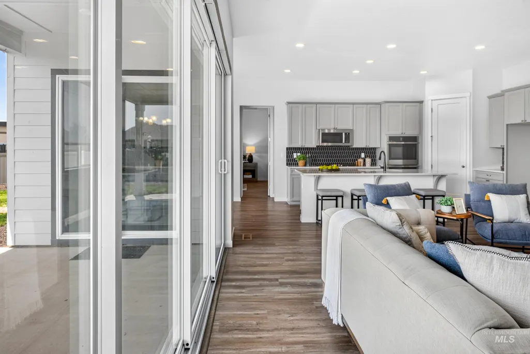
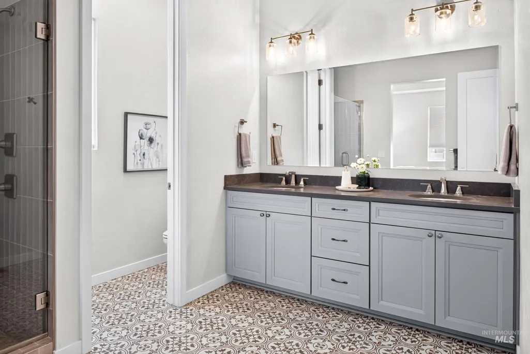
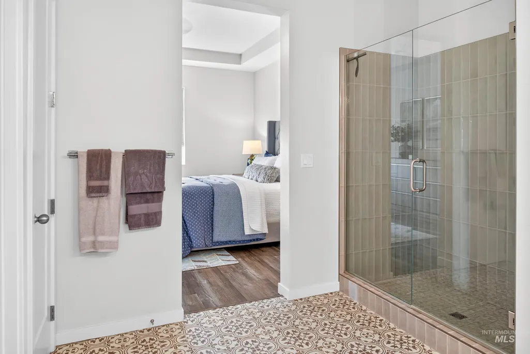
This multi generational floor plan will adapt to your lifestyle. Second master suite sits next to bonus/living room and the oversized office could easily be used as a media room. As you walk through you will notice the abundance of natural light that is created by using 10' ceilings and 8' doors throughout the home. Big windows complement the entire 20' double slider wall of glass opening to large covered patio. Perfect for entertaining or letting the cool air in on a nice Spring day. Conditioned crawl space allows seller to average $120 monthly power bill - Says a lot about the quality of construction. Big bedrooms, instant hot water throughout, and 240Amp in garage! LVP flooring throughout, NO CARPET. Located in Hartland, one of Nampa,s most cherished communities. Rare 1/3rd acre lot backing to East Canyon Elementary - creating no back neighbors in evenings & weekends! RV parking on the side. Awesome community! Food trucks on Tuesday nights, ladies social events monthly, 4th of July block party & events w/waterslides at the park twice a year! Hartland is one big family and the community facebook page is there for you. If you ever need anything, just ask. Motivated seller!!! Let us know what you need and if you're reasonable we'll accommodate. Ask agent about how to receive up to 1% of your closing costs paid by using our preferred lender!
| Elementary School | Middle School | High School |
|---|---|---|
| East Canyon Elementary School | Sage Valley Middle School | Ridgevue High School |
| Price History | |
|---|---|
| 8/1/2026 | Listed $699,900 |
General Features
| Heating | Natural Gas |
|---|---|
| Cooling | Central Air |
| Utilities | Sewer Connected |
| Roof | Composition |
| Appliances | Recirculating Pump Water Heater |
| HOA Fee | 450 |
| Garage Spaces | 3 |
| Patio/Porch Features | Covered Patio/Deck |
| Construction Materials | Frame |
| Year Built | 2023 |
| Levels | One |
| Property Subtype | Single Family Residence |
| Tax Year | 2025 |
| Current Use | Single Family |
| Ownership | Fee Simple,Fractional Ownership: No |
| Assoc Fee Paid Per | Annually |
| County | Canyon |
| Property Type | Residential |
| HOA | true |
| Attached Garage | true |
| Subdivision Name | Hartland |
| Garage Y/N | true |
| Status | Active |
| Directions | From I84 North on Franklin Blvd, W Birch, N Madison, W Spruce, S Geranium, go W on Snow drop to Moon Flower |
| ModificationTimestamp | 2026-08-13T16:00:45.200Z |
| High School | Ridgevue |
| City | Nampa |
| High School District | Vallivue School District #139 |
| Lot Size Units | Acres |
| Lot Size Square Feet | 14810.4 |
| Carport Y/N | false |
| Listing Terms | Cash |
| Elementary School | East Canyon |
| Land Lease Y/N | false |
| Tax Annual Amount | 4041.26 |
| Middle/Junior High School | Sage Valley |
| Building Area Units | Square Feet |
| Primary Bedroom Level | Main |
| Living Area Units | Square Feet |
| Standard Status | Active |
| Middle/Junior School District | Vallivue School District #139 |
| Elementary School District | Vallivue School District #139 |
| Legal Description | 34-4N-2W SW HARTLAND NO 3 LT 18 BLK 8 |
| LeasableAreaUnits | Square Feet |
| Freehold | IDX |
Interior Features
| Interior Amenities | Bed-Master Main Level |
|---|---|
| Flooring | Tile |
| Fireplace Features | Gas |
| Kitchen Level | Main |
| Air Conditioning Y/N | true |
| Heating Y/N | true |
| Fireplace Y/N | true |
| Above Grade Finished Area | 2920 |
| Total Bedrooms | 4 |
| Living Room Level | Main |
| Main Level Bedrooms | 4 |
| Main Level Bathrooms | 3 |
| Below Grade Finished Area Unit Type | Square Feet |
| LivingAreaSource | Public Records |
| Below Grade Finished Area Source | Public Records |
| Above Grade Finished Area Source | Public Records |
| Above Grade Finished Area Unit Type | Square Feet |
| Total Baths | 4 |
| Kitchen Area | 187 |
| Kitchen Length | 17 |
| Kitchen Width | 11 |
| Primary on Main | 156 |
| Second Bedroom Length | 13 |
| Second Bedroom Width | 12 |
| Bedroom 3 Area | 168 |
| Bedroom 3 Length | 12 |
| Bedroom 3 Width | 14 |
| Bedroom 4 Area | 156 |
| Bedroom 4 Length | 12 |
| Bedroom 4 Width | 13 |
| Living Room Area | 361 |
| Living Room Length | 19 |
| Living Room Width | 19 |
| Primary Bedroom Area | 224 |
| Primary Bedroom Length | 14 |
| Primary Bedroom Width | 16 |
| Bedroom 4 Level | Main |
| Bedroom 3 Level | Main |
| Second Bedroom Level | Main |
Exterior Features
| Fencing | Full |
|---|---|
| Parking Features | Attached |
| Lot Features | 10000 SF - .49 AC |
| Water Source | City Service |
| Total Parking | 3 |
| Lot Size Area | 0.34 |
| Building Area Total | 2920 |
| Lot Size Acres | 0.34 |
| Other Parking | Garage: 22' Deep |
| Covered Spaces | 3 |
Amenities
- Foreclosure
- Views
- Short Sale
- New Construction
- Adult 55+
- Lease To Own
- No HOA Fees
- Furnished
- Primary On Main
- Air Conditioning
- Seller Finance
- Green
- Fixer Upper
- Horse
- Golf
- Fireplace
- Deck
- Garage
- Basement
- Pool
Property vs Single Family Average in 83687
Price
Taxes
Year Built

