
Primary on Main
Address
12521 W Mardia Street, Boise, ID
Price
$ 549,900
Property Attributes
- MLS#98995980
- TypeSingle Family
- Listing Status Active
- CountyAda
- CityBoise
- NeighborhoodRockhampton
- Zip83709
- Style
- Year Built2005
- Taxes$ 1059
- Price$ 549,900
- Bedrooms4
- Full Bathrooms2
- Half Bathrooms0
- Sqr Footage2075
- Lot Size0.17 Acres
Data Source:
Intermountain MLS (IMLS)
Property Description
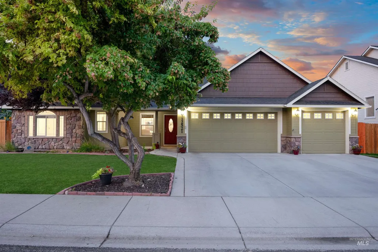
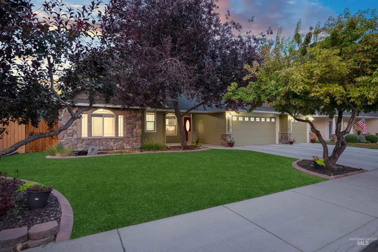
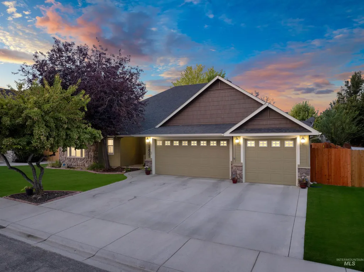
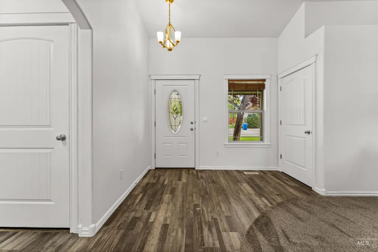
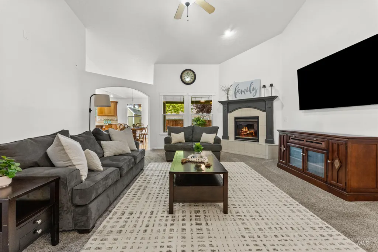
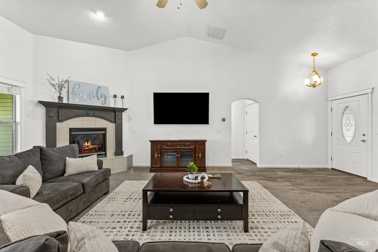
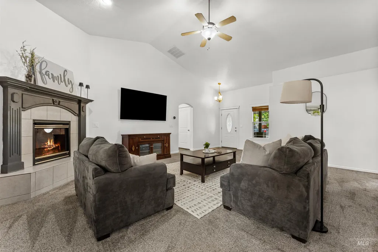
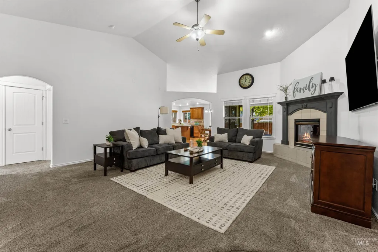
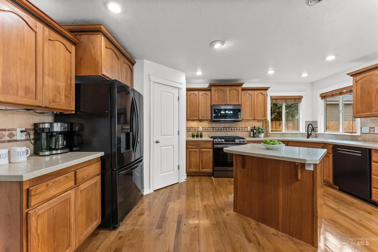
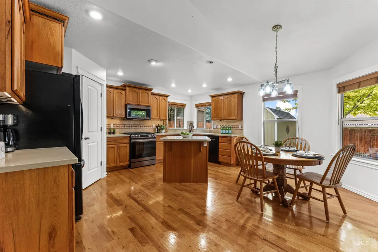
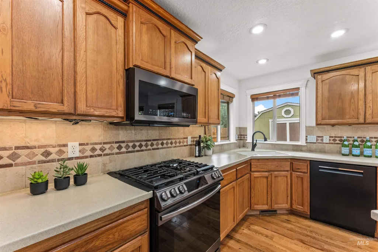
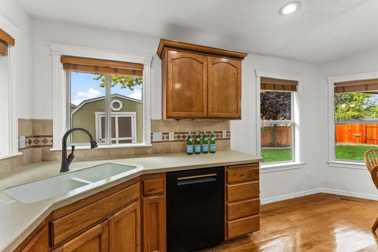
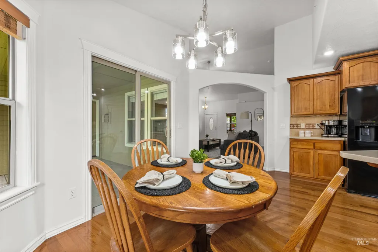
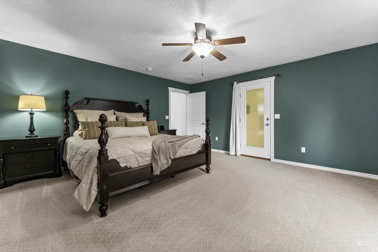
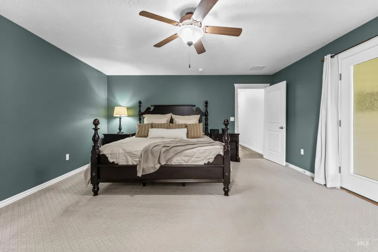
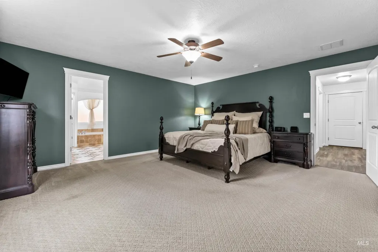
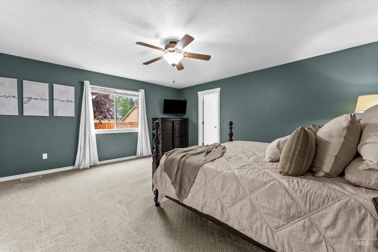
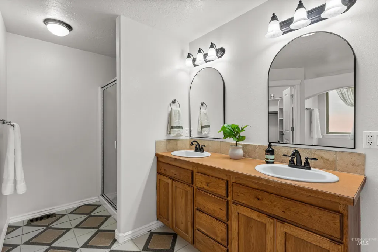
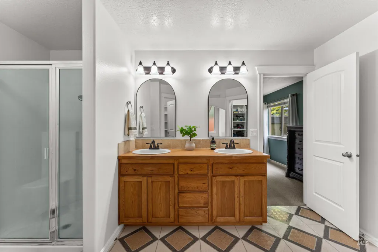
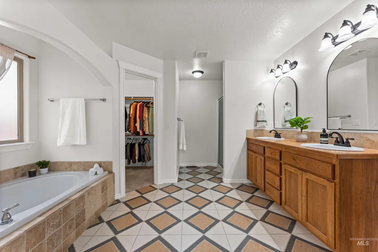
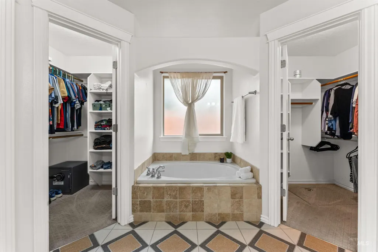
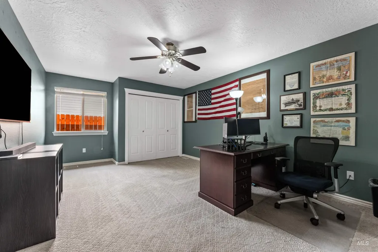
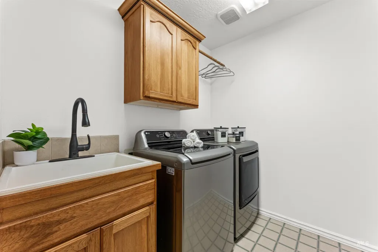
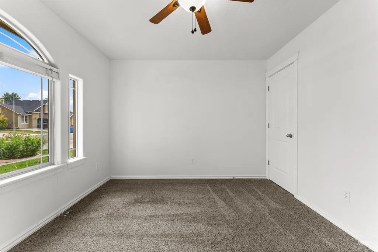
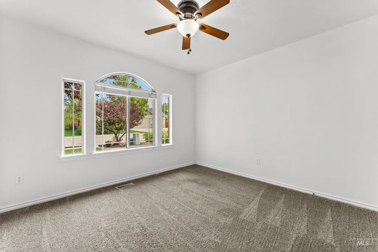
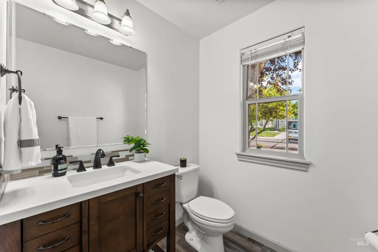
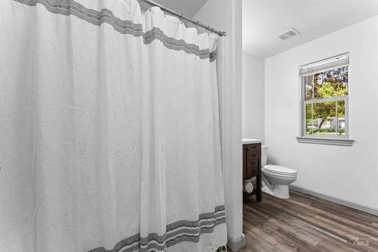
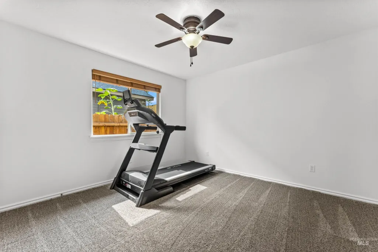
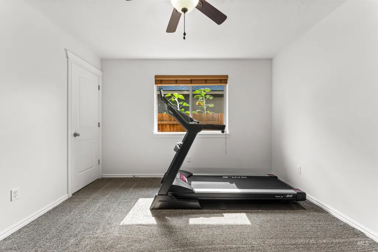
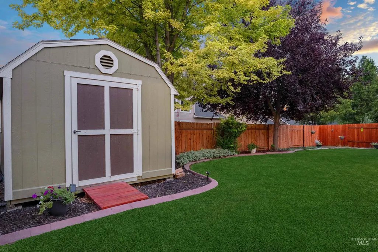
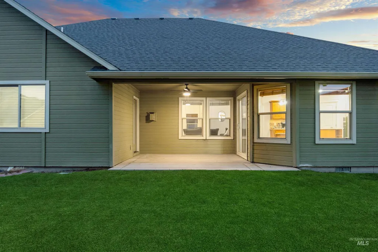
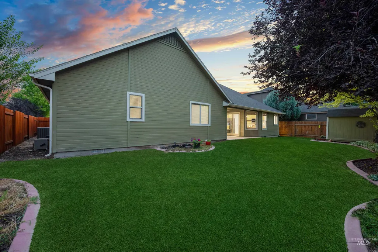
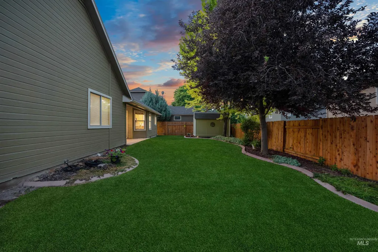
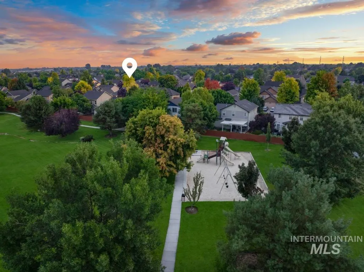
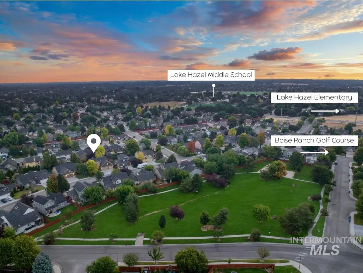
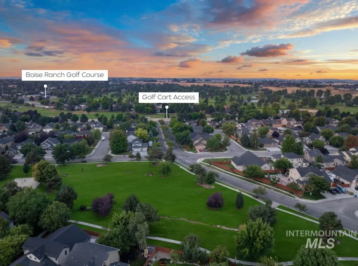
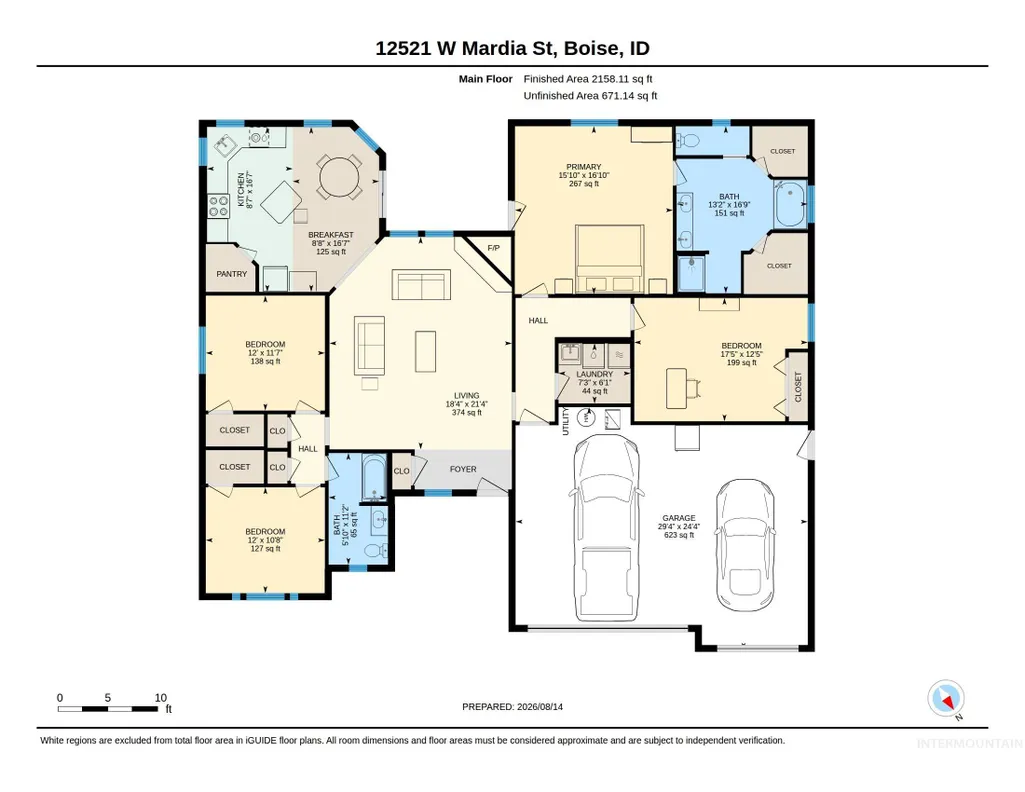
Located in the highly desirable Rockhampton II subdivision. This beautifully maintained single-level home boasts an exceptional use of space that feels large, bright, & remarkably comfortable. The quality craftsmanship is complemented by a split-bedroom layout & vaulted ceilings. The spacious kitchen has custom stained cabinetry, hardwood flooring, & a Samsung gas range/microwave. Under-and-above-cabinet accent lighting, & convenient outlets above the upper cabinets provide thoughtful finishes. The living room centers around a cozy gas fireplace, while the private primary suite includes a soaker tub, separate shower, dual vanities w/updated mirrors & light fixtures. Fully remodeled guest bathroom, a spacious laundry room w/utility sink, & a smart thermostat reflect the care & attention that's been invested in the home. Outside, enjoy the covered patio overlooking the fully fenced, south-facing backyard w/mature landscaping, dedicated drip irrigation for the trees, & a storage shed w/a built-in workbench. The oversized insulated 3-car garage is designed for room to park comfortably while still leaving space for storage. Enjoy parks, walking paths, wide streets/sidewalks, playgrounds, basketball courts, & golf cart access to Boise Ranch Golf Course. Walking distance to the elementary/middle schools, with the YMCA, shopping, dining, & recreation just minutes away.
| Elementary School | Middle School | High School |
|---|---|---|
| Lake Hazel Elementary School | Lake Hazel Middle School | Mountain View High School |
| Price History | |
|---|---|
| 8/14/2026 | Listed $549,900 |
General Features
| Heating | Forced Air |
|---|---|
| Cooling | Central Air |
| Utilities | Sewer Connected |
| Roof | Architectural Style |
| Appliances | Gas Water Heater |
| HOA Fee | 285 |
| Garage Spaces | 3 |
| Patio/Porch Features | Covered Patio/Deck |
| Construction Materials | Frame |
| Year Built | 2005 |
| Levels | One |
| Property Subtype | Single Family Residence |
| Tax Year | 2026 |
| Current Use | Single Family |
| Ownership | Fee Simple,Fractional Ownership: No |
| Assoc Fee Paid Per | Semi-Annually |
| County | Ada |
| Property Type | Residential |
| HOA | true |
| Attached Garage | true |
| Subdivision Name | Rockhampton |
| Garage Y/N | true |
| Other Structures | Storage Shed |
| Status | Active |
| Directions | I84, S on Eagle, E on Amity, S on Cloverdale, W on Westport, S on Apsley, E on Mardia |
| ModificationTimestamp | 2026-08-21T13:27:24.500Z |
| High School | Mountain View |
| City | Boise |
| High School District | West Ada School District |
| Zoning Description | R6 |
| Lot Size Units | Acres |
| Lot Size Square Feet | 7405.2 |
| Carport Y/N | false |
| Listing Terms | Cash |
| Elementary School | Lake Hazel |
| Land Lease Y/N | false |
| Tax Annual Amount | 1059.76 |
| Middle/Junior High School | Lake Hazel |
| Building Area Units | Square Feet |
| Primary Bedroom Level | Main |
| Living Area Units | Square Feet |
| Builder Name | Mountain West |
| Standard Status | Active |
| Middle/Junior School District | West Ada School District |
| Elementary School District | West Ada School District |
| Legal Description | Lot 6 Block 28 RockHampton #14 |
| LeasableAreaUnits | Square Feet |
| Freehold | IDX |
Interior Features
| Interior Amenities | Bath-Master |
|---|---|
| Flooring | Hardwood |
| Total Fireplaces | 1 |
| Fireplace Features | One |
| Kitchen Level | Main |
| Air Conditioning Y/N | true |
| Heating Y/N | true |
| Fireplace Y/N | true |
| Above Grade Finished Area | 2075 |
| Total Bedrooms | 4 |
| Main Level Bedrooms | 4 |
| Main Level Bathrooms | 2 |
| Below Grade Finished Area Unit Type | Square Feet |
| LivingAreaSource | Public Records |
| Below Grade Finished Area Source | Public Records |
| Above Grade Finished Area Source | Public Records |
| Above Grade Finished Area Unit Type | Square Feet |
| Total Baths | 2 |
| Kitchen Area | 204 |
| Kitchen Length | 17 |
| Kitchen Width | 12 |
| Primary on Main | 132 |
| Second Bedroom Length | 12 |
| Second Bedroom Width | 11 |
| Bedroom 3 Area | 120 |
| Bedroom 3 Length | 12 |
| Bedroom 3 Width | 10 |
| Bedroom 4 Area | 204 |
| Bedroom 4 Length | 12 |
| Bedroom 4 Width | 17 |
| Family Room Area | 378 |
| Family Room Length | 18 |
| Primary Bedroom Area | 240 |
| Primary Bedroom Length | 16 |
| Primary Bedroom Width | 15 |
| Family Room Width | 21 |
| Bedroom 4 Level | Main |
| Bedroom 3 Level | Main |
| Second Bedroom Level | Main |
Exterior Features
| Fencing | Full |
|---|---|
| Parking Features | Attached |
| Lot Features | Standard Lot 6000-9999 SF |
| Water Source | City Service |
| Total Parking | 3 |
| Lot Size Area | 0.17 |
| Foundation Details | Crawl Space |
| Building Area Total | 2075 |
| Lot Size Acres | 0.17 |
| Road Surface Type | Paved |
| Other Parking | Garage: 30x22 |
| Covered Spaces | 3 |
Amenities
- Foreclosure
- Views
- Short Sale
- New Construction
- Adult 55+
- Lease To Own
- No HOA Fees
- Furnished
- Primary On Main
- Air Conditioning
- Seller Finance
- Green
- Fixer Upper
- Horse
- Golf
- Fireplace
- Deck
- Garage
- Basement
- Pool
Property vs Single Family Average in 83709
Price
Taxes
Year Built

