
Price Reduction - Primary on Main
Address
12790 W Renwick, Boise, ID
Price
$ 594,900
Property Attributes
- MLS#98991679
- TypeSingle Family
- Listing Status Active
- CountyAda
- CityBoise
- NeighborhoodRockhampton
- Zip83709
- Style
- Year Built2004
- Taxes$ 1632
- Price$ 594,900
- Bedrooms4
- Full Bathrooms2
- Half Bathrooms0
- Sqr Footage2175
- Lot Size0.237 Acres
Data Source:
Intermountain MLS (IMLS)
Property Description
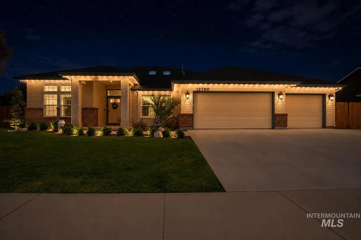
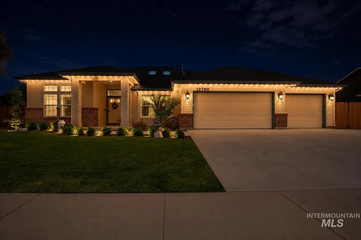
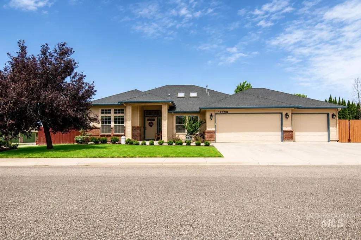
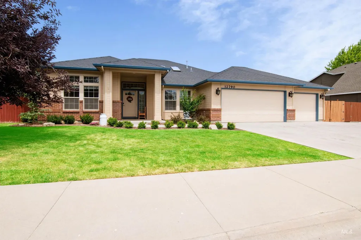
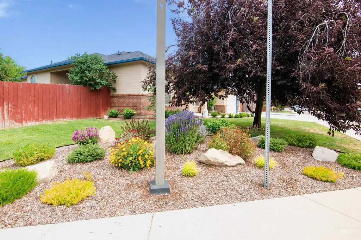
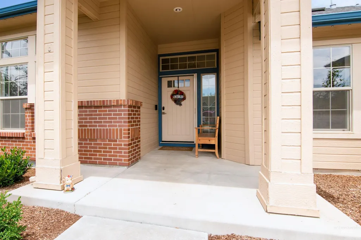
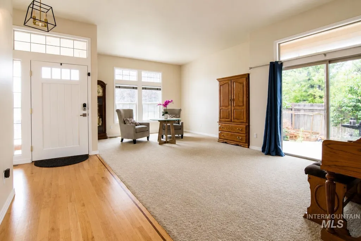
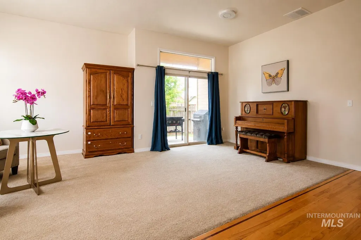
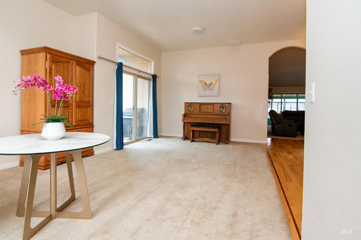
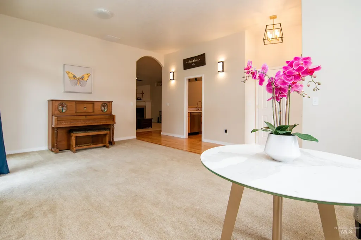
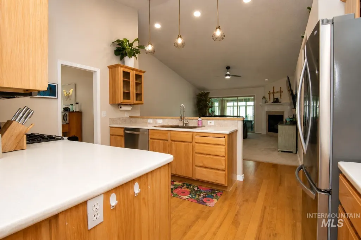
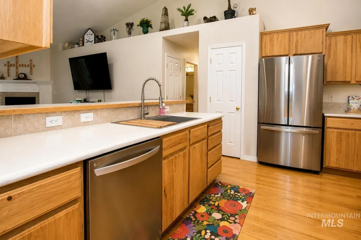
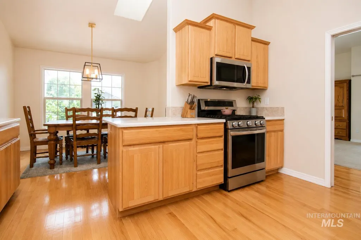
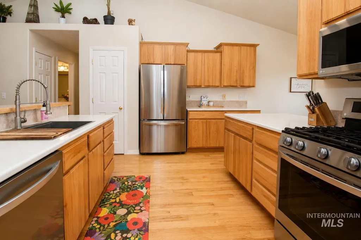
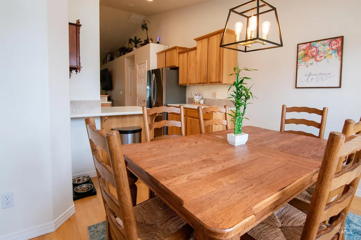
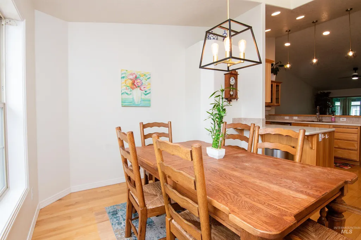
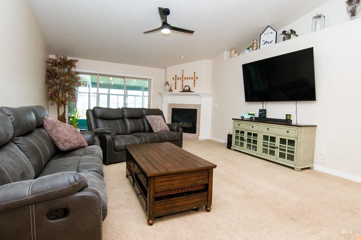
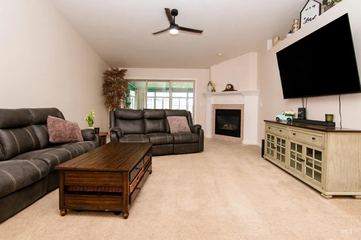
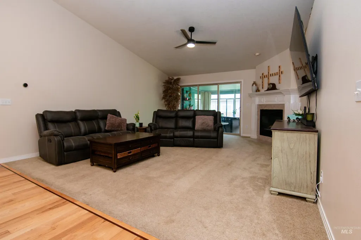
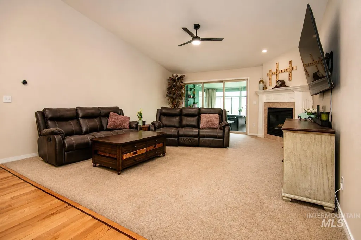
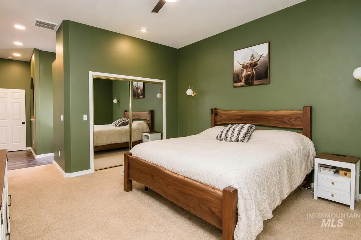
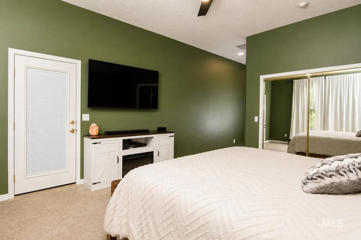
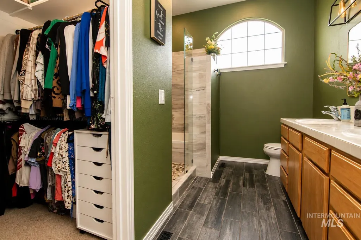
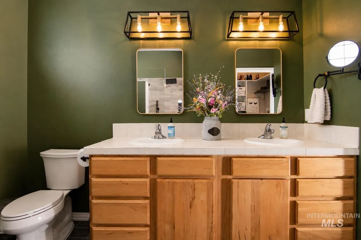
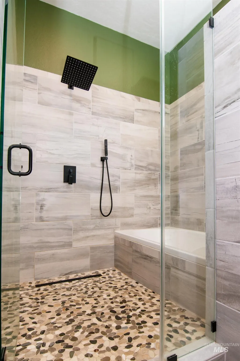
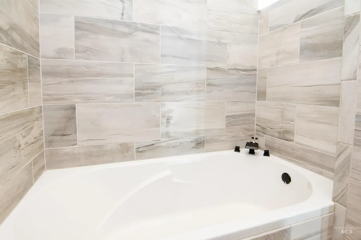
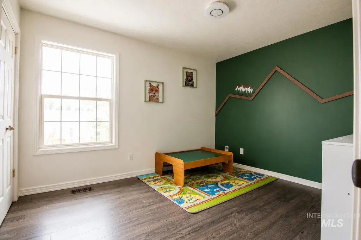
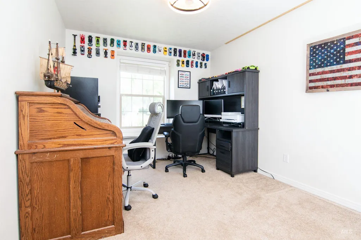
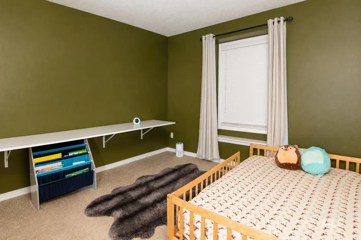
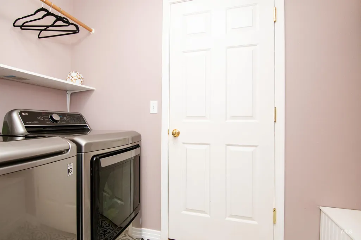

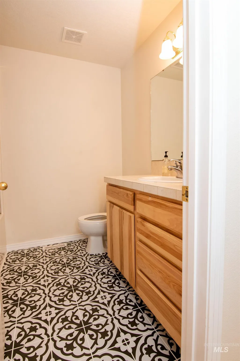
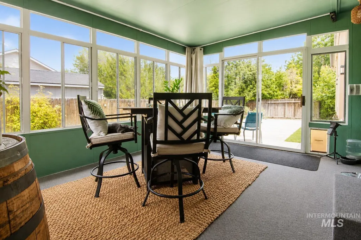
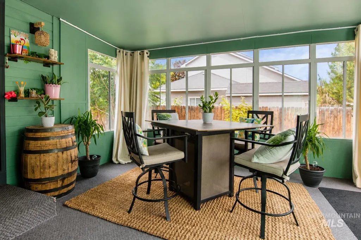
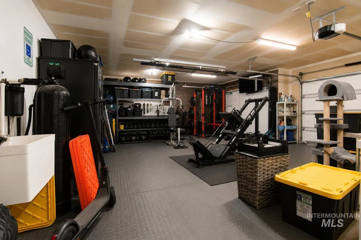
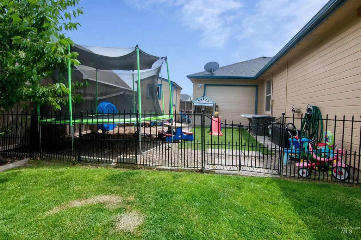
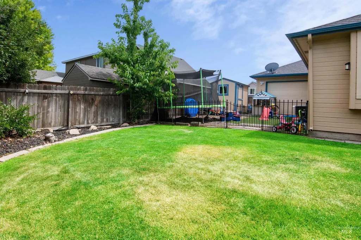
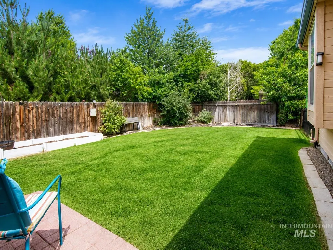
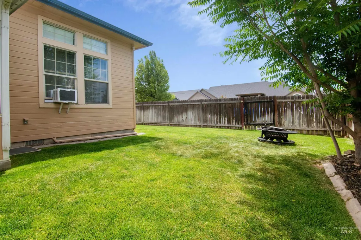
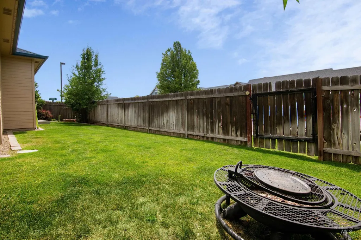
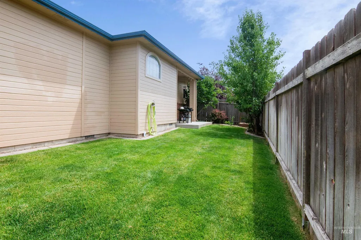
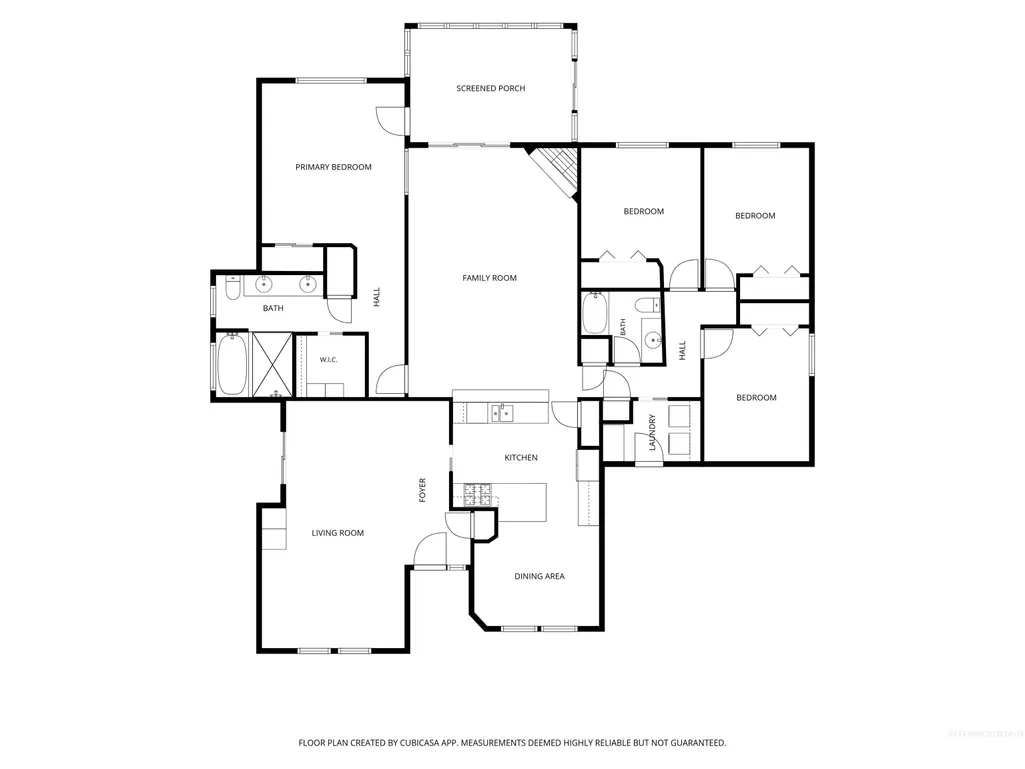
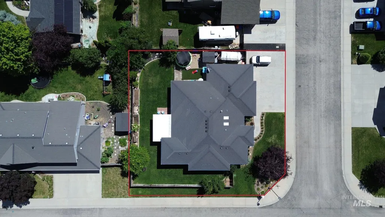
SINGLE-LEVEL LIVING + CORNER LOT + RV PARKING + PASS-THROUGH 3-CAR GARAGE If you've been searching for a single-level home in Boise with garage space, RV capability, and the lot you've been hoping to find, 12790 W Renwick St deserves a look. Located in Rockhampton II, this 4-bedroom, 2-bathroom, 2,175 sq ft home sits on a 10,000+ sq ft corner lot and offers practical features that are increasingly hard to find together. Inside, you'll find comfortable single-level living, an updated spa-inspired bathroom, inviting living spaces, and plenty of room to spread out. But the real standout is outside: • RV parking with a built-in RV hookup • 3-car pass-through garage • Large 10,000+ sq ft corner lot • Covered outdoor living space • Spacious backyard The pass-through garage provides exceptional flexibility for boats, motorcycles, recreational toys, additional vehicles, storage, or workshop space. The home also features professionally installed Bosch Lighting permanent exterior lighting, providing beautiful year-round architectural accent lighting without the hassle of hanging holiday lights. And there's more coming: the exterior is scheduled to be painted, giving the home an even more refreshed appearance. If you've been waiting for a single-level Boise Lighting home with serious garage and RV capability, this is one you won't want to overlook.
| Elementary School | Middle School | High School |
|---|---|---|
| Lake Hazel Elementary School | Lake Hazel Middle School | Mountain View High School |
| Price History | |
|---|---|
| 6/25/2026 | Listed $599,900 |
| 7/30/2026 | 1$594,900 |
General Features
| Heating | Forced Air |
|---|---|
| Cooling | Central Air |
| Utilities | Sewer Connected |
| Roof | Composition |
| Appliances | Gas Water Heater |
| HOA Fee | 275 |
| Garage Spaces | 3 |
| Patio/Porch Features | Covered Patio/Deck |
| Construction Materials | Frame |
| Year Built | 2004 |
| Levels | One |
| Property Subtype | Single Family Residence |
| Tax Year | 2025 |
| Current Use | Single Family |
| Ownership | Fee Simple |
| Assoc Fee Paid Per | Semi-Annually |
| County | Ada |
| Property Type | Residential |
| HOA | true |
| Attached Garage | true |
| Subdivision Name | Rockhampton |
| Garage Y/N | true |
| Other Structures | Storage Shed |
| Status | Active |
| Directions | S on Cloverdale from Amity, W on Willandra, L on Apsley, R on Tevoit, R on Taradale, L on Renwick |
| ModificationTimestamp | 2026-08-16T13:14:22.600Z |
| High School | Mountain View |
| City | Boise |
| High School District | West Ada School District |
| Zoning Description | Ada County-R4 |
| Lot Size Units | Acres |
| Lot Size Square Feet | 10323.72 |
| Carport Y/N | false |
| Listing Terms | Cash |
| Elementary School | Lake Hazel |
| Land Lease Y/N | false |
| Tax Annual Amount | 1632 |
| Middle/Junior High School | Lake Hazel |
| Virtual Tour | https://unbranded.visithome.ai/ZqC6gvKLhFKinZb6LhvbVM?mu=ft&t=1782833054 |
| Building Area Units | Square Feet |
| Primary Bedroom Level | Main |
| Living Area Units | Square Feet |
| Standard Status | Active |
| Middle/Junior School District | West Ada School District |
| Elementary School District | West Ada School District |
| Legal Description | LOT 10 BLK 22 ROCKHAMPTON SUB NO 10 |
| LeasableAreaUnits | Square Feet |
| Freehold | IDX |
Interior Features
| Interior Amenities | Bath-Master |
|---|---|
| Flooring | Hardwood |
| Total Fireplaces | 1 |
| Fireplace Features | One |
| Kitchen Level | Main |
| Air Conditioning Y/N | true |
| Heating Y/N | true |
| Window Features | Skylight(s) |
| Fireplace Y/N | true |
| Above Grade Finished Area | 2175 |
| Total Bedrooms | 4 |
| Living Room Level | Main |
| Main Level Bedrooms | 4 |
| Main Level Bathrooms | 2 |
| Below Grade Finished Area Unit Type | Square Feet |
| LivingAreaSource | Public Records |
| Below Grade Finished Area Source | Public Records |
| Above Grade Finished Area Source | Public Records |
| Above Grade Finished Area Unit Type | Square Feet |
| Total Baths | 2 |
| Primary on Main | 110 |
| Second Bedroom Length | 11 |
| Second Bedroom Width | 10 |
| Bedroom 3 Area | 110 |
| Bedroom 3 Length | 11 |
| Bedroom 3 Width | 10 |
| Bedroom 4 Area | 132 |
| Bedroom 4 Length | 12 |
| Bedroom 4 Width | 11 |
| Primary Bedroom Area | 210 |
| Primary Bedroom Length | 15 |
| Primary Bedroom Width | 14 |
| Bedroom 4 Level | Main |
| Bedroom 3 Level | Main |
| Second Bedroom Level | Main |
Exterior Features
| Fencing | Full |
|---|---|
| Parking Features | Attached |
| Lot Features | 10000 SF - .49 AC |
| Water Source | City Service |
| Total Parking | 3 |
| Lot Size Area | 0.237 |
| Building Area Total | 2175 |
| Lot Dimensions | 105x100 |
| Lot Size Acres | 0.237 |
| Road Surface Type | Paved |
| Covered Spaces | 3 |
Amenities
- Foreclosure
- Views
- Short Sale
- New Construction
- Adult 55+
- Lease To Own
- No HOA Fees
- Furnished
- Primary On Main
- Air Conditioning
- Seller Finance
- Green
- Fixer Upper
- Horse
- Golf
- Fireplace
- Deck
- Garage
- Basement
- Pool
Property vs Single Family Average in 83709
Price
Taxes
Year Built

