
Open House Sat, Aug 22nd 02:00 PM - 04:00 PM - Price Reduction - Primary on Main
Address
12420 W Murchison St, Boise, ID
Price
$ 579,000
Property Attributes
- MLS#98986403
- TypeSingle Family
- Listing Status Active
- CountyAda
- CityBoise
- NeighborhoodRockhampton
- Zip83709
- Style
- Year Built2005
- Taxes$ 1103
- Price$ 579,000
- Bedrooms3
- Full Bathrooms3
- Half Bathrooms0
- Sqr Footage2108
- Lot Size0.14 Acres
Data Source:
Intermountain MLS (IMLS)
Property Description
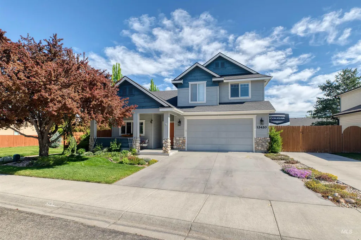
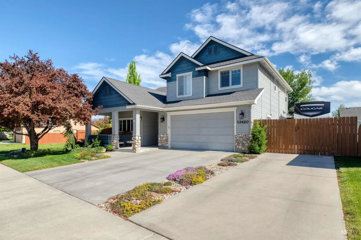
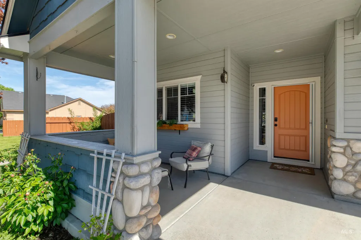
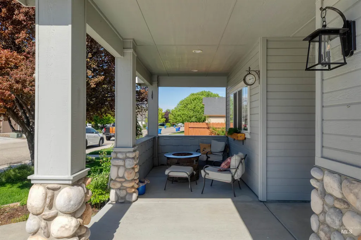
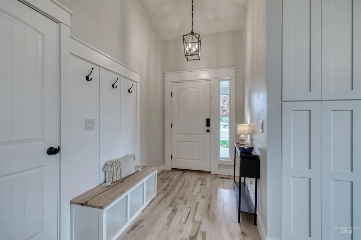
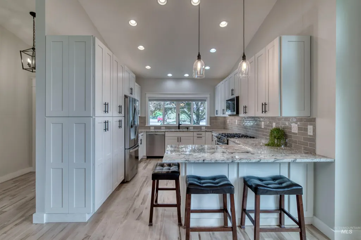
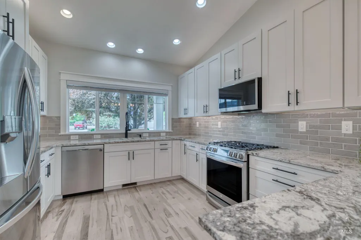
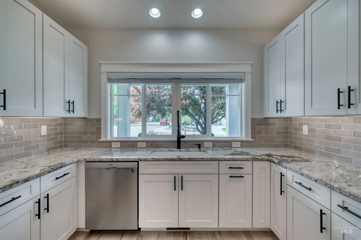
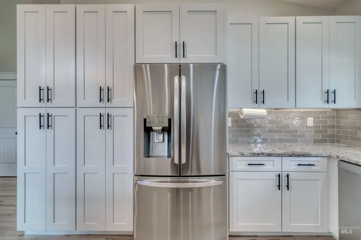
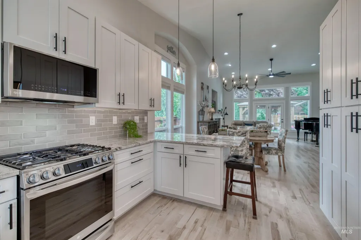
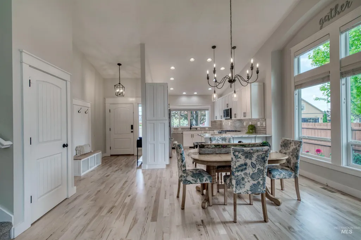
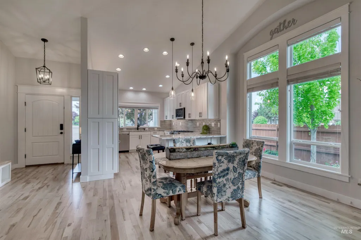
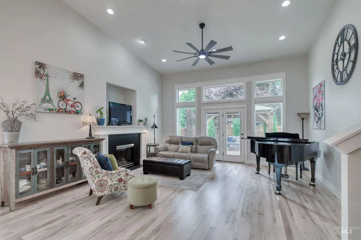
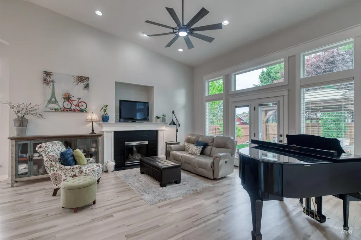
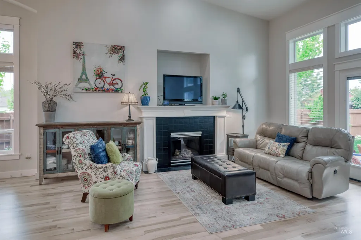
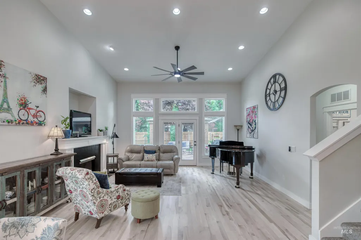
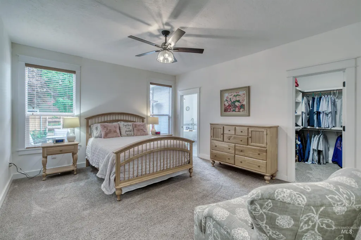
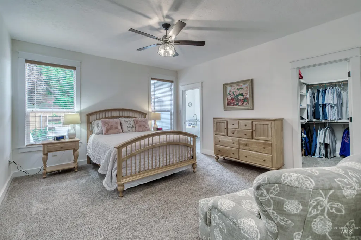
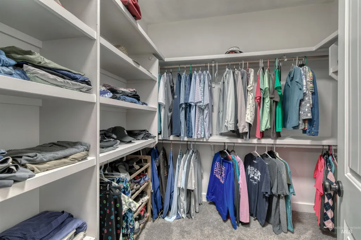
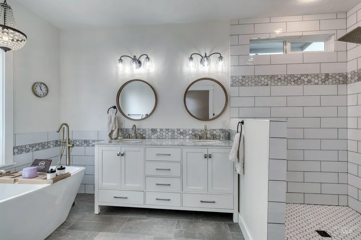
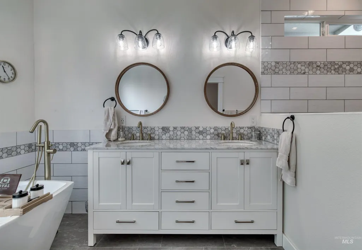
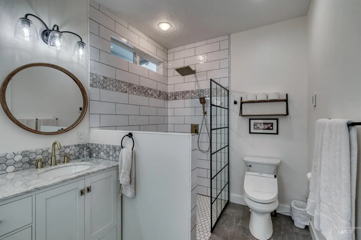
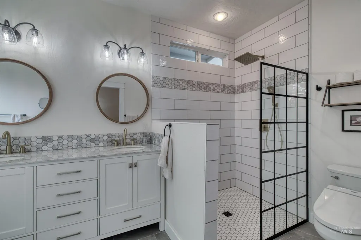
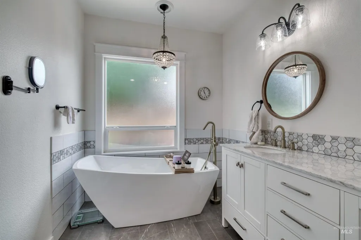
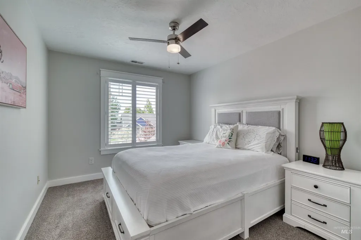
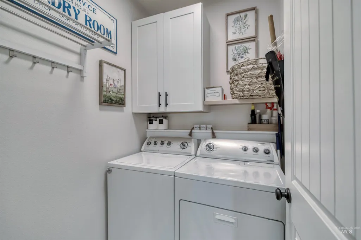
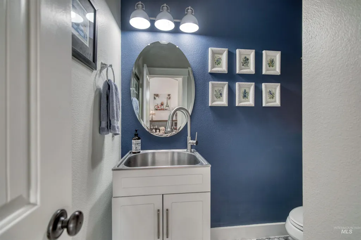
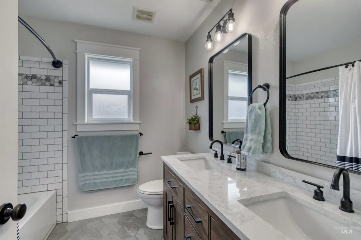
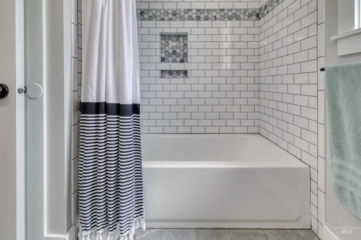
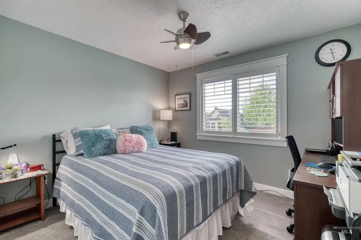
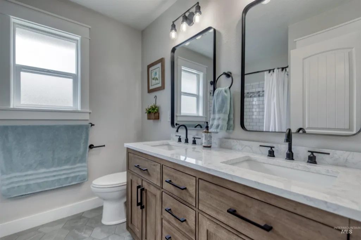
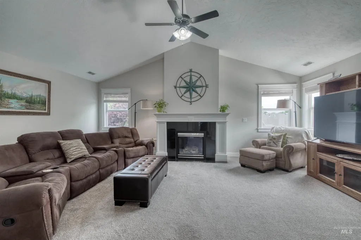
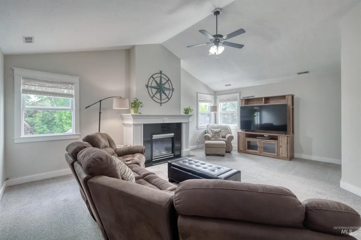
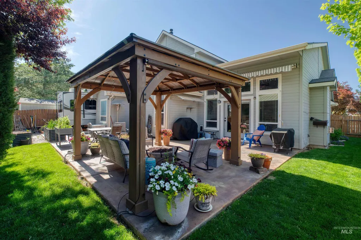
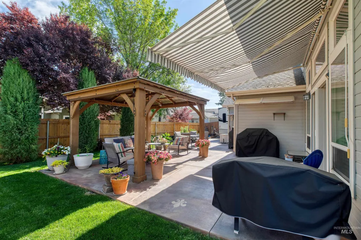
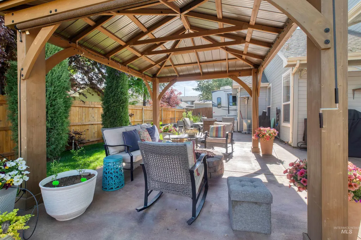
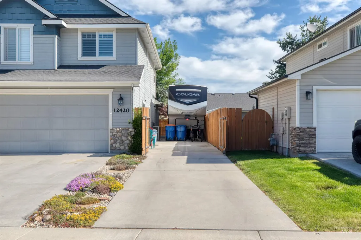
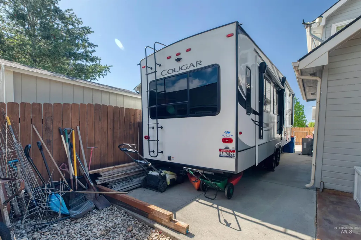
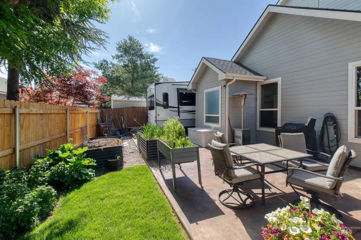
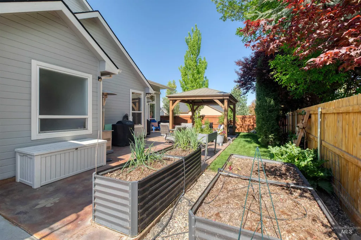
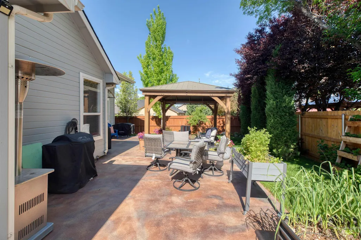
OPEN HOUSE 8/7/26 12-4PM What a Light and Bright- Beautiful Home- Near Discovery Park in Meridian. Completely updated & unforgettable, With no west-side neighbors & mature trees framing the property, enjoy rare privacy, beautiful light & the layout buyers want. The covered front porch creates a warm first impression. Inside, refreshed maple hardwood floors set the tone, while the updated kitchen shines with expanded custom-style cabinetry, improved function & new light granite countertops, bringing a fresh, polished feel to the heart of the home. The space feels bright, expanded, stylish & highly functional. A charming front window adds soft light, while north-facing floor-to-ceiling windows fill the great room with natural light & dramatic vertical volume. The remodeled main-level primary suite features heated floors, a floor-to-ceiling walk-in shower & statement slipper soaking tub with a classic sit-and-soak experience & fresh contemporary look. Upstairs, a large family room, 2 spacious bedrooms & a newly remodeled full bath create the perfect setup for guests, hobbies, office space or flexible living. 2 gas fireplaces add warmth—one on the main level & one in the upper family room. Outside enjoy a covered patio w/gazebo & rollout awning, plus a 2.5-car garage & long 60' RV parking pad. Minutes to YMCA, Boise Ranch Golf Course, Discovery Park, shopping, schools, freeway access.
| Elementary School | Middle School | High School |
|---|---|---|
| Lake Hazel Elementary School | Lake Hazel Middle School | Mountain View High School |
| Price History | |
|---|---|
| 5/15/2026 | Listed $595,000 |
| 6/30/2026 | 1$589,000 |
| 8/20/2026 | 2$579,000 |
General Features
| Heating | Forced Air |
|---|---|
| Cooling | Central Air |
| Roof | Architectural Style |
| Appliances | Gas Water Heater |
| HOA Fee | 569 |
| Garage Spaces | 3 |
| Construction Materials | Stone |
| Year Built | 2005 |
| Levels | Two |
| Property Subtype | Single Family Residence |
| Tax Year | 2025 |
| Current Use | Single Family |
| Ownership | Fee Simple |
| Assoc Fee Paid Per | Annually |
| County | Ada |
| Property Type | Residential |
| HOA | true |
| Attached Garage | true |
| Subdivision Name | Rockhampton |
| Garage Y/N | true |
| Other Structures | Separate Living Quarters |
| Status | Active |
| Directions | S Cloverdale Rd turn onto W Gisborne st to W. Mardia Street then right on Nevis way to W Murchison street |
| ModificationTimestamp | 2026-08-20T00:28:59.900Z |
| High School | Mountain View |
| City | Boise |
| High School District | West Ada School District |
| Zoning Description | R6 |
| Lot Size Units | Acres |
| Lot Size Square Feet | 6098.4 |
| Carport Y/N | false |
| Listing Terms | Cash |
| Elementary School | Lake Hazel |
| Land Lease Y/N | false |
| Tax Annual Amount | 1103 |
| Middle/Junior High School | Lake Hazel |
| Building Area Units | Square Feet |
| Primary Bedroom Level | Main |
| Living Area Units | Square Feet |
| Standard Status | Active |
| Middle/Junior School District | West Ada School District |
| Elementary School District | West Ada School District |
| Legal Description | Lot 22 Blk 26 Rockhampton Sub No 13 |
| LeasableAreaUnits | Square Feet |
| Freehold | IDX |
Interior Features
| Interior Amenities | Bath-Master |
|---|---|
| Total Fireplaces | 2 |
| Fireplace Features | Two |
| Kitchen Level | Main |
| Air Conditioning Y/N | true |
| Heating Y/N | true |
| Fireplace Y/N | true |
| Above Grade Finished Area | 2108 |
| Total Bedrooms | 3 |
| Main Level Bedrooms | 1 |
| Main Level Bathrooms | 1 |
| Below Grade Finished Area Unit Type | Square Feet |
| LivingAreaSource | Public Records |
| Below Grade Finished Area Source | Public Records |
| Above Grade Finished Area Source | Public Records |
| Above Grade Finished Area Unit Type | Square Feet |
| Total Baths | 3 |
| Kitchen Area | 156 |
| Kitchen Length | 13 |
| Kitchen Width | 12 |
| Primary on Main | 121 |
| Second Bedroom Length | 11 |
| Second Bedroom Width | 11 |
| Bedroom 3 Area | 132 |
| Bedroom 3 Length | 12 |
| Bedroom 3 Width | 11 |
| Primary Bedroom Area | 266 |
| Primary Bedroom Length | 19 |
| Primary Bedroom Width | 14 |
| Bedroom 3 Level | Upper |
| Second Bedroom Level | Upper |
Exterior Features
| Fencing | Full |
|---|---|
| Parking Features | Attached |
| Lot Features | Standard Lot 6000-9999 SF |
| Water Source | City Service |
| Total Parking | 3 |
| Lot Size Area | 0.14 |
| Building Area Total | 2108 |
| Lot Size Acres | 0.14 |
| Road Surface Type | Paved |
| Other Parking | Garage: 530 sq ft |
| Covered Spaces | 3 |
| Road Frontage Type | Public Road |
Amenities
- Foreclosure
- Views
- Short Sale
- New Construction
- Adult 55+
- Lease To Own
- No HOA Fees
- Furnished
- Primary On Main
- Air Conditioning
- Seller Finance
- Green
- Fixer Upper
- Horse
- Golf
- Fireplace
- Deck
- Garage
- Basement
- Pool
Property vs Single Family Average in 83709
Price
Taxes
Year Built

