
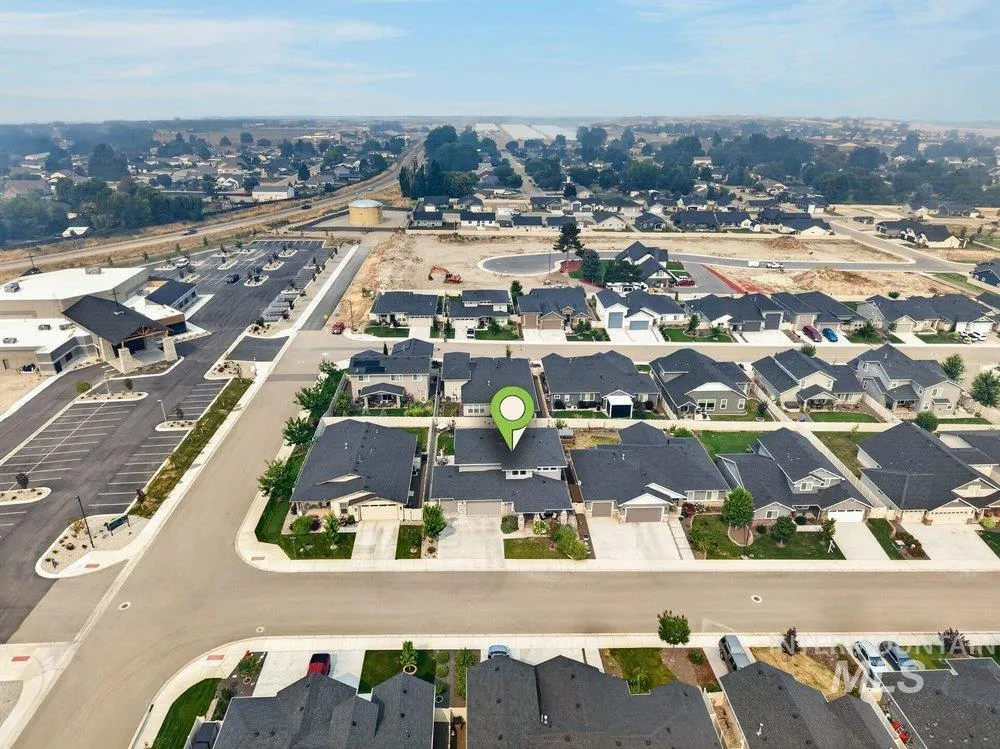
Address
1811 Panama Ave, Emmett, ID
Price
$ 595,000
Property Attributes
- MLS#98995536
- TypeSingle Family
- Listing Status Active
- CountyGem
- CityEmmett
- NeighborhoodHighland
- Zip83617
- Style
- Year Built2022
- Taxes$ 2068
- Price$ 595,000
- Bedrooms4
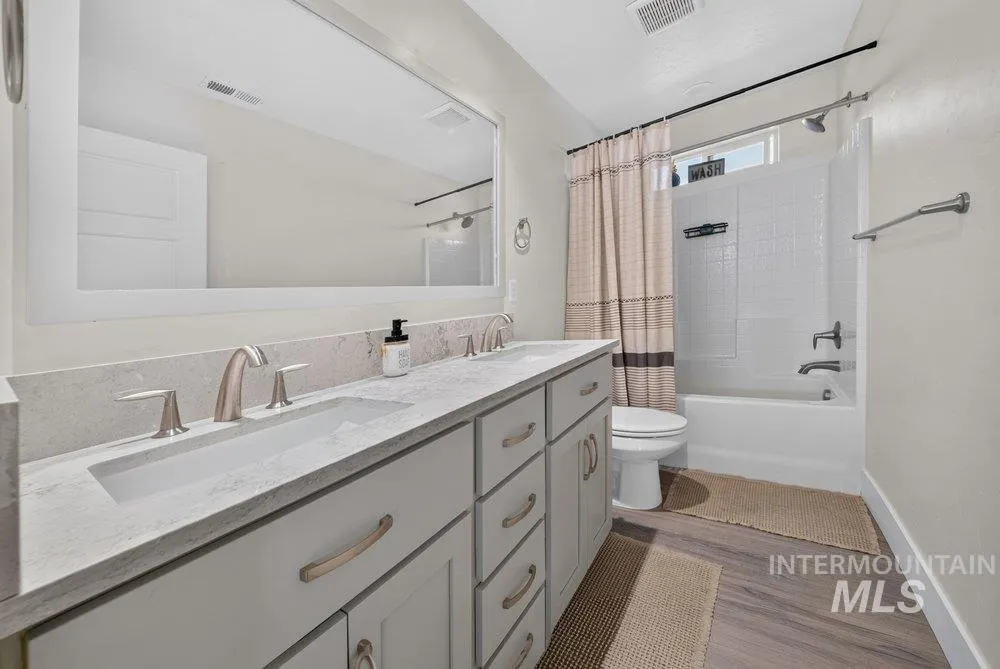
- Full Bathrooms3
- Half Bathrooms0
- Sqr Footage2786
- Lot Size0.169 Acres
Data Source:
Intermountain MLS (IMLS)
Property Description
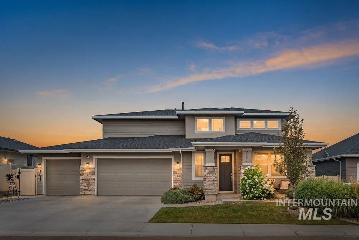
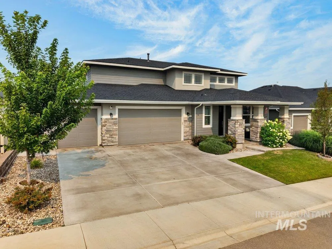
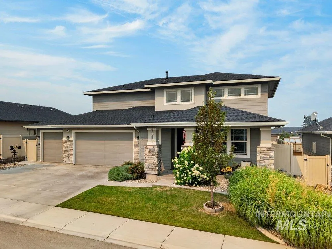
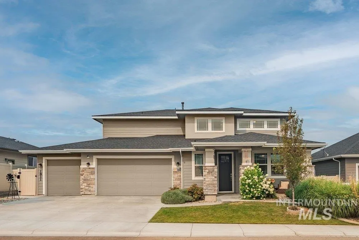
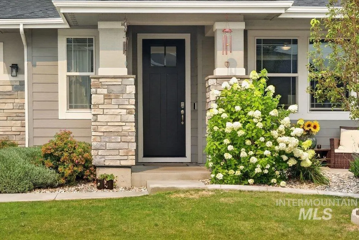
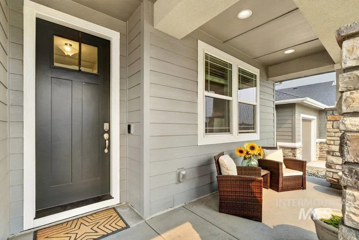
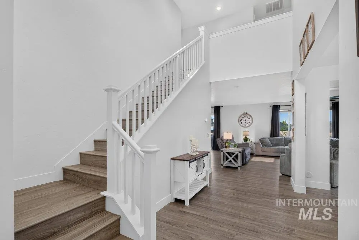
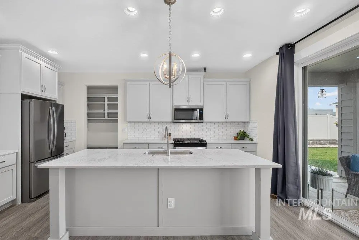
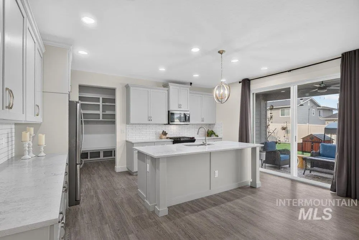
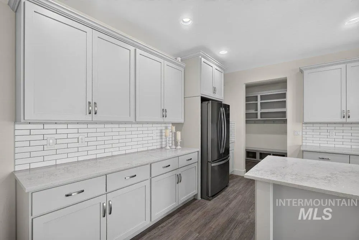
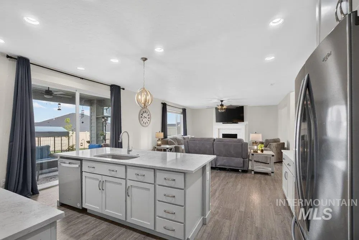
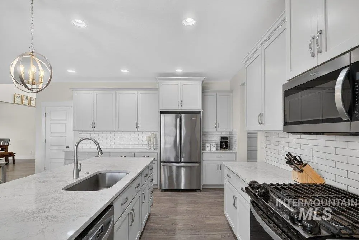
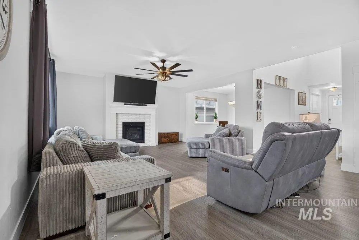
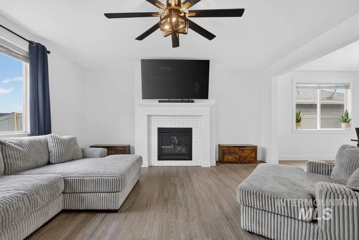
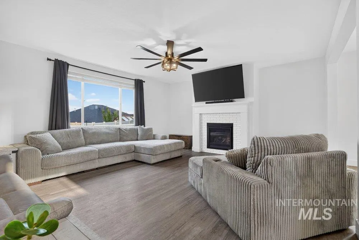
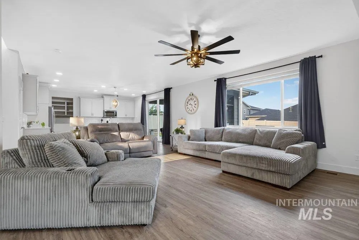
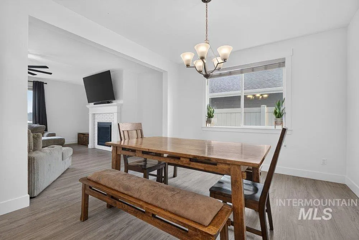
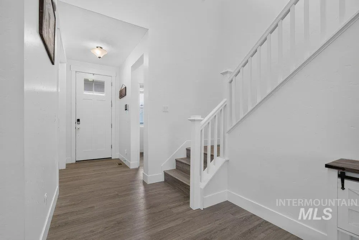
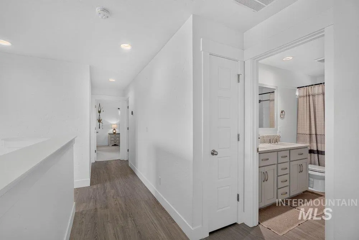
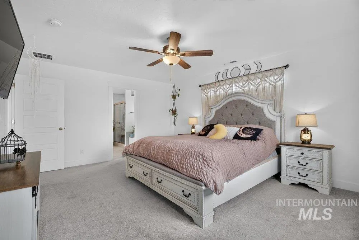
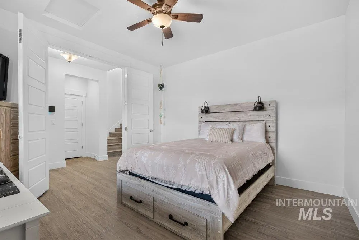
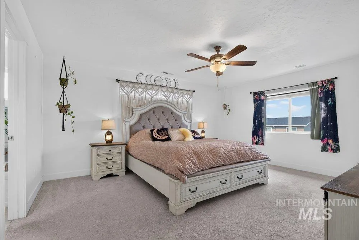
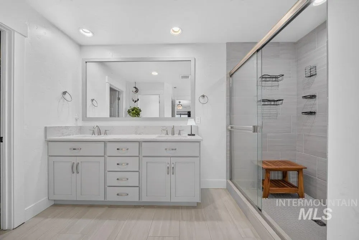
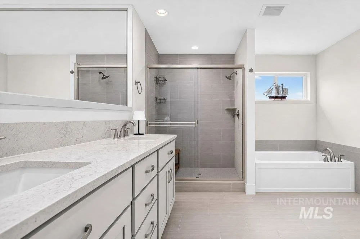
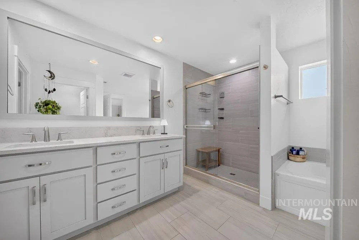
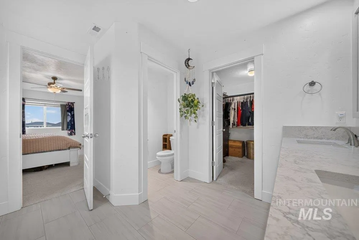
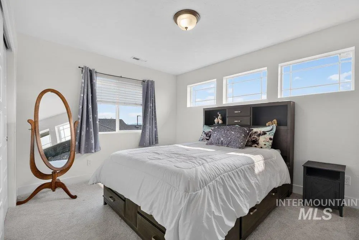
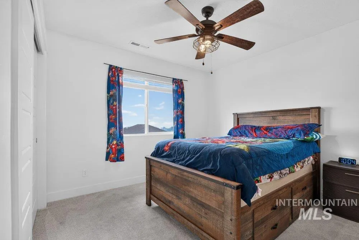
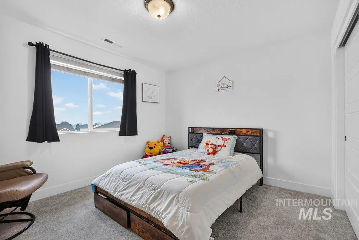
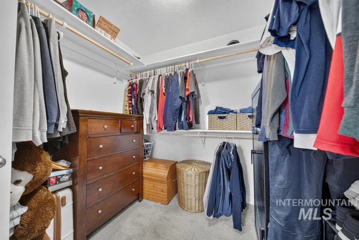
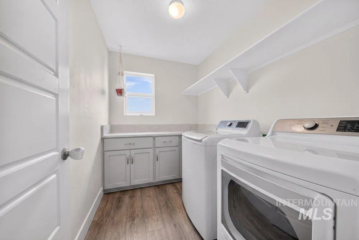
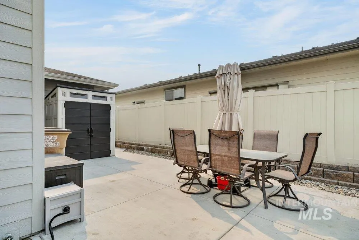
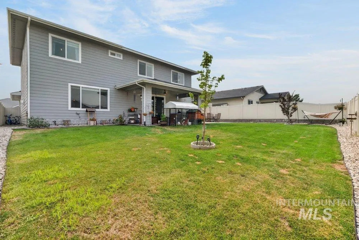
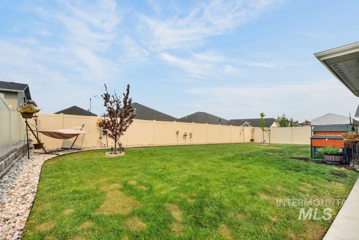
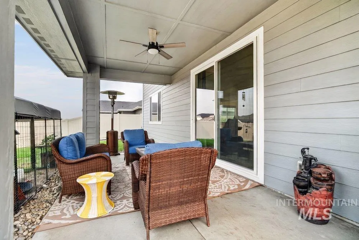
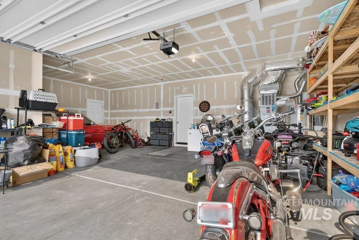
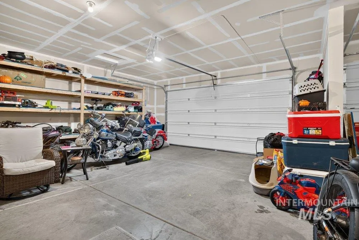
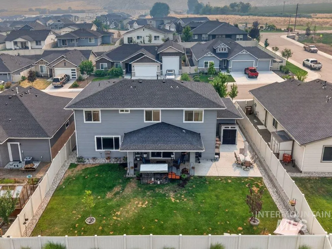
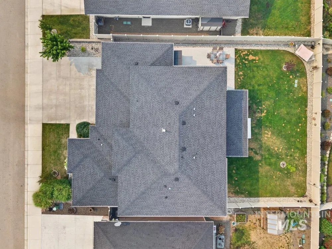
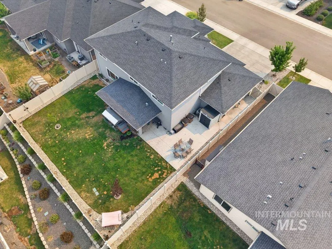
Luxury meets lifestyle in this stunning 2022 Toll Brothers Keating floor plan in Emmett's sought-after Highland Subdivision! Offering 2,786 SF, 4 bedrooms, 2.5 baths. The chef-inspired kitchen features an expanded island, abundant cabinetry, gorgeous stone countertops, and flows effortlessly into the spacious great room with a cozy gas fireplace and dining room. An optional 5th bedroom or a main-level office, and an oversized 3-car garage, this home blends timeless design with everyday comfort. Relax in the luxurious primary suite with dual vanities, tiled walk-in shower, soaking tub, and oversized walk-in closet. Three additional bedrooms, upstairs laundry, covered patio, beautifully landscaped yard, and automatic/partial pressurized irrigation complete this exceptional home. Seller(s) are offering a $7,500 credit toward buyer closing costs or an interest rate buydown, PLUS a 1% temporary rate buydown (ask about Lender info)—helping qualified buyers lower their monthly payment from day one! Enjoy the Highland community pool, minutes from downtown Emmett, the Payette River, parks, schools, & recreation. Positioned along the evolving Highway 16 corridor with improving Treasure Valley access. Go West...Get More Rest. We all know with the expansion of HWY 16 & easy access to the property -- but far enough away there is no disruption of sound... YOU will be the winner once you own it!
| Elementary School | Middle School | High School |
|---|---|---|
| Carberry Elementary School | Emmett Middle School | Emmett High School |
| Price History | |
|---|---|
| 7/28/2026 | Listed $595,000 |
General Features
| Heating | Forced Air |
|---|---|
| Cooling | Central Air |
| Utilities | Sewer Connected |
| Roof | Composition |
| Appliances | Gas Water Heater |
| HOA Fee | 1000 |
| Garage Spaces | 3 |
| Patio/Porch Features | Covered Patio/Deck |
| Pool Features | Community |
| Construction Materials | Frame |
| Year Built | 2022 |
| Levels | Two |
| Property Subtype | Single Family Residence |
| Tax Year | 2025 |
| Current Use | Single Family |
| Ownership | Fee Simple |
| Assoc Fee Paid Per | Annually |
| County | Gem |
| Property Type | Residential |
| HOA | true |
| Attached Garage | true |
| Subdivision Name | Highland |
| Garage Y/N | true |
| Other Structures | Storage Shed |
| Status | Active |
| Directions | Located off of 12th St, north of HWY 16. The Highlands Subdivision |
| ModificationTimestamp | 2026-08-09T02:22:46.500Z |
| High School | Emmett |
| City | Emmett |
| High School District | Emmett Independent District #221 |
| Lot Size Units | Acres |
| Lot Size Square Feet | 7361.64 |
| Carport Y/N | false |
| Listing Terms | Cash |
| Elementary School | Carberry |
| Land Lease Y/N | false |
| Tax Annual Amount | 2068.18 |
| Middle/Junior High School | Emmett |
| Building Area Units | Square Feet |
| Primary Bedroom Level | Upper |
| Living Area Units | Square Feet |
| Standard Status | Active |
| Middle/Junior School District | Emmett Independent District #221 |
| Elementary School District | Emmett Independent District #221 |
| Legal Description | 06N 01W Sec 16 Payette River Orchards Subdivision No 2 Lot 10 Blk 03 |
| LeasableAreaUnits | Square Feet |
| Freehold | IDX |
Interior Features
| Interior Amenities | Bath-Master |
|---|---|
| Flooring | Engineered Wood Floors |
| Total Fireplaces | 1 |
| Fireplace Features | Gas |
| Kitchen Level | Main |
| Air Conditioning Y/N | true |
| Heating Y/N | true |
| Fireplace Y/N | true |
| Above Grade Finished Area | 2786 |
| Total Bedrooms | 4 |
| Below Grade Finished Area Unit Type | Square Feet |
| LivingAreaSource | Public Records |
| Below Grade Finished Area Source | Public Records |
| Above Grade Finished Area Source | Public Records |
| Above Grade Finished Area Unit Type | Square Feet |
| Total Baths | 3 |
| Kitchen Area | 234 |
| Kitchen Length | 13 |
| Kitchen Width | 18 |
| Primary on Main | 143 |
| Second Bedroom Length | 13 |
| Second Bedroom Width | 11 |
| Bedroom 3 Area | 121 |
| Bedroom 3 Length | 11 |
| Bedroom 3 Width | 11 |
| Bedroom 4 Area | 132 |
| Bedroom 4 Length | 12 |
| Bedroom 4 Width | 11 |
| Primary Bedroom Area | 238 |
| Primary Bedroom Length | 17 |
| Primary Bedroom Width | 14 |
| Dining Room Level | Main |
| Bedroom 4 Level | Upper |
| Bedroom 3 Level | Upper |
| Second Bedroom Level | Upper |
Exterior Features
| Fencing | Full |
|---|---|
| Parking Features | Attached |
| Lot Features | Standard Lot 6000-9999 SF |
| Water Source | City Service |
| Total Parking | 3 |
| Lot Size Area | 0.169 |
| Building Area Total | 2786 |
| Lot Size Acres | 0.169 |
| Road Surface Type | Paved |
| Covered Spaces | 3 |
| Road Frontage Type | Public Road |
Amenities
- Foreclosure
- Views
- Short Sale
- New Construction
- Adult 55+
- Lease To Own
- No HOA Fees
- Furnished
- Primary On Main
- Air Conditioning
- Seller Finance
- Green
- Fixer Upper
- Horse
- Golf
- Fireplace
- Deck
- Garage
- Basement
- Pool
Property vs Single Family Average in 83617
Price
Taxes
Year Built

