
Price Reduction - Primary on Main
Address
1711 Panama Ave, Emmett, ID
Price
$ 530,000
Property Attributes
- MLS#98985241
- TypeSingle Family
- Listing Status Pending
- CountyGem
- CityEmmett
- NeighborhoodHighland
- Zip83617
- Style
- Year Built2021
- Taxes$ 2470
- Price$ 530,000
- Bedrooms4
- Full Bathrooms3
- Half Bathrooms0
- Sqr Footage2482
- Lot Size0.17 Acres
Data Source:
Intermountain MLS (IMLS)
Property Description
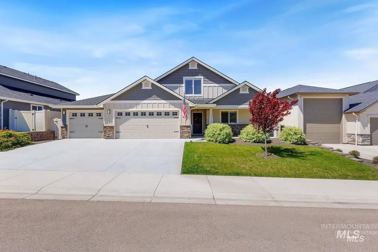
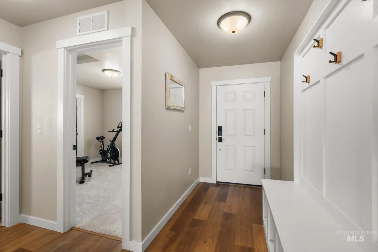
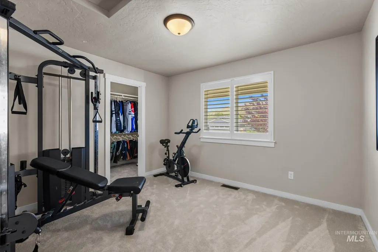
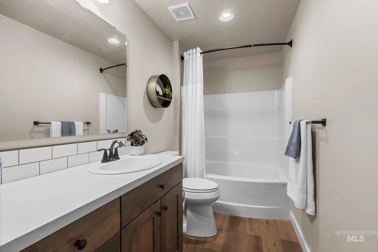
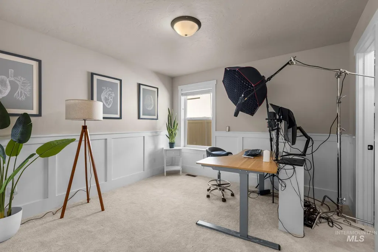
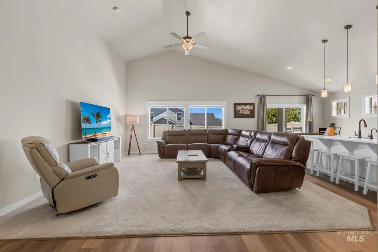
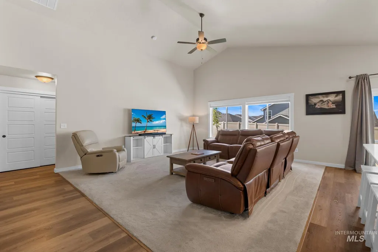
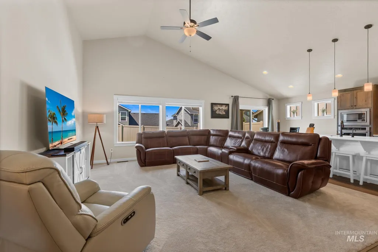
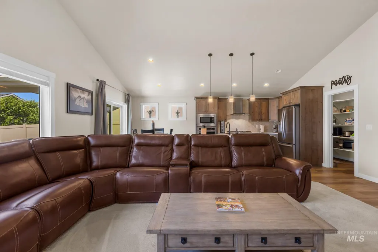
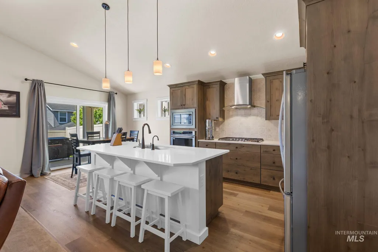
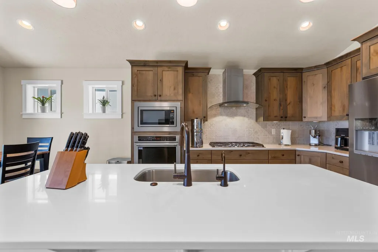
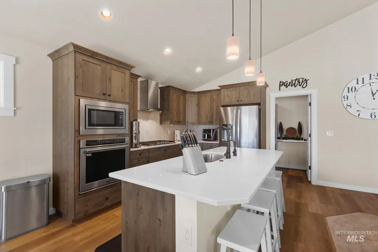
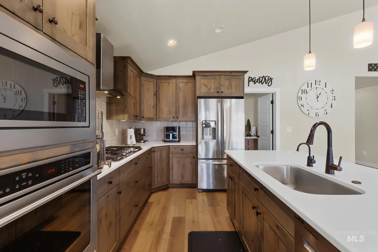
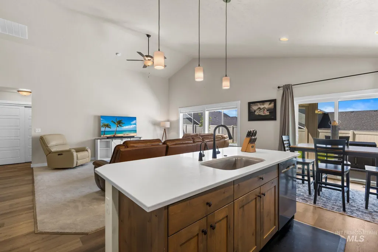
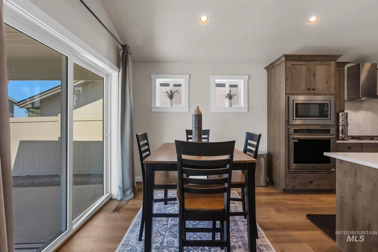
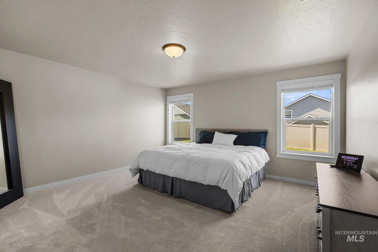
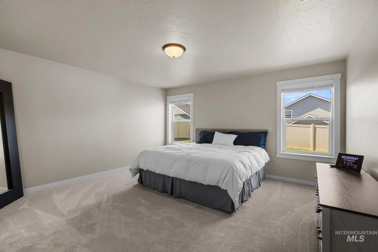
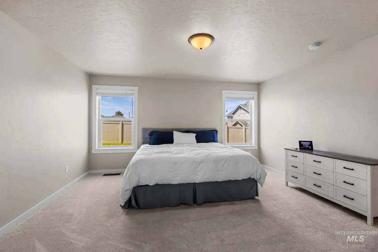
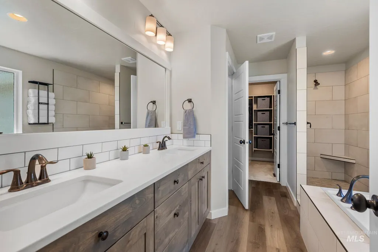
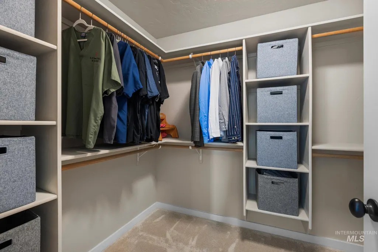
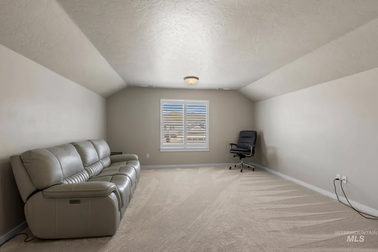
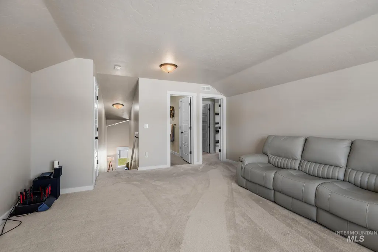
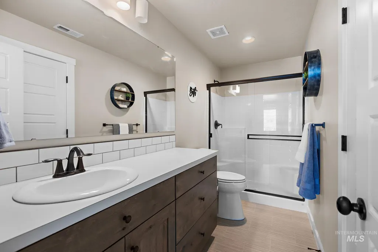
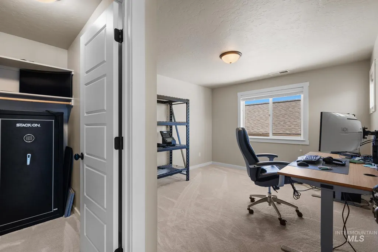
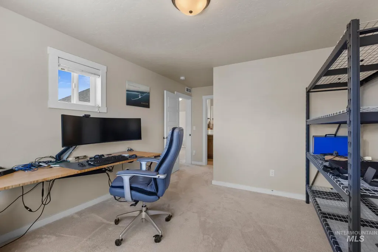
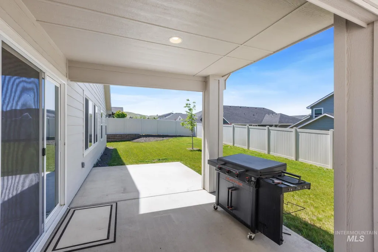
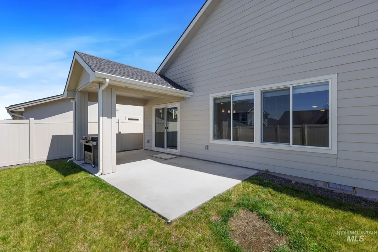
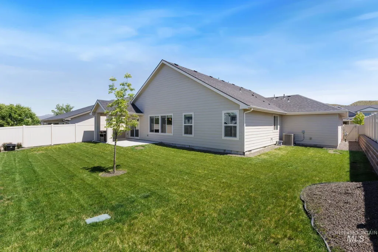
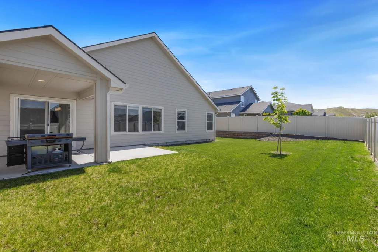
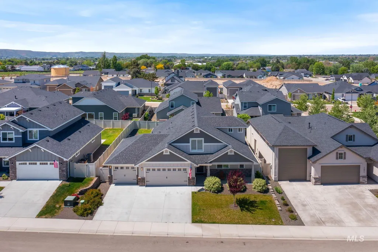
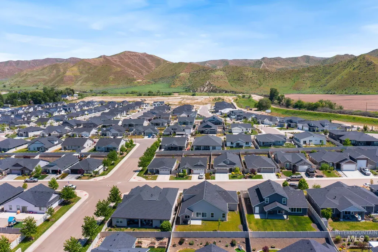
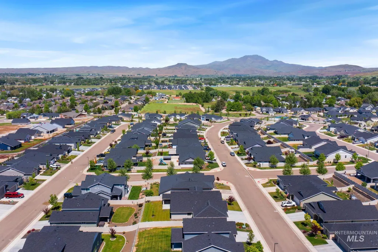
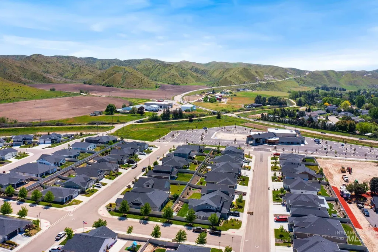
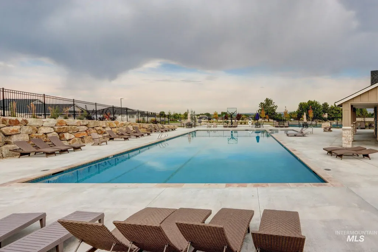
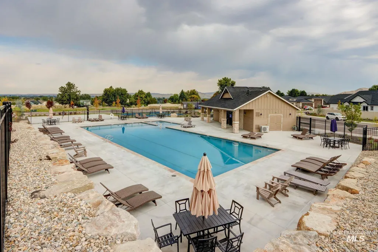
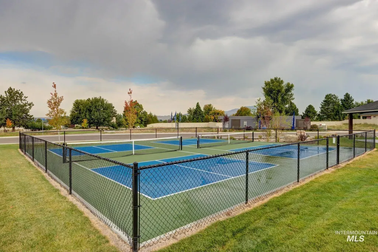
Outstanding move-in-ready home in the pristine Highland Subdivision. Welcoming entry flows into a bright, spacious living room with vaulted ceilings and large windows. The open kitchen/dining area is perfect for entertaining and features custom cabinetry, quartz countertops, a large quartz island with sink and seating, stainless steel appliances, built-in oven/microwave, gas cooktop, cabinet-high tile backsplash, and a full walk-in pantry with custom shelving. Split floor plan offers nice-sized bedrooms with walk-in closets and a private master suite on the main level. Upstairs bonus room/4th bedroom enjoys beautiful mountain views and private access to a full bathroom. Additional features include forced air heating, central air, carpet flooring, vinyl fencing, full auto/pressurized irrigation, covered patio, and crawl space foundation. This is a beautiful, functional floor plan with excellent storage and community amenities. Ideal for families seeking modern finishes in a great Emmett location (easy access via Hwy 16/Substation Rd).
| Elementary School | Middle School | High School |
|---|---|---|
| Carberry Elementary School | Emmett Middle School | Emmett High School |
| Price History | |
|---|---|
| 5/7/2026 | Listed $559,000 |
| 7/11/2026 | 2$549,000 |
| 7/27/2026 | 3$530,000 |
General Features
| Heating | Forced Air |
|---|---|
| Cooling | Central Air |
| Utilities | Sewer Connected |
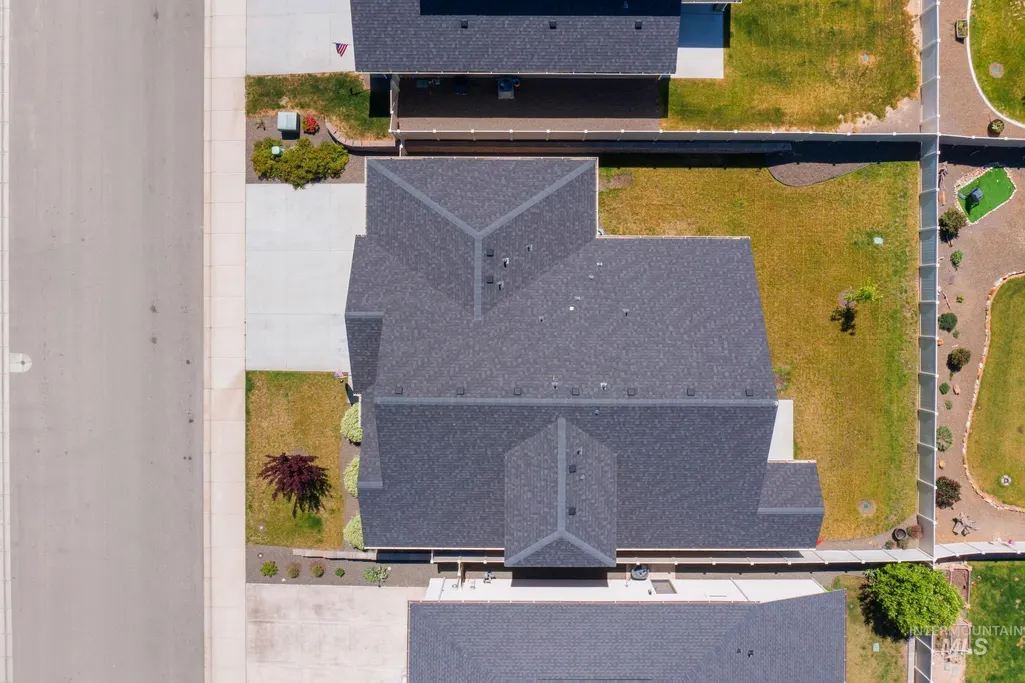
| Roof | Composition |
| Appliances | Gas Water Heater |
| HOA Fee | 1000 |
| Garage Spaces | 3 |
| Patio/Porch Features | Covered Patio/Deck |
| Pool Features | Community |
| Security Features | Alarm |
| Construction Materials | Frame |
| Year Built | 2021 |
| Levels | Single w/ Upstairs Bonus Room |
| Property Subtype | Single Family Residence |
| Tax Year | 2024 |
| Current Use | Single Family |
| Ownership | Fee Simple,Fractional Ownership: No |
| Assoc Fee Paid Per | Annually |
| County | Gem |
| Property Type | Residential |
| HOA | true |
| Attached Garage | true |
| Subdivision Name | Highland |
| Garage Y/N | true |
| Status | Pending |
| Directions | N HWY 16, N Substation Rd, E 12th, S Panama Ave |
| ModificationTimestamp | 2026-08-02T23:15:58.200Z |
| High School | Emmett |
| City | Emmett |
| High School District | Emmett Independent District #221 |
| Zoning Description | R-1 |
| Lot Size Units | Acres |
| Lot Size Square Feet | 7405.2 |
| Carport Y/N | false |
| Listing Terms | Cash |
| Elementary School | Carberry |
| Land Lease Y/N | false |
| Tax Annual Amount | 2470 |
| Middle/Junior High School | Emmett |
| Building Area Units | Square Feet |
| Primary Bedroom Level | Main |
| Living Area Units | Square Feet |
| Builder Name | Agile Homes |
| Standard Status | Pending |
| Middle/Junior School District | Emmett Independent District #221 |
| Elementary School District | Emmett Independent District #221 |
| Legal Description | Orchards Subdivision No 2 Lot 13 Blk 03 |
| LeasableAreaUnits | Square Feet |
| Freehold | IDX |
Interior Features
| Interior Amenities | Bath-Master |
|---|---|
| Flooring | Carpet |
| Kitchen Level | Main |
| Air Conditioning Y/N | true |
| Heating Y/N | true |
| Fireplace Y/N | false |
| Above Grade Finished Area | 2482 |
| Total Bedrooms | 4 |
| Living Room Level | Main |
| Main Level Bedrooms | 3 |
| Main Level Bathrooms | 2 |
| Below Grade Finished Area Unit Type | Square Feet |
| LivingAreaSource | Public Records |
| Below Grade Finished Area Source | Public Records |
| Above Grade Finished Area Source | Public Records |
| Above Grade Finished Area Unit Type | Square Feet |
| Total Baths | 3 |
| Kitchen Area | 143 |
| Kitchen Length | 11 |
| Kitchen Width | 13 |
| Primary on Main | 132 |
| Second Bedroom Length | 12 |
| Second Bedroom Width | 11 |
| Bedroom 3 Area | 121 |
| Bedroom 3 Length | 11 |
| Bedroom 3 Width | 11 |
| Bedroom 4 Area | 204 |
| Bedroom 4 Length | 17 |
| Bedroom 4 Width | 12 |
| Living Room Area | 289 |
| Living Room Length | 17 |
| Living Room Width | 17 |
| Primary Bedroom Area | 210 |
| Primary Bedroom Length | 15 |
| Primary Bedroom Width | 14 |
| Bedroom 4 Level | Upper |
| Bedroom 3 Level | Main |
| Second Bedroom Level | Main |
Exterior Features
| Fencing | Vinyl |
|---|---|
| Parking Features | Attached |
| Lot Features | Standard Lot 6000-9999 SF |
| Water Source | City Service |
| Total Parking | 3 |
| Lot Size Area | 0.17 |
| Foundation Details | Crawl Space |
| Building Area Total | 2482 |
| Lot Dimensions | 110x67 |
| Lot Size Acres | 0.17 |
| Road Surface Type | Paved |
| Covered Spaces | 3 |
Amenities
- Foreclosure
- Views
- Short Sale
- New Construction
- Adult 55+
- Lease To Own
- No HOA Fees
- Furnished
- Primary On Main
- Air Conditioning
- Seller Finance
- Green
- Fixer Upper
- Horse
- Golf
- Fireplace
- Deck
- Garage
- Basement
- Pool
Property vs Single Family Average in 83617
Price
Taxes
Year Built

