
Address
875 Hughes Drive, Payette, ID
Price
$ 484,000
Property Attributes
- MLS#98979806
- TypeSingle Family
- Listing Status Active
- CountyPayette
- CityPayette
- AreaPayette
- NeighborhoodHighland
- Zip83661
- Style
- Year Built1995
- Taxes$ 1489
- Price$ 484,000
- Bedrooms5
- Full Bathrooms3
- Half Bathrooms0
- Sqr Footage3056
- Lot Size0.24 Acres
Data Source:
Intermountain MLS (IMLS)
Property Description
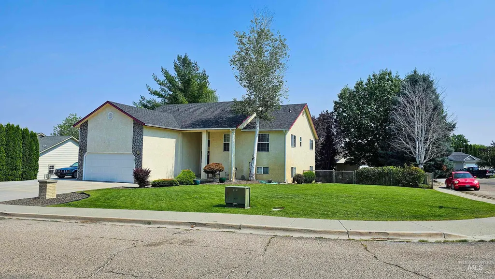
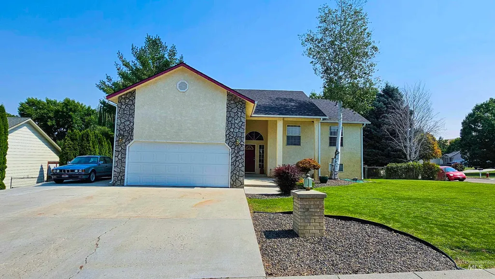
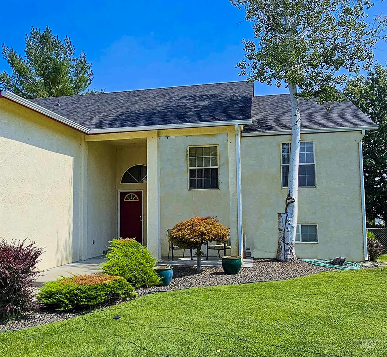
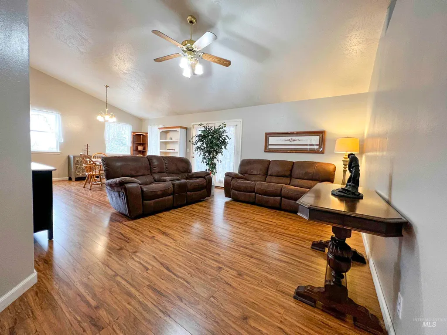
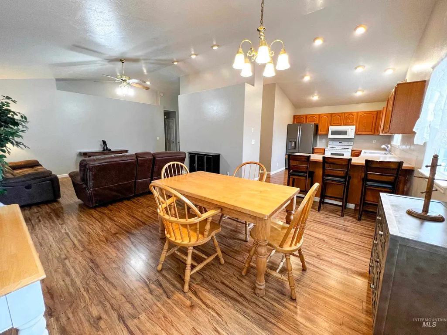
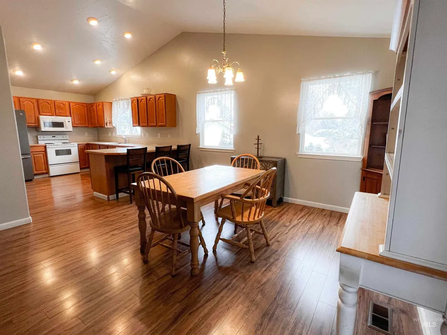
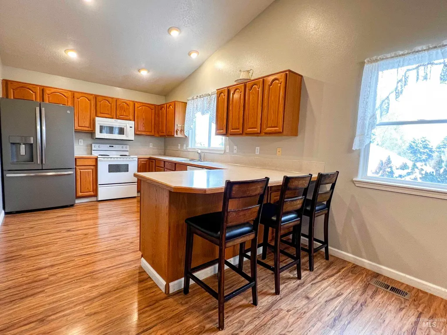
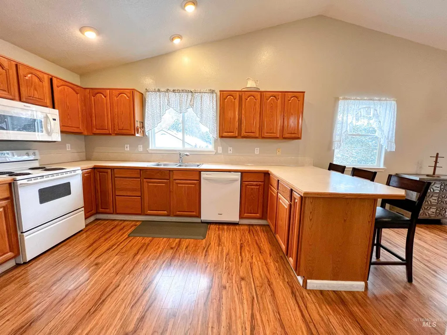
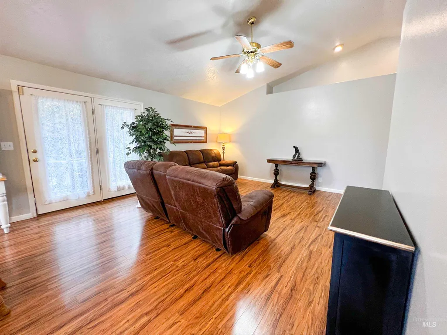
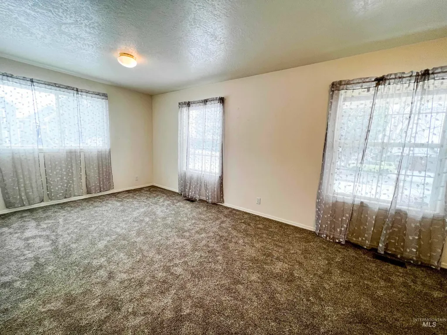
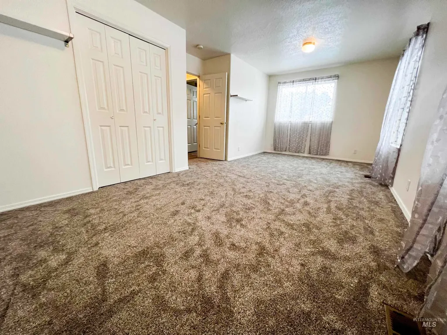
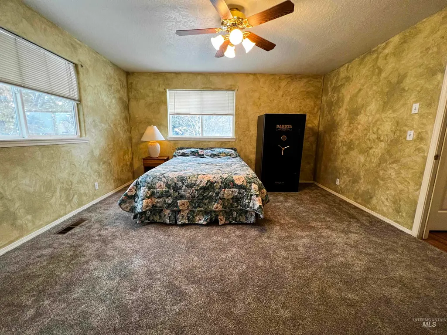
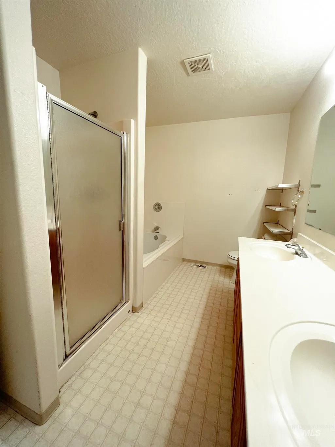
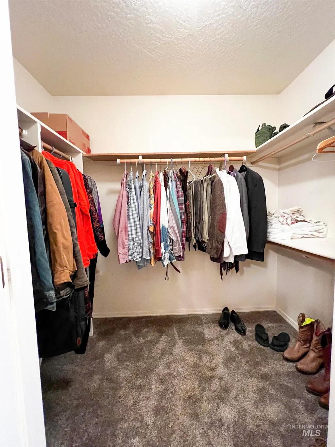
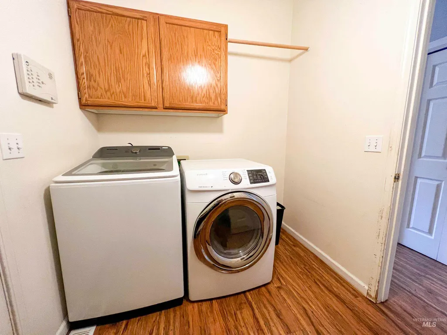
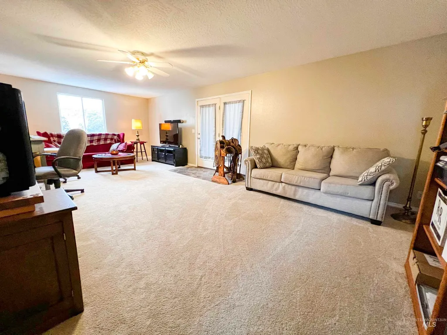
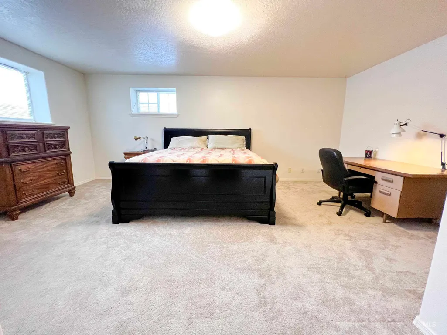
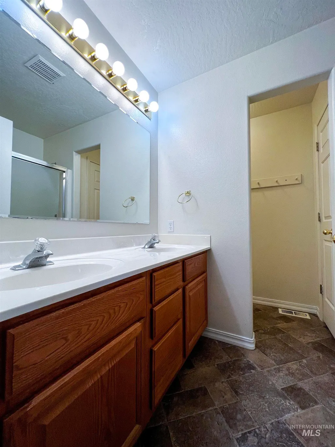
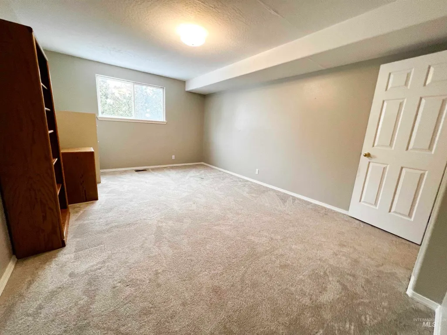
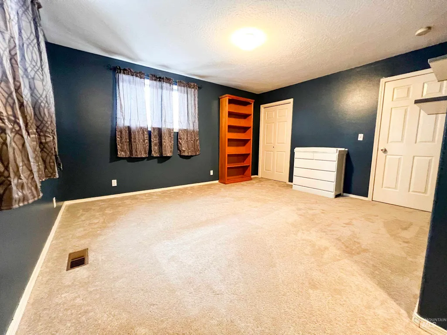
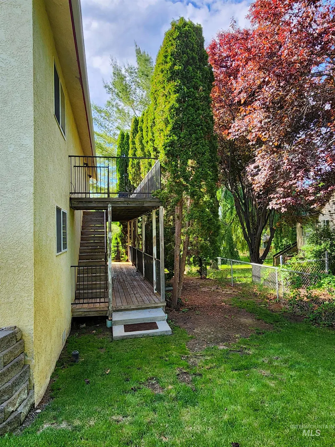
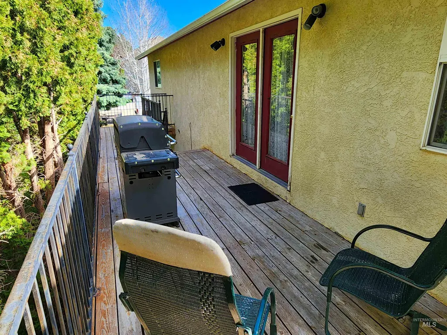
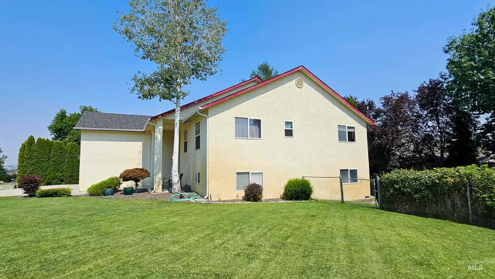
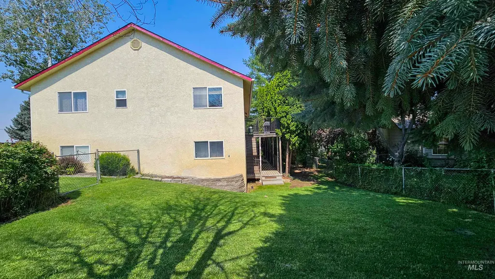
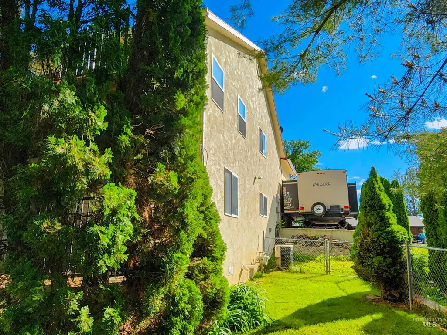
Warm & Delightful neighborhood with a very well maintained home, what more can you ask for? New roof in July 2024, new gutters 2024, new garage door 2024. Fresh interior paint in most of the rooms, all of the bedrooms are large, 3 bathrooms, the top floor features an open floor plan, huge downstairs family room. Dual vanities & soaker tub in the master bath, big walk-in closet. The property comes with lots of extra features including RV pad with hookup, irrigation w/automatic sprinklers, 2 car garage with plenty of storage, mature tree line in back yard providing privacy, 2 back decks - one up and one down. Seller will credit a negotiated portion of exterior painting costs at closing.
| Elementary School | Middle School | High School |
|---|---|---|
| Payette Elementary School | McCain Middle School | Payette High School |
| Price History | |
|---|---|
| 3/28/2026 | Listed $484,000 |
General Features
| Heating | Forced Air |
|---|---|
| Cooling | Central Air |
| Utilities | Sewer Connected |
| Roof | Architectural Style |
| Appliances | Gas Water Heater |
| Garage Spaces | 2 |
| Construction Materials | Frame |
| Year Built | 1995 |
| Levels | Split Entry |
| Property Subtype | Single Family Residence |
| Tax Year | 2025 |
| Current Use | Single Family |
| Ownership | Fee Simple |
| County | Payette |
| Property Type | Residential |
| Attached Garage | true |
| Subdivision Name | Highland |
| Garage Y/N | true |
| Status | Active |
| Directions | From HWY 95, E on 2nd Ave S (HWY 52) N on Iowa Ave, W on Hughes Dr, Property on the Right. |
| ModificationTimestamp | 2026-04-02T00:31:52.300Z |
| High School | Payette |
| City | Payette |
| High School District | Payette School District #371 |
| MLS Area | Payette - 1750 |
| Lot Size Units | Acres |
| Lot Size Square Feet | 10454.4 |
| Carport Y/N | false |
| Listing Terms | Cash |
| Elementary School | Payette |
| Land Lease Y/N | false |
| Tax Annual Amount | 1489.46 |
| Middle/Junior High School | McCain |
| Building Area Units | Square Feet |
| Primary Bedroom Level | Upper |
| Living Area Units | Square Feet |
| Standard Status | Active |
| Middle/Junior School District | Payette School District #371 |
| Elementary School District | Payette School District #371 |
| Legal Description | See Exhibit A |
| LeasableAreaUnits | Square Feet |
| Freehold | IDX |
Interior Features
| Interior Amenities | Bath-Master |
|---|---|
| Basement | Walk-Out Access |
| Flooring | Tile |
| Kitchen Level | Upper |
| Air Conditioning Y/N | true |
| Heating Y/N | true |
| Fireplace Y/N | false |
| Above Grade Finished Area | 1528 |
| Total Bedrooms | 5 |
| Below Grade Finished Area | 1528 |
| Living Room Level | Upper |
| Below Grade Finished Area Unit Type | Square Feet |
| LivingAreaSource | Public Records |
| Below Grade Finished Area Source | Public Records |
| Above Grade Finished Area Source | Public Records |
| Above Grade Finished Area Unit Type | Square Feet |
| Total Baths | 3 |
| Kitchen Area | 110 |
| Kitchen Length | 10 |
| Kitchen Width | 11 |
| Primary on Main | 200 |
| Second Bedroom Length | 10 |
| Second Bedroom Width | 20 |
| Bedroom 3 Area | 192 |
| Bedroom 3 Length | 12 |
| Bedroom 3 Width | 16 |
| Bedroom 4 Area | 260 |
| Bedroom 4 Length | 13 |
| Bedroom 4 Width | 20 |
| Family Room Area | 378 |
| Family Room Length | 14 |
| Living Room Area | 210 |
| Living Room Length | 14 |
| Living Room Width | 15 |
| Primary Bedroom Area | 182 |
| Primary Bedroom Length | 13 |
| Primary Bedroom Width | 14 |
| Family Room Width | 27 |
| Family Room Level | Lower |
| Bedroom 5 Width | 16 |
| Bedroom 5 Level | Lower |
| Bedroom 5 Length | 14 |
| Bedroom 5 Area | 224 |
| Bedroom 4 Level | Lower |
| Bedroom 3 Level | Lower |
| Second Bedroom Level | Upper |
Exterior Features
| Fencing | Partial |
|---|---|
| Parking Features | Attached |
| Lot Features | 10000 SF - .49 AC |
| Water Source | City Service |
| Total Parking | 2 |
| Lot Size Area | 0.24 |
| Foundation Details | Crawl Space |
| Building Area Total | 3056 |
| Lot Size Acres | 0.24 |
| Road Surface Type | Paved |
| Other Parking | Garage: 20x24 |
| Covered Spaces | 2 |
| Road Frontage Type | Public Road |
Amenities
- Foreclosure
- Views
- Short Sale
- New Construction
- Adult 55+
- Lease To Own
- No HOA Fees
- Furnished
- Primary On Main
- Air Conditioning
- Seller Finance
- Green
- Fixer Upper
- Horse
- Golf
- Fireplace
- Deck
- Garage
- Basement
- Pool
Property vs Single Family Average in 83661
Price
Taxes
Year Built

