
Open House Sat, Aug 22nd 12:00 PM - 03:00 PM - Primary on Main
Address
834 E Exploration, Kuna, ID
Price
$ 479,000
Property Attributes
- MLS#98995518
- TypeSingle Family
- Listing Status Active
- CountyAda
- CityKuna
- NeighborhoodJourney’s End
- Zip83634
- Style
- Year Built2025
- Taxes$ 1544
- Price$ 479,000
- Bedrooms3
- Full Bathrooms2
- Half Bathrooms0
- Sqr Footage1696
- Lot Size0.15 Acres
Data Source:
Intermountain MLS (IMLS)
Property Description
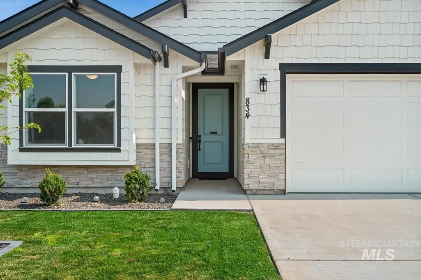
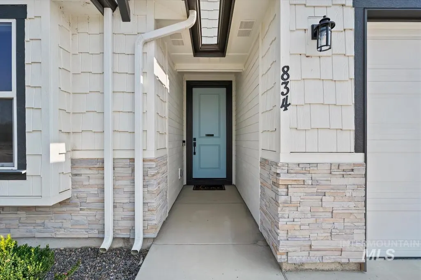
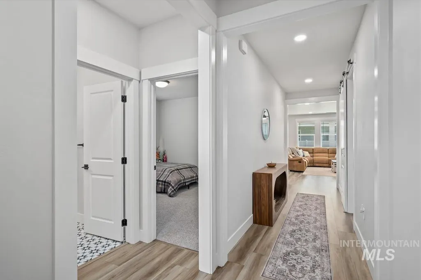
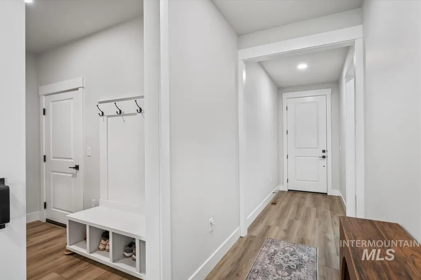
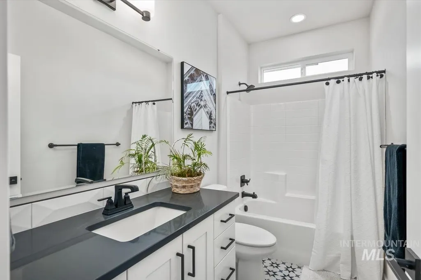
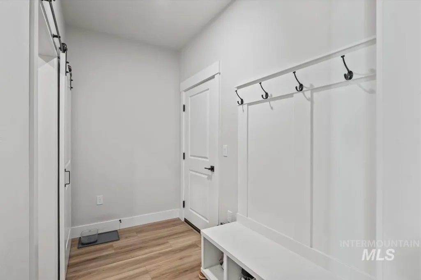
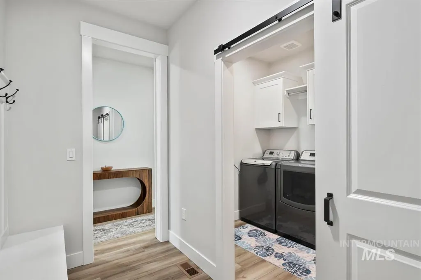
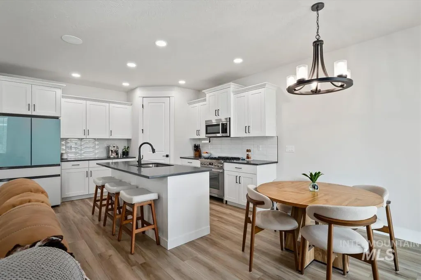
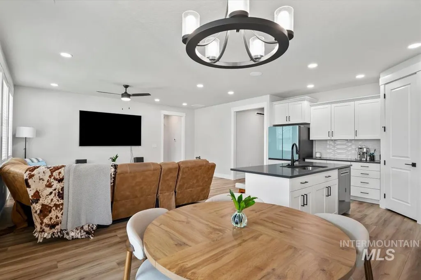
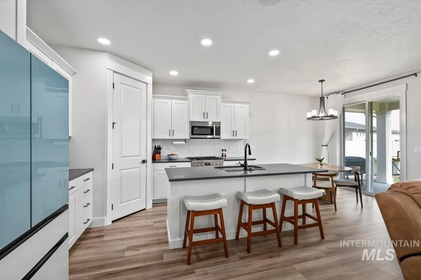
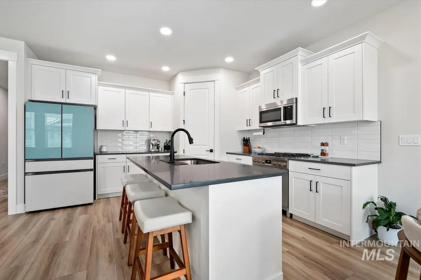
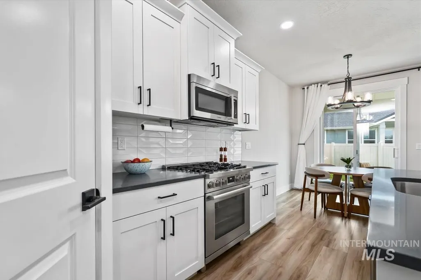
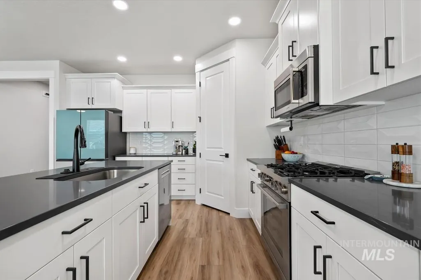
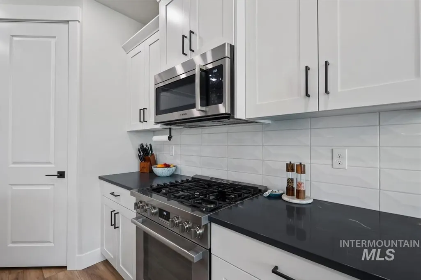
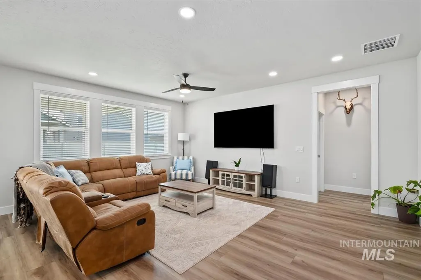
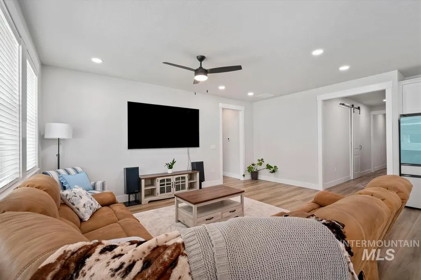
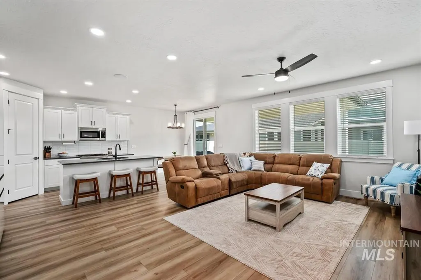
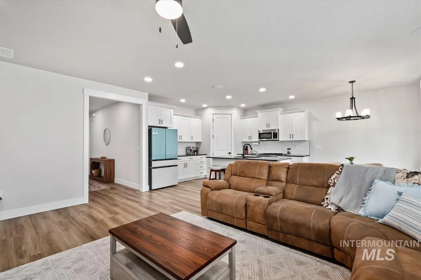
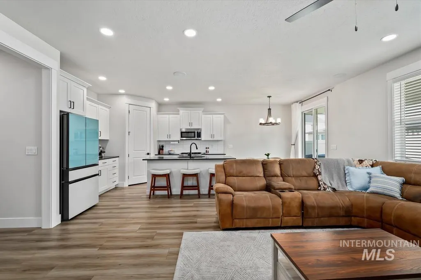
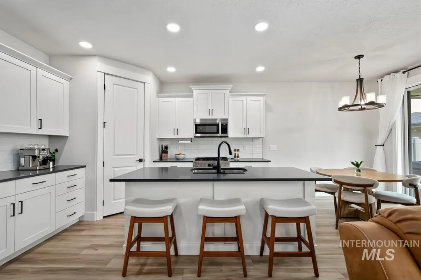
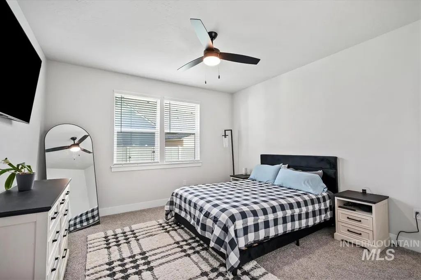
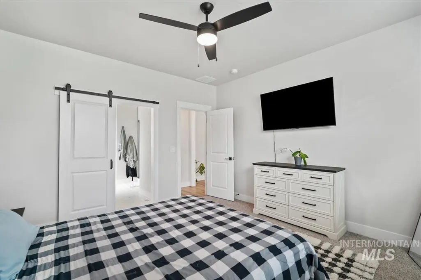
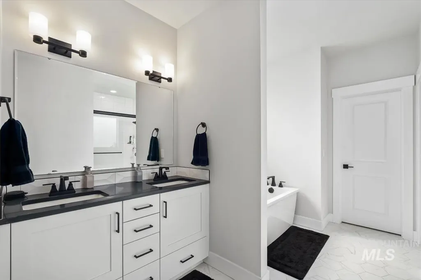
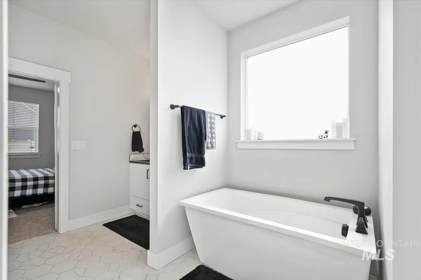
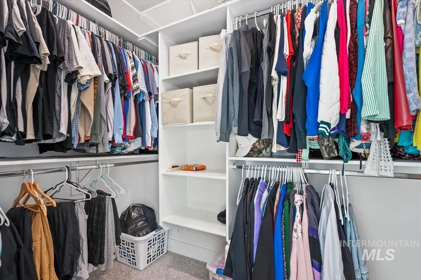
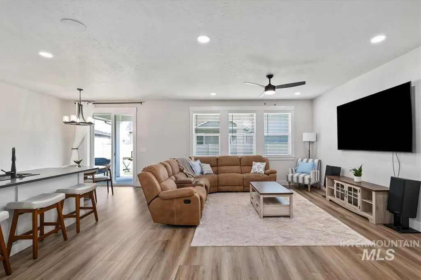
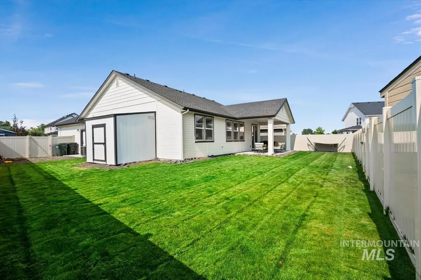
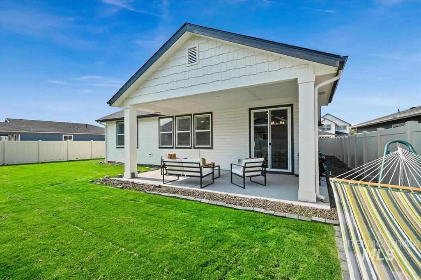
Looking for a new home that checks all the boxes? This beautifully upgraded new construction home is barley a year old and offers the perfect blend of style, function, and location - just minutes from the new Costco and everything you need for an easy, connected lifestyle. Step inside to a bright, modern kitchen designed for entertaining, featuring open great room design, quartz countertops, upgraded appliances, a spacious island with bar seating, and a custom butler pantry that adds the perfect touch of luxury and organization. Primary retreat with spa-inspired tile bathroom featuring dual sinks, a walk-in shower, a relaxing soaker tub, and a roomy walk-in closet. The extended garage was built to fit most full-size trucks, work bench and man door to side yard. Outside enjoy a fully landscaped and fenced yard, a built in storage shed with 8 foot extended roof. Modern upgrades, a thoughtful design and a prime location with all the extras complete, make this the perfect home.
| Elementary School | Middle School | High School |
|---|---|---|
| Hubbard Elementary School | Teed Middle School | Kuna High School |
| Price History | |
|---|---|
| 7/28/2026 | Listed $479,000 |
General Features
| Heating | Forced Air |
|---|---|
| Cooling | Central Air |
| Utilities | Sewer Connected |
| Roof | Composition |
| Appliances | Gas Water Heater |
| HOA Fee | 500 |
| Garage Spaces | 2 |
| Patio/Porch Features | Covered Patio/Deck |
| Construction Materials | Frame |
| Year Built | 2025 |
| Levels | One |
| Property Subtype | Single Family Residence |
| Tax Year | 2026 |
| Current Use | Single Family |
| Ownership | Fee Simple |
| Assoc Fee Paid Per | Annually |
| County | Ada |
| Property Type | Residential |
| HOA | true |
| Attached Garage | true |
| Subdivision Name | Journey’s End |
| Garage Y/N | true |
| Status | Active |
| Directions | Take Exit 44 for ID-69S/Meridian Rd toward Kuna about 8 miles. The road curves and becomes E Avalon st. |
| ModificationTimestamp | 2026-08-19T03:26:51.500Z |
| High School | Kuna |
| City | Kuna |
| High School District | Kuna School District #3 |
| Lot Size Units | Acres |
| Lot Size Square Feet | 6534 |
| Carport Y/N | false |
| Listing Terms | Cash |
| Elementary School | Hubbard |
| Land Lease Y/N | false |
| Tax Annual Amount | 1544 |
| Middle/Junior High School | Teed |
| Virtual Tour | https://sunnyskies.media/834-E-Exploration-Dr/idx |
| Building Area Units | Square Feet |
| Primary Bedroom Level | Main |
| Living Area Units | Square Feet |
| Standard Status | Active |
| Middle/Junior School District | Kuna School District #3 |
| Elementary School District | Kuna School District #3 |
| Legal Description | Lot 21 Block 02 Journeys End Sub No 04 02/N/01W/25 |
| LeasableAreaUnits | Square Feet |
| Freehold | IDX |
Interior Features
| Interior Amenities | Bath-Master |
|---|---|
| Flooring | Tile |
| Kitchen Level | Main |
| Air Conditioning Y/N | true |
| Heating Y/N | true |
| Fireplace Y/N | false |
| Above Grade Finished Area | 1696 |
| Total Bedrooms | 3 |
| Living Room Level | Main |
| Main Level Bedrooms | 3 |
| Main Level Bathrooms | 2 |
| Below Grade Finished Area Unit Type | Square Feet |
| LivingAreaSource | Plans |
| Below Grade Finished Area Source | Plans |
| Above Grade Finished Area Source | Plans |
| Above Grade Finished Area Unit Type | Square Feet |
| Total Baths | 2 |
| Kitchen Area | 90 |
| Kitchen Length | 9 |
| Kitchen Width | 10 |
| Primary on Main | 143 |
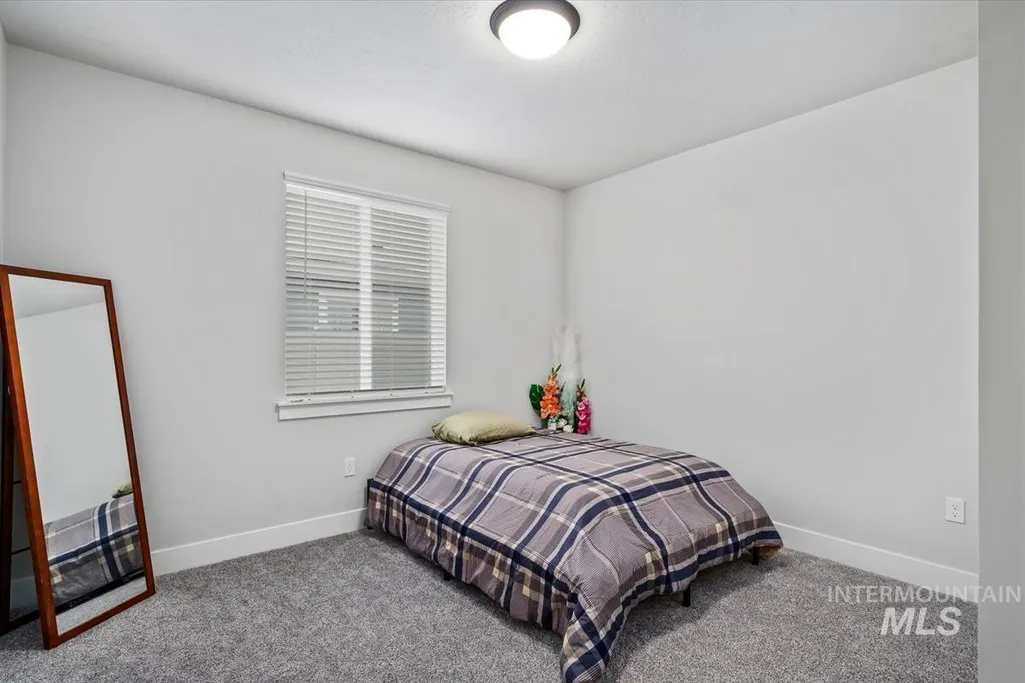
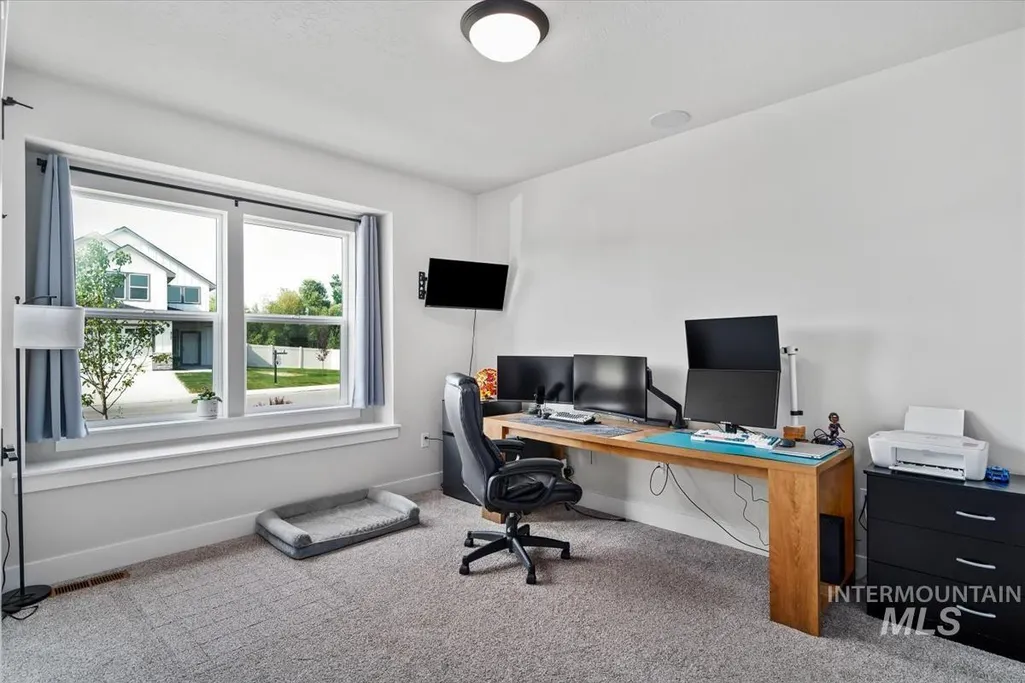
| Second Bedroom Length | 11 |
| Second Bedroom Width | 13 |
| Bedroom 3 Area | 130 |
| Bedroom 3 Length | 10 |
| Bedroom 3 Width | 13 |
| Living Room Area | 156 |
| Living Room Length | 12 |
| Living Room Width | 13 |
| Primary Bedroom Area | 156 |
| Primary Bedroom Length | 12 |
| Primary Bedroom Width | 13 |
| Bedroom 3 Level | Main |
| Second Bedroom Level | Main |
Exterior Features
| Fencing | Partial |
|---|---|
| Parking Features | Attached |
| Lot Features | Standard Lot 6000-9999 SF |
| Water Source | City Service |
| Total Parking | 2 |
| Lot Size Area | 0.15 |
| Foundation Details | Crawl Space |
| Building Area Total | 1696 |
| Lot Size Acres | 0.15 |
| Road Surface Type | Paved |
| Covered Spaces | 2 |
| Road Frontage Type | Public Road |
Amenities
- Foreclosure
- Views
- Short Sale
- New Construction
- Adult 55+
- Lease To Own
- No HOA Fees
- Furnished
- Primary On Main
- Air Conditioning
- Seller Finance
- Green
- Fixer Upper
- Horse
- Golf
- Fireplace
- Deck
- Garage
- Basement
- Pool
Property vs Single Family Average in 83634
Price
Taxes
Year Built

